
4817 Copper Leaf Blvd, Mount Pleasant, WI 53403 CONTINGENT

| 3 Beds | 2 Baths | 3 Car Garage | 2,052 Sq Ft |
Description of 4817 Copper Leaf Blvd, Mount Pleasant, WI 53403
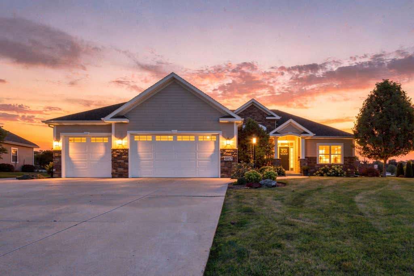
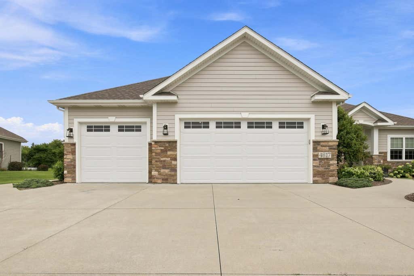
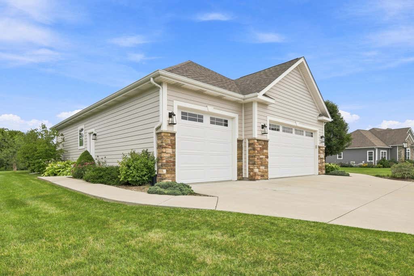
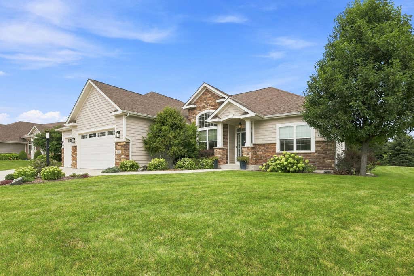
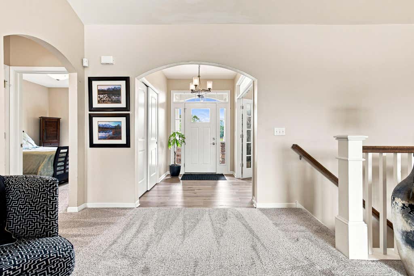
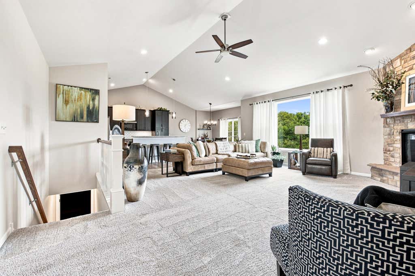
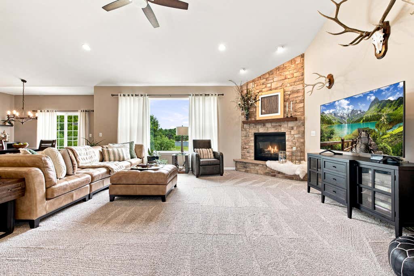

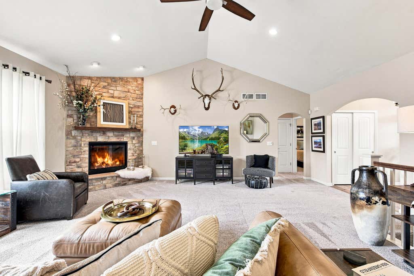
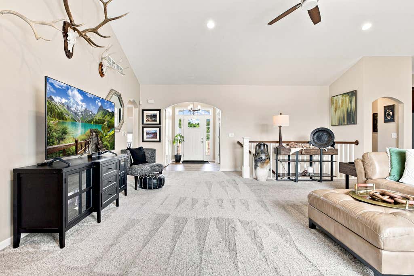
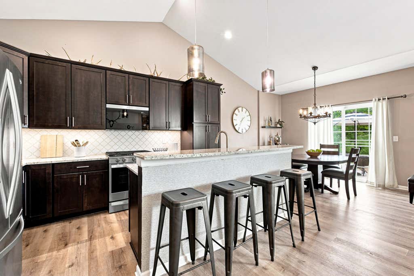
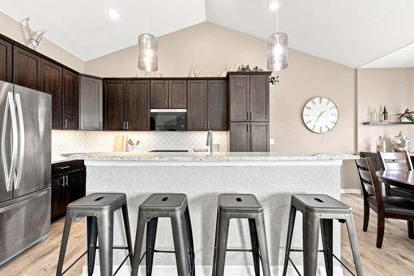
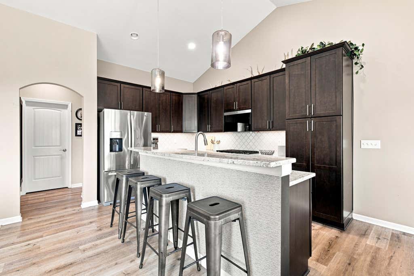
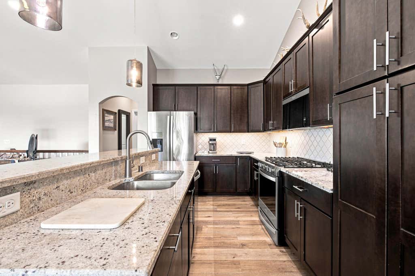
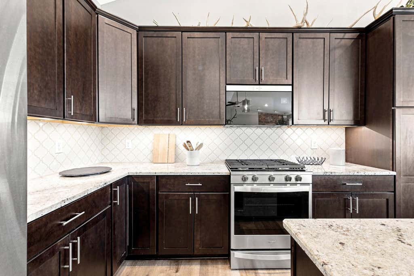
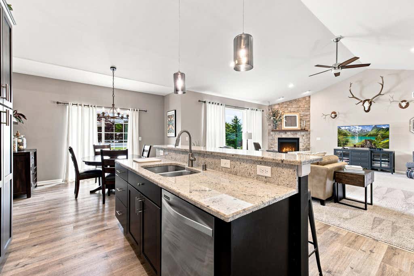
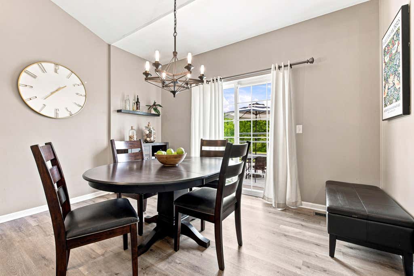
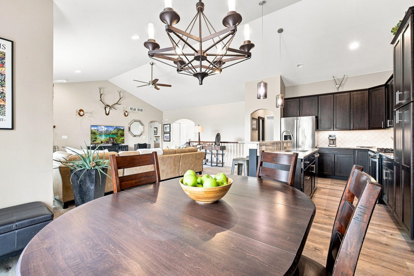
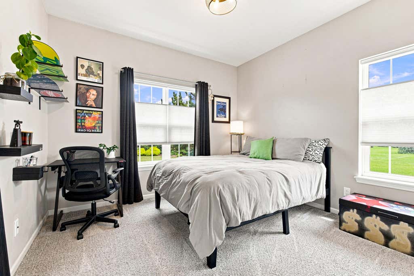
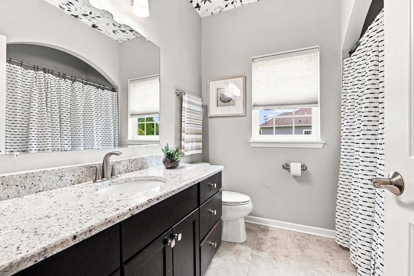
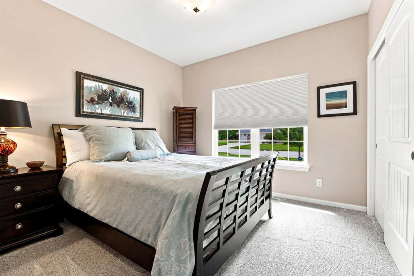
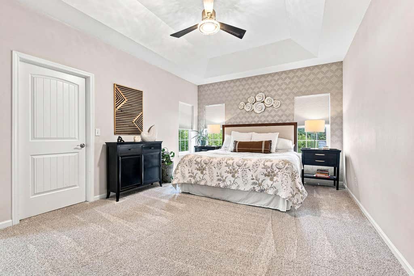
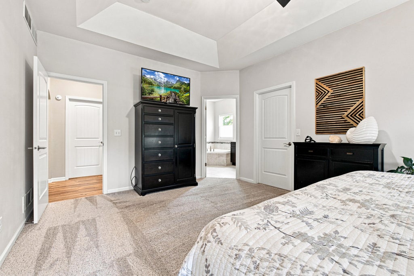
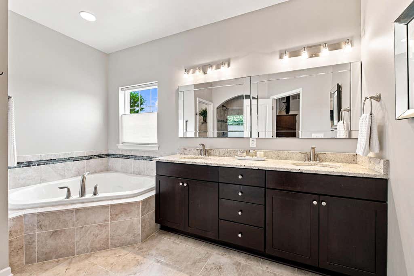
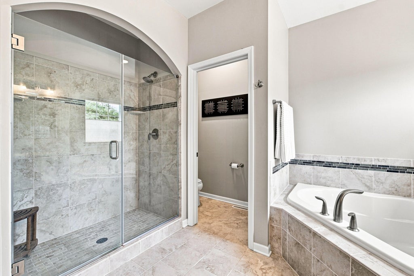
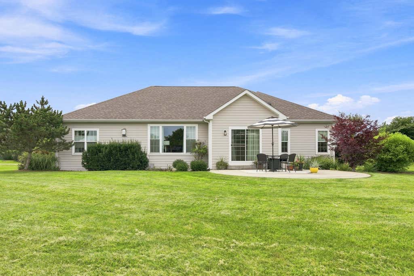
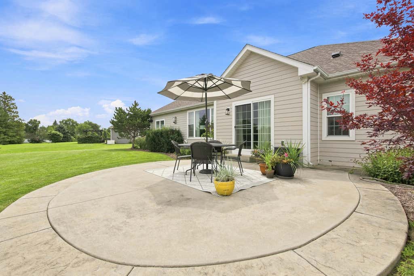
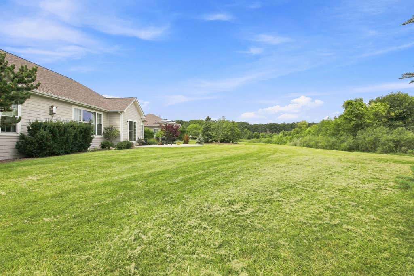
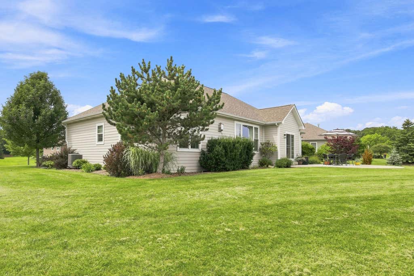
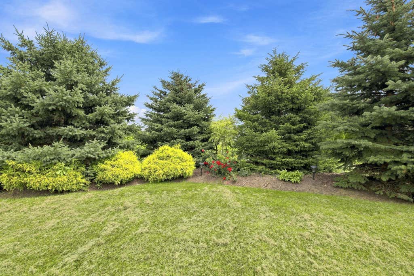
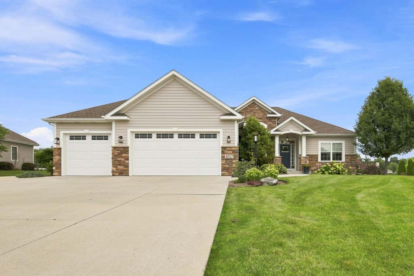
Stunning 2015 ranch on a beautifully landscaped lot! Move-in-ready 3-bedroom, 2-bath home features an open floor plan with vaulted ceilings, abundant natural light, and elegant designer-inspired finishes throughout. Gather around the warm gas fireplace in the great room or enjoy the functional split-bedroom layout designed for privacy. The luxurious primary suite features a separate soaking tub, double vanity, and oversized tiled shower. The impressive kitchen offers a large island, generous cabinetry, and a massive pantry. Step outside to the spacious concrete patio overlooking mature landscaping--perfect for relaxing or entertaining. 3-car attached garage provides plenty of room for vehicles and storage. Immaculately maintained, this home blends style, comfort, and thoughtful design.
Property Features of 4817 Copper Leaf Blvd, Mount Pleasant, WI 53403
Ranch
Single Family Residence
2015
Shadow Wood
$9,035.00
1
.41
Features
| Elementary school: Schulte |
| Middle school: Mitchell |
| High school: Case |
| Washer |
| Dryer |
| Range |
| Microwave oven |
| Dishwasher |
| Refrigerator |
| Central air |
| Forced air heat |
| Natural gas heat |
| Garage |
| Three car garage |
| Attached parking |
| Attached garage |
| Garage spaces: 3 |
| Stone exterior |
| Fiber cement exterior |
| Lot acreage is: 0.41 |
| Lot sqft: 17859.6 |
| Subdivision: Shadow Wood |
| Lot zoned: Residential |
| Present use: Subdivision |
| Vaulted ceilings |
| Garbage disposal |
| Kitchen island |
| Security system |
| Walk-in closet(s) |
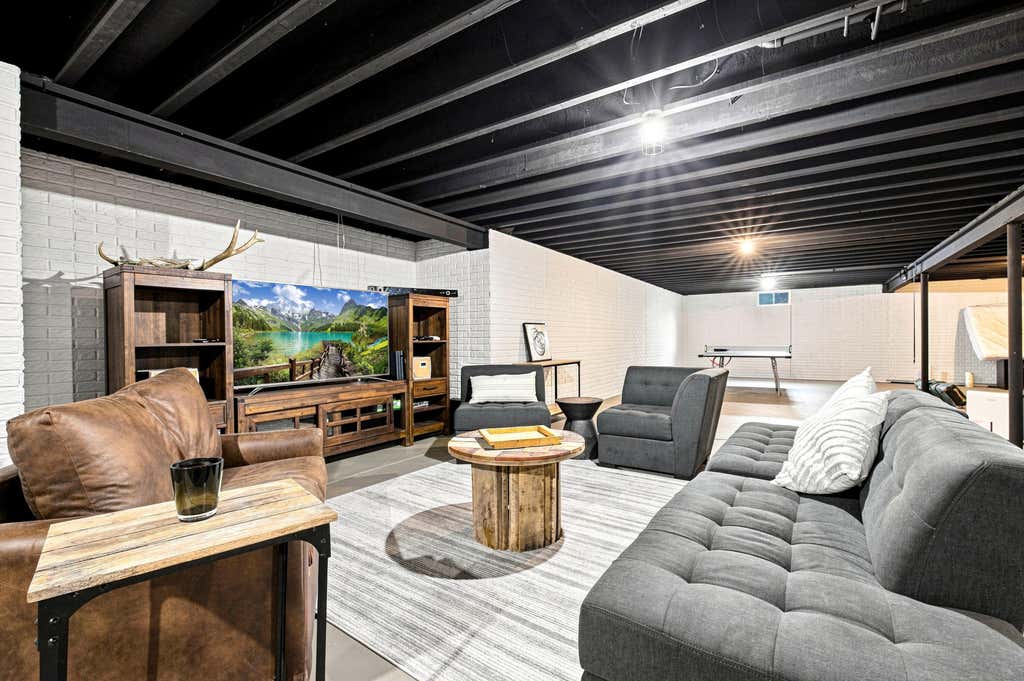
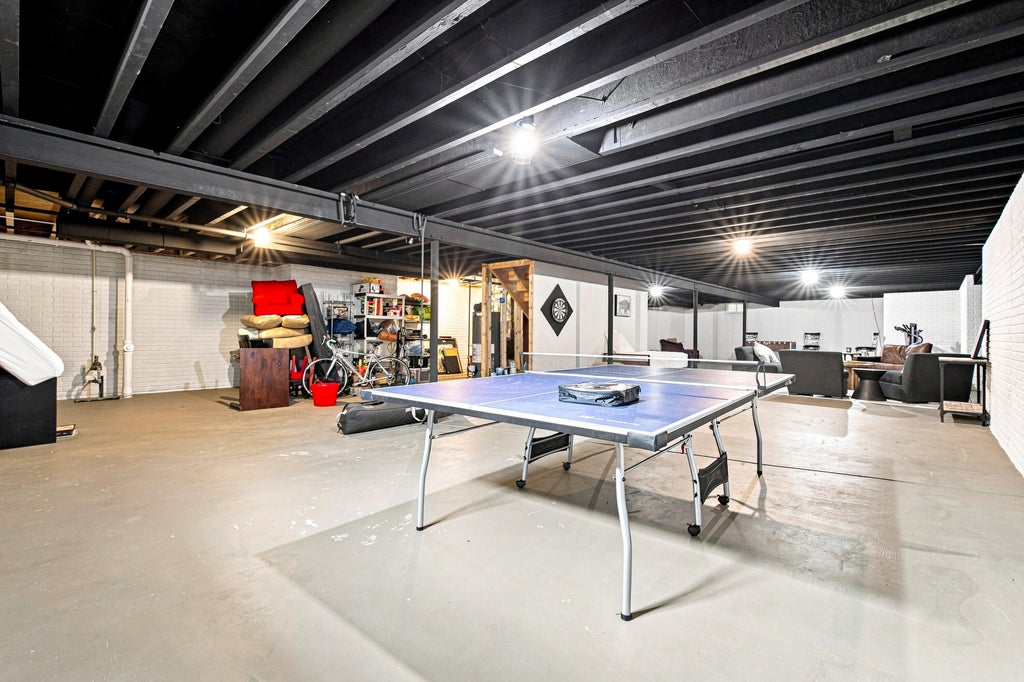
| Concrete basement |
| Full basement |
| Sump pump |
| Paved driveway |
| Public sewer |
| Public water |
| Total square feet: 2052 |
| Total above grade finished sq ft: 2052 |
| Living square feet: 2052 |
| Property style: ranch |
| For sale |
| Tax year: 2025 |
Rooms & Dimensions
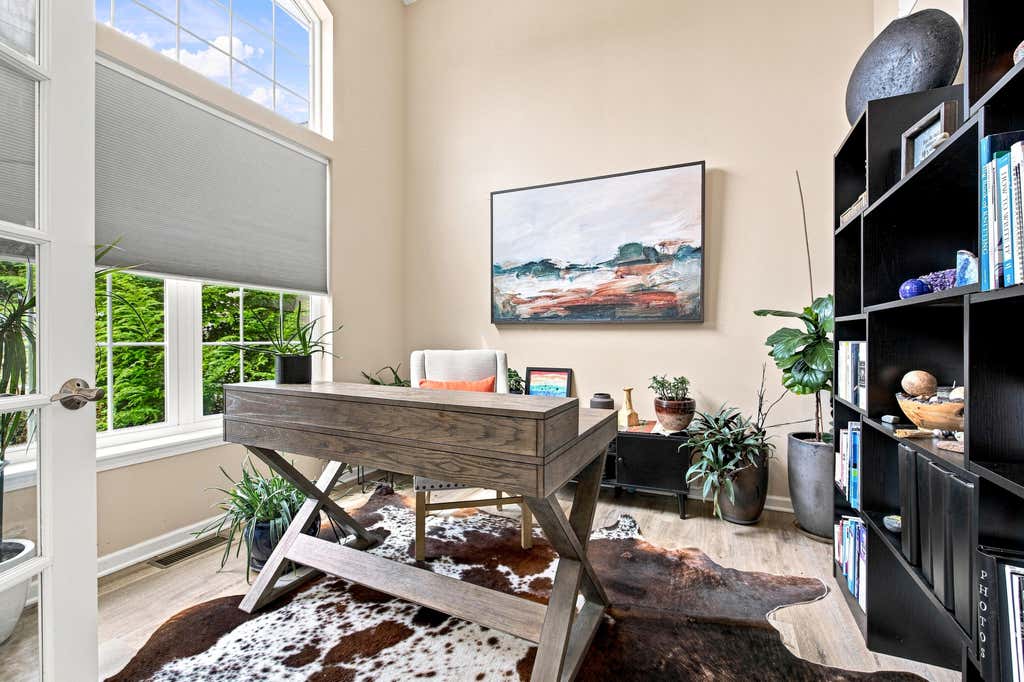
| Den is 12 x 11 |
| Den Level: Main |
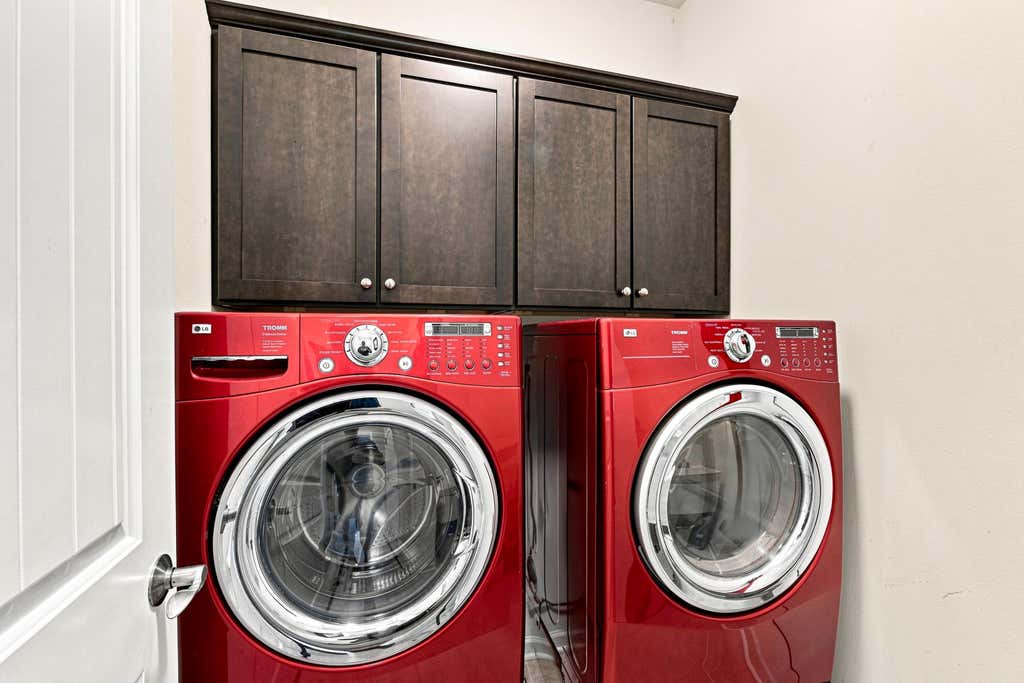
| Laundry room |
| Pantry |
| Bedroom 2 is 11 x 11 |
| Bedroom 2 Level: Main |
| Bedroom 3 is 11 x 11 |
| Bedroom 3 Level: Main |
| Dining Room is 13 x 11 |
| Dining Level: Main |
| Living Room is 20 x 17 |
| Living Room Level: Main |
| Laundry Room Level: Main |
| Number of rooms: 8 |