
404 Ledgewood Dr, Fond Du Lac, WI 54937
Was $749,900












| 3 Beds | 2.5 Baths | 3 Car Garage | 4,006 Sq Ft |
Description of 404 Ledgewood Dr, Fond Du Lac, WI 54937
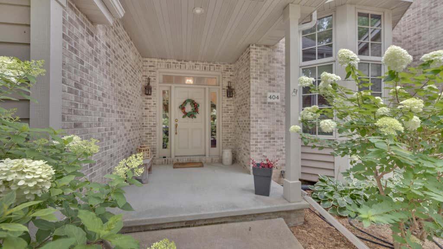
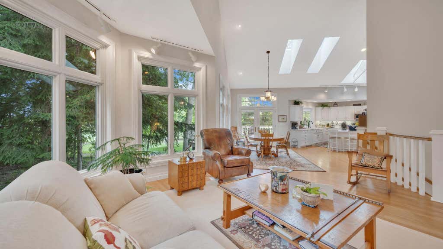
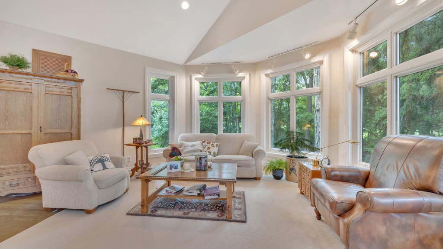
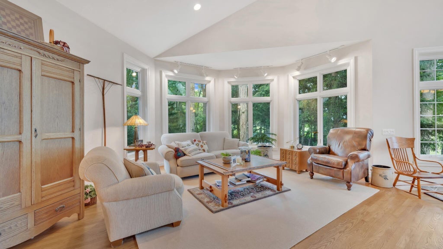
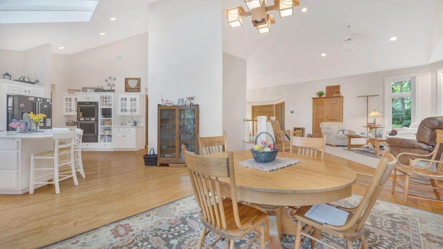
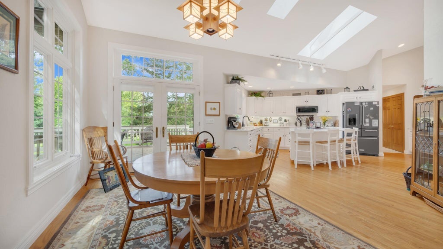
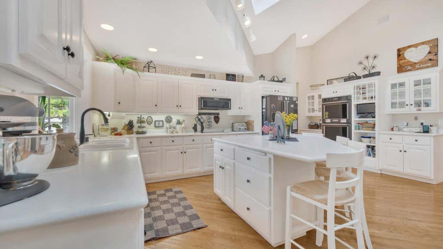
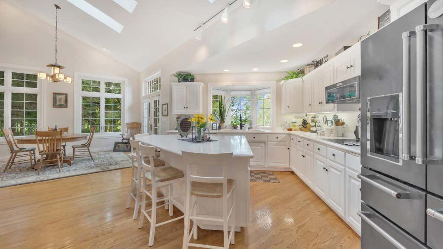
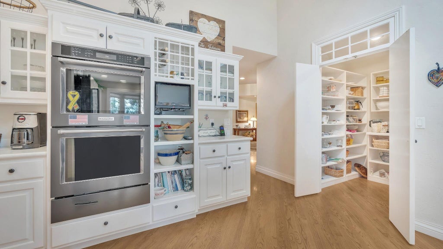
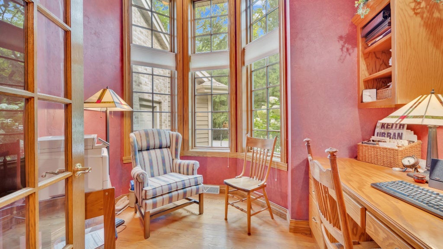
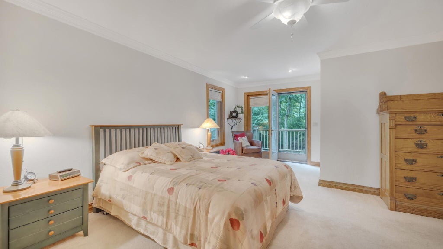
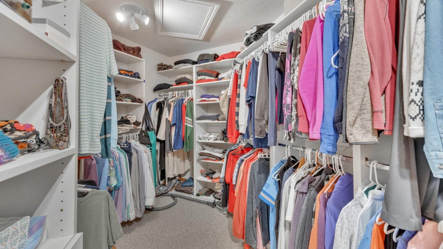
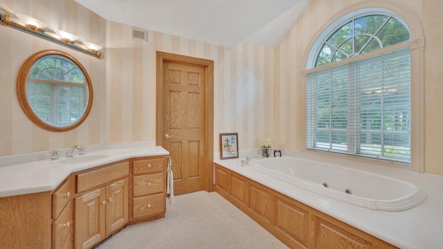
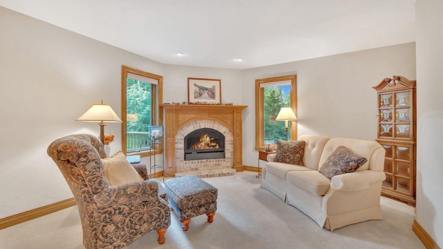
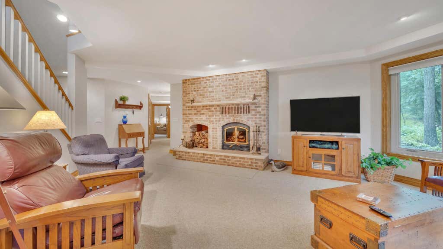
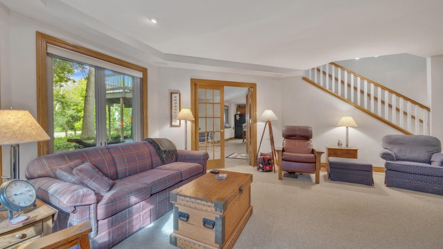
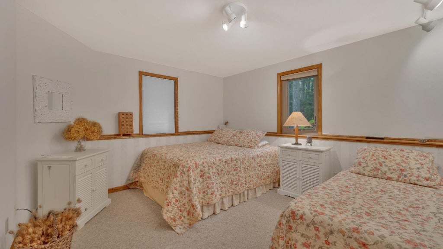
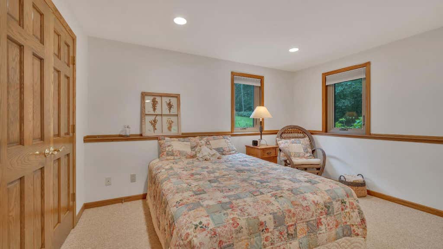
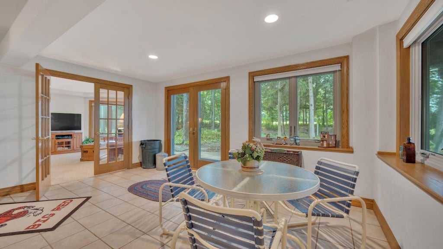
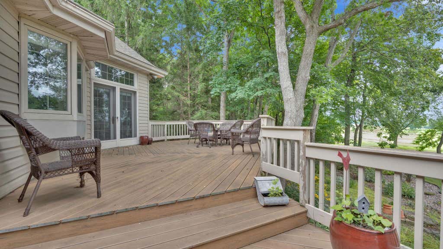
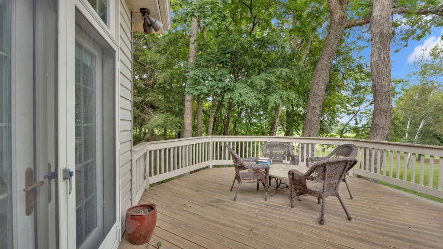
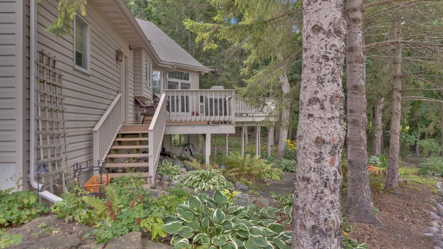
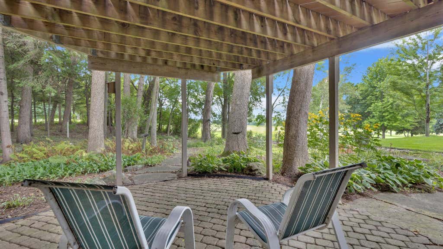
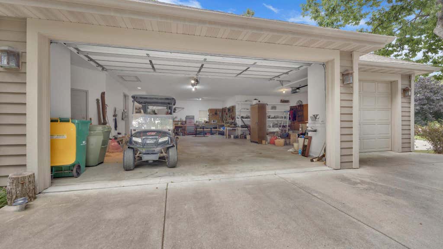
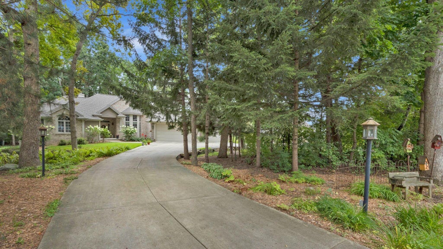
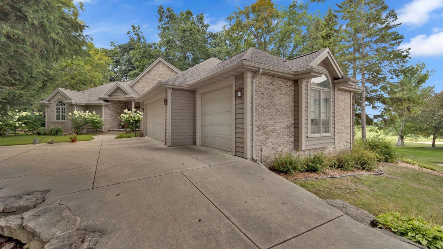
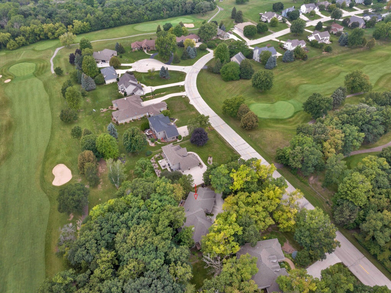
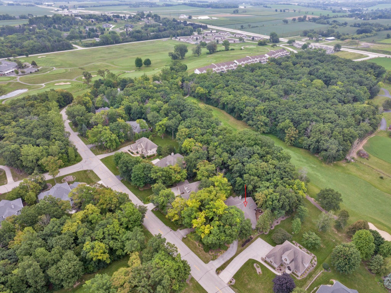
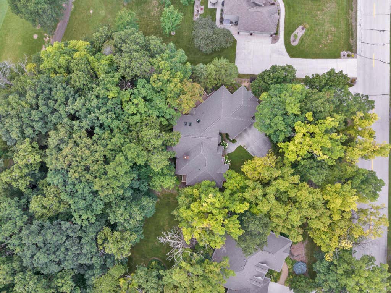
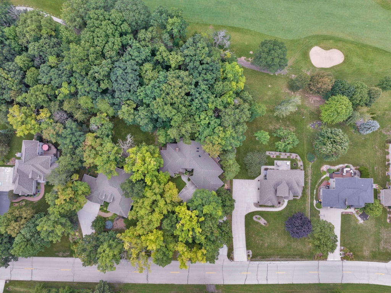
Overlooking Whispering Springs Golf Course, this custom-built, one-owner home is beautifully positioned on a wooded half-acre lot. Inside, more than 4,000 square feet unfold with a grand foyer, soaring ceilings, two fireplaces, and generous spaces for gathering. Large windows frame the natural surroundings, while the dining area opens to a deck overlooking the course. The kitchen features an island and abundant cabinetry, and the main-level primary suite offers a jetted tub, separate shower, and dual sinks. The finished lower level includes two bedrooms, a den/office, family room, and a second gathering space with a wet bar. Oversized garage with room for your toys, a fabulous yard with many perennials, and lovingly maintained including a new roof and windows in 2025.
Property Features of 404 Ledgewood Dr, Fond Du Lac, WI 54937
Ranch,Other
Single Family Residence
1995
$11,603.20
1
.5
Features
| High school: Fond du Lac |
| Washer |
| Dryer |
| Range |
| Microwave oven |
| Refrigerator |
| Central air |
| Forced air heat |
| Natural gas heat |
| Garage |
| Three car garage |
| Attached parking |
| Attached garage |
| Garage spaces: 3 |
| Vinyl siding |
| Patio |
| Deck |
| Lot acreage is: 0.5 |
| Lot on golf course |
| Lot sqft: 21780 |
| Wooded lot |
| Lot zoned: Residential |
| Present use: Subdivision |
| Wet bar |
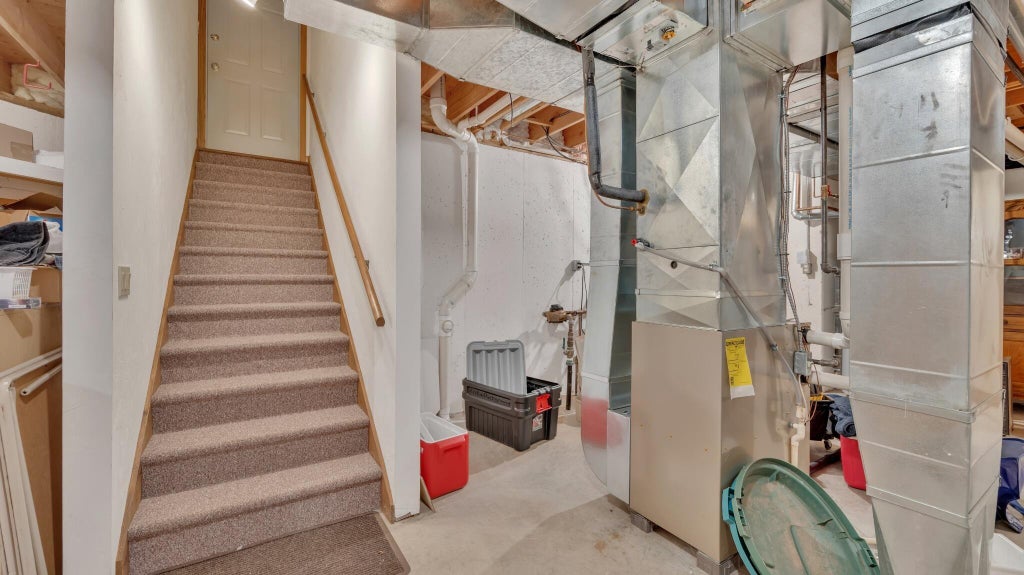
| Concrete basement |
| Full basement |
| Basement has outside entrance |
| Walkout basement |
| Public sewer |
| Public water |
| Total square feet: 4006 |
| Total above grade finished sq ft: 2267 |
| Basement square feet: 1739 |
| Living square feet: 4006 |
| Property style: ranch |
| For sale |
| Tax year: 2025 |
Rooms & Dimensions
| Den is 14 x 15 |
| Den Level: Main |
| Family room is 16 x 22 |
| Family Room Level: Lower |
| Laundry room |
| Bedroom 2 is 13 x 11 |
| Bedroom 2 Level: Lower |
| Bedroom 3 is 13 x 12 |
| Bedroom 3 Level: Lower |
| Dining Room is 16 x 9 |
| Dining Level: Main |
| Living Room is 16 x 24 |
| Living Room Level: Main |
| Bonus Room is 10 x 8 |
| Bonus Room Level: Main |
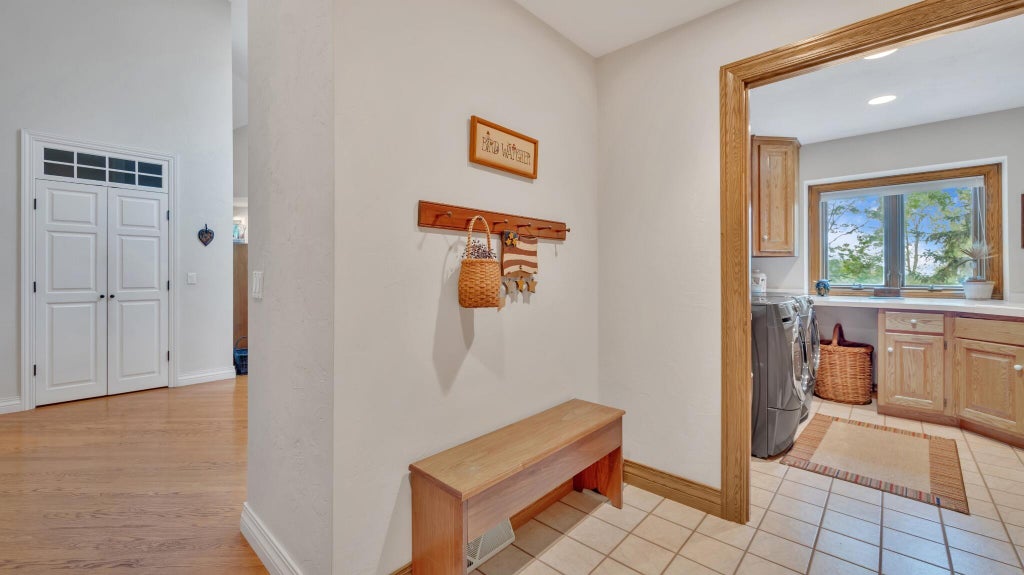
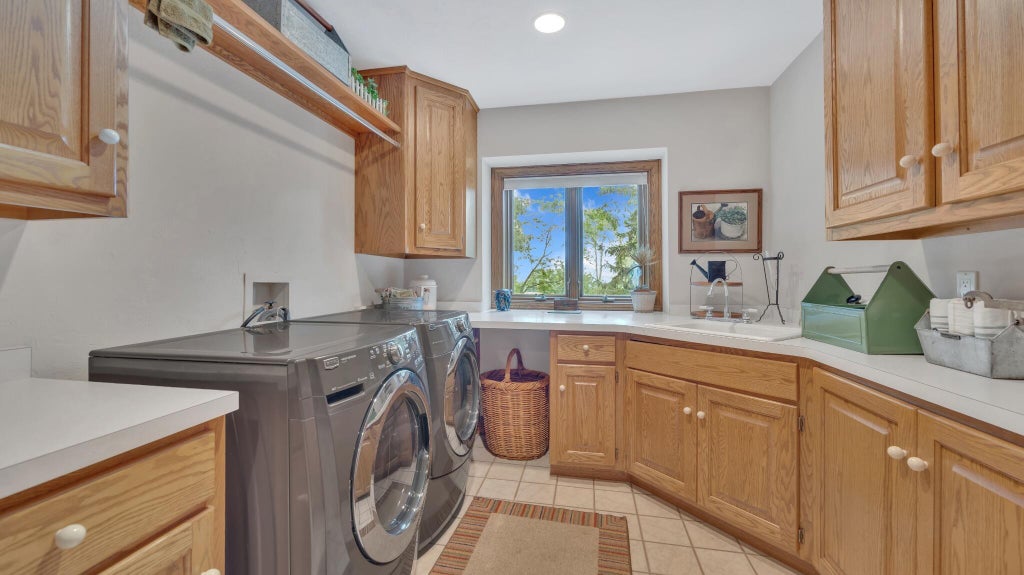
| Laundry Room is 9 x 8 |
| Laundry Room Level: Main |
| Number of rooms: 14 |