
331 Bekkedal Ave, Westby, WI 54667
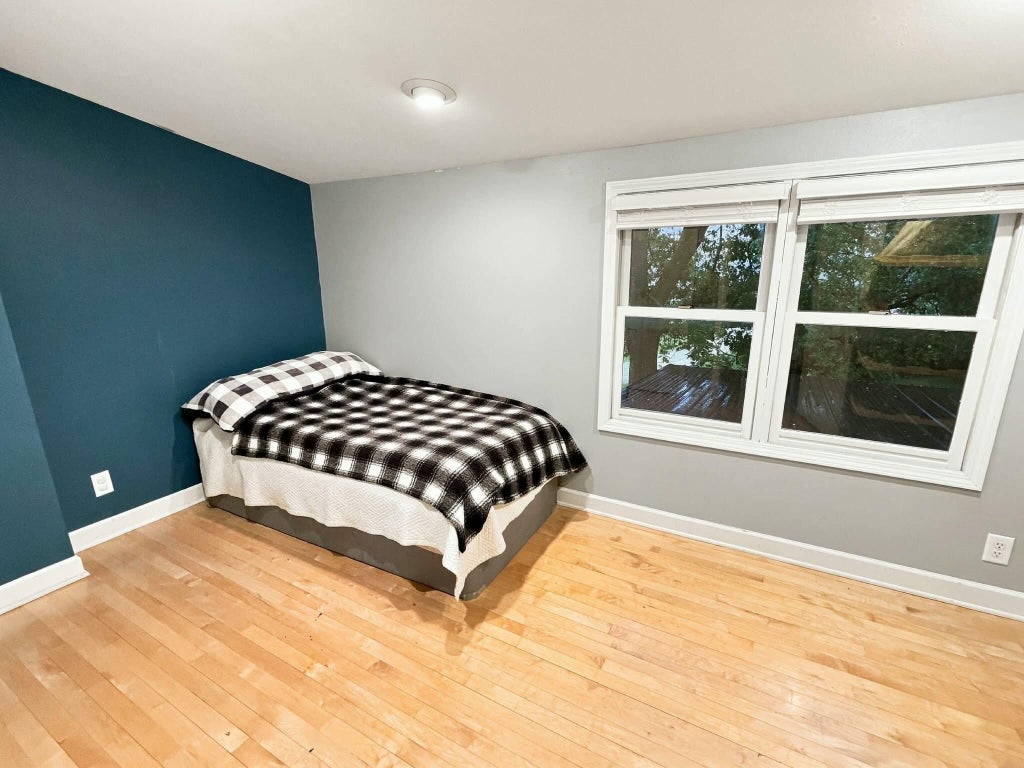
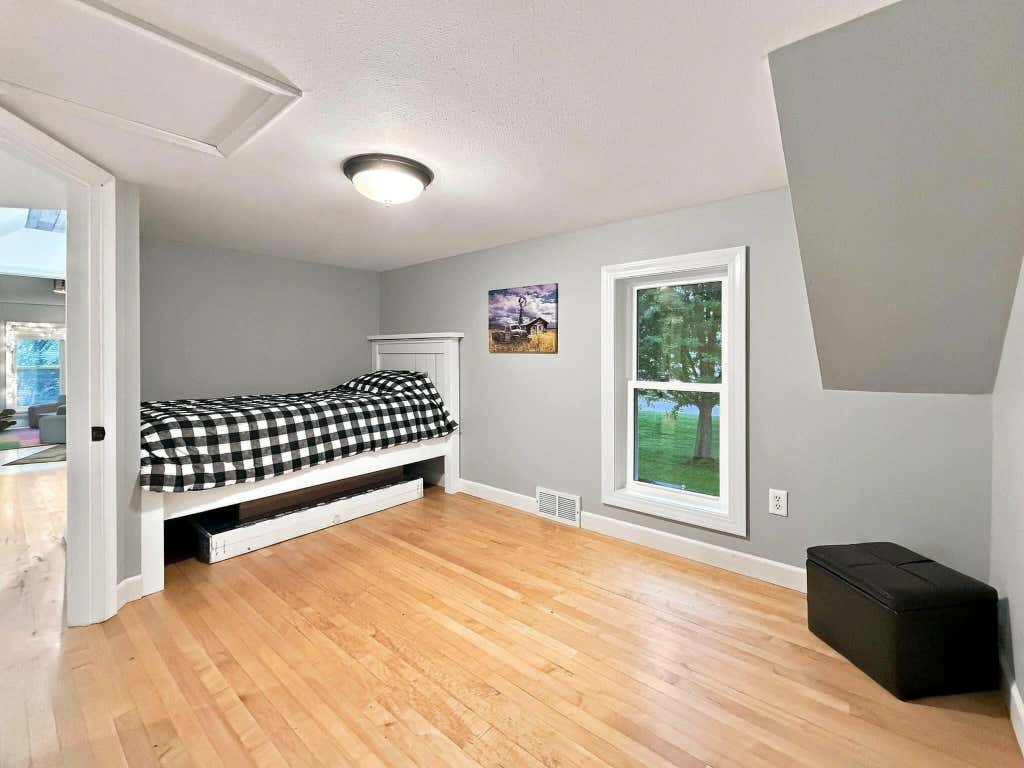
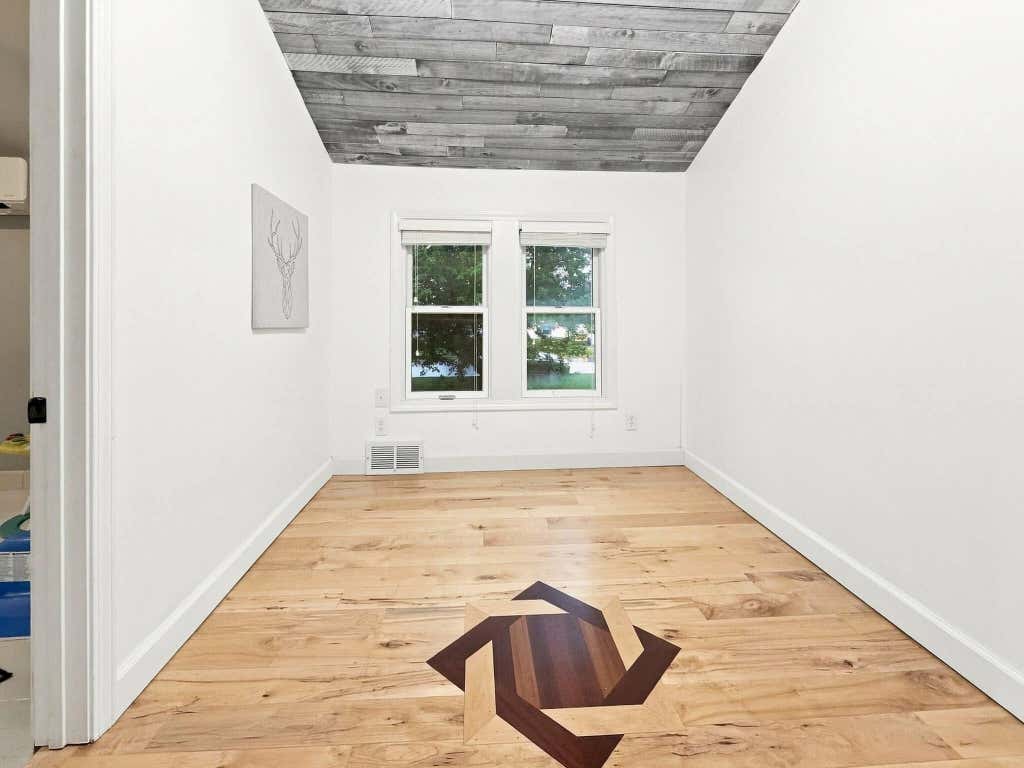
| 4 Beds | 1 Bath | 2 Car Garage | 1,836 Sq Ft |
Description of 331 Bekkedal Ave, Westby, WI 54667
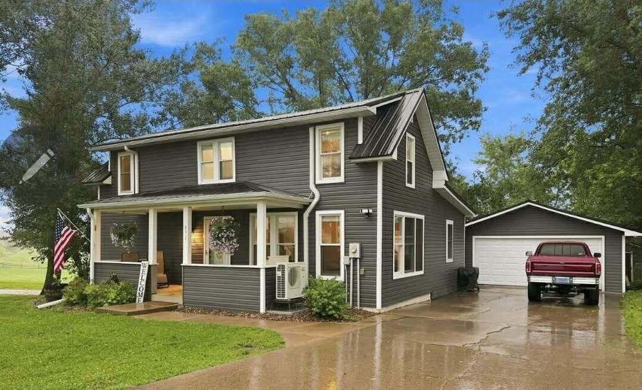
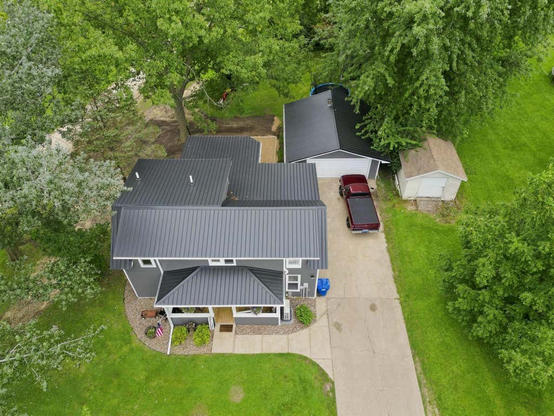
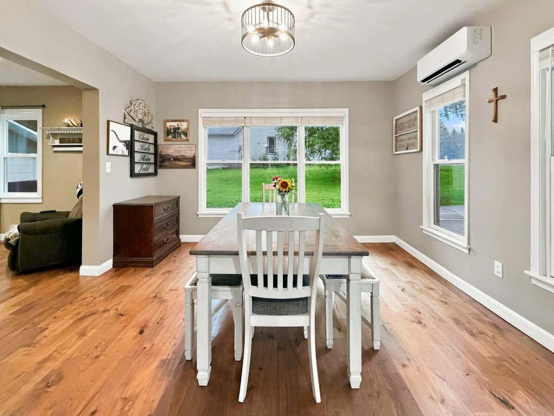
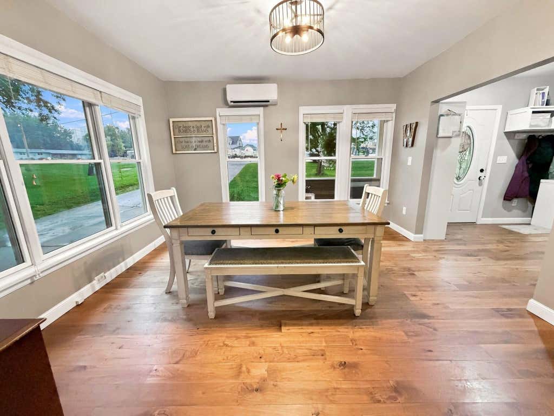
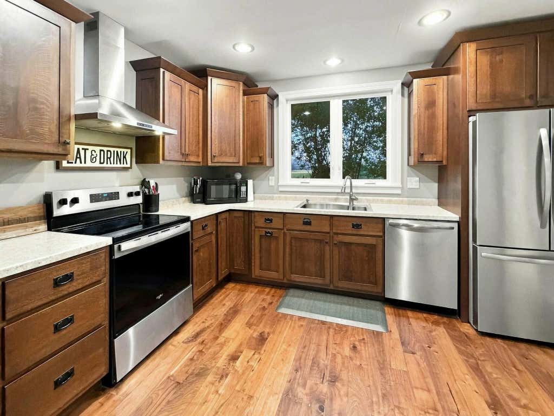
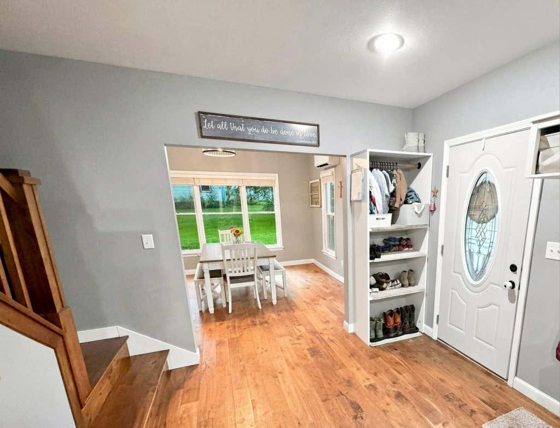
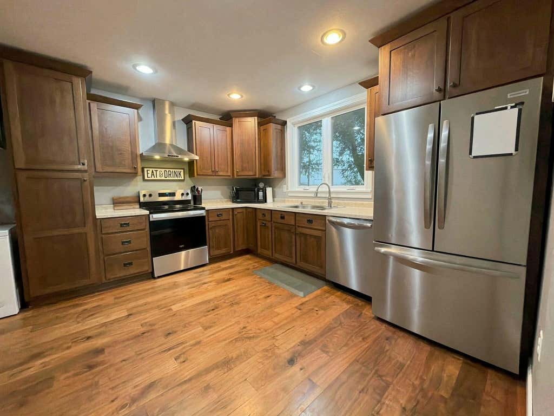
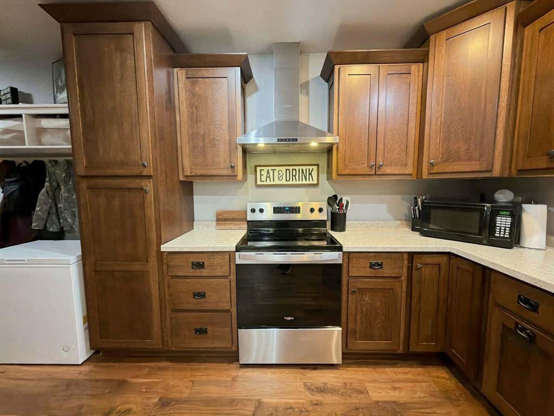
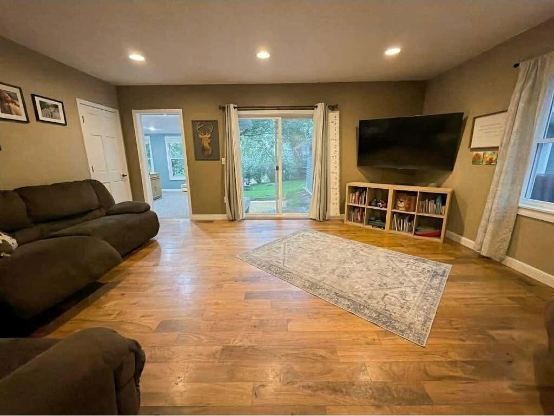
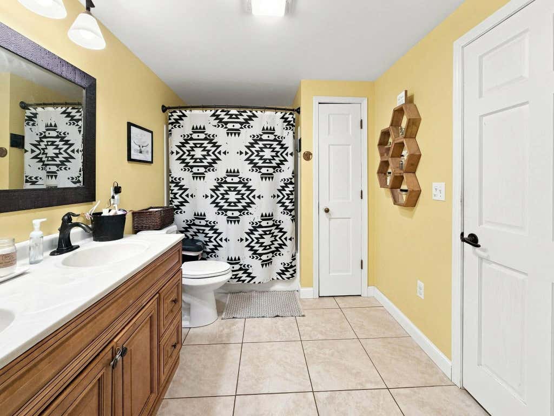
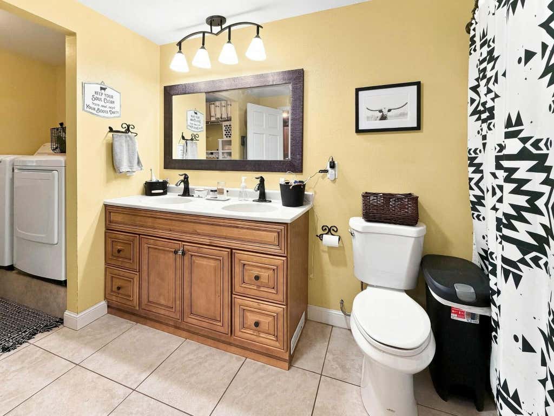
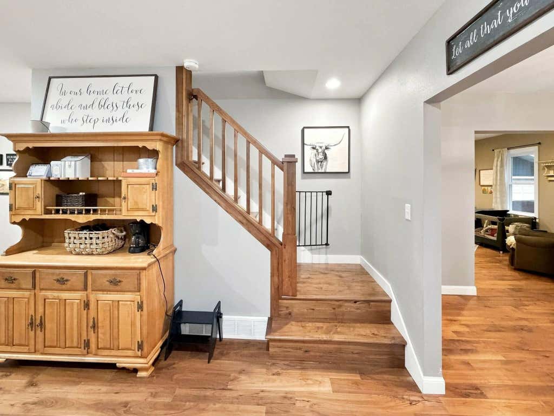
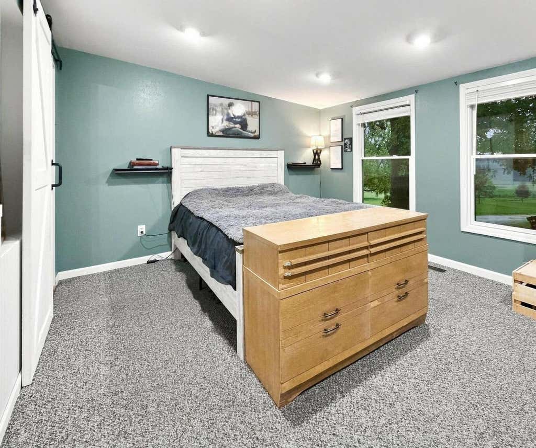
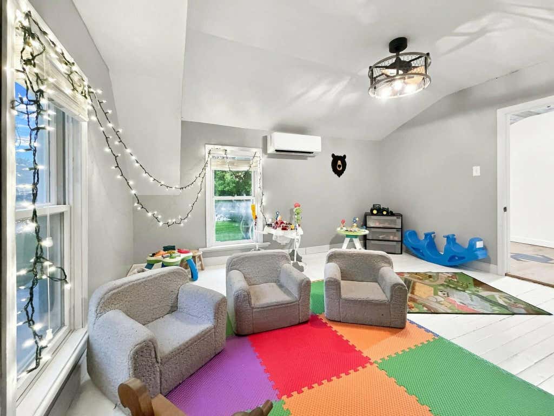
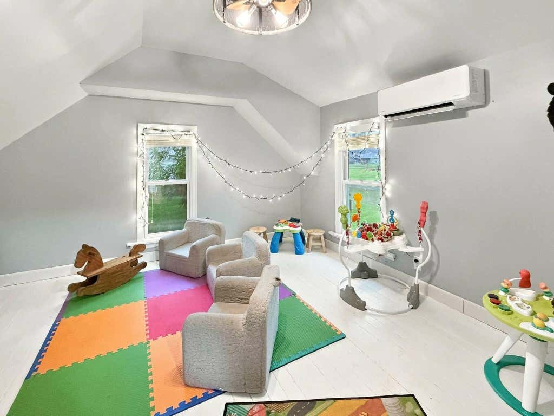
Wow! What a great location! This beautiful, well maintained 4 bedroom home has so much to offer! An extra big kitchen with stunning oak cabinetry, walnut floors throughout the main floor, main level laundry, large walk in closet off the main bedroom, central air, new steel roof, new siding, new garage door on the 2 car garage, new gutters, extra storage shed out back, newer kitchen appliances, mini split heat and ac alternatives, a bonus area upstairs for relaxing, a welcoming front porch and a peaceful view from the back yard of rolling fields and Syverson Park. Prior to closing a new concrete patio and new seeding will be completed to host your family and friends for your house warming party. This property won't last long so set up your showing today! Listing Agent is related to seller
Property Features of 331 Bekkedal Ave, Westby, WI 54667
Other
Single Family Residence
1950
$2,666.00
2
.21
Features
| Middle school: Westby |
| High school: Westby |
| Washer |
| Dryer |
| Range |
| Oven |
| Microwave oven |
| Dishwasher |
| Refrigerator |
| Central air |
| Natural gas heat |
| Garage |
| Two car garage |
| Detached parking |
| Detached garage |
| Garage spaces: 2 |
| Vinyl siding |
| Lot acreage is: 0.21 |
| Lot sqft: 9147.6 |
| Lot zoned: Residential |
| Partial basement |
| Paved driveway |
| Public sewer |
| Public water |
| For sale |
| Tax year: 2025 |
Rooms & Dimensions
| Bedroom 2 is 9 x 13 |
| Bedroom 2 Level: Upper |
| Bedroom 3 is 8 x 16 |
| Bedroom 3 Level: Upper |
| Bedroom 4 is 13 x 13 |
| Bedroom 4 Level: Upper |
| Dining Room is 13 x 13 |
| Dining Level: Main |
| Living Room is 14 x 18 |
| Living Room Level: Main |
| Bonus Room is 7 x 13 |
| Bonus Room Level: Upper |
| Number of rooms: 8 |