
3395 Overlook Ct, West Bend, WI 53095 PENDING


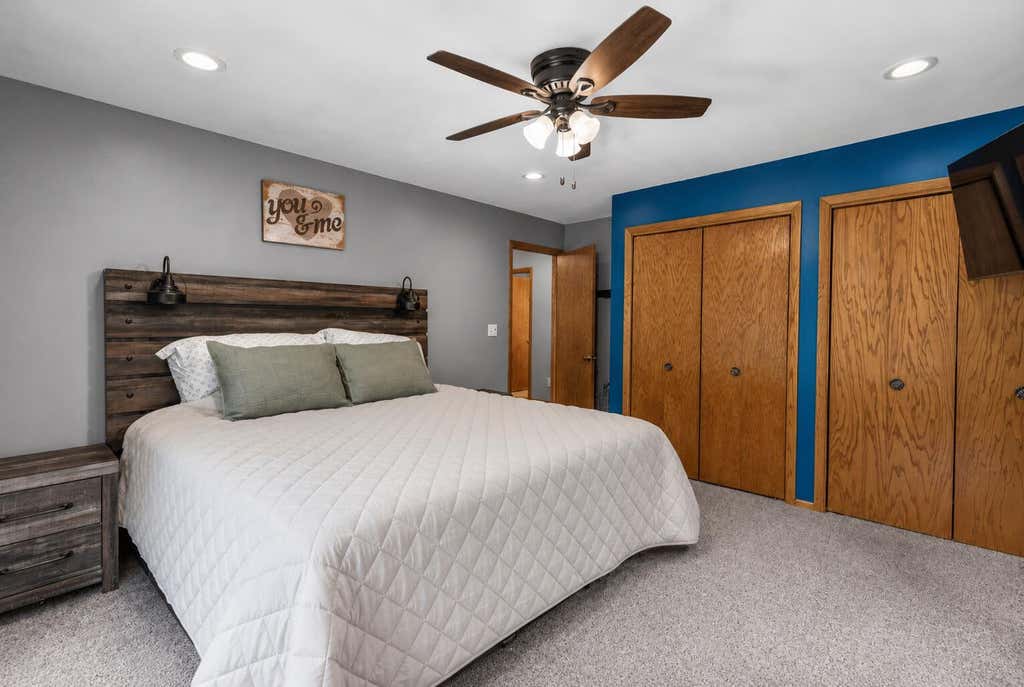
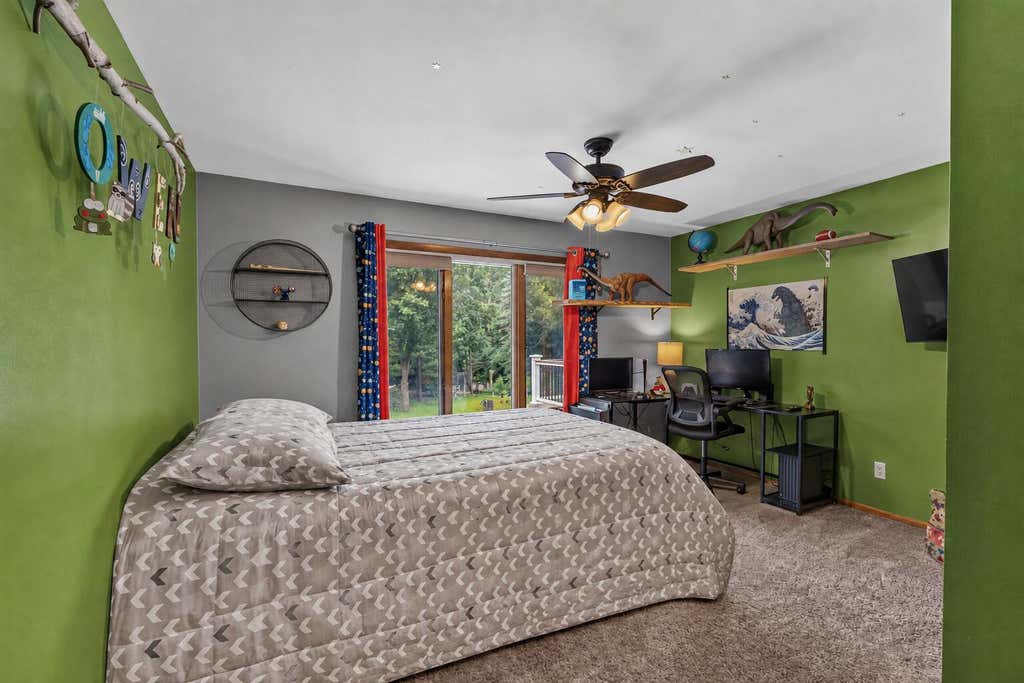
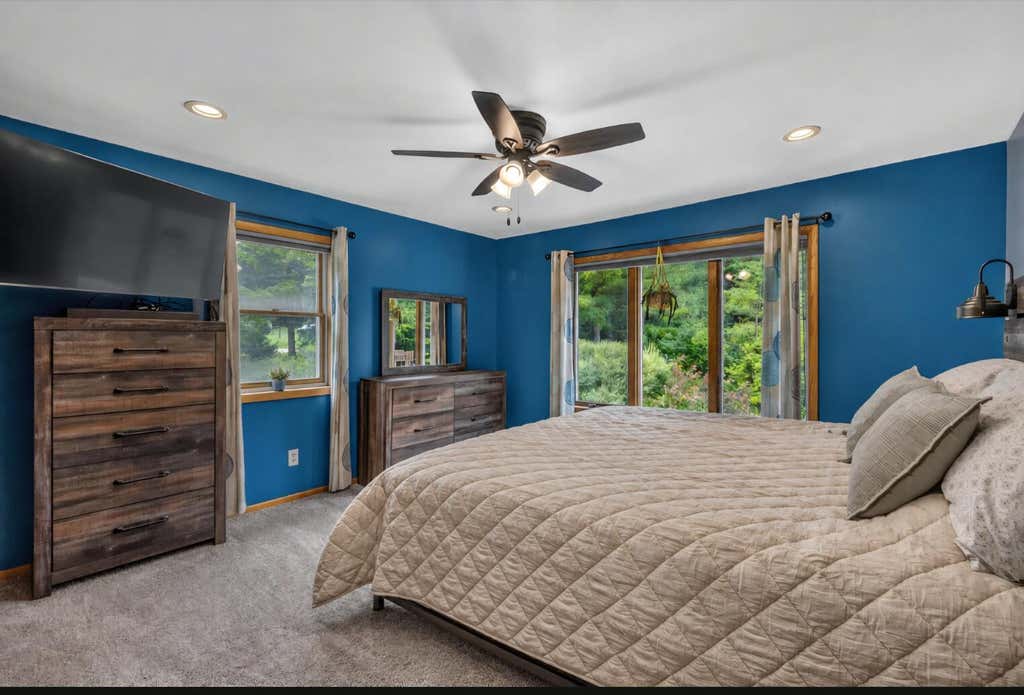
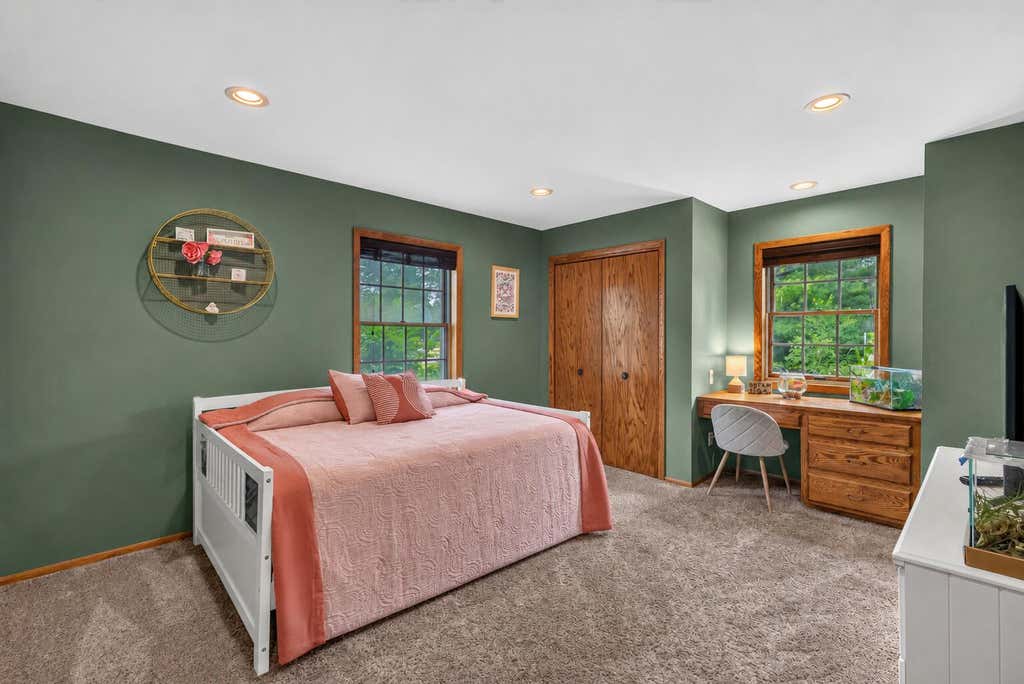
| 3 Beds | 2.5 Baths | 3 Car Garage | 2,200 Sq Ft |
Description of 3395 Overlook Ct, West Bend, WI 53095
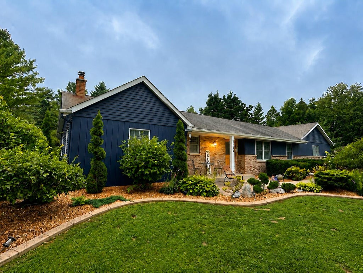
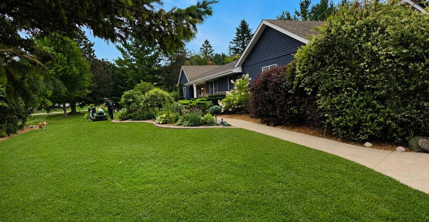
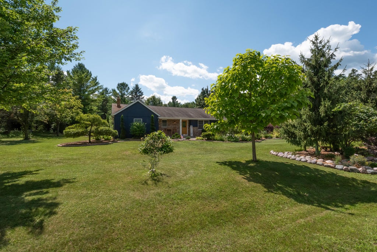
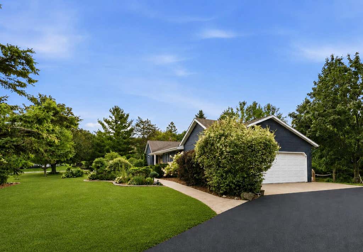
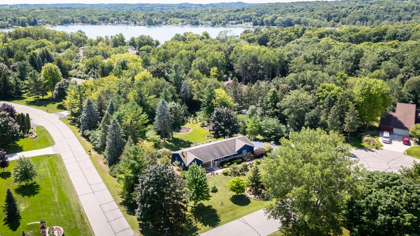
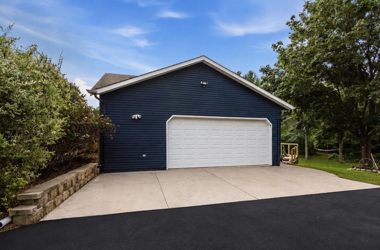
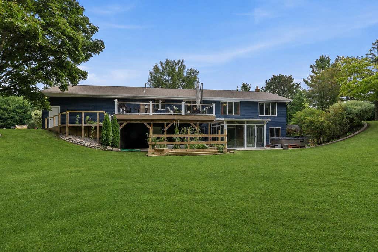
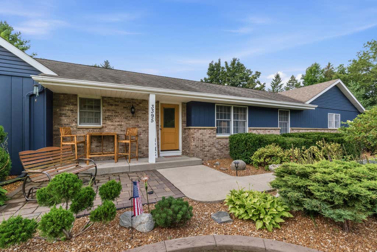
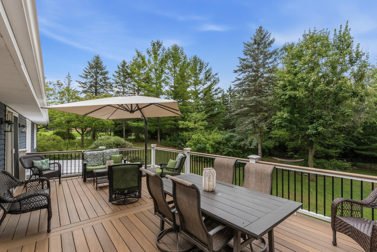
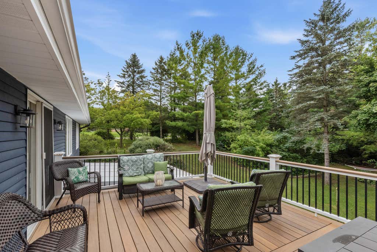
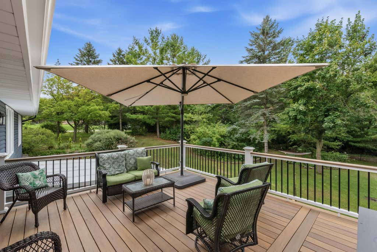
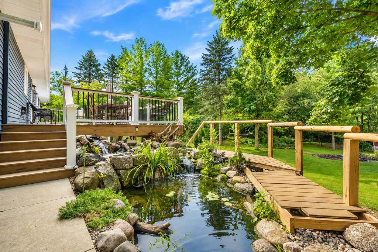
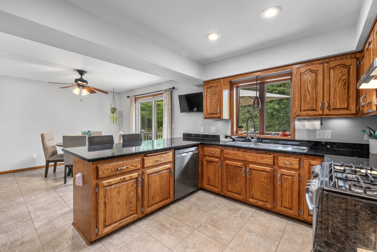
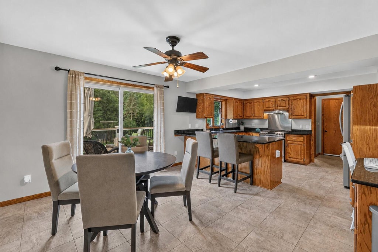
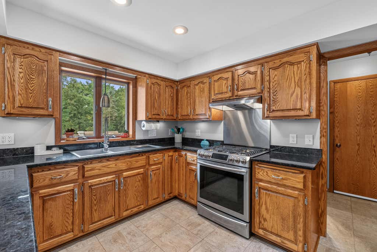
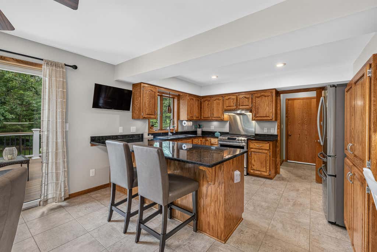
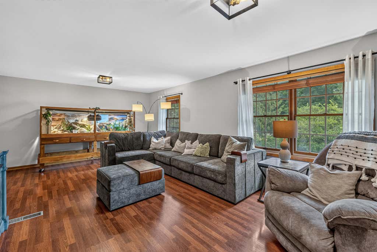
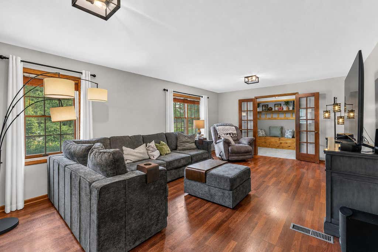
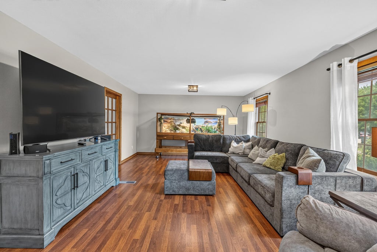
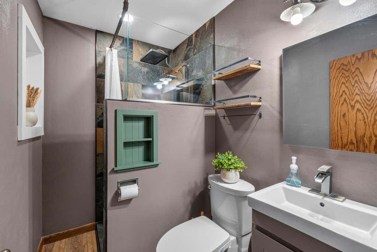
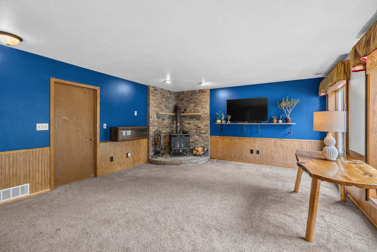
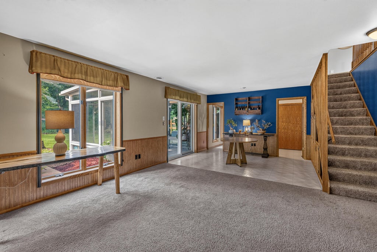
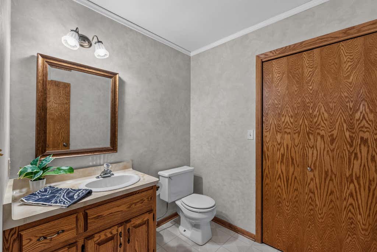
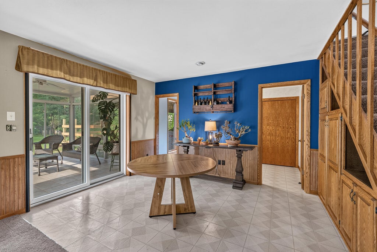
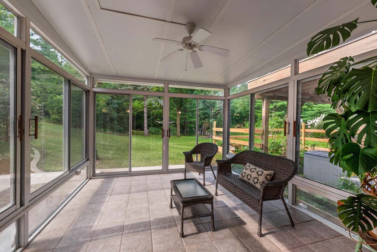
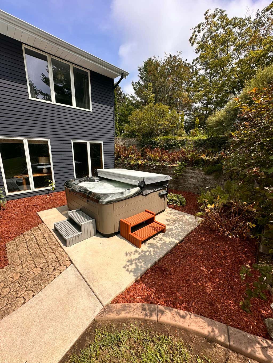
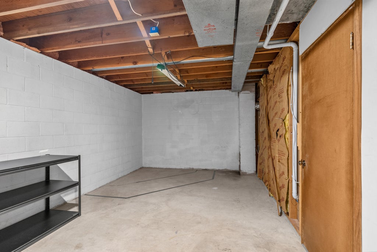
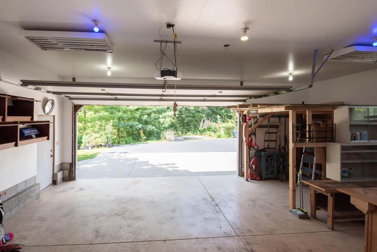
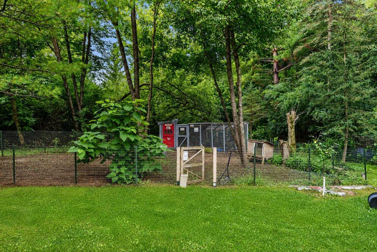
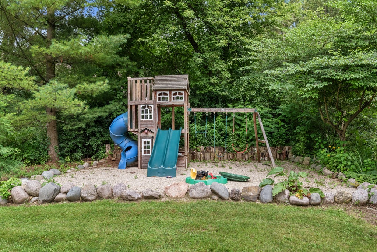
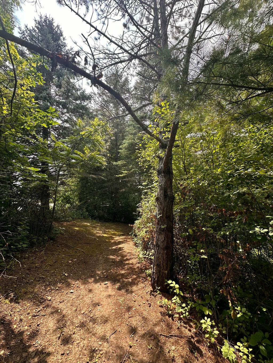
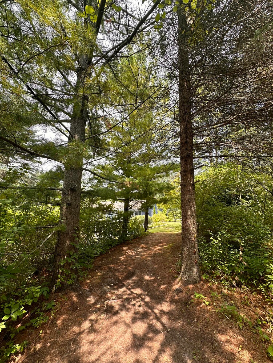
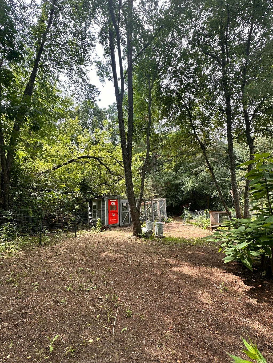
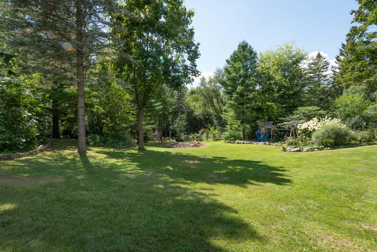
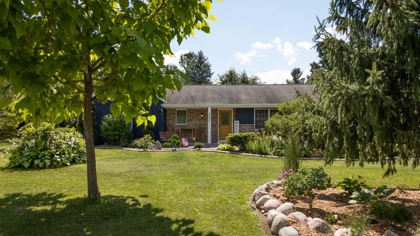
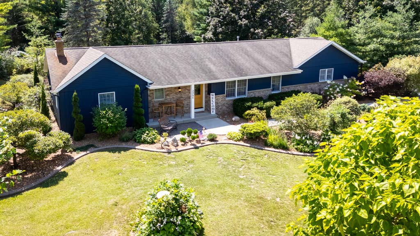
Welcome to this beautifully updated sprawling ranch tucked away on a peaceful cul-da-sac and surrounded by 1.2 acres of mature trees and gorgeous landscaping.This homes offers privacy, space and comfortable living.The heart of the home is the spacious kitchen featuring granite countertops,abundant cabinetry,newer appliances and a large gathering island for entertaining.Enjoy multiple living spaces including a bright sunroom. The finished walkout lower level with fireplace offers additional entertaining space.The beautiful landscaped grounds surrounds a new 14'x25' maintainance-free deck with integrated lighting a koi pond, garden beds, hot tub and chicken coop. The 3 Car drywalled-heated garage has tall ceilings, gas line and its own electrical panel.Come experience all this home offers.
Property Features of 3395 Overlook Ct, West Bend, WI 53095
Ranch,Other
Single Family Residence
1987
Silverlake Heights
$3,874.31
1
1.2
Features
| Middle school: Badger |
| Washer |
| Dryer |
| Range |
| Oven |
| Dishwasher |
| Refrigerator |
| Central air |
| Forced air heat |
| Natural gas heat |
| Garage |
| Three car garage |
| Attached parking |
| Attached garage |
| Garage spaces: 3 |
| Aluminum siding |
| Stone exterior |
| Patio |
| Deck |
| Lot acreage is: 1.2 |
| Cul-de-sac location |
| Lot sqft: 52272 |
| Subdivision: Silverlake Heights |
| Wooded lot |
| Lot zoned: Res |
| Present use: Subdivision |
| Central vacuum |
| Garbage disposal |
| Kitchen island |
| Finished basement |
| Full basement |
| Basement has outside entrance |
| Walkout basement |
| Paved driveway |
| Private water |
| Well water |
| Septic system |
| Property style: ranch |
| For sale |
| Tax year: 2025 |
Rooms & Dimensions
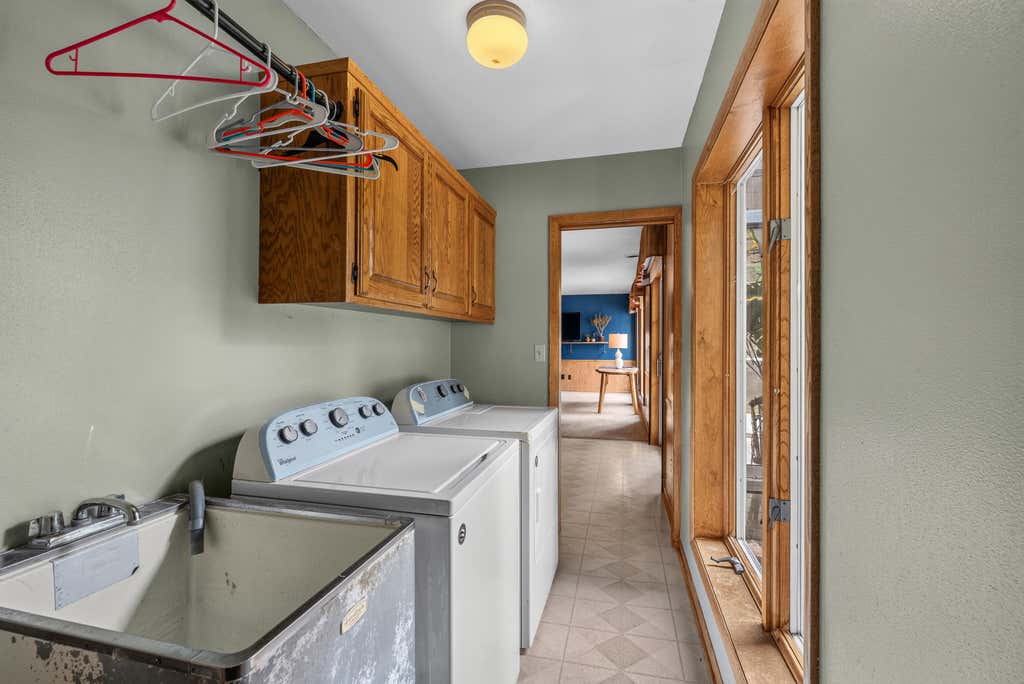
| Laundry room |
| Pantry |
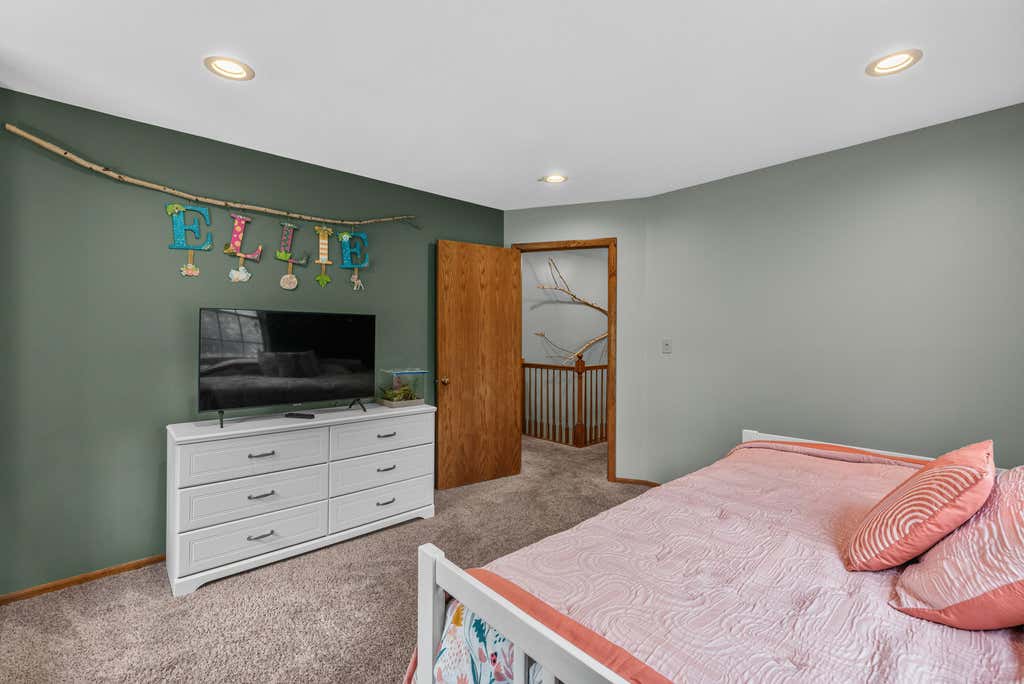
| Bedroom 2 is 14 x 12 |
| Bedroom 2 Level: Main |
| Bedroom 3 is 15 x 12 |
| Bedroom 3 Level: Main |
| Dining Room is 13 x 14 |
| Dining Level: Main |
| Living Room is 24 x 14 |
| Living Room Level: Main |
| Laundry Room is 9 x 5 |
| Laundry Room Level: Lower |
| Number of rooms: 7 |