
1246 Fieldstone Dr, Hartford, WI 53027 PENDING
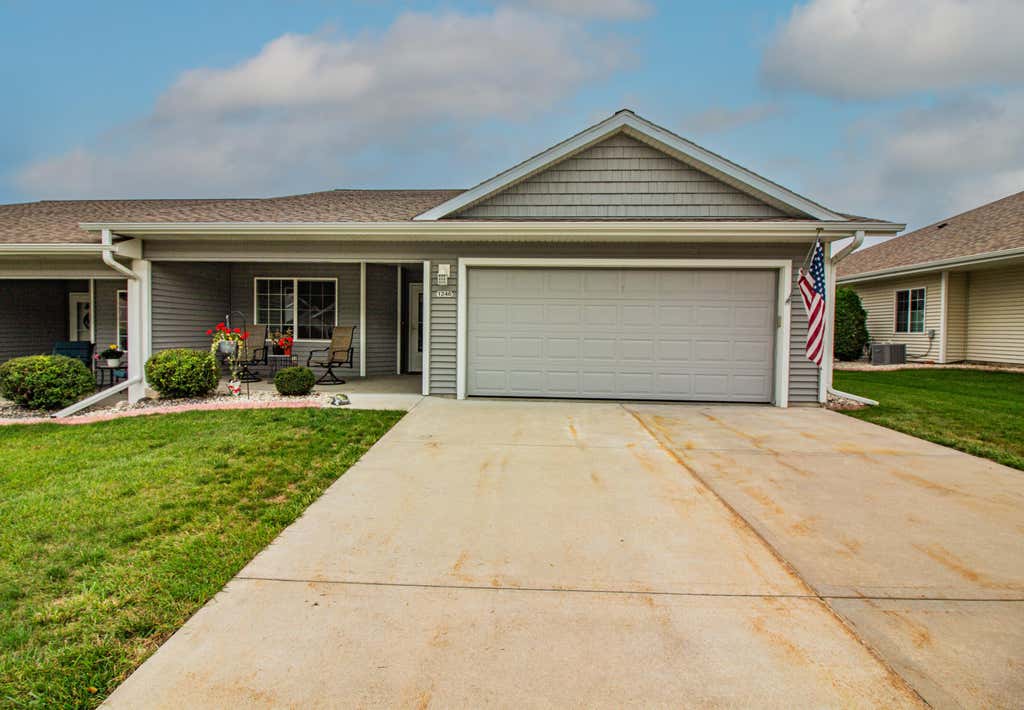
| 3 Beds | 3 Baths | 2 Car Garage | 2,325 Sq Ft |
Description of 1246 Fieldstone Dr, Hartford, WI 53027
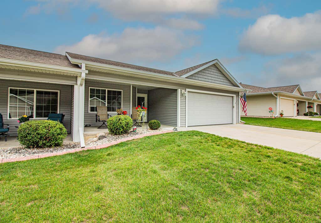
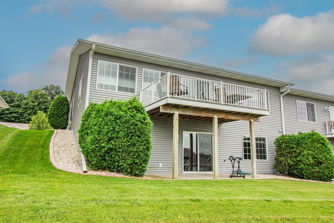
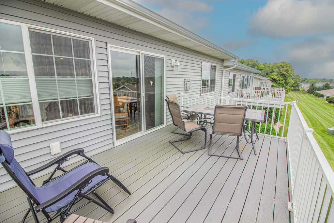
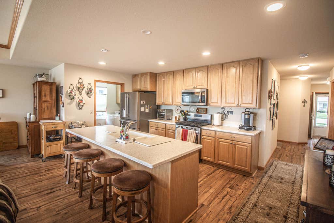
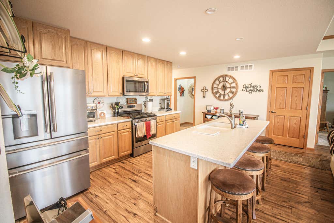
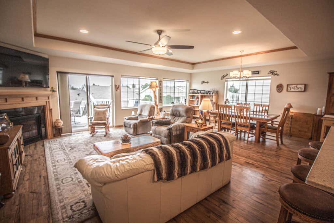
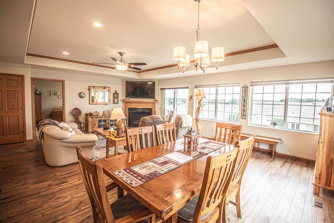
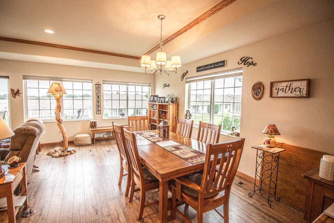
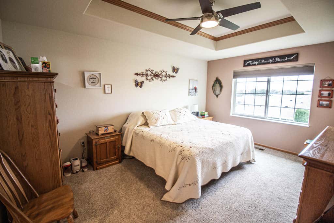
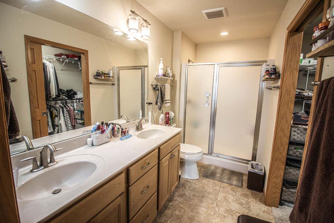
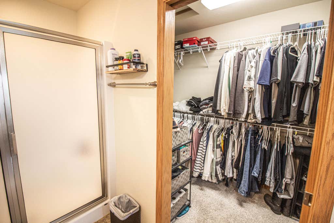
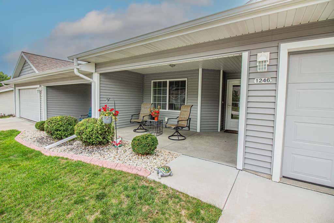
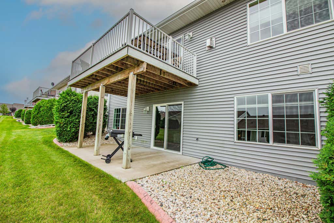
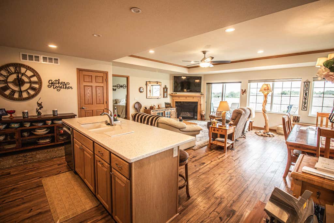
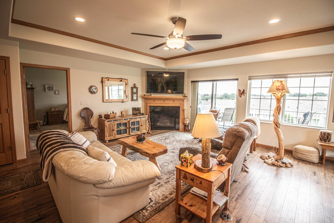
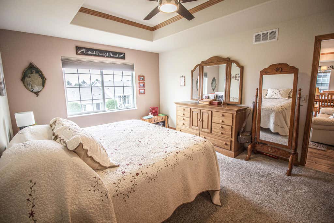
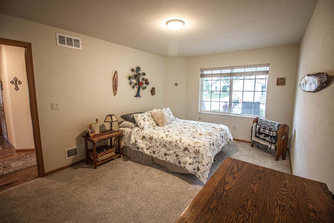
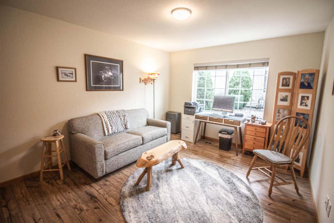
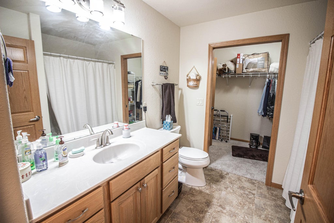
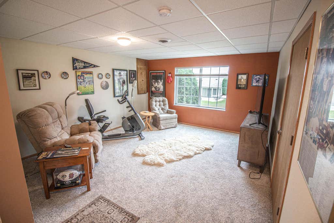
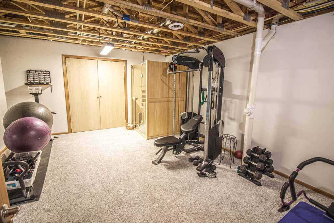
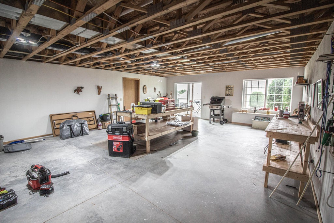
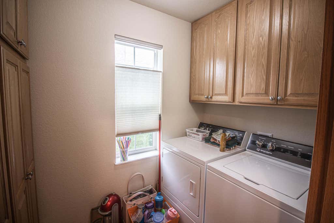
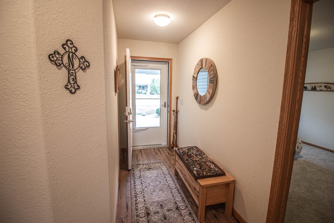
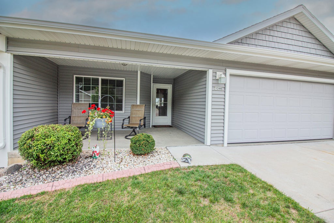
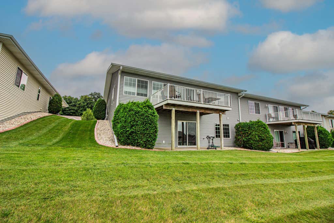
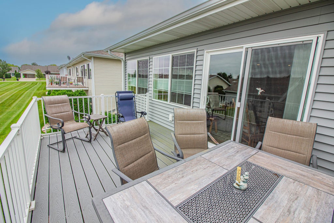
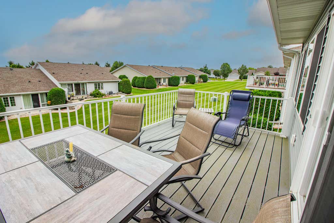
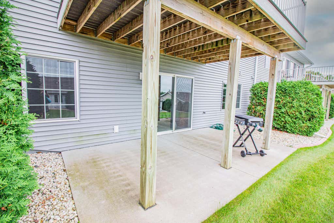
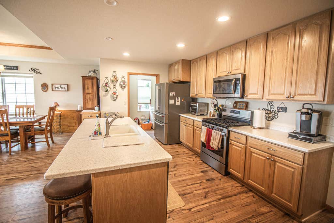
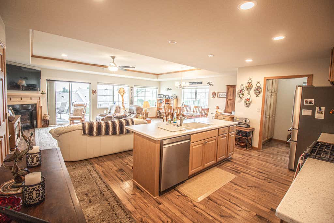
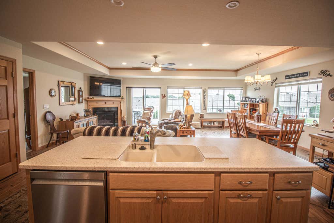
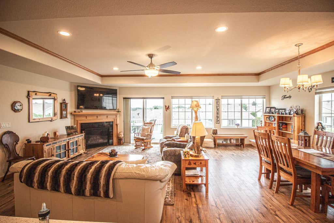
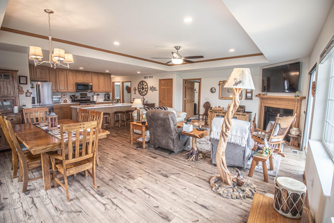
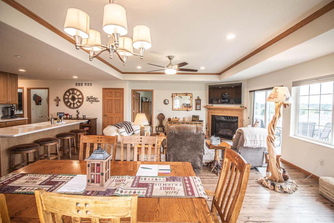
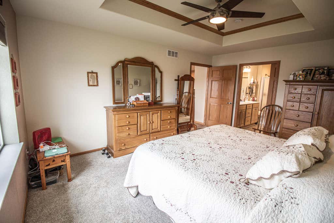
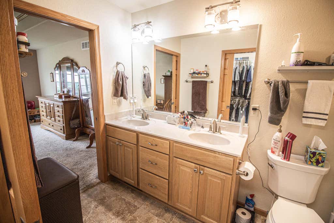
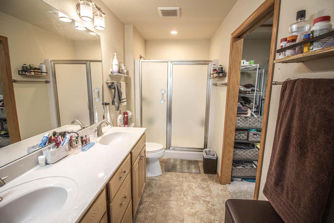
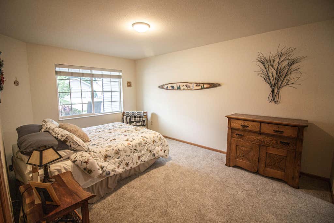
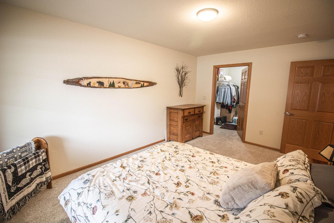
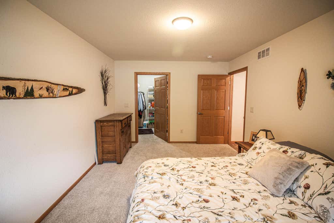
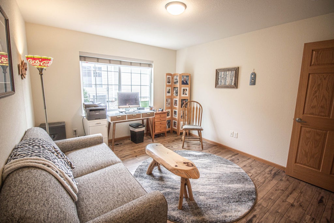
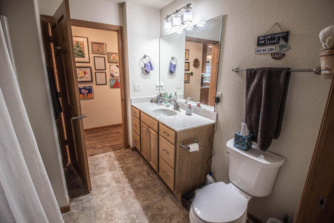
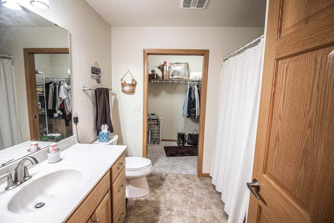
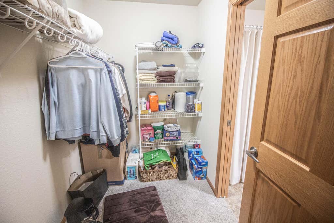
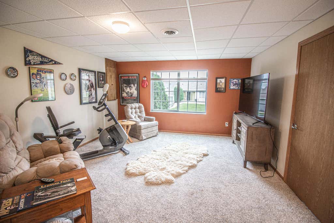
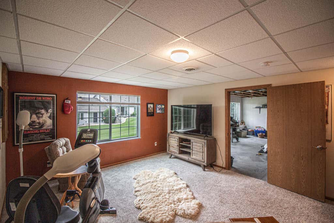
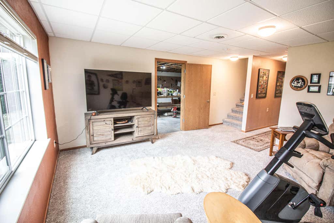
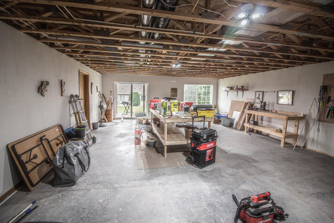
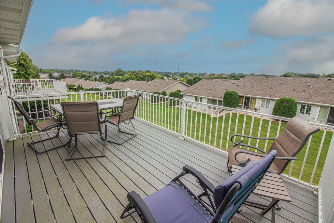
Looking to downsize or maybe just have a gorgeous home w/o the hassles? Then this 7 year New, 3BD 3BA Ranch Style Side-by-Side condo could be ideal for you. You'll love the open concept layout. The kitchen has a large center island w/ seating & SS appliances. The great room & dining area have a wall of windows that look out to the backyard & bring in a ton of natural light. There's a spacious deck off the great room to relax on. The primary BD has ensuite w/ dual sinks & a sizeable walk-in closet. Main floor laundry doubles as a walk-in pantry. 2 other BD's & a full BA round out the main floor. LL has full size windows & a walkout to the backyard. There is a cozy den, exercise room & the large unfinished area could be finished off or used as it's present purpose...a woodworking area.
Property Features of 1246 Fieldstone Dr, Hartford, WI 53027
Condominium
2018
$4,039.51
1
Features
| Middle school: Central |
| High school: Hartford |
| Washer |
| Dryer |
| Range |
| Oven |
| Microwave oven |
| Dishwasher |
| Refrigerator |
| Water softener |
| Garage |
| Two car garage |
| Attached parking |
| Attached garage |
| Garage spaces: 2 |
| Vinyl siding |
| Lot zoned: RES |
| Garbage disposal |
| Concrete basement |
| Full basement |
| Basement has outside entrance |
| Partial basement |
| Walkout basement |
| Partially finished basement |
| Public sewer |
| Public water |
| Levels in property: One |
| Total square feet: 2325 |
| Total above grade finished sq ft: 1723 |
| Basement square feet: 602 |
| Living square feet: 2325 |
| For sale |
| Tax year: 2025 |
| Association clubhouse(s) |
| Pets allowed |
| HOA Dues: 220 |
| 55+ Community |
Rooms & Dimensions
| Den is 27 x 14 |
| Den Level: Lower |
| Laundry room |
| Bedroom 2 is 16 x 11 |
| Bedroom 2 Level: Main |
| Bedroom 3 is 13 x 11 |
| Bedroom 3 Level: Main |
| Living Room is 24 x 20 |
| Living Room Level: Main |
| Laundry Room is 9 x 5 |
| Laundry Room Level: Main |
| Number of rooms: 8 |