
2820 21st St, Kenosha, WI 53140 CONTINGENT



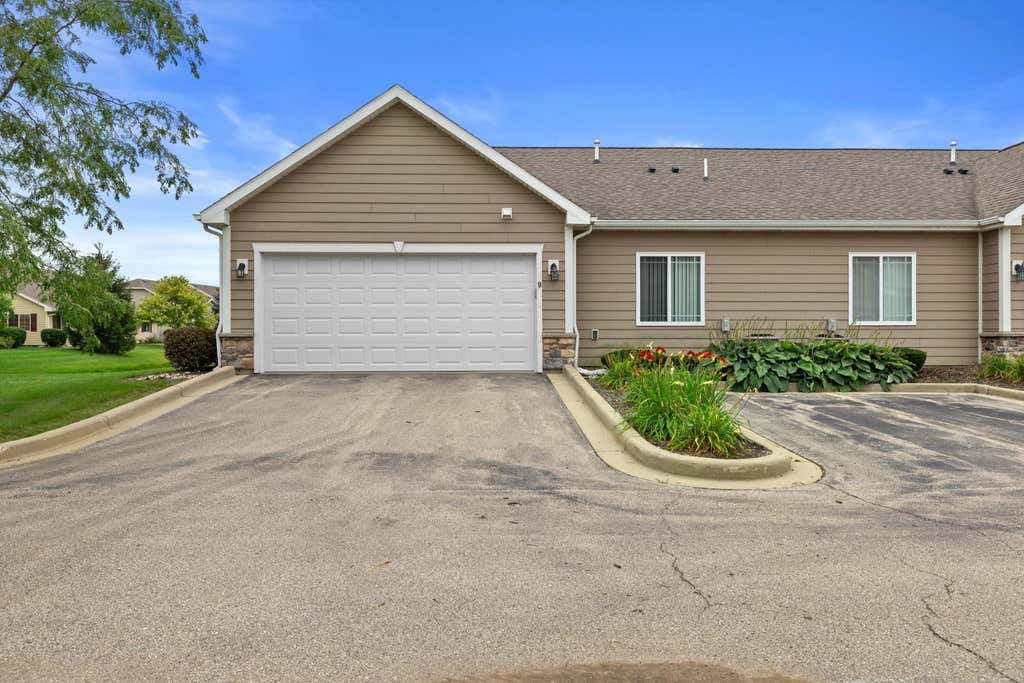
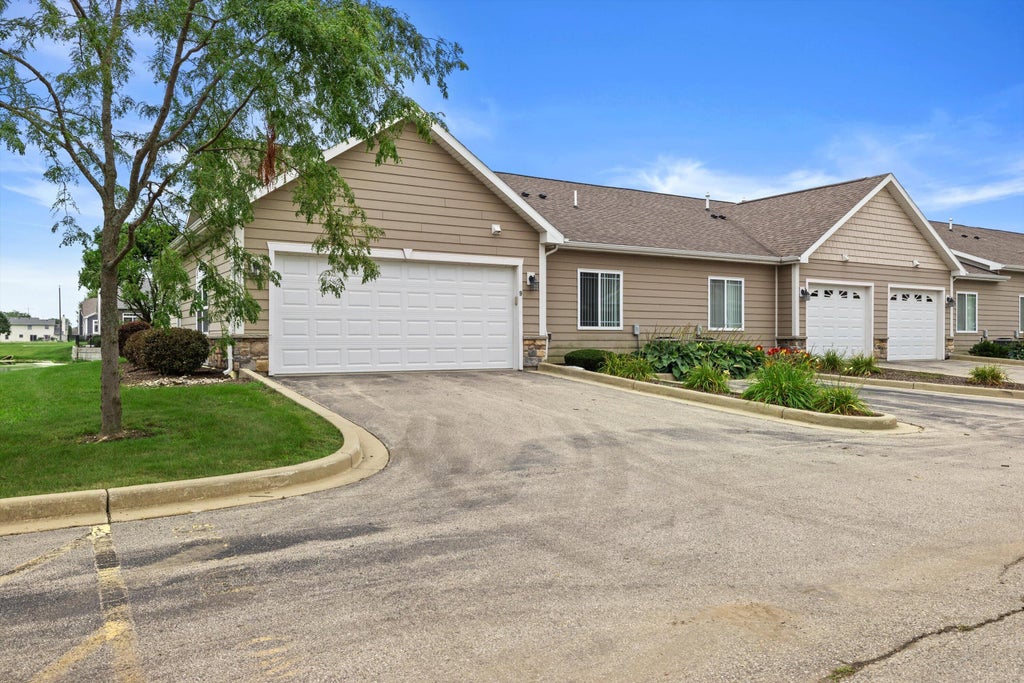
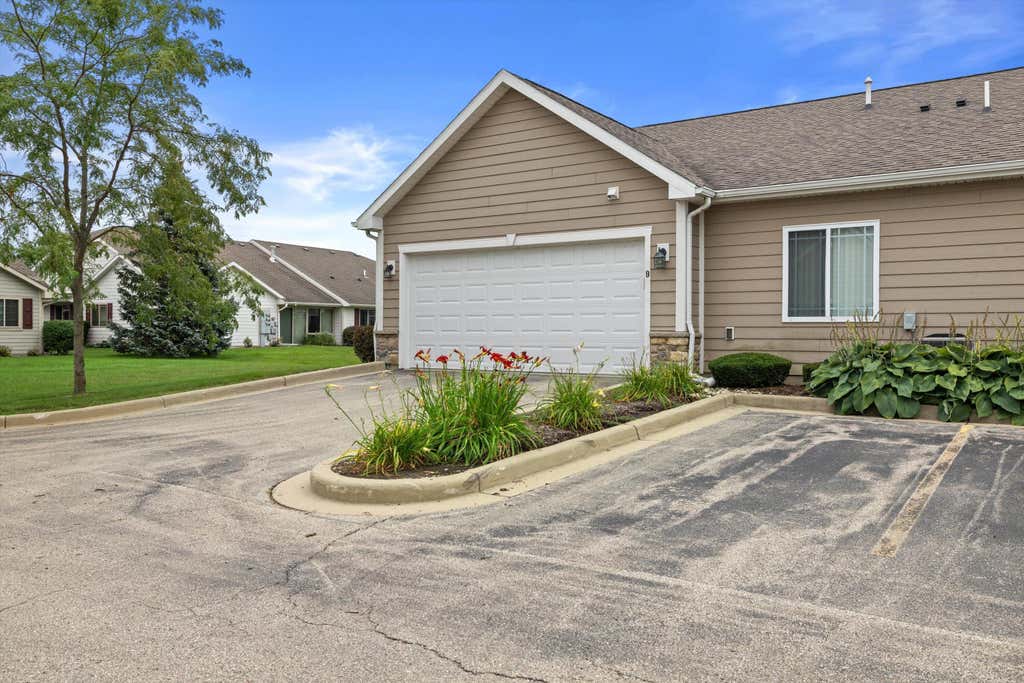
| 2 Beds | 2 Baths | 2 Car Garage | 1,173 Sq Ft |
Description of 2820 21st St, Kenosha, WI 53140
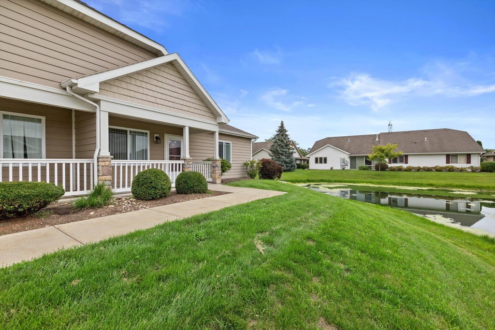
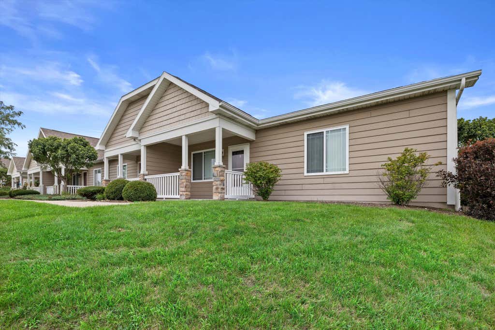
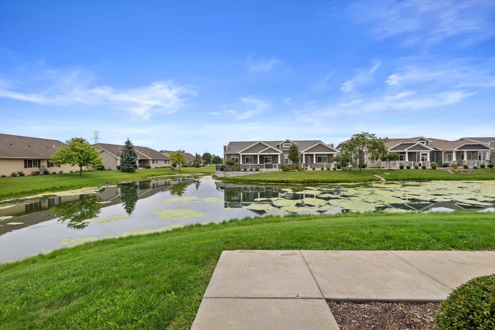
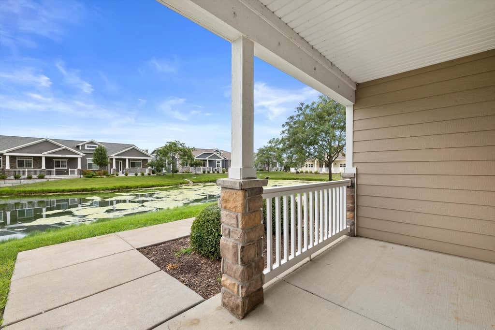
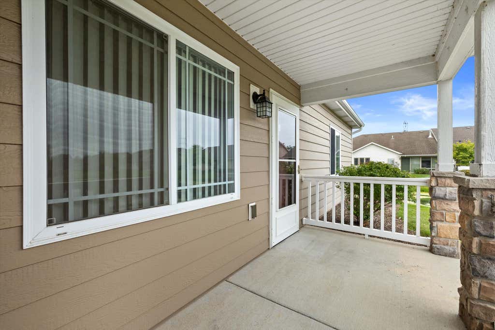
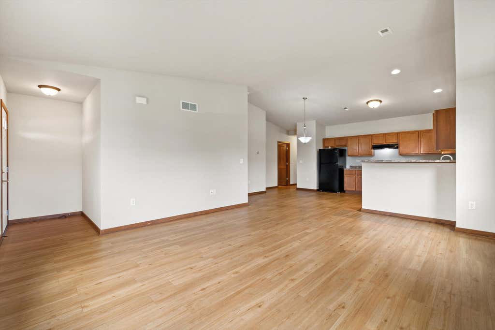
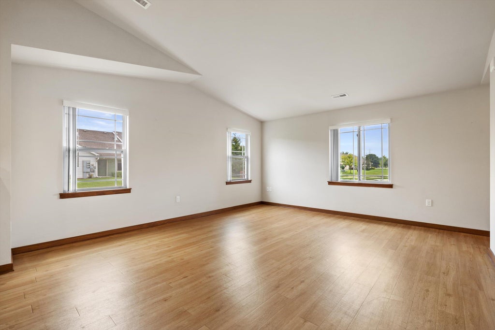
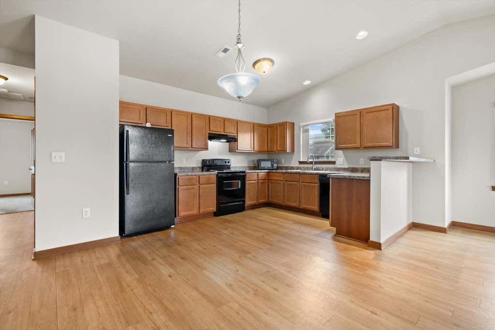
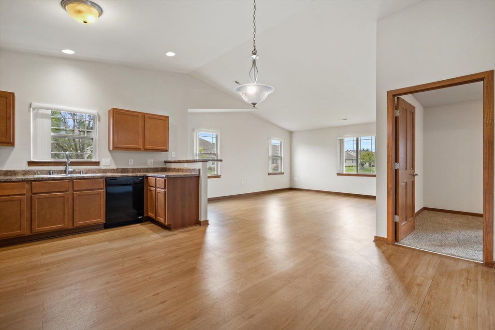
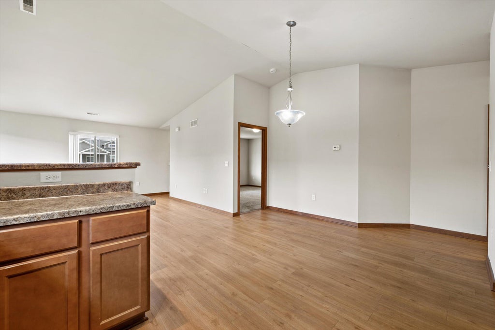
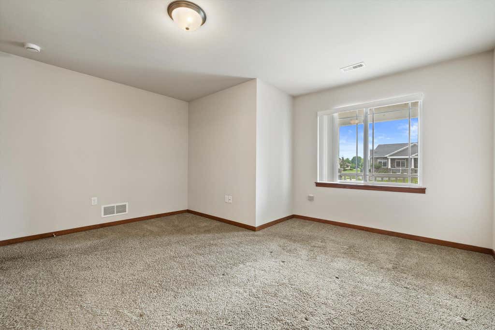
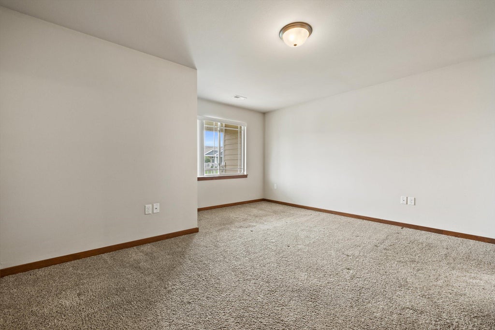
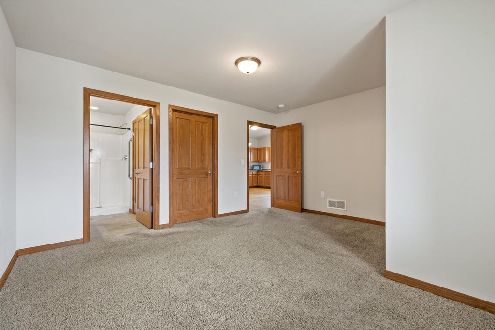
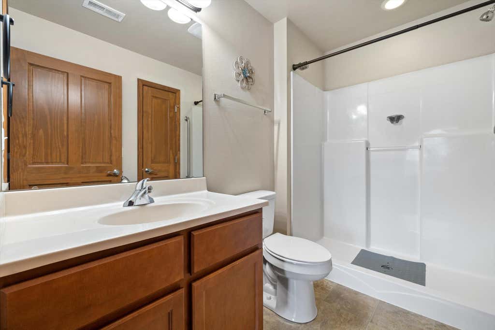
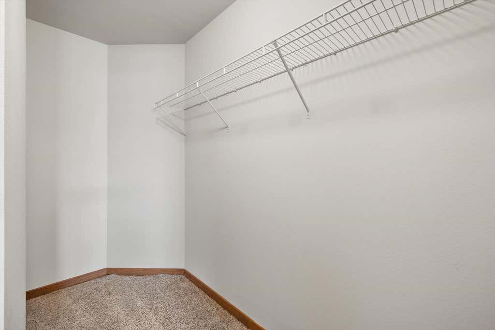
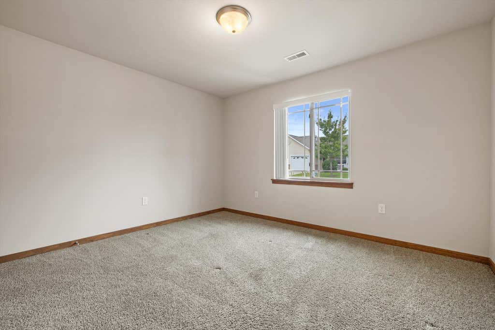
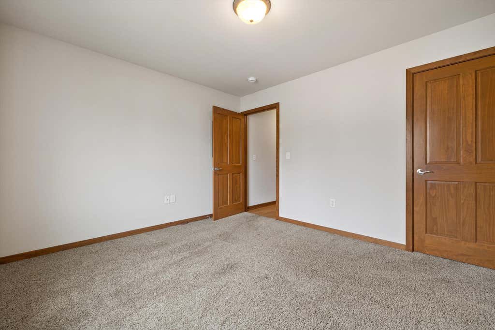
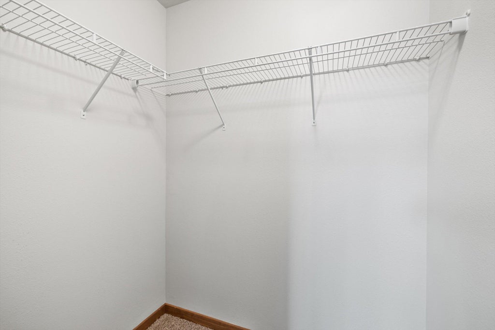
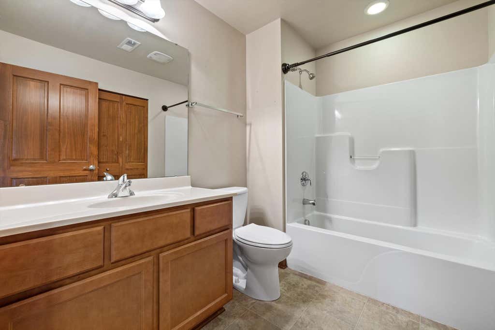
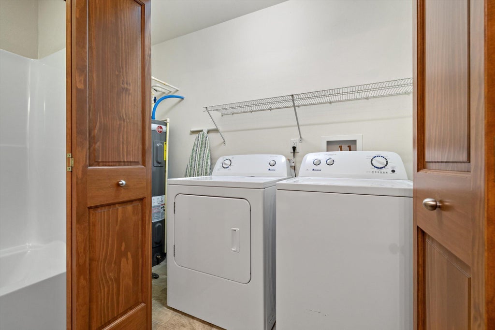
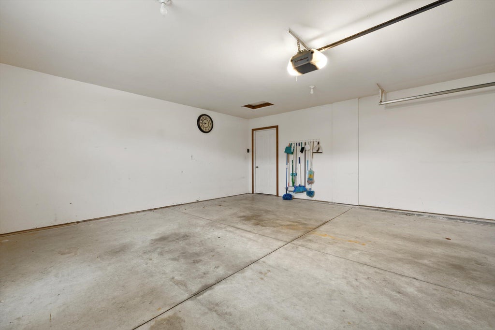
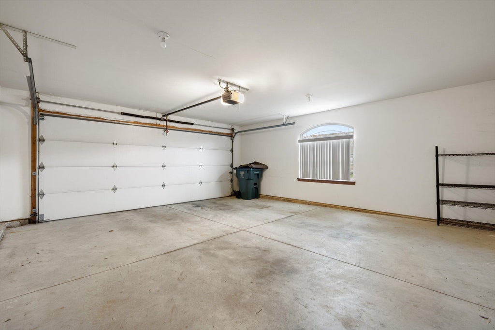
Experience carefree living at its finest in this desirable ranch style condo in Sun Pointe Village. The spacious, open floor plan welcomes you with a sun drenched living room that flows seamlessly into the kitchen and dining space, ideal for everyday living and effortless entertaining. The primary bedroom offers a peaceful retreat complete with a walk in closet and private bath, while an additional bedroom and full bath provide comfortable space for guests or a home office. In unit laundry adds everyday convenience, and the 2 car garage offers ample room for storage or hobbies. Relax and unwind while taking in tranquil pond views, all within close walking distance to the clubhouse. This is single level living designed for comfort, convenience, and connection to community.
Property Features of 2820 21st St, Kenosha, WI 53140
Condominium
2015
$3,854.74
1
Features
| Elementary school: Bose |
| Middle school: Bullen |
| High school: Bradford |
| Washer |
| Dryer |
| Range |
| Oven |
| Microwave oven |
| Dishwasher |
| Refrigerator |
| Garage |
| Two car garage |
| Attached parking |
| Attached garage |
| Garage spaces: 2 |
| Brick exterior |
| Waterfront lot |
| Lot has pond |
| Lot zoned: RM-2 |
| Cable television available |
| Garbage disposal |
| Handicap access |
| Public sewer |
| Public water |
| Levels in property: One |
| For sale |
| Tax year: 2024 |
| Association clubhouse(s) |
| HOA Dues: 280 |
Rooms & Dimensions
| Bedroom 2 is 14 x 13 |
| Bedroom 2 Level: Main |
| Dining Room is 13 x 12 |
| Dining Level: Main |
| Living Room is 17 x 12 |
| Living Room Level: Main |
| Number of rooms: 5 |