
5019 Wild Meadow Dr, Sheboygan, WI 53083
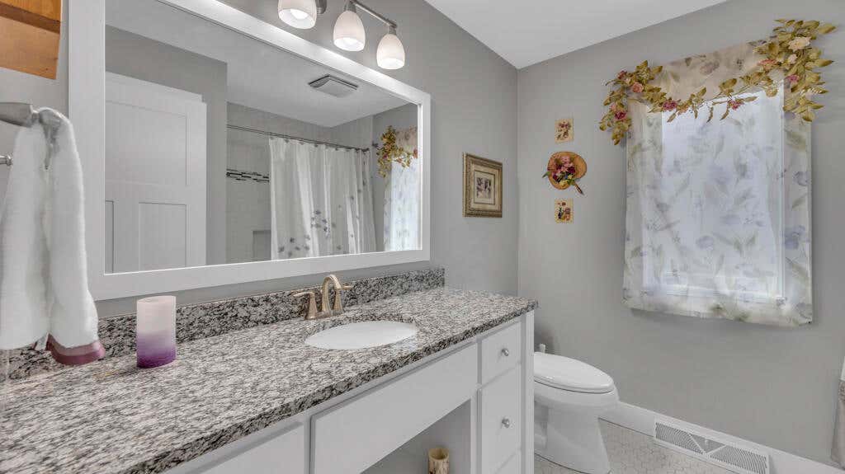
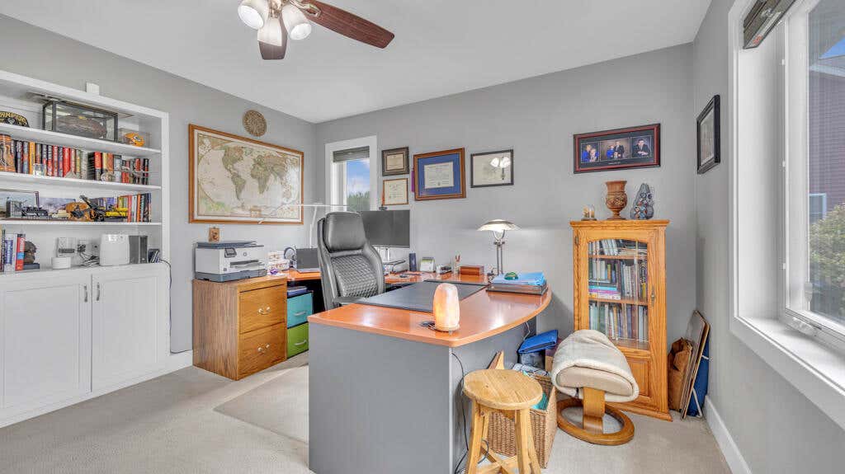
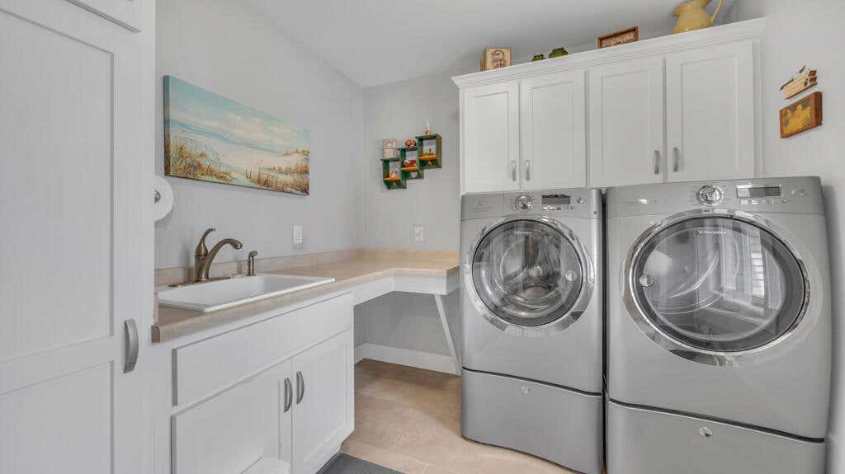
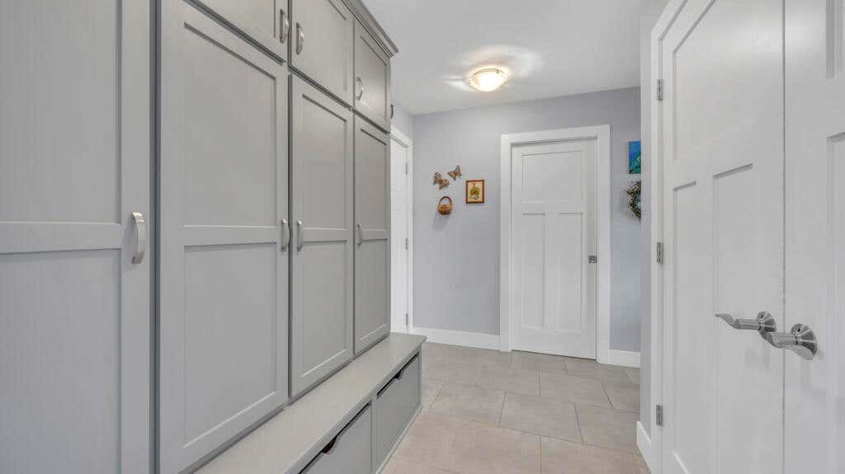
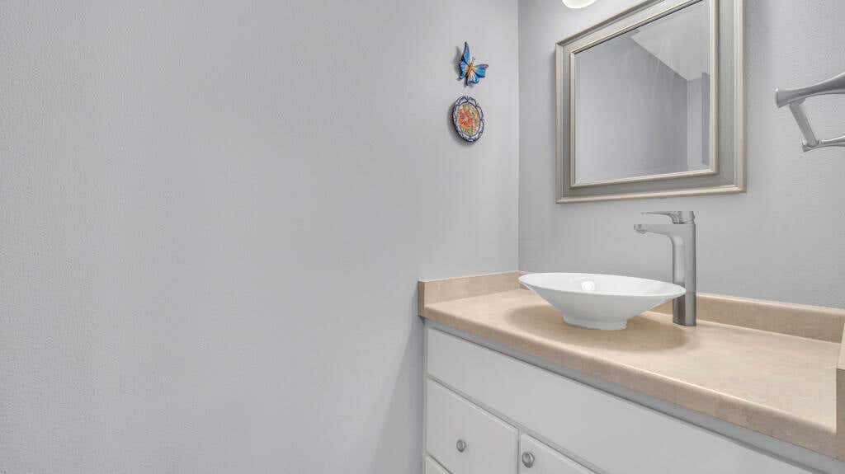
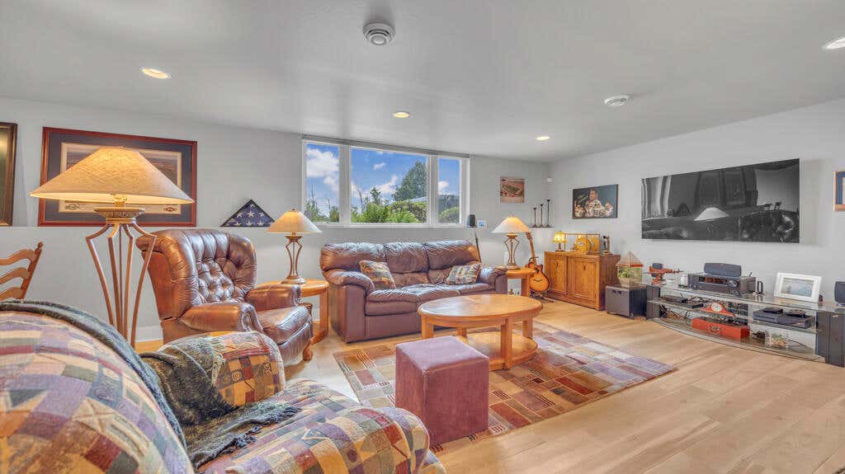
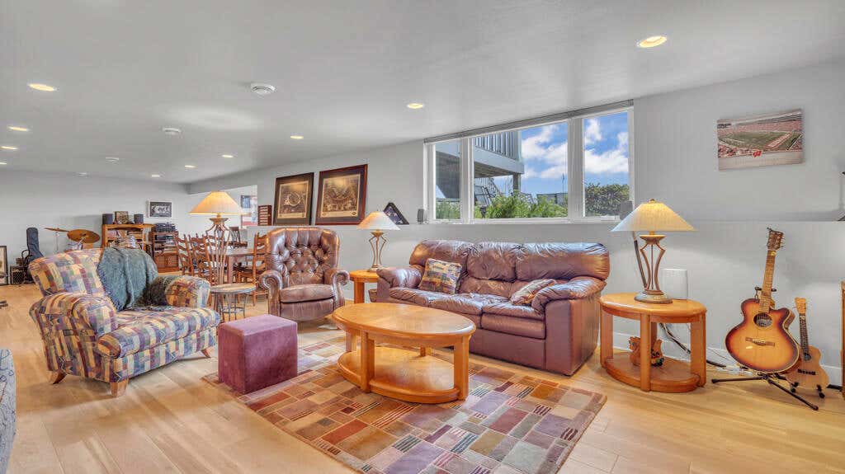
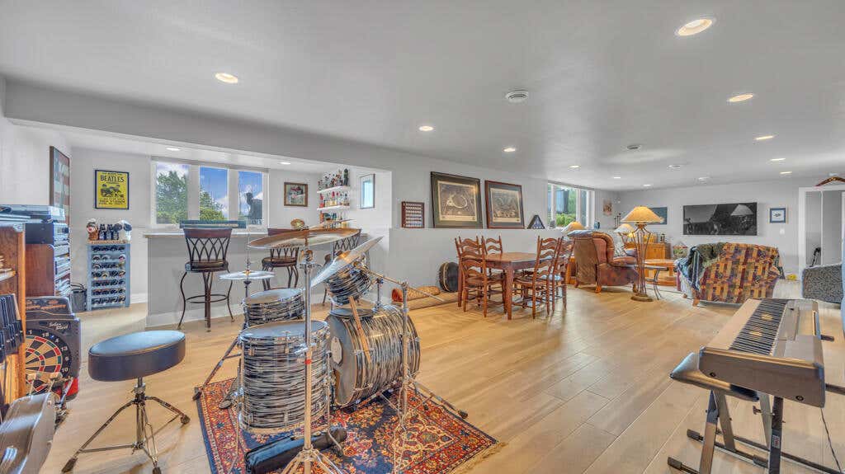
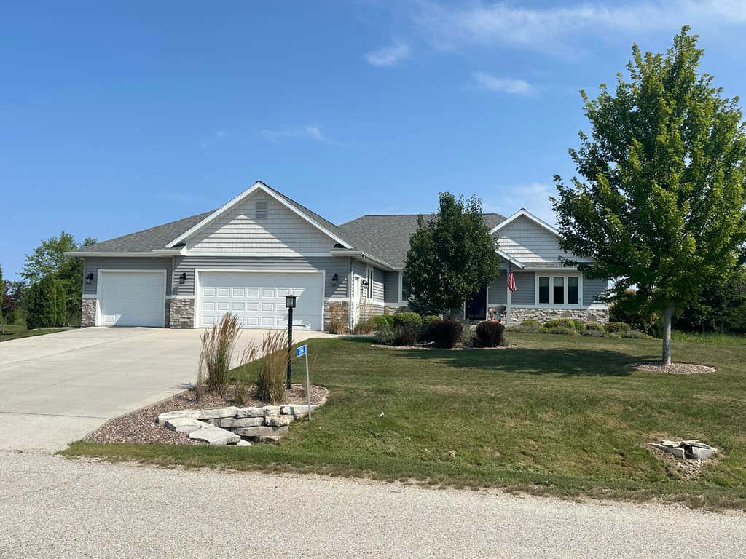

| 4 Beds | 3.5 Baths | 3 Car Garage | 3,454 Sq Ft |
Description of 5019 Wild Meadow Dr, Sheboygan, WI 53083
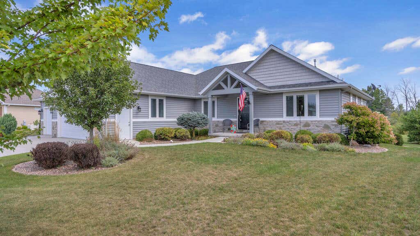
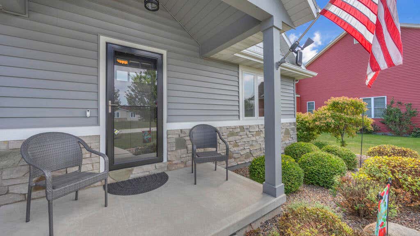
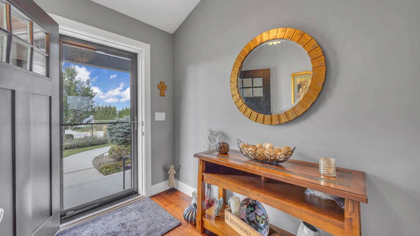
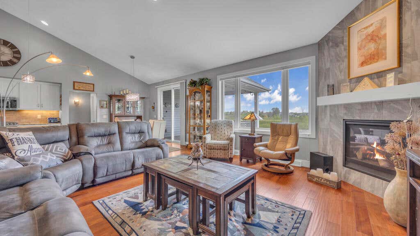
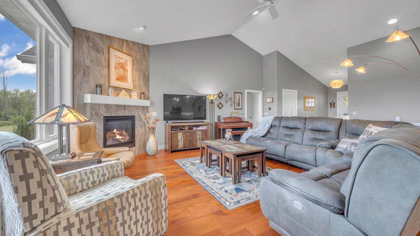
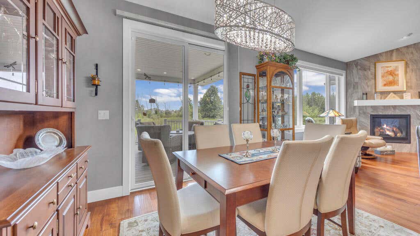
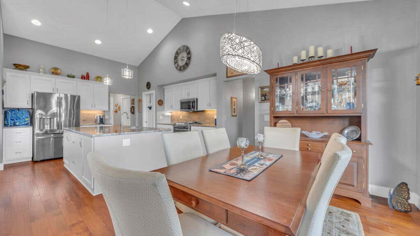
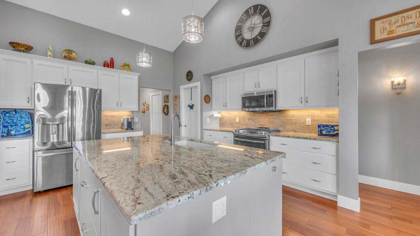
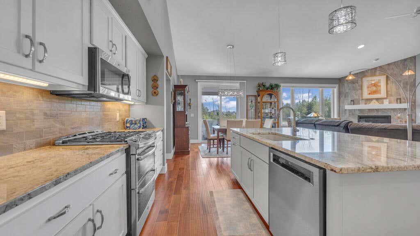
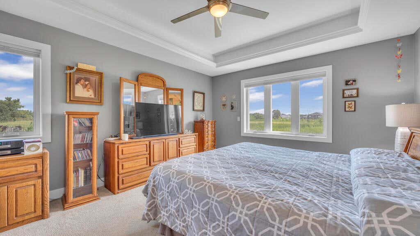
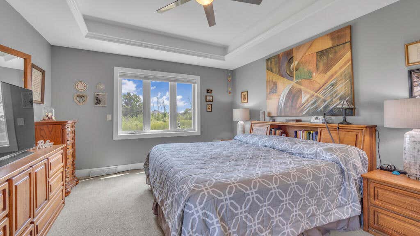
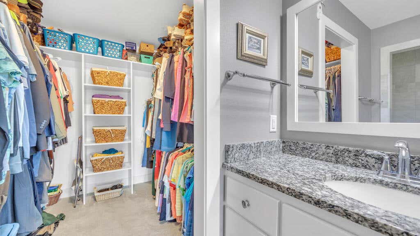
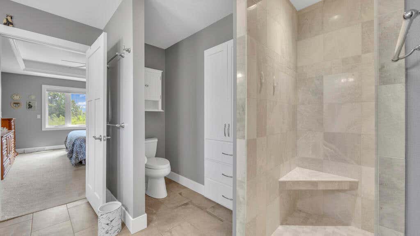
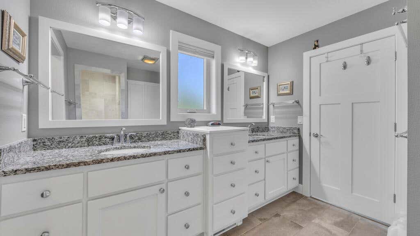
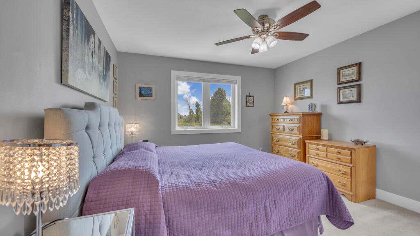
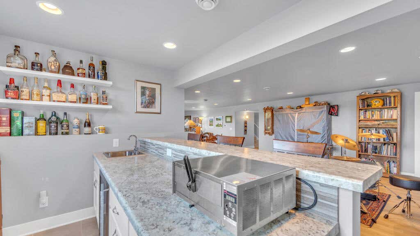
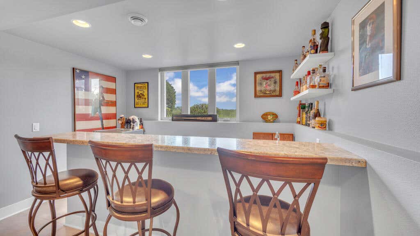
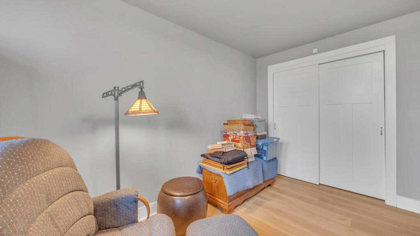
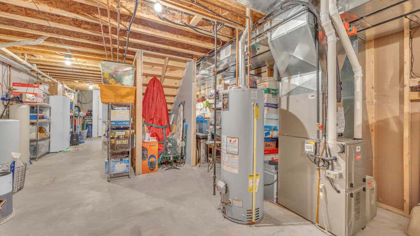
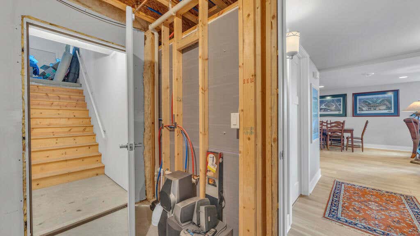
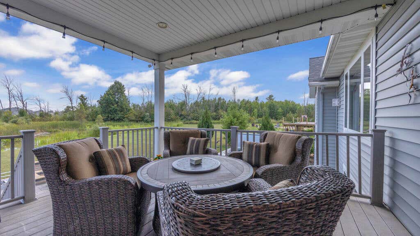
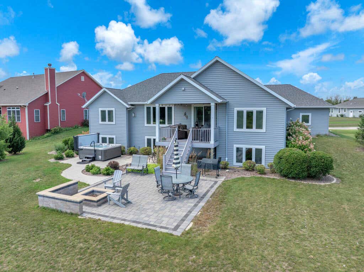
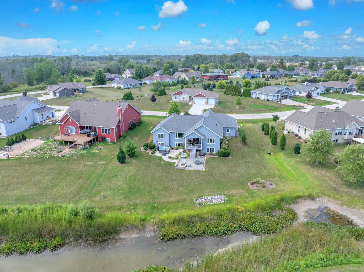
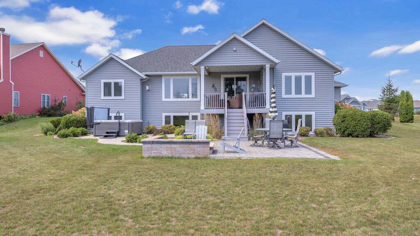
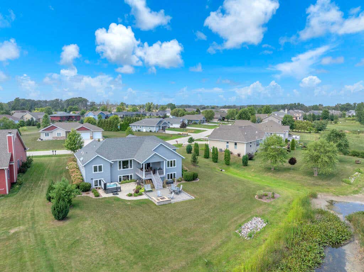
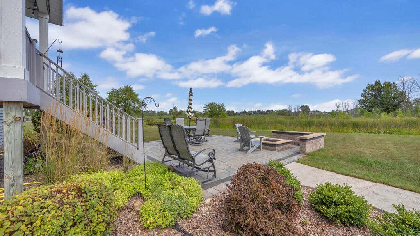
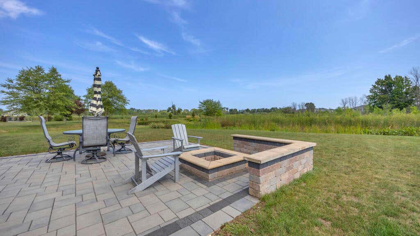
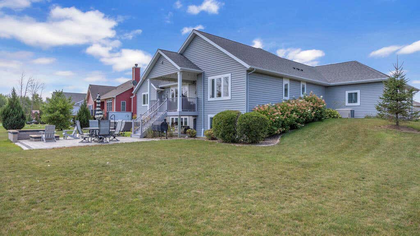
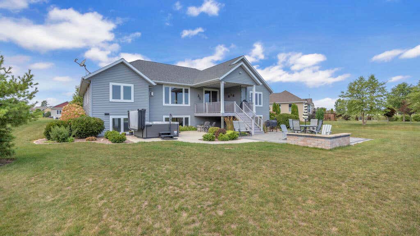
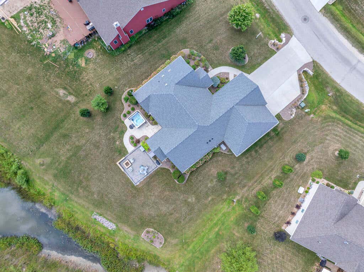
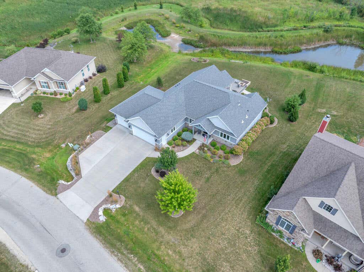
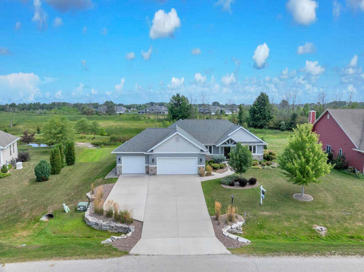
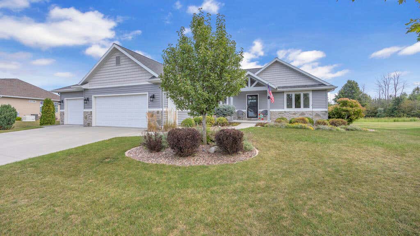
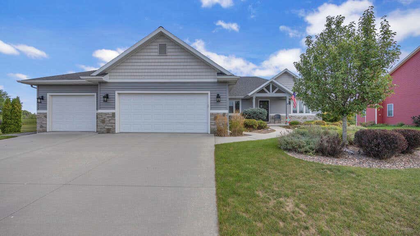
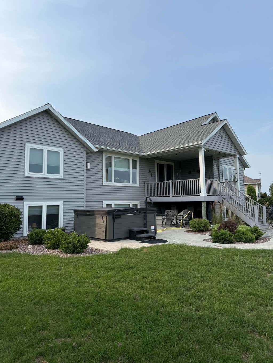
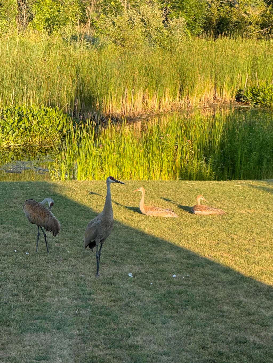
Fall in love with this beautiful 4-bedroom, 3.5-bath ranch situated on .73 acre with picturesque pond views! The open, free-flowing floor plan is filled with natural light with its vaulted ceiling and features a stunning great room with gas fireplace, gorgeous kitchen with granite counters and custom cabinets, and a spacious dining area. The split-bedroom design includes a spacious primary suite with private bath. The finished lower level offers a family room, bar, 4th bedroom, and plenty of room to entertain. Step outside to the deck and patio, relax in the hot tub overlooking the pond, or start your day with coffee as the sun rises over the water. Beautiful views, privacy, and a home designed to enjoy them! Just a short drive to I43. Convenient northside location!
Property Features of 5019 Wild Meadow Dr, Sheboygan, WI 53083
Ranch
Single Family Residence
2014
Green Meadows
$6,862.07
1
.73
Features
| Elementary school: Pigeon River |
| Middle school: Farnsworth |
| High school: South |
| Washer |
| Dryer |
| Range |
| Oven |
| Microwave oven |
| Dishwasher |
| Refrigerator |
| Central air |
| Forced air heat |
| Natural gas heat |
| Garage |
| Three car garage |
| Attached parking |
| Attached garage |
| Garage spaces: 3 |
| Vinyl siding |
| Lot acreage is: 0.73 |
| Lot sqft: 31798.8 |
| Subdivision: Green Meadows |
| Lot zoned: Residential |
| Lot has water view |
| Vaulted ceilings |
| Kitchen island |
| Walk-in closet(s) |
| Finished basement |
| Sump pump |
| Paved driveway |
| Public sewer |
| Public water |
| Total square feet: 3454 |
| Total above grade finished sq ft: 2042 |
| Basement square feet: 1412 |
| Living square feet: 3454 |
| Property style: ranch |
| For sale |
| Tax year: 2025 |
Rooms & Dimensions
| Laundry room |
| Bedroom 2 Level: Main |
| Bedroom 3 Level: Main |
| Bedroom 4 Level: Lower |
| Living Room Level: Main |
| Laundry Room Level: Main |
| Number of rooms: 8 |