
10445 W Concordia Ave, Wauwatosa, WI 53222 CONTINGENT




| 3 Beds | 2.5 Baths | 1.5 Car Garage | 1,819 Sq Ft |
Description of 10445 W Concordia Ave, Wauwatosa, WI 53222
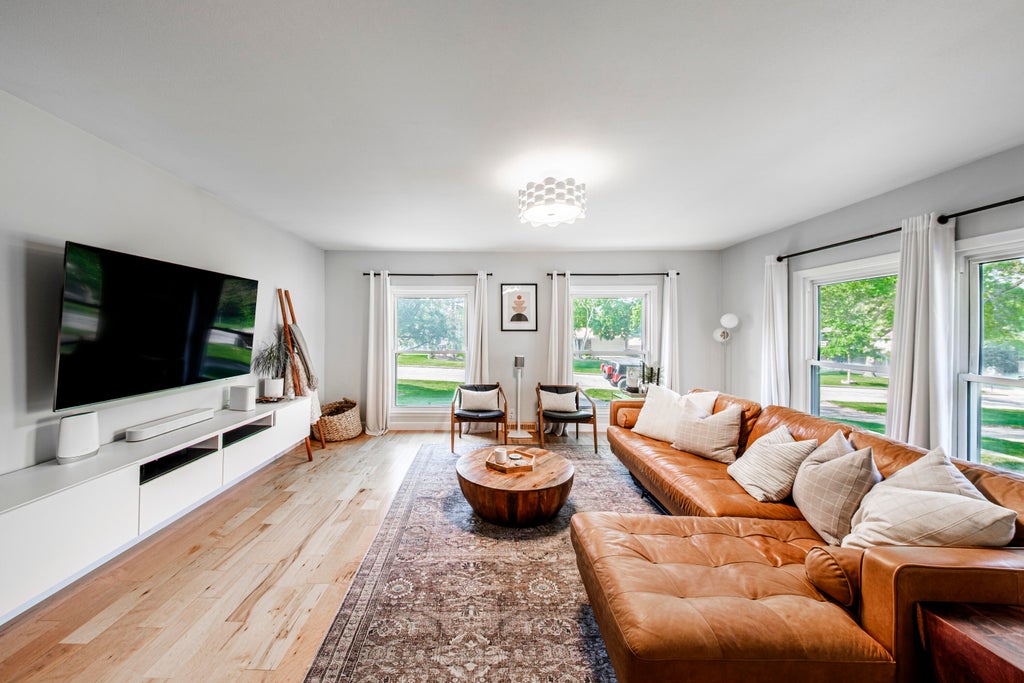
Beautifully updated Wauwatosa residence offering 3 bedrooms and 2.5 baths, combining classic charm with modern finishes. Hardwood floors flow throughout the main living areas, creating a warm, cohesive feel from the bright, sunlit living room to the formal dining area--ideal for everyday living and entertaining. The contemporary kitchen features sleek cabinetry, stainless steel appliances, ample counter space, and a convenient layout. The primary suite provides a peaceful retreat with an updated en-suite bath, while two additional bedrooms share a stylish full bath finished with modern fixtures and tile work. A main-floor powder room adds convenience for guests. Thoughtful updates extend to lighting, trim, and storage, maintaining the home's character. Schedule your showing today!
Property Features of 10445 W Concordia Ave, Wauwatosa, WI 53222
Colonial
Single Family Residence
1961
$5,803.74
2
.14
Features
| High school: Wauwatosa West |
| Washer |
| Dryer |
| Range |
| Oven |
| Microwave oven |
| Dishwasher |
| Refrigerator |
| Central air |
| Forced air heat |
| Natural gas heat |
| Garage |
| Attached parking |
| Attached garage |
| Garage spaces: 1.5 |
| Aluminum siding |
| Brick exterior |
| Deck |
| Lot acreage is: 0.14 |
| Lot sqft: 6098.4 |
| Lot zoned: Single Family |
| Present use: Subdivision |
| Garbage disposal |
| Partial basement |
| Sump pump |
| Paved driveway |
| Public water |
| Property style: colonial |
| For sale |
| Tax year: 2025 |
Rooms & Dimensions
| Pantry |
| Bedroom 2 is 16 x 14 |
| Bedroom 2 Level: Upper |
| Bedroom 3 is 11 x 9 |
| Bedroom 3 Level: Upper |
| Dining Room is 20 x 14 |
| Dining Level: Main |
| Living Room is 17 x 16 |
| Living Room Level: Main |
| Number of rooms: 6 |