
1497 Sunnyridge Rd, Pewaukee, WI 53072





| 3 Beds | 2.5 Baths | 2.5 Car Garage | 2,100 Sq Ft |
Description of 1497 Sunnyridge Rd, Pewaukee, WI 53072
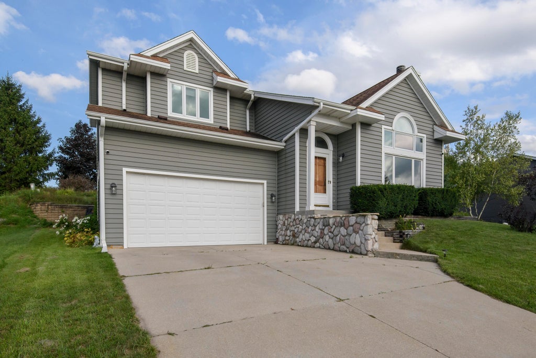
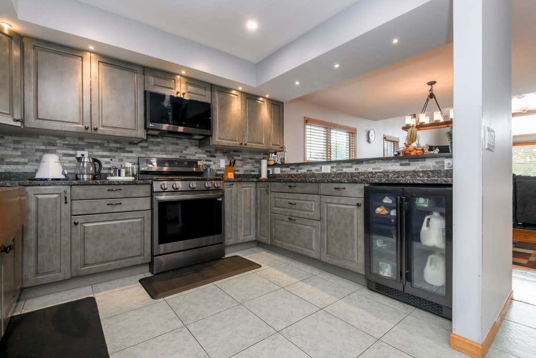
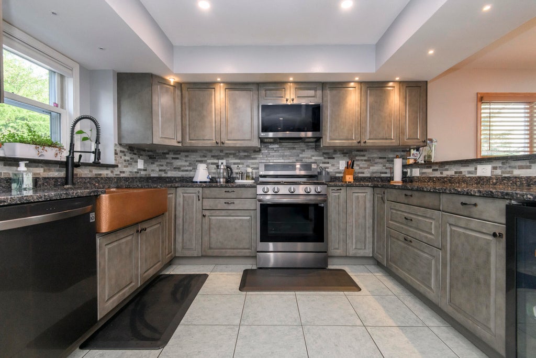
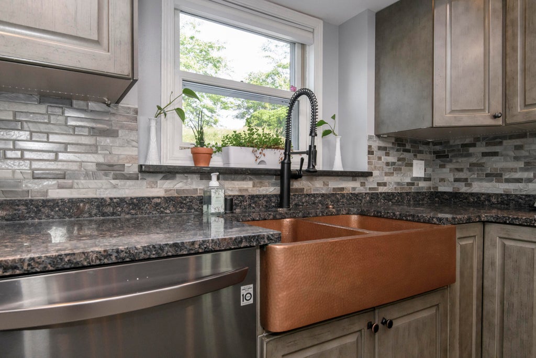
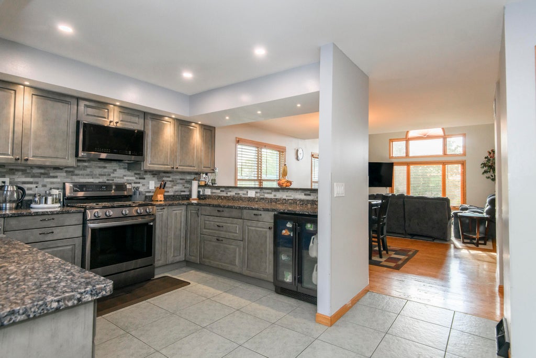
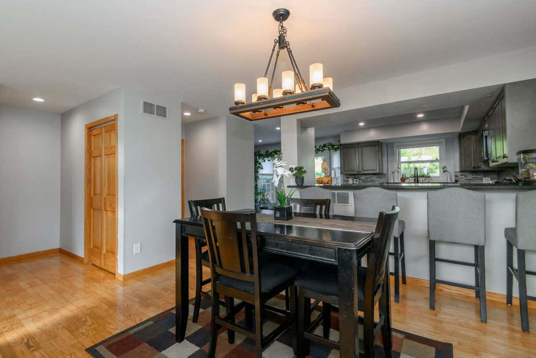
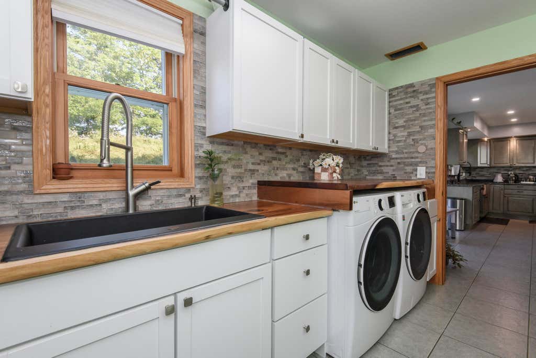
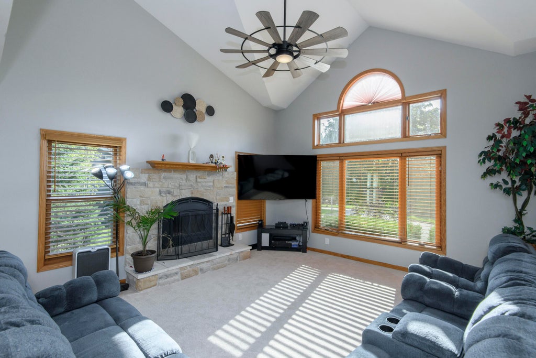
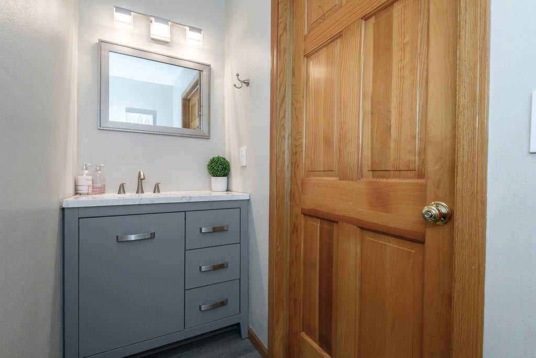
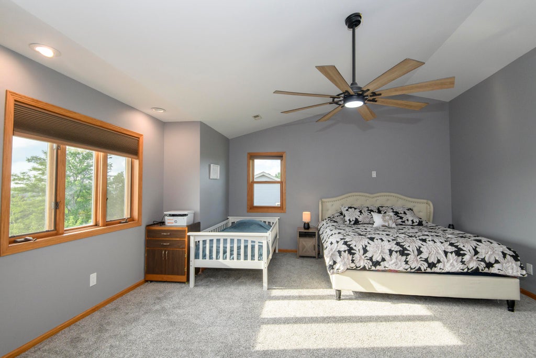
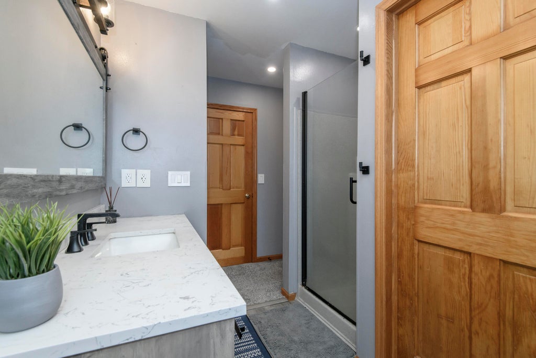
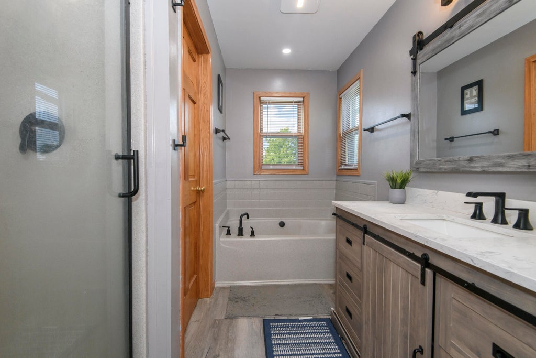
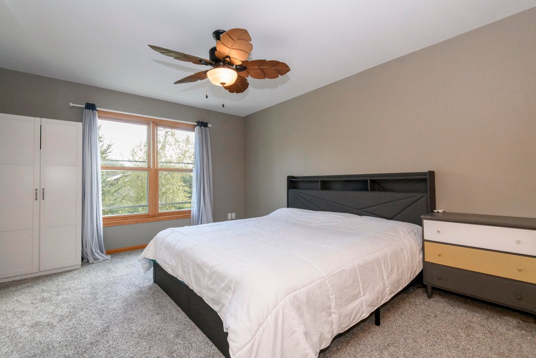
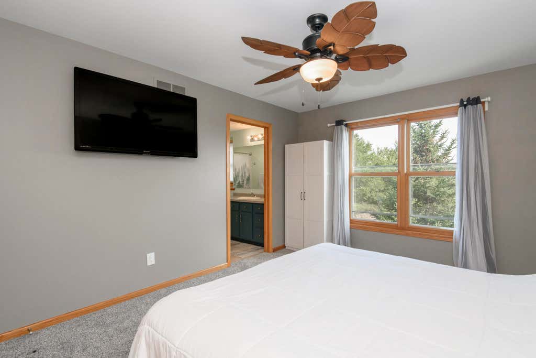
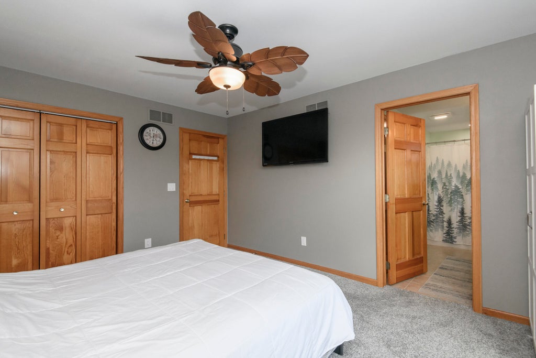
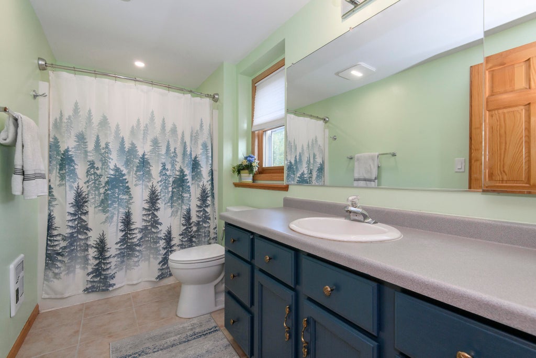
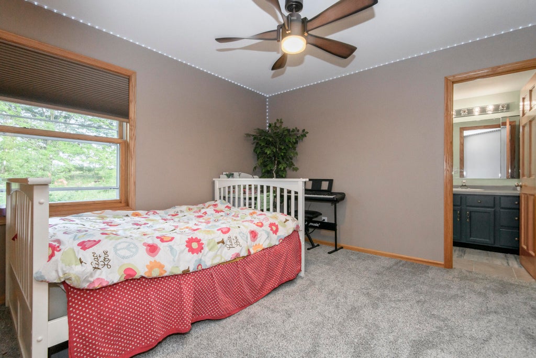
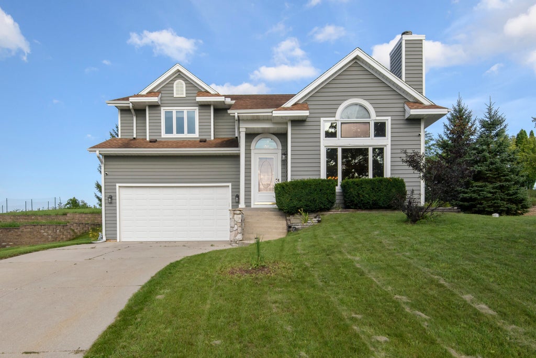
Beautiful 3 bed 2.5 bath home on a terraced lot in Pewaukee. Expansive open concept main living area with natural fireplace and dining space that flows into the updated kitchen. Two gorgeous outdoor spaces, the lower features a saltwater hot tub and fire pit. The upper terrace offers a fire pit and incredible views. The partial lower level includes a home gym (equipment stays!). Convenient and lovely laundry room is just off the kitchen and close to the large 2.5 car attached garage. The 2nd floor includes a very expansive primary suite 2 more large bedrooms and another full bath. The primary bath features a soaking tub, walk in shower, and large walk in closet. Close to shopping, I 94 , and Pewaukee lake! Tucked away in a quiet neighborhood but close to everything Pewaukee has to offer!
Property Features of 1497 Sunnyridge Rd, Pewaukee, WI 53072
Contemporary
Single Family Residence
1995
Meadow Ridge Heights
$4,222.09
2
.28
Features
| Middle school: Asa Clark |
| High school: Pewaukee |
| Washer |
| Dryer |
| Range |
| Oven |
| Microwave oven |
| Dishwasher |
| Refrigerator |
| Central air |
| Forced air heat |
| Natural gas heat |
| Garage |
| Attached parking |
| Attached garage |
| Garage spaces: 2.5 |
| Vinyl siding |
| Patio |
| Lot acreage is: 0.28 |
| Cul-de-sac location |
| Lot sqft: 12196.8 |
| Subdivision: Meadow Ridge Heights |
| Lot zoned: Res |
| Present use: Subdivision |
| Vaulted ceilings |
| Walk-in closet(s) |
| Crawlspace |
| Partial basement |
| Paved driveway |
| Public sewer |
| Public water |
| Total square feet: 2100 |
| Total above grade finished sq ft: 2100 |
| Living square feet: 2100 |
| Property style: contemporary |
| For sale |
| Tax year: 2025 |
Rooms & Dimensions
| Laundry room |
| Bedroom 2 is 14 x 11 |
| Bedroom 2 Level: Upper |
| Bedroom 3 is 12 x 11 |
| Bedroom 3 Level: Upper |
| Dining Room is 14 x 20 |
| Dining Level: Main |
| Living Room is 17 x 16 |
| Living Room Level: Main |
| Laundry Room is 14 x 12 |
| Laundry Room Level: Main |
| Number of rooms: 7 |