
250 Bayberry Ln, Grafton, WI 53024
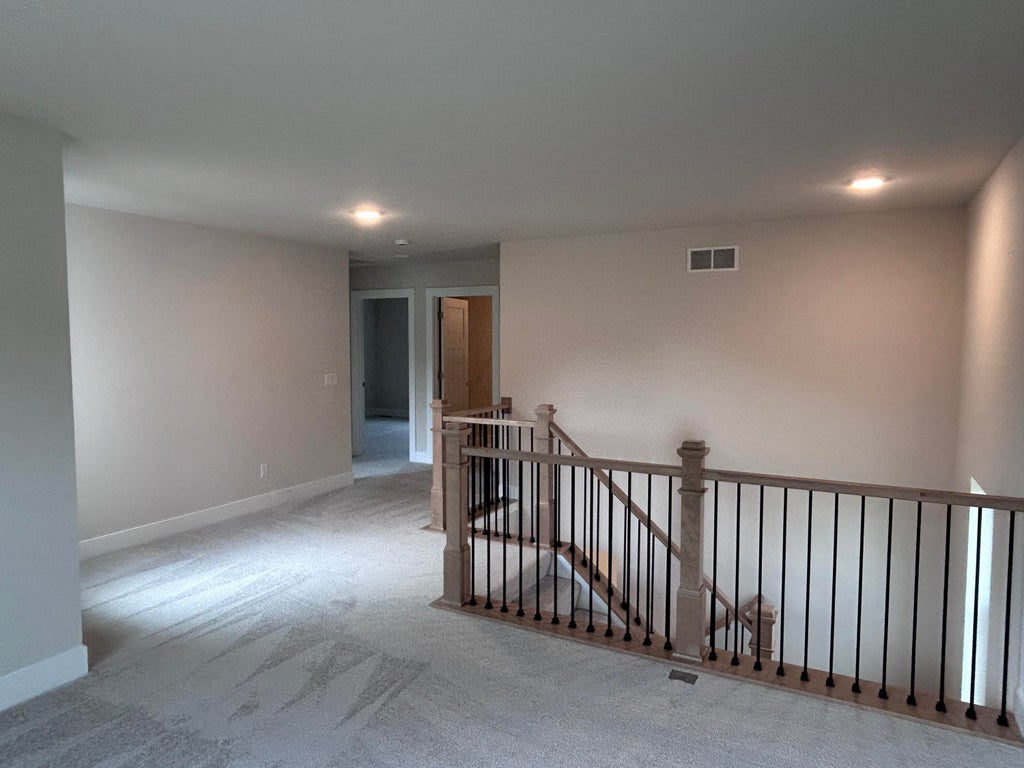
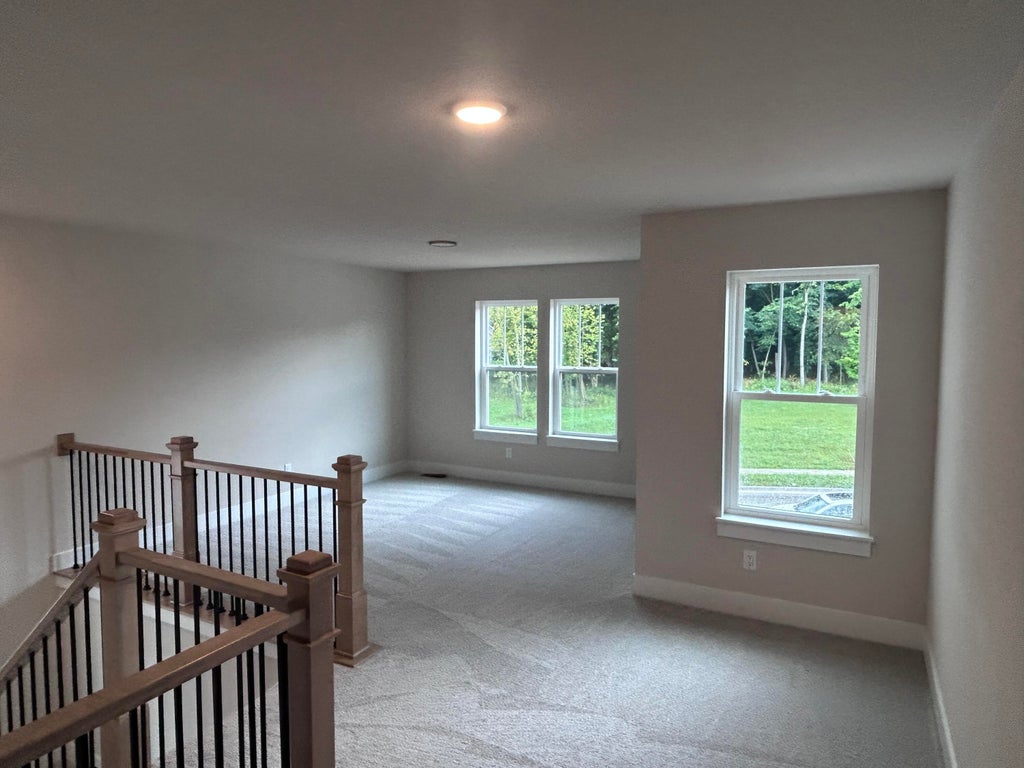
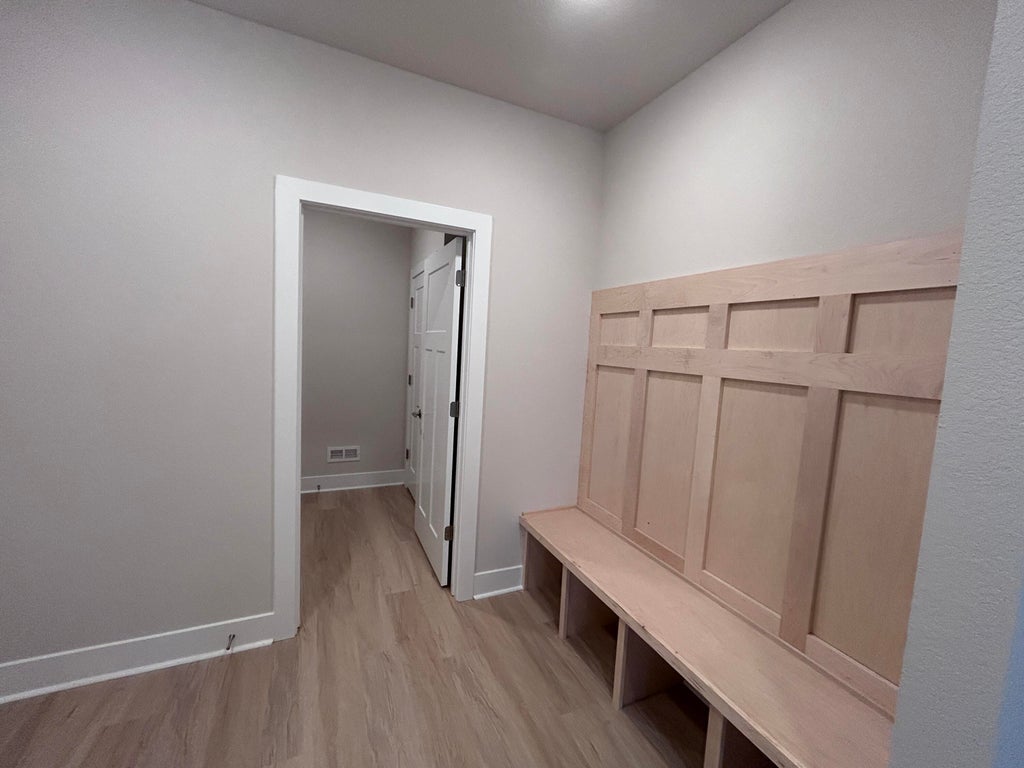
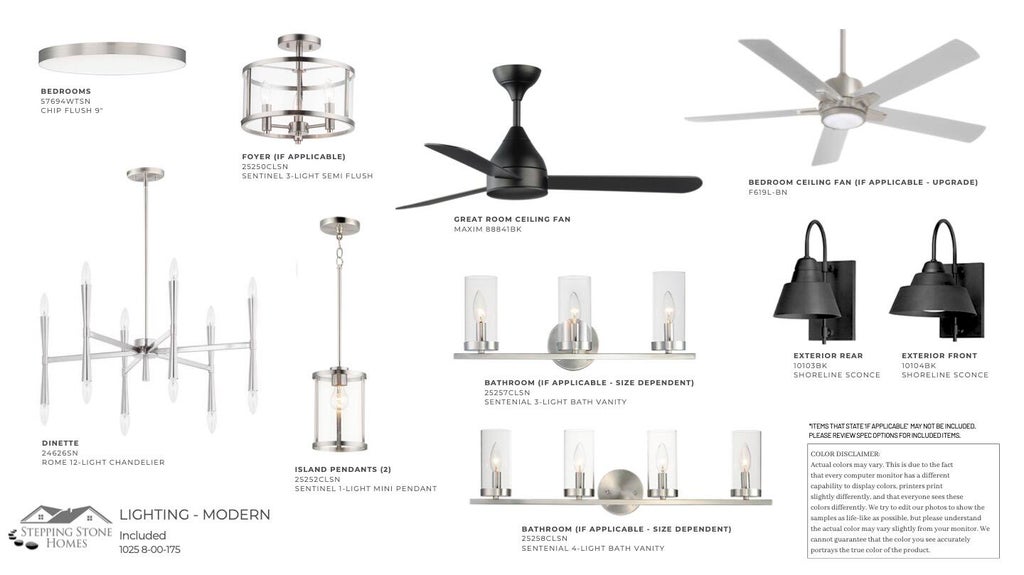
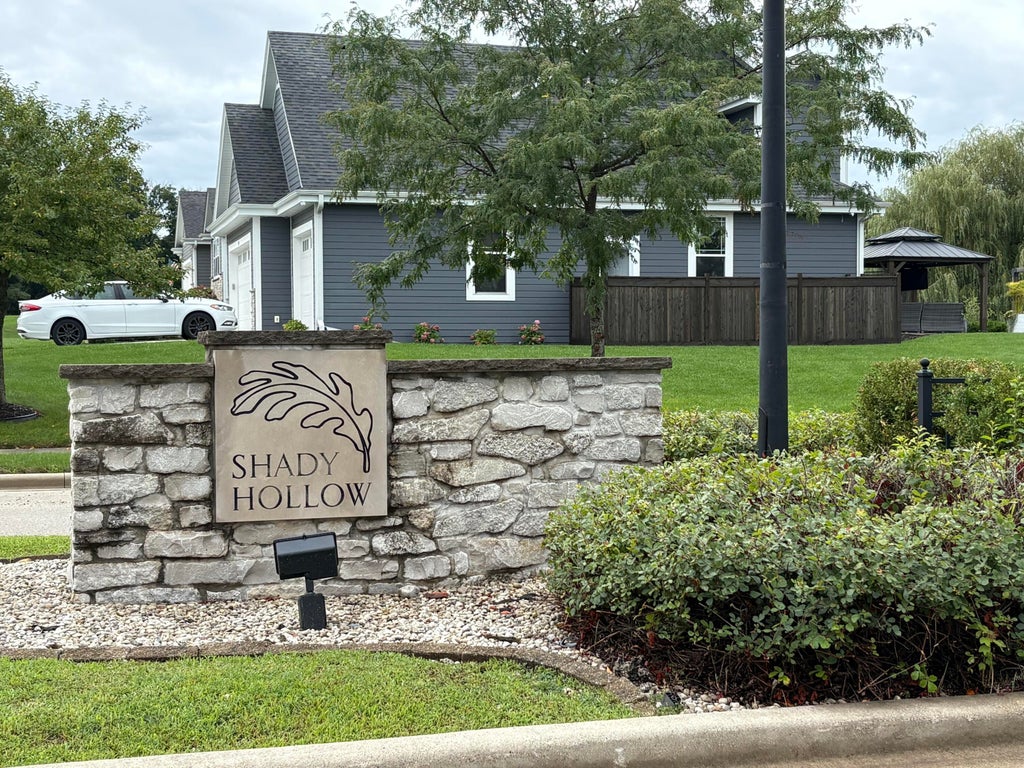
| 4 Beds | 2.5 Baths | 3 Car Garage | 2,656 Sq Ft |
Description of 250 Bayberry Ln, Grafton, WI 53024
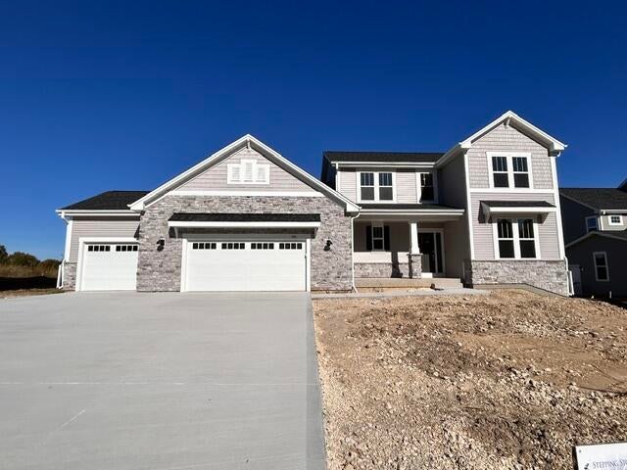
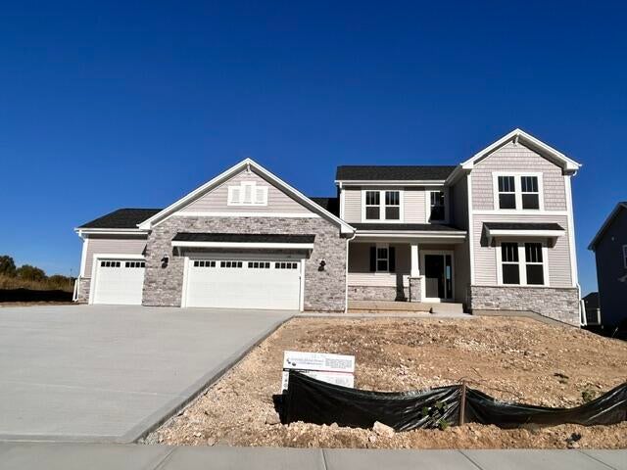
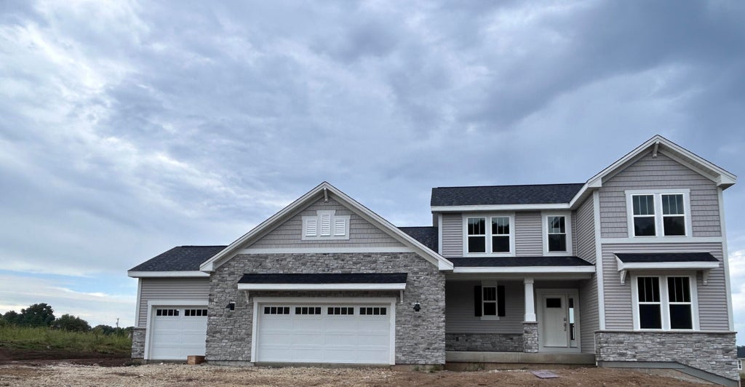
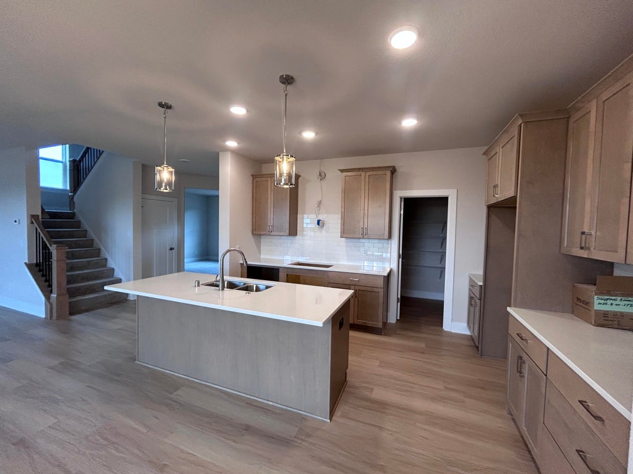
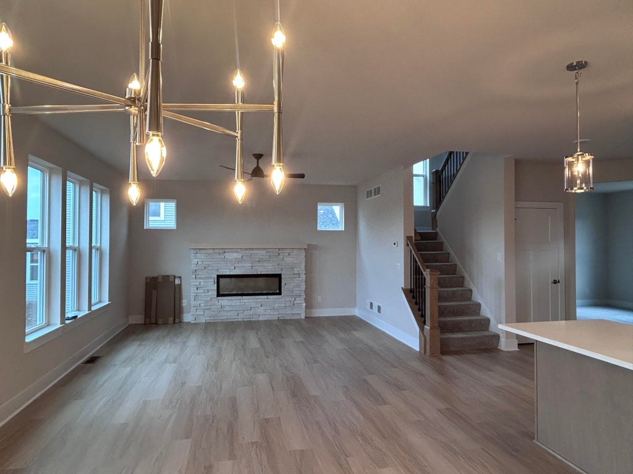
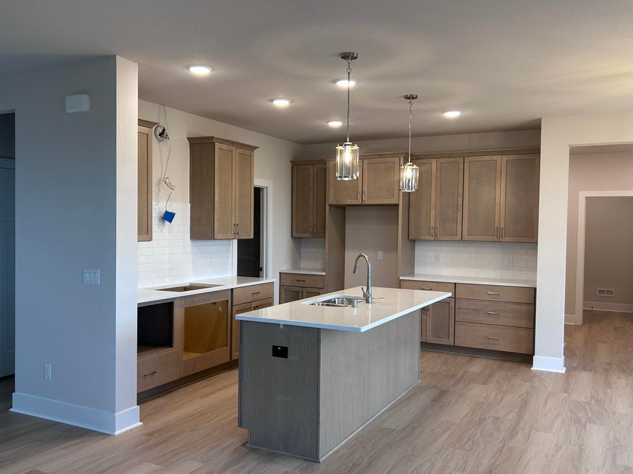
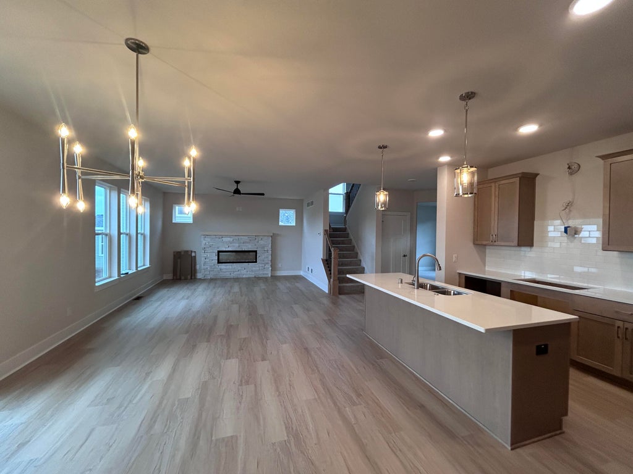
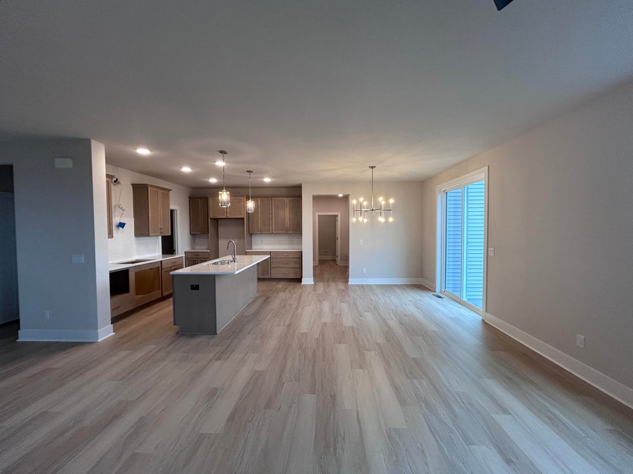
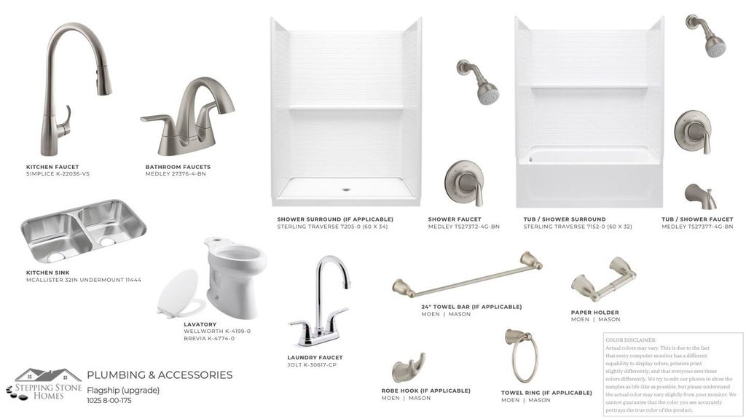
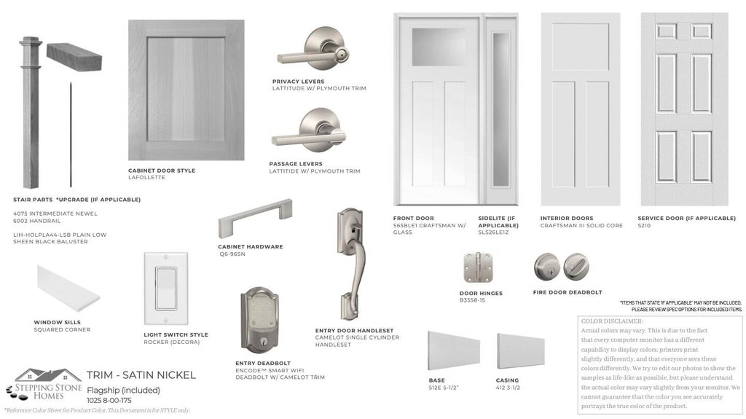
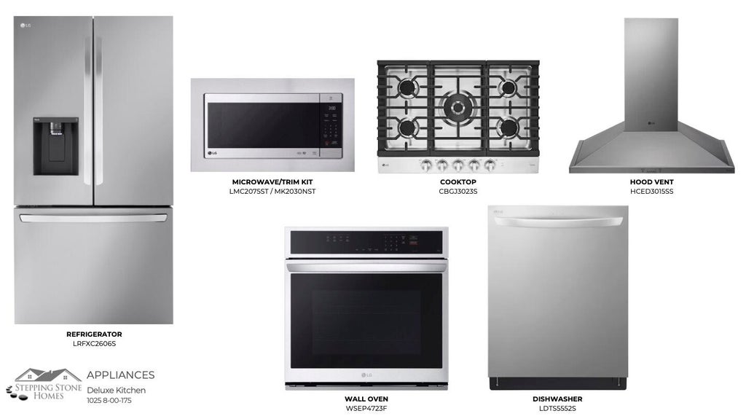
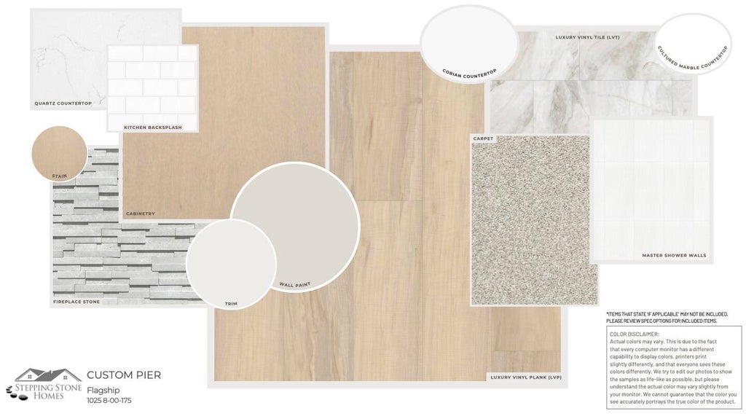
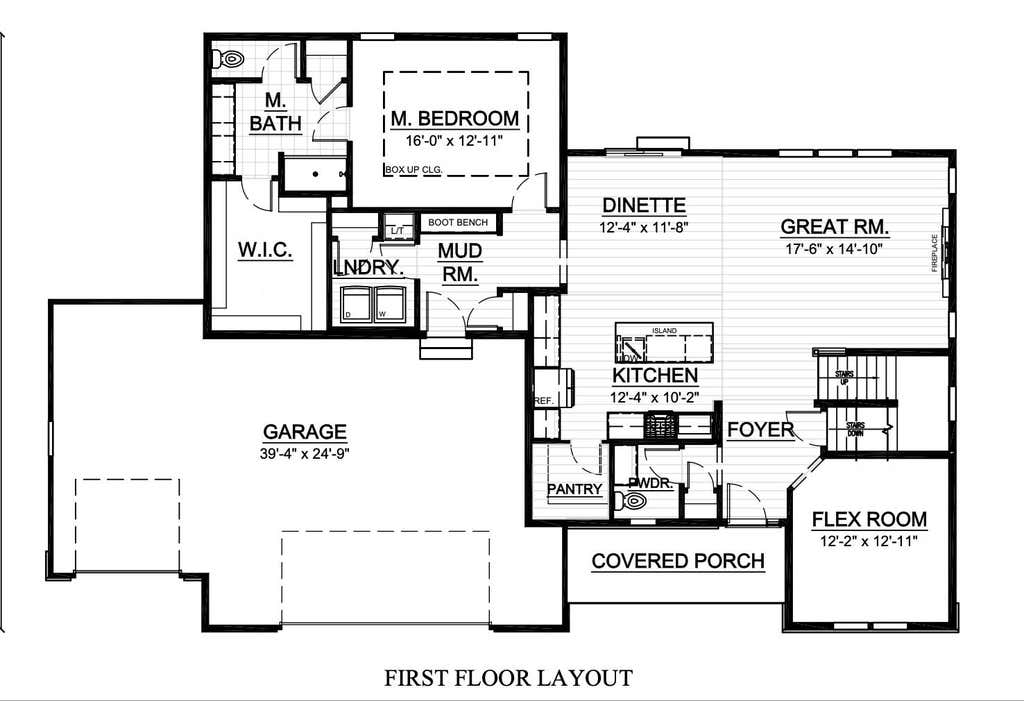
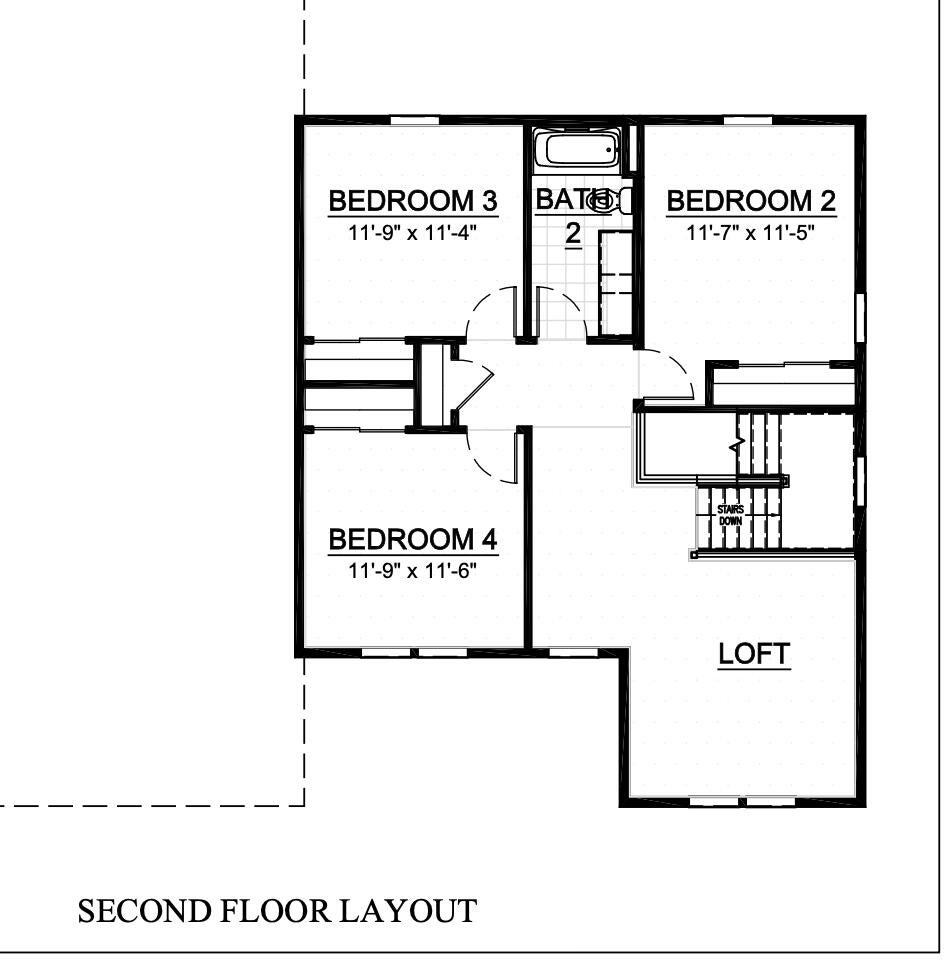
MAIN-FLOOR PRIMARY + A KITCHEN WORTH COMING HOME TO! Ready Sept.This light-filled Aubrey Craftsman offers new construction with an open, flexible design and upgrades you'll appreciate every day. The Deluxe Kitchen features built-in appliances, beautiful cabinetry & Kohler motion-sense faucet. Upscale Kohler fixtures, upgraded primary shower tile, whole-house paint & vertical railings add style throughout. A stunning custom fireplace features stone to the 9' ceiling with maple box mantel. Front flex room, upstairs loft & 3-car garage add versatility. Enjoy country-like living near Edgewater Golf Course, Ozaukee Interurban Trail, downtown Grafton, I-43 & Lake Michigan. Features, finishes, dimensions, and specifications subject to change without notice.
Property Features of 250 Bayberry Ln, Grafton, WI 53024
Contemporary
Single Family Residence
2026
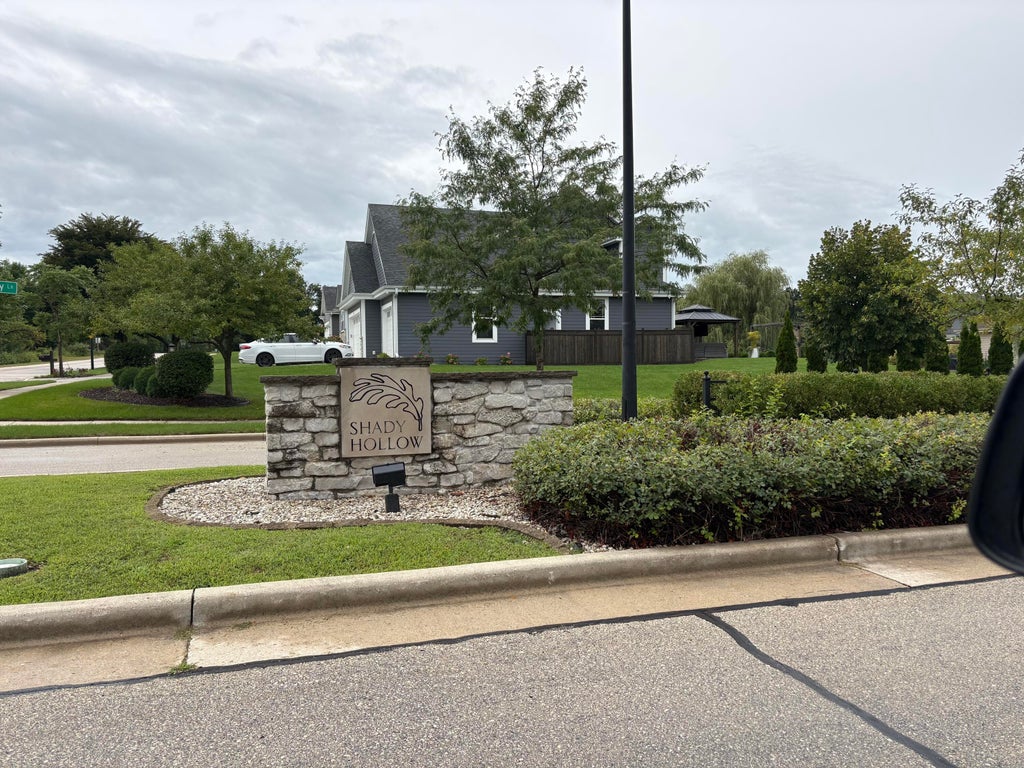
Shady Hollow
2
.4
Features
| Middle school: John Long |
| High school: Grafton |
| Range |
| Oven |
| Microwave oven |
| Dishwasher |
| Refrigerator |
| Central air |
| Forced air heat |
| Natural gas heat |
| Garage |
| Three car garage |
| Attached parking |
| Attached garage |
| Garage spaces: 3 |
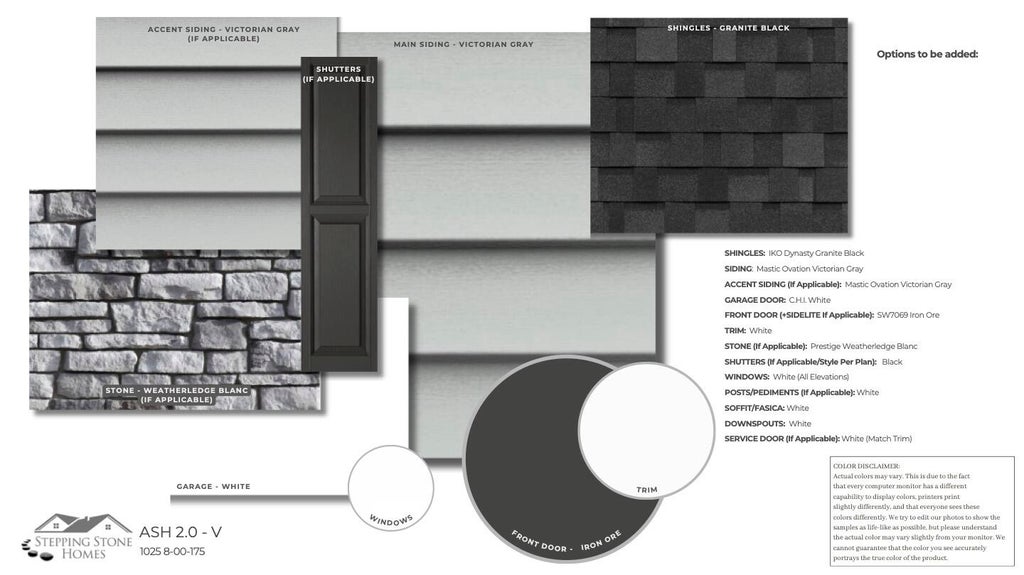
| Vinyl siding |
| Stone exterior |
| Lot acreage is: 0.4 |
| Lot sqft: 17424 |
| Subdivision: Shady Hollow |
| Lot zoned: Residential |
| Present use: Subdivision |
| Improvement: sidewalks |
| Garbage disposal |
| Kitchen island |
| Walk-in closet(s) |
| Concrete basement |
| Full basement |
| Sump pump |
| Paved driveway |
| Public sewer |
| Public water |
| New construction |
| Property style: contemporary |
| For sale |
| Tax year: 2025 |
Rooms & Dimensions
| Loft |
| Loft is 11.58 x 11.42 |
| Loft Level: Upper |
| Pantry |
| Bedroom 2 is 11.58 x 11.42 |
| Bedroom 2 Level: Upper |
| Bedroom 3 is 11.75 x 11.33 |
| Bedroom 3 Level: Upper |
| Bedroom 4 is 11.75 x 11.5 |
| Bedroom 4 Level: Upper |
| Dining Room is 12.33 x 11.67 |
| Dining Level: Main |
| Living Room is 17.5 x 14.83 |
| Living Room Level: Main |
| Bonus Room is 12.17 x 12.9 |
| Bonus Room Level: Main |
| Number of rooms: 9 |