
12215 Novy Rd, Gibson, WI 54247 CONTINGENT
$464,900
MLS #: 1976381



| 4 Beds | 2 Baths | 2.5 Car Garage | 1,934 Sq Ft |
Description of 12215 Novy Rd, Gibson, WI 54247
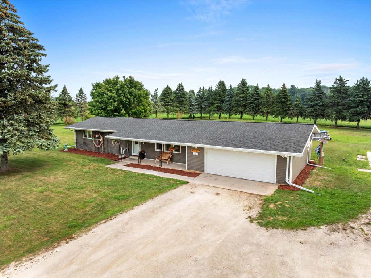
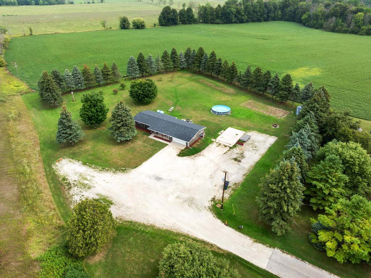
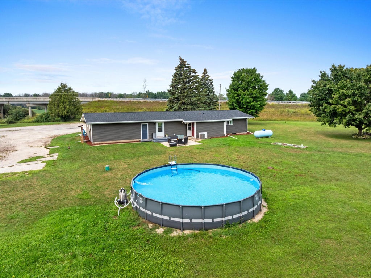
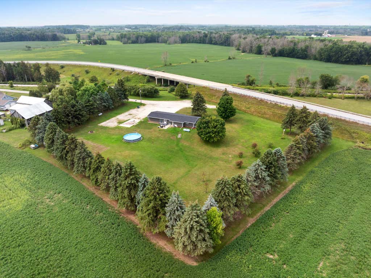
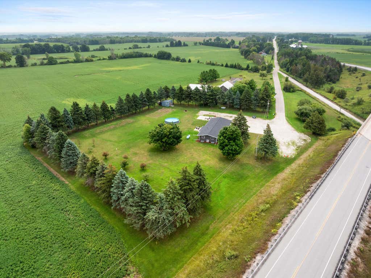
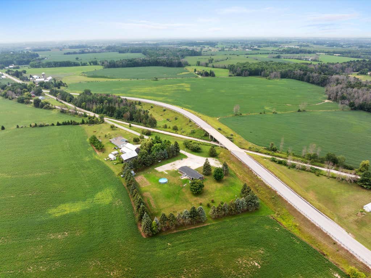
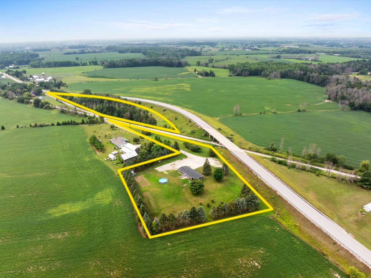
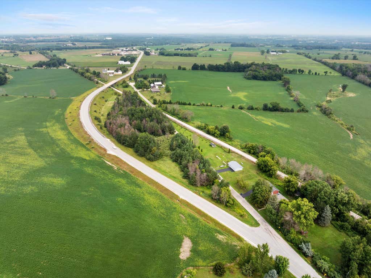
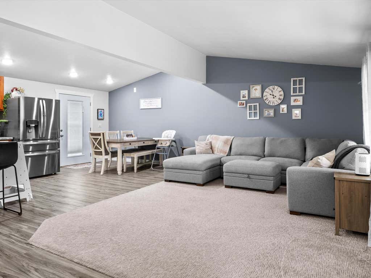
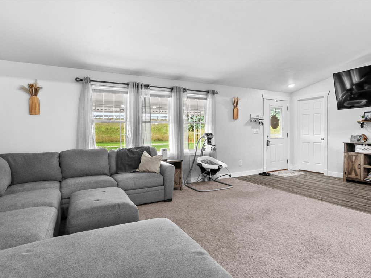
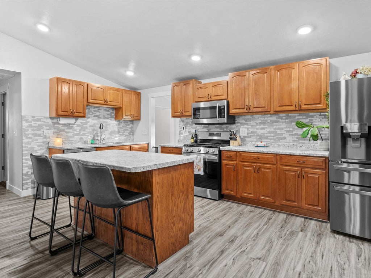
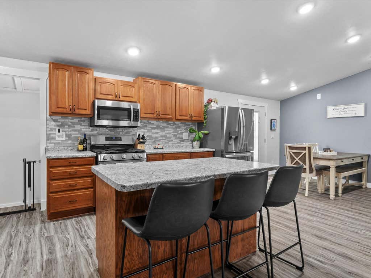
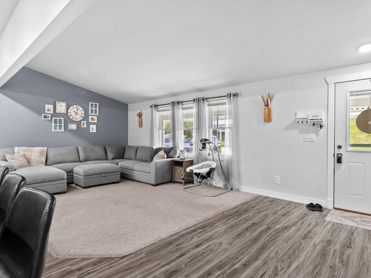
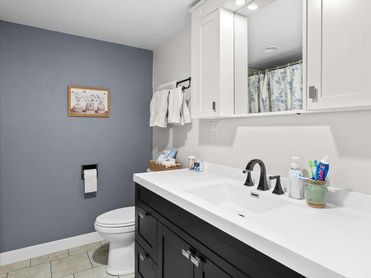
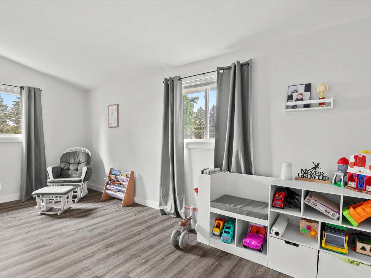
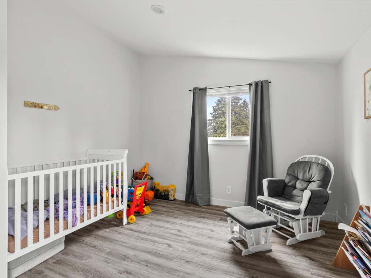
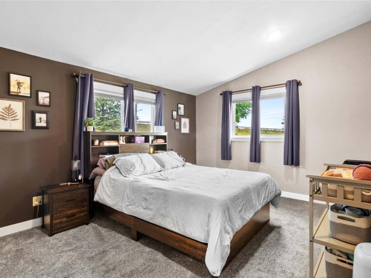
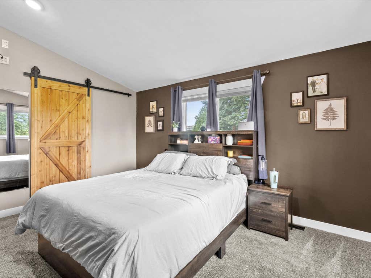
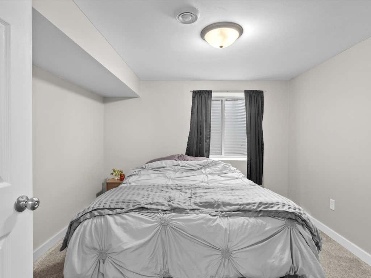
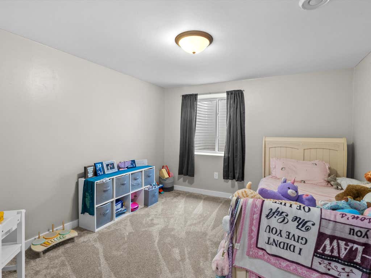
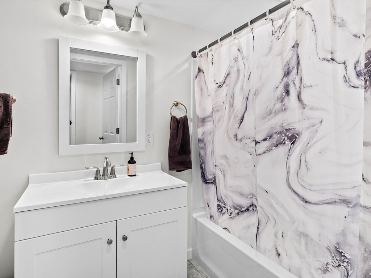
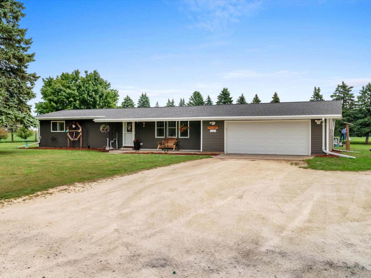
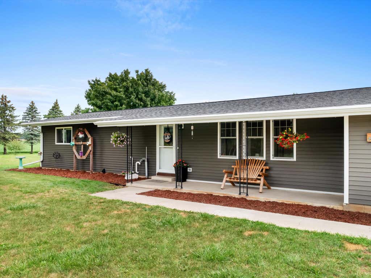
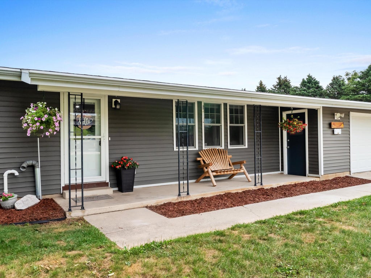
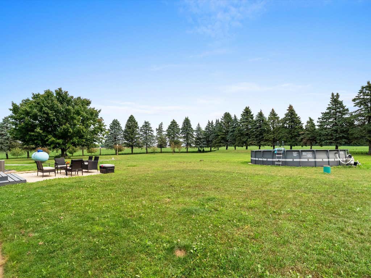
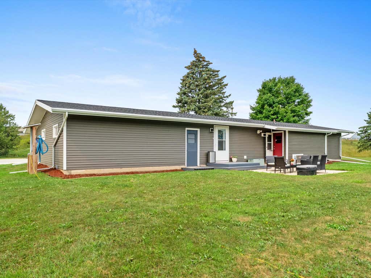
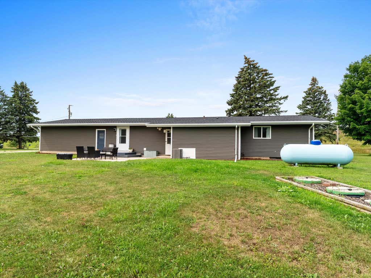
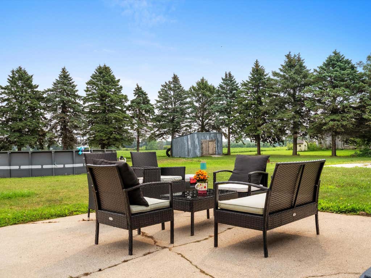
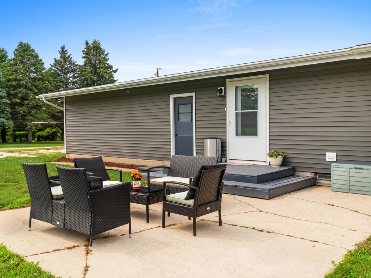
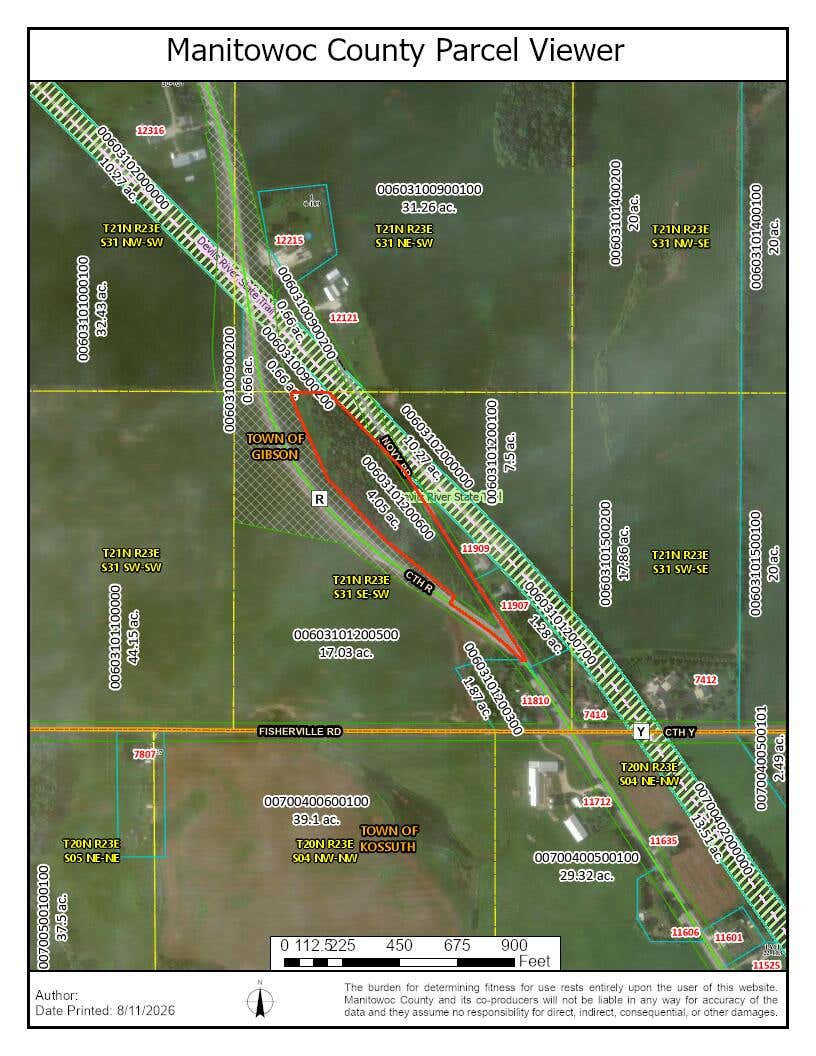
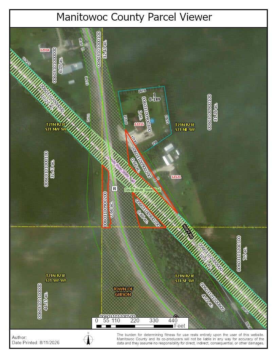
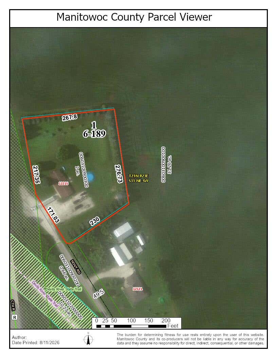
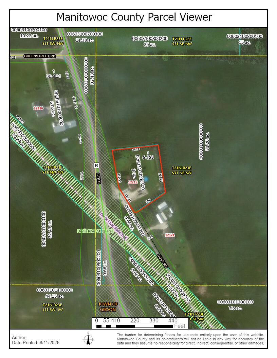
Pristinely remodeled, this 4 BR 2 Bath open concept ranch is situated on 6.71 acres in the desirable Mishicot School District. The list of updates is lengthy- including new roof, flooring, trim, sump pump, appliances and 2 brand new bedrooms and a full bathroom on the lower level. Location is everything and this one has so much going for it. With breathtaking country vistas, it is located at the end of the Devils River State Trail Access. Fully landscaped level yard for gardening or play in the Pool! Or hike around the walking trails in the additional wooded acreage. Endless opportunities to create your dream homestead. Well and Septic reports from the previous sale in 2025.
Property Features of 12215 Novy Rd, Gibson, WI 54247
Listing courtesy of: Heritage Real Estate
HOME STYLE
Ranch
Ranch
TYPE
Single Family Residence
Single Family Residence
Year Built
1975
1975
Annual Taxes
$2,490.01
$2,490.01
Stories
1
1
Acres
6.71
6.71
Features
| Elementary school: Schultz |
| Middle school: Mishicot |
| High school: Mishicot |
| Washer |
| Dryer |
| Range |
| Oven |
| Microwave oven |
| Dishwasher |
| Refrigerator |
| Central air |
| Forced air heat |
| Garage |
| Attached parking |
| Attached garage |
| Garage spaces: 2.5 |
| Vinyl siding |
| Patio |
| Deck |
| Lot acreage is: 6.71 |
| Lot sqft: 292287.6 |
| Wooded lot |
| Lot zoned: RR & EA |
| Vaulted ceilings |
| Kitchen island |
| Walk-in closet(s) |
| Finished basement |
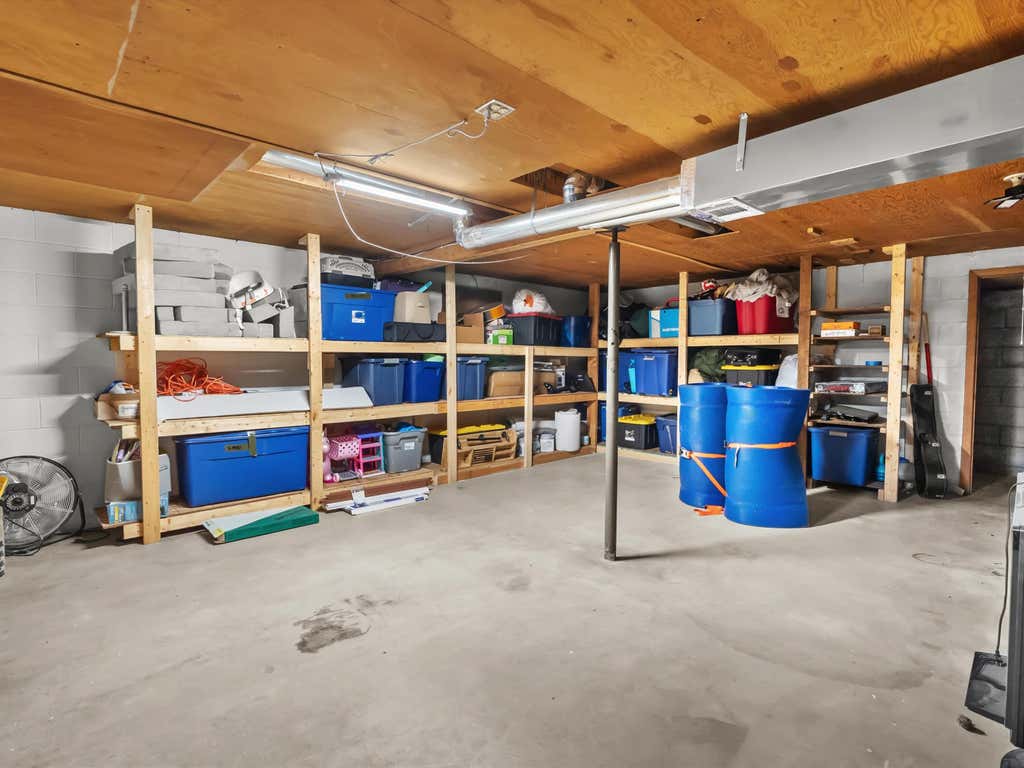
| Full basement |
| Sump pump |
| Private water |
| Well water |
| Septic system |
| Total square feet: 1934 |
| Total above grade finished sq ft: 1284 |
| Basement square feet: 650 |
| Living square feet: 1934 |
| Property style: ranch |
| For sale |
| Tax year: 2025 |
Rooms & Dimensions
| Laundry room |
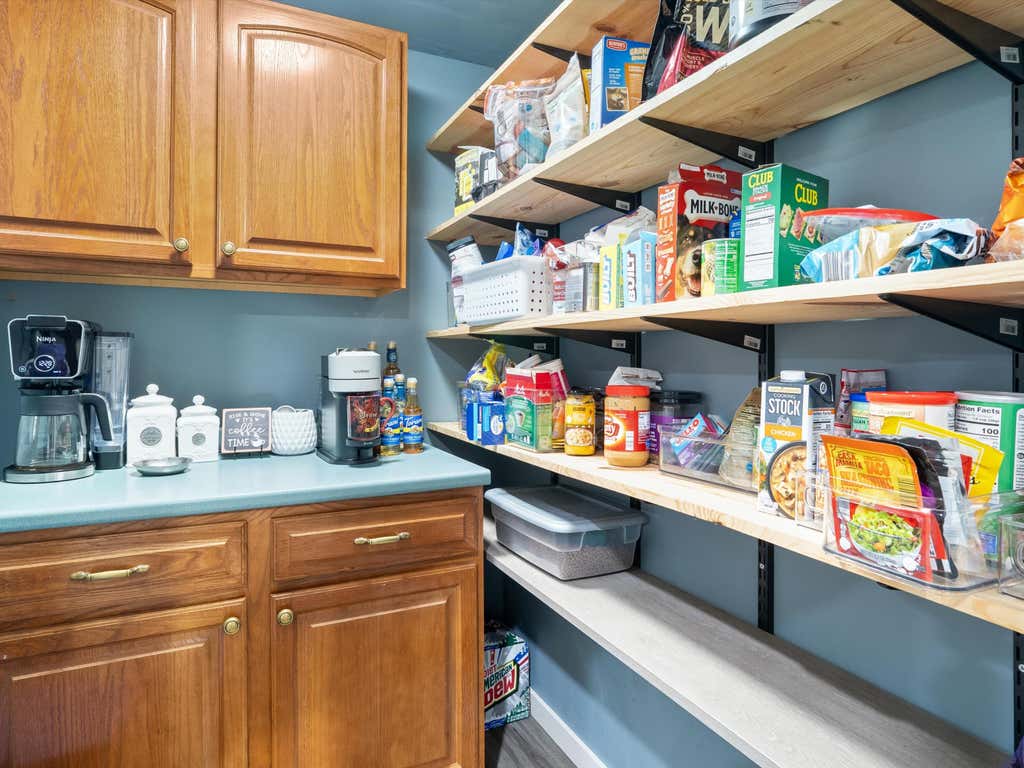
| Pantry |
| Bedroom 2 is 16.8 x 11.5 |
| Bedroom 2 Level: Main |
| Bedroom 3 is 11.5 x 10.5 |
| Bedroom 3 Level: Lower |
| Bedroom 4 is 11.5 x 10.8 |
| Bedroom 4 Level: Lower |
| Dining Room is 7 x 11.5 |
| Dining Level: Main |
| Living Room is 23 x 11.6 |
| Living Room Level: Main |
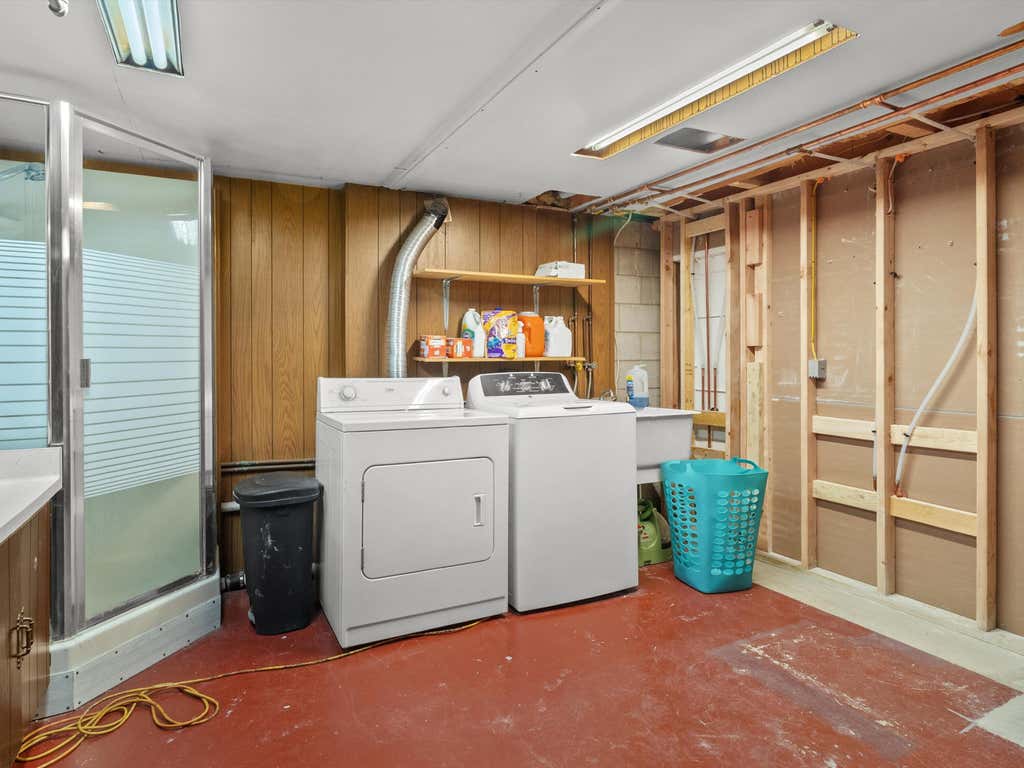
| Laundry Room is 17.1 x 14.6 |
| Laundry Room Level: Lower |
| Number of rooms: 11 |