
11145 N Riverland Ct, Mequon, WI 53092
Was $509,900












| 4 Beds | 1.5 Baths | 2.5 Car Garage | 2,250 Sq Ft |
Description of 11145 N Riverland Ct, Mequon, WI 53092
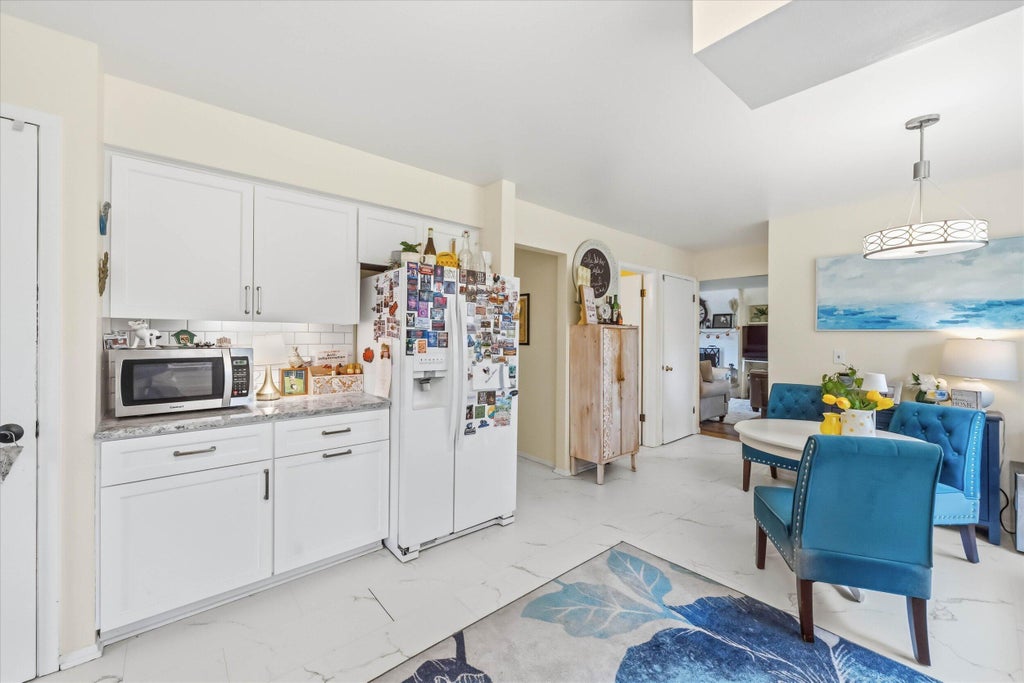
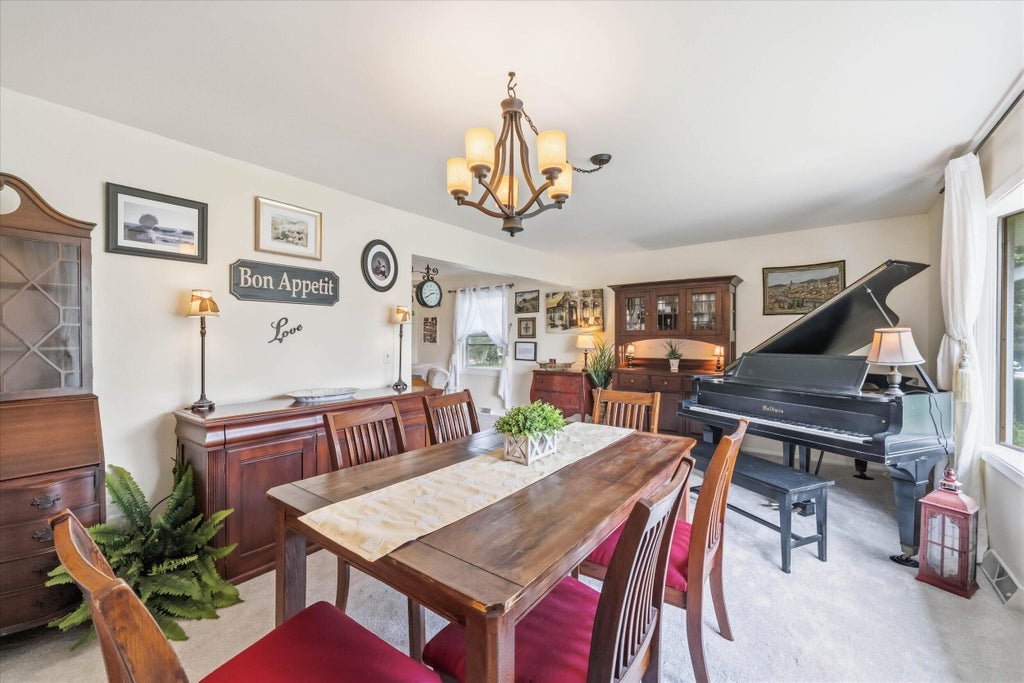
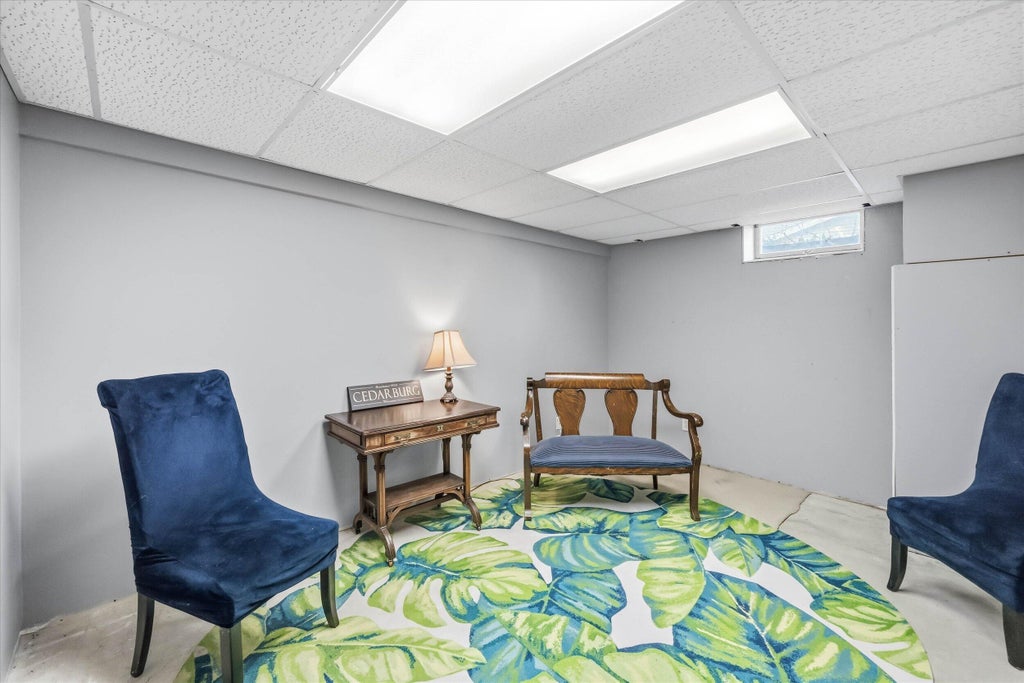
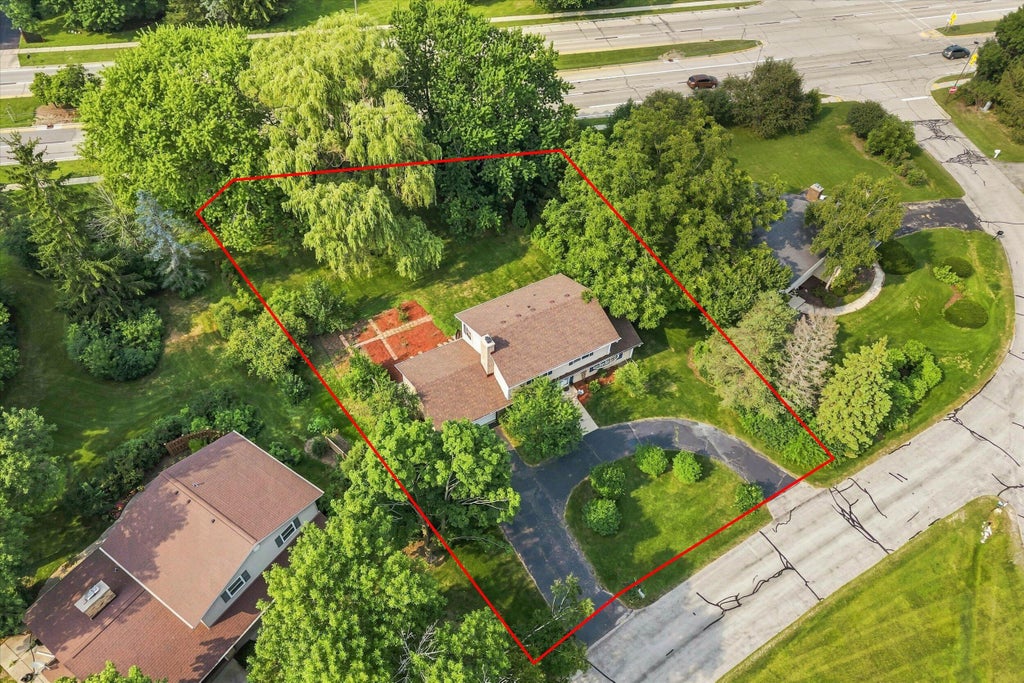
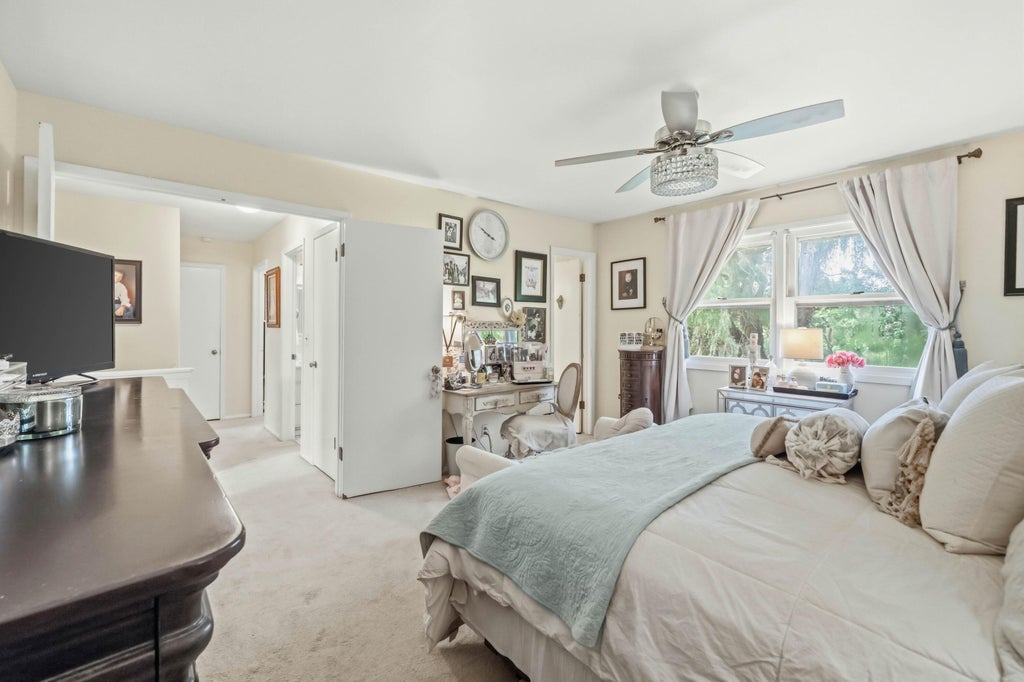
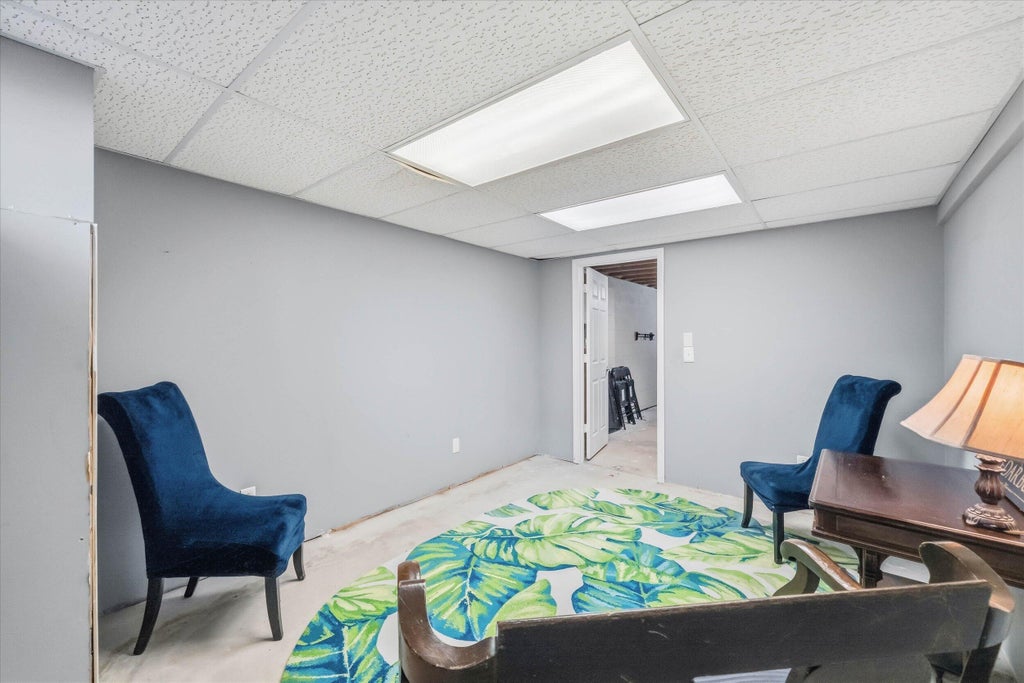
Exceptional four bedroom colonial home in North Shore Heights with walking distance to schools and offers lots of privacy! Updated roof 2024 tear off, new fireplace 2023, new carpeting on main 2026, Updated kitchen 2024 and new Marble LVP Kitchen-Foyer-Hall & laundry 2024. Enter the foyer to an open living room with bay window and formal dining room with Built in book shelves. Updated eat in kitchen offering granite, tile backsplash +tons of cabinets, snack bar and all appliances included.. Relaxing family room with LVP flooring and GFP. & bay window. Main level laundry with access to rear patio. The upper level offers a huge primary with walk in closet , French doors and a full bath SOT and tile. Three other bedrooms with spacious closets. lower level den! Home freshly painted!
Property Features of 11145 N Riverland Ct, Mequon, WI 53092
Colonial
Single Family Residence
1976
North Shore Heights
$5,590.43
2
.48
Features
| High school: Homestead |
| Washer |
| Dryer |
| Range |
| Oven |
| Microwave oven |
| Dishwasher |
| Refrigerator |
| Central air |
| Forced air heat |
| Natural gas heat |
| Garage |
| Attached parking |
| Attached garage |
| Garage spaces: 2.5 |
| Aluminum siding |
| Patio |
| Lot acreage is: 0.48 |
| Cul-de-sac location |
| Lot sqft: 20908.8 |
| Subdivision: North Shore Heights |
| Lot zoned: R-3 PU |
| Garbage disposal |
| Walk-in closet(s) |
| Full basement |
| Partial basement |
| Sump pump |
| Partially finished basement |
| Paved driveway |
| Public sewer |
| Public water |
| Total square feet: 2250 |
| Total above grade finished sq ft: 2108 |
| Basement square feet: 142 |
| Living square feet: 2250 |
| Property style: colonial |
| For sale |
| Tax year: 2025 |
Rooms & Dimensions
| Den is 13.8 x 10.3 |
| Den Level: Lower |
| Family room is 23 x 14 |
| Family Room Level: Main |
| Laundry room |
| Bedroom 2 is 11 x 10.5 |
| Bedroom 2 Level: Upper |
| Bedroom 3 is 14 x 13 |
| Bedroom 3 Level: Upper |
| Bedroom 4 is 12 x 10 |
| Bedroom 4 Level: Upper |
| Dining Room is 13 x 9.67 |
| Dining Level: Main |
| Living Room is 19 x 12 |
| Living Room Level: Main |
| Laundry Room is 7 x 5 |
| Laundry Room Level: Main |
| Number of rooms: 10 |