
W305N5690 N Stevens Rd, Merton, WI 53029
$644,900
MLS #: 1976385





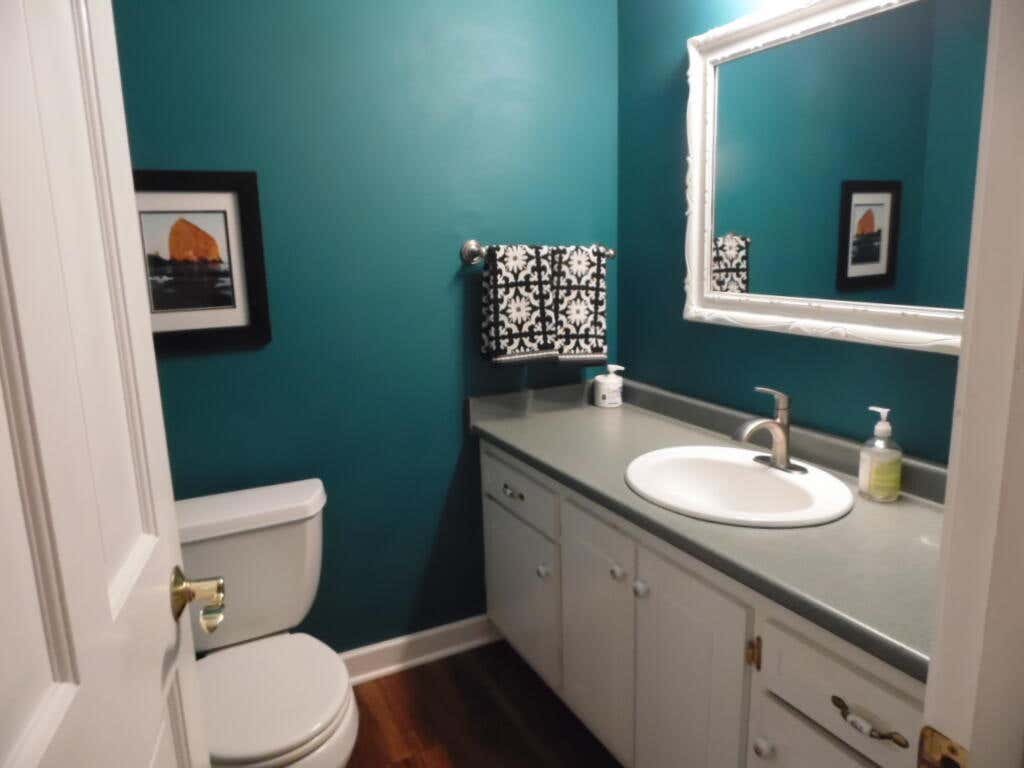


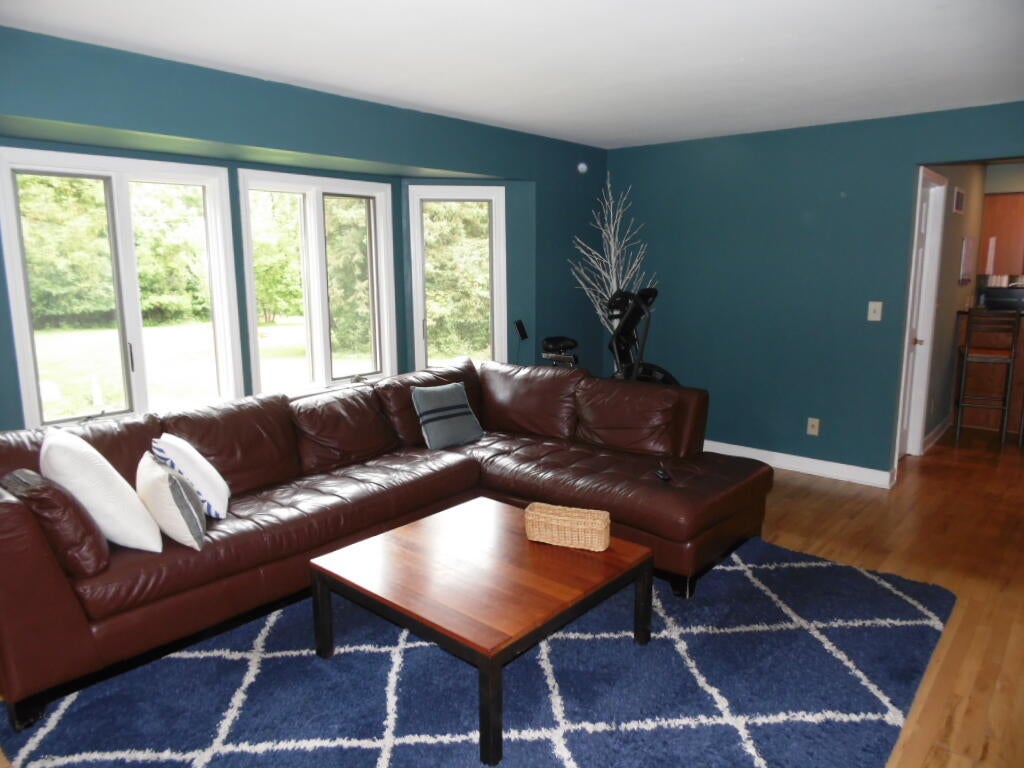
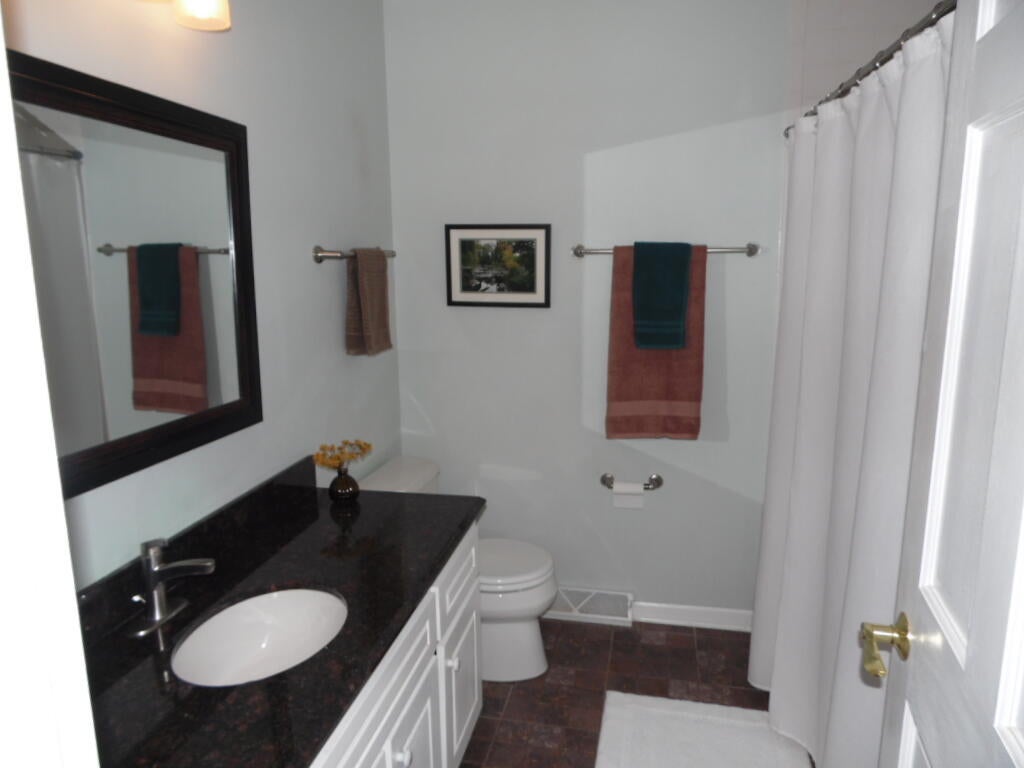
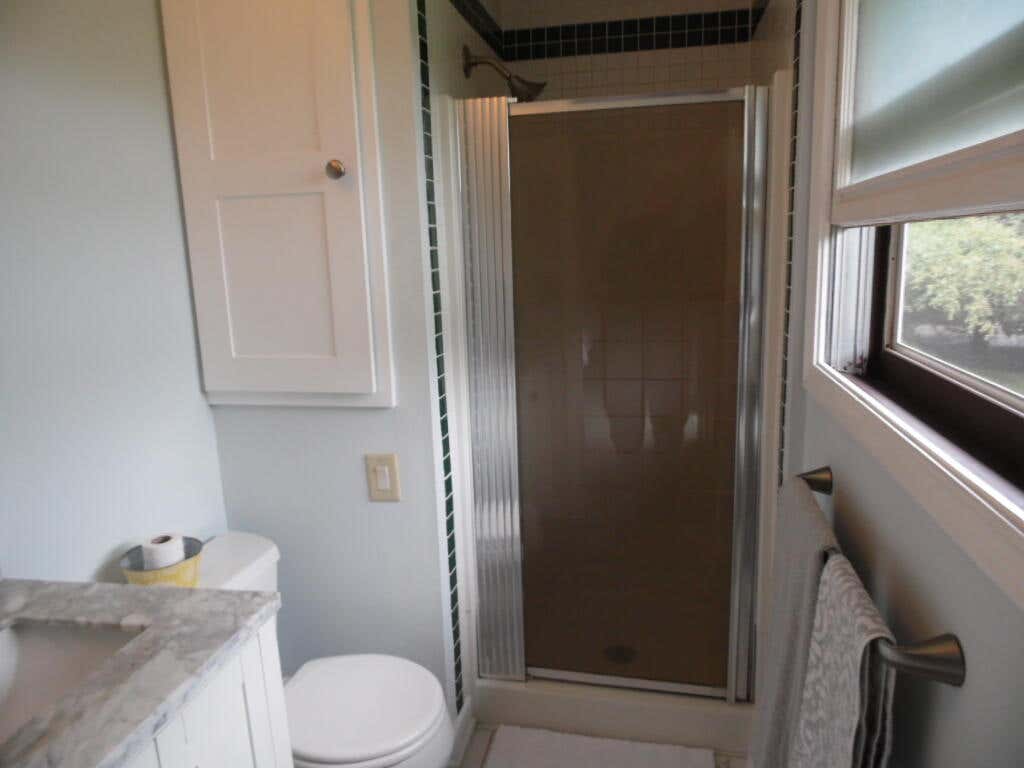
| 4 Beds | 2.5 Baths | 2 Car Garage | 2,144 Sq Ft |
Description of W305N5690 N Stevens Rd, Merton, WI 53029
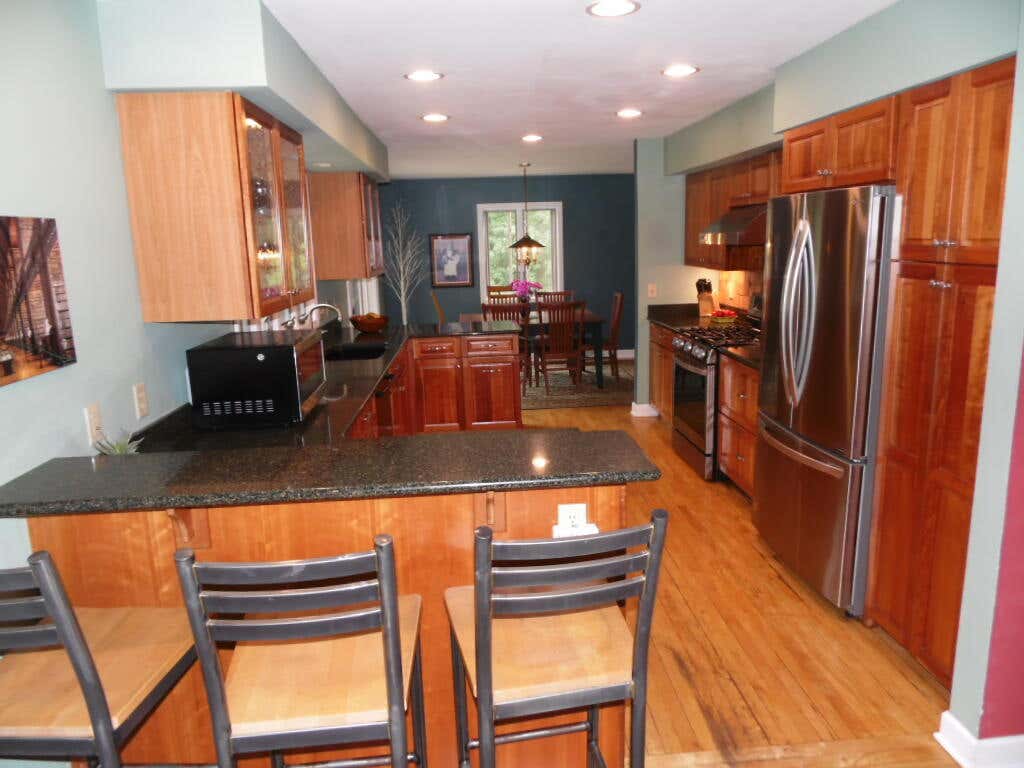
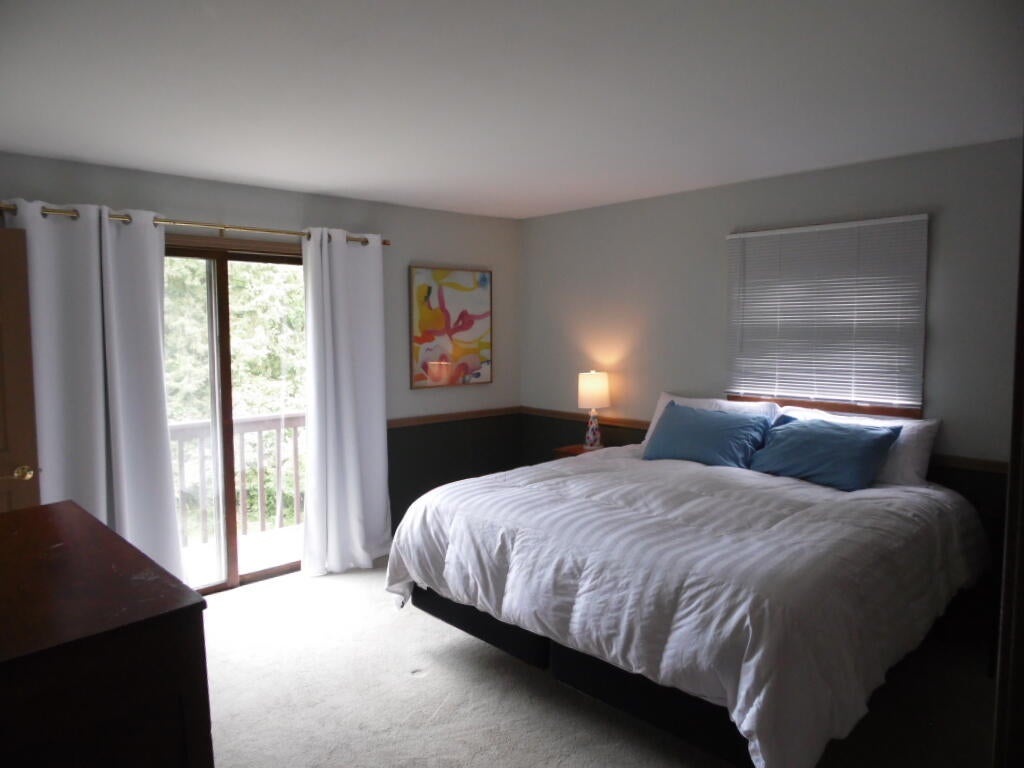
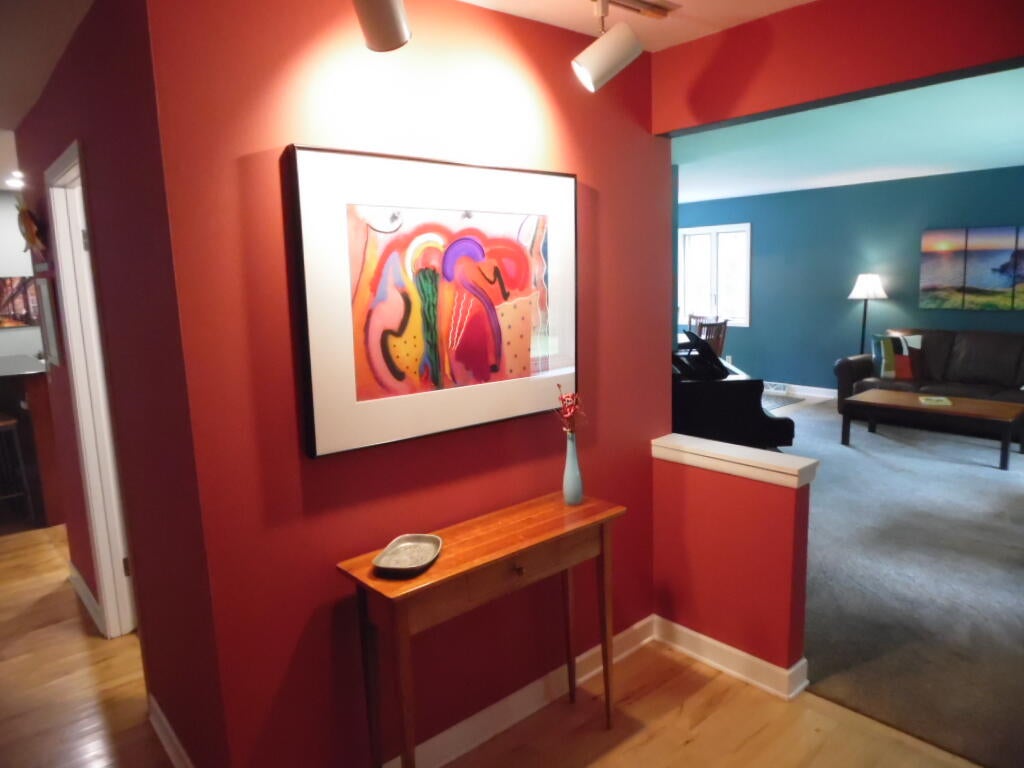
Private setting on 1.89 acres. Fantastic lot in a great location. Close to Swallow and Arrowhead Schools. The neighborhood is just down the street from Beaver Lake(Stevens Rd is not a thru street), 4 Bedroom 2.5 Bath. Great kitchen ,Family Room with NFP, Dining Room has patio doors leading to a large deck and a very private back yard.
Property Features of W305N5690 N Stevens Rd, Merton, WI 53029
Listing courtesy of: WIBROKER Realty
HOME STYLE
Tudor/Provincial
Tudor/Provincial
TYPE
Single Family Residence
Single Family Residence
Year Built
1977
1977
Annual Taxes
$4,382.00
$4,382.00
Stories
2
2
Acres
1.86
1.86
Features
| Elementary school: Swallow |
| High school: Arrowhead |
| Dryer |
| Range |
| Oven |
| Microwave oven |
| Dishwasher |
| Refrigerator |
| Forced air heat |
| Natural gas heat |
| Garage |
| Two car garage |
| Attached parking |
| Attached garage |
| Garage spaces: 2 |
| Brick exterior |
| Stucco exterior |
| Lot acreage is: 1.86 |
| Lot sqft: 81021.6 |
| Lot zoned: Res |
| Garbage disposal |
| Full basement |
| Paved driveway |
| Private water |
| Well water |
| Septic system |
| Total square feet: 2144 |
| Total above grade finished sq ft: 2144 |
| Living square feet: 2144 |
| Property style: tudor |
| For sale |
| Tax year: 2025 |
Rooms & Dimensions
| Family room is 19 x 13.5 |
| Family Room Level: Main |
| Laundry room |
| Bedroom 2 is 13 x 10 |
| Bedroom 2 Level: Upper |
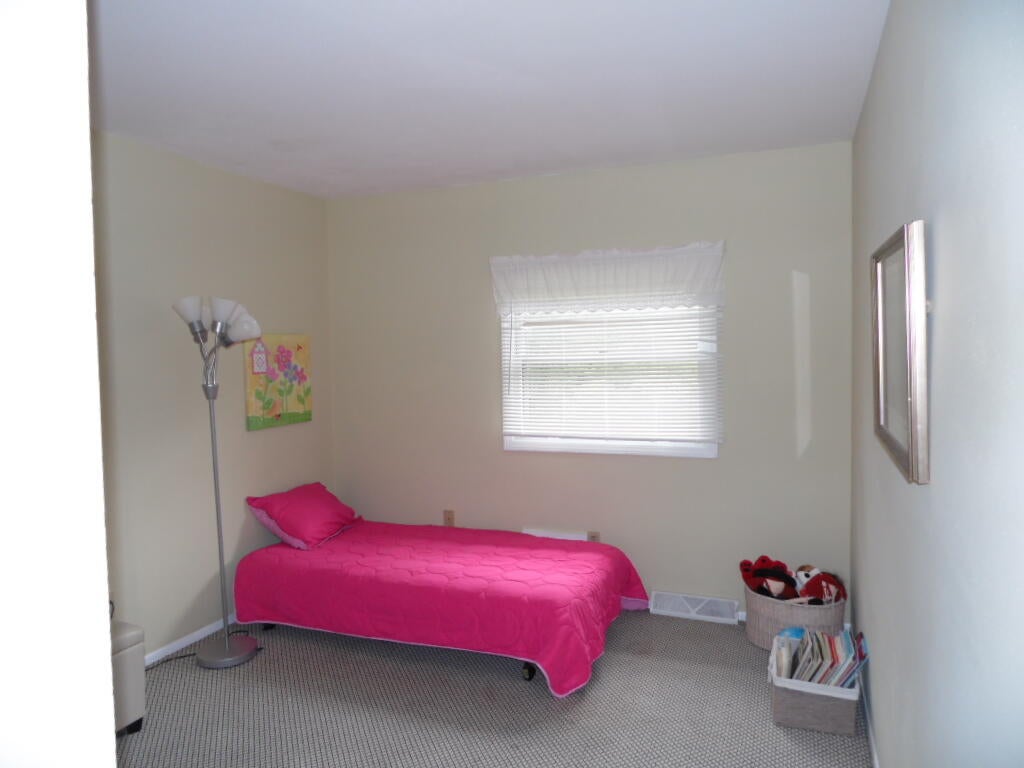
| Bedroom 3 is 12 x 12 |
| Bedroom 3 Level: Upper |
| Bedroom 4 is 13 x 12 |
| Bedroom 4 Level: Upper |
| Dining Room is 11.5 x 10 |
| Dining Level: Main |
| Living Room is 18.5 x 13.5 |
| Living Room Level: Main |
| Laundry Room is 7 x 5.5 |
| Laundry Room Level: Main |
| Number of rooms: 8 |