
4369 S 49th St, Greenfield, WI 53220




| 2 Beds | 1 Bath | 2 Car Garage | 1,170 Sq Ft |
Description of 4369 S 49th St, Greenfield, WI 53220
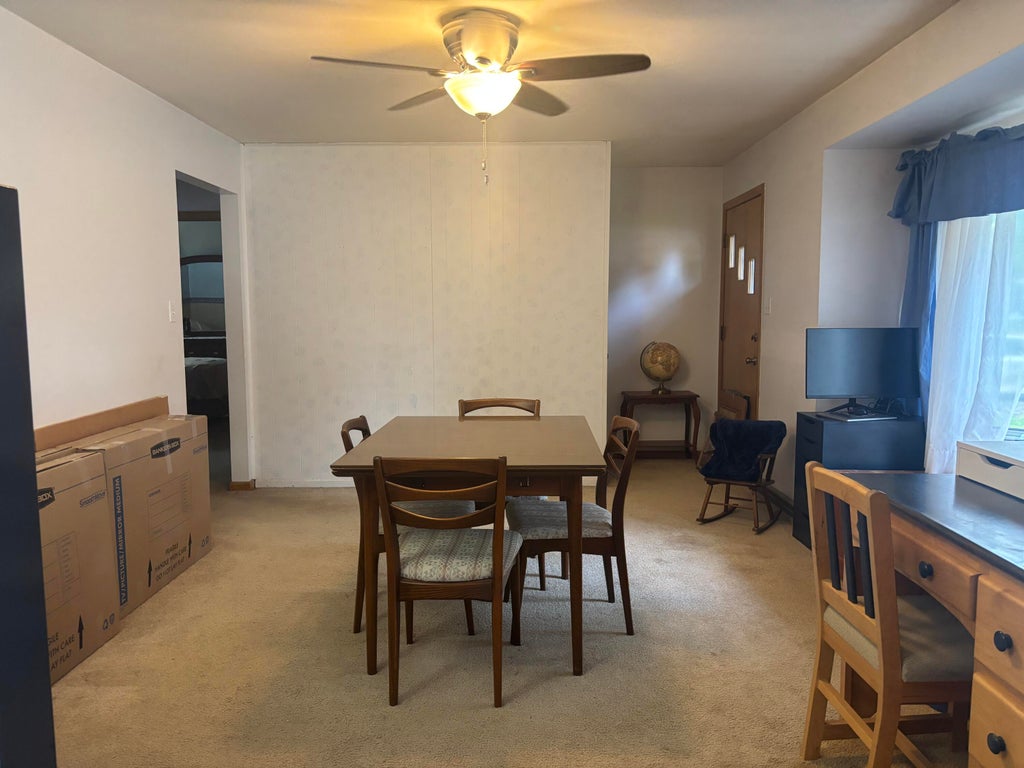
Discover Your New Home: Step into stylish updates with the opportunity to add your own personal touch. Seamless flow designed for both relaxation & entertaining. Host dinners in the dining room or take the party outside to the expansive patio. The spacious family room serves as heart of the home. Patio doors open to a stunning concrete terrace featuring a beautiful pergola--your new favorite spot. Set on a generous double lot, the backyard is an outdoor enthusiast's paradise, perfect for summer barbecues & recreational activities. For those with a green thumb, a custom-built garden area awaits. The property also includes a versatile outbuilding complete with a carport with 1-car garage door. And an indoor/outdoor dog kennel in the garage. Come take a look and make this your new home!
Property Features of 4369 S 49th St, Greenfield, WI 53220
Ranch
Single Family Residence
1955
$4,321.84
1
.55
Features
| Elementary school: Maple Grove |
| Middle school: Greenfield |
| High school: Greenfield |
| Washer |
| Dryer |
| Range |
| Oven |
| Microwave oven |
| Dishwasher |
| Refrigerator |
| Central air |
| Forced air heat |
| Natural gas heat |
| Garage |
| Two car garage |
| Attached parking |
| Attached garage |
| Garage spaces: 2 |
| Aluminum siding |
| Patio |
| Lot acreage is: 0.55 |
| Lot sqft: 23958 |
| Lot zoned: RES |
| Present use: Subdivision |
| Full basement |
| Partial basement |
| Sump pump |
| Partially finished basement |
| Paved driveway |
| Public sewer |
| Public water |
| Total square feet: 1170 |
| Total above grade finished sq ft: 1120 |
| Basement square feet: 50 |
| Living square feet: 1170 |
| Property style: ranch |
| Warranty included |
| For sale |
| Tax year: 2025 |
Rooms & Dimensions
| Family room is 23 x 16 |
| Family Room Level: Main |
| Bedroom 2 is 10 x 10 |
| Bedroom 2 Level: Main |
| Dining Room is 14 x 11 |
| Dining Level: Main |
| Number of rooms: 5 |