
7015 61st Ave, Kenosha, WI 53142 CONTINGENT
$324,900
MLS #: 1976392
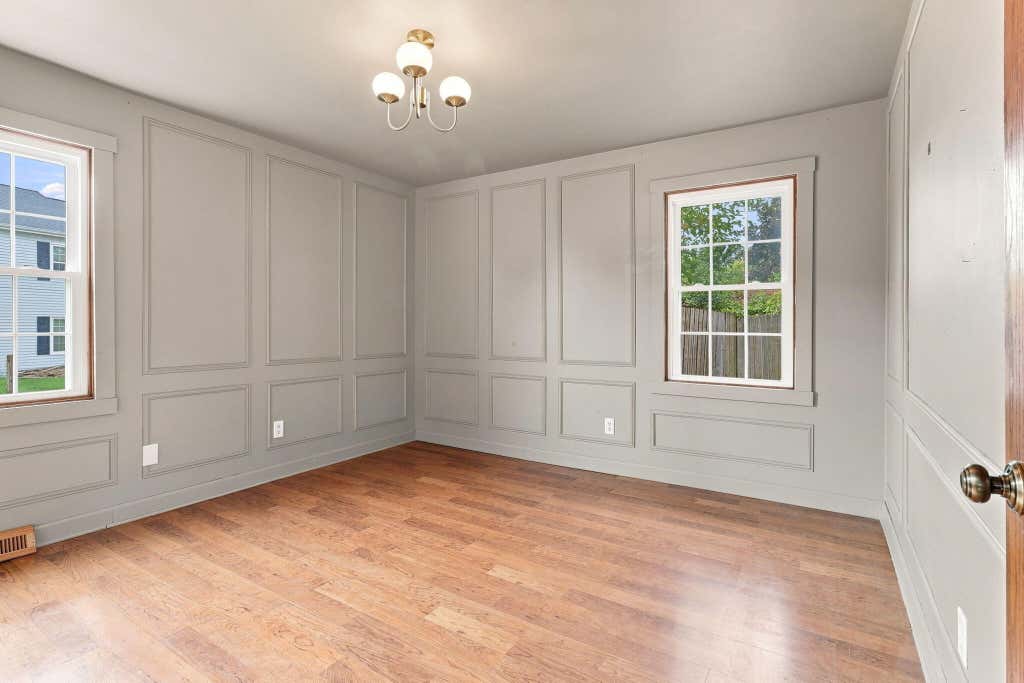
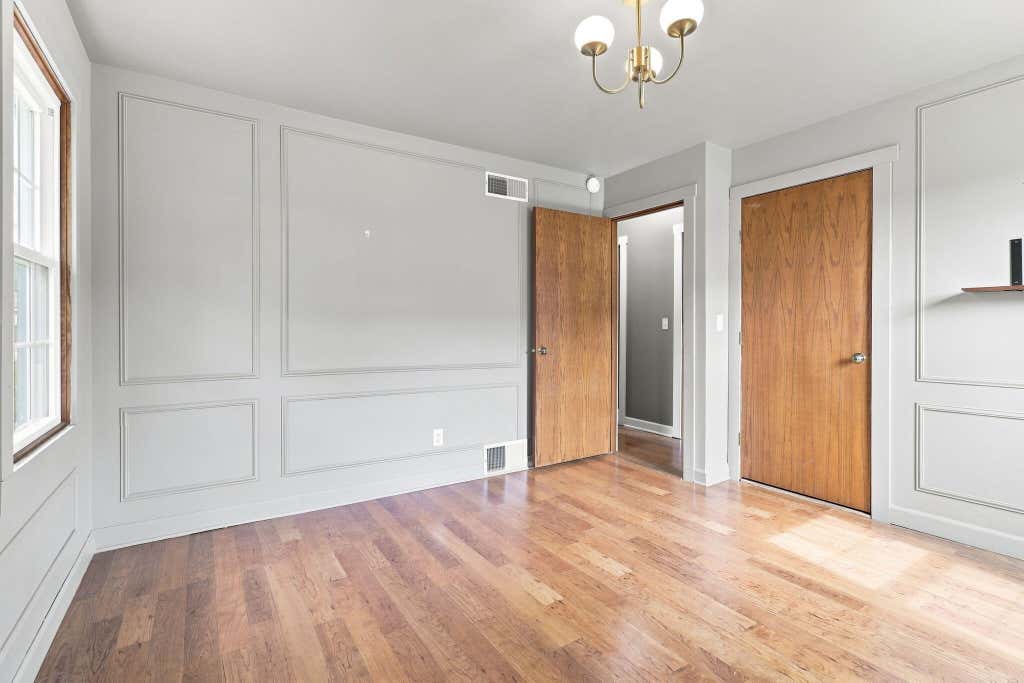
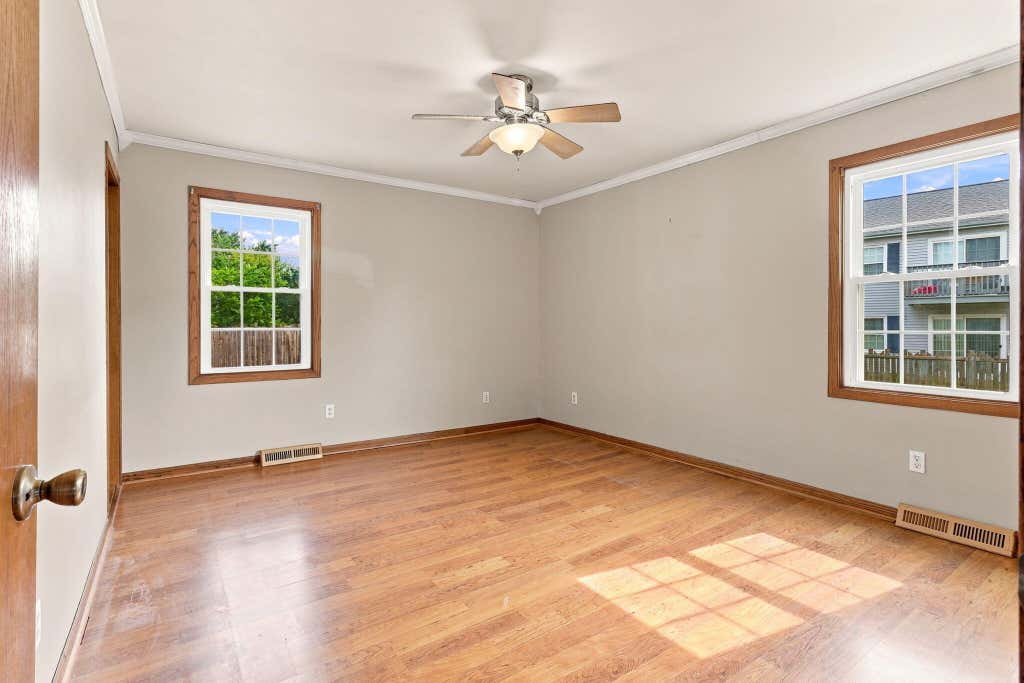
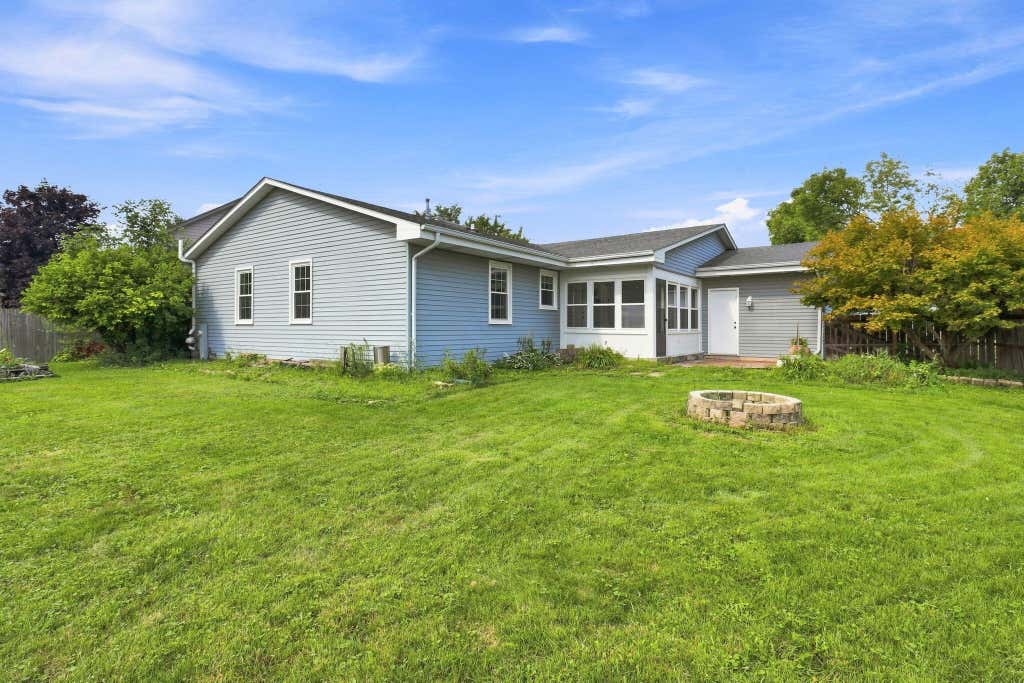
| 3 Beds | 1.5 Baths | 2.5 Car Garage | 1,260 Sq Ft |
Description of 7015 61st Ave, Kenosha, WI 53142
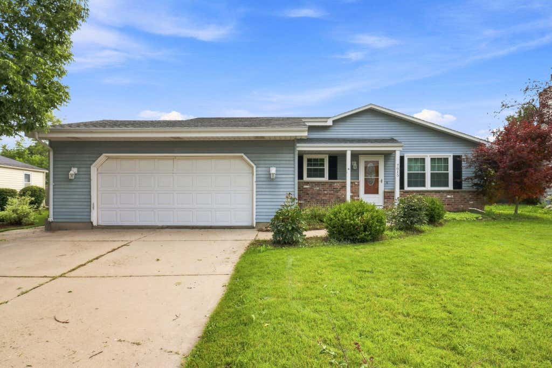
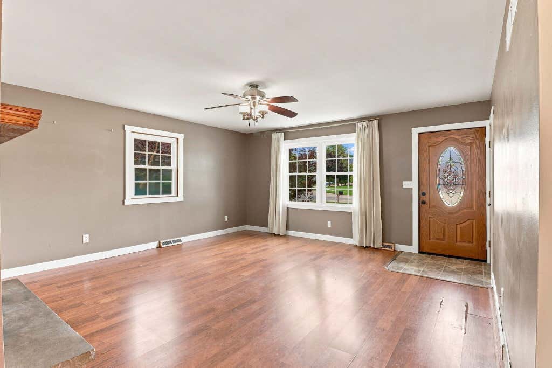
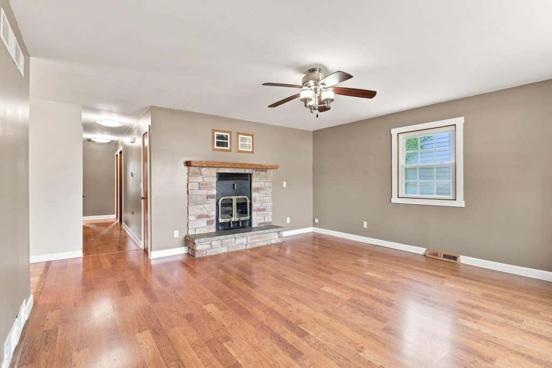
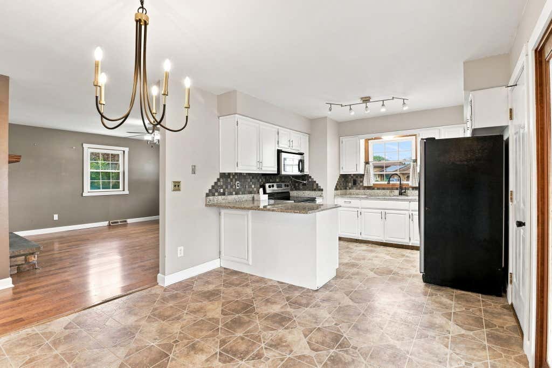
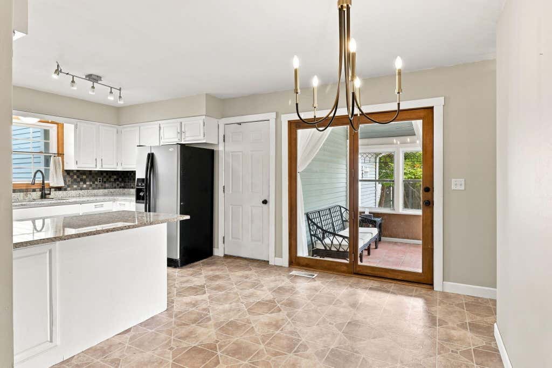
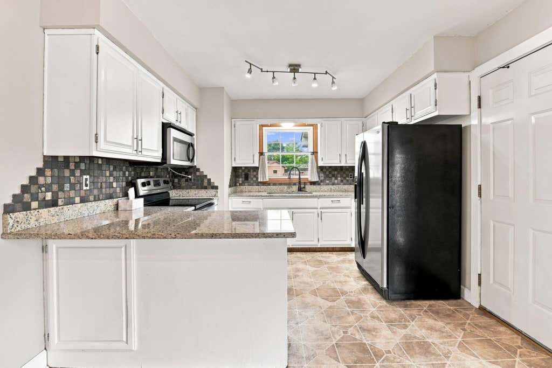
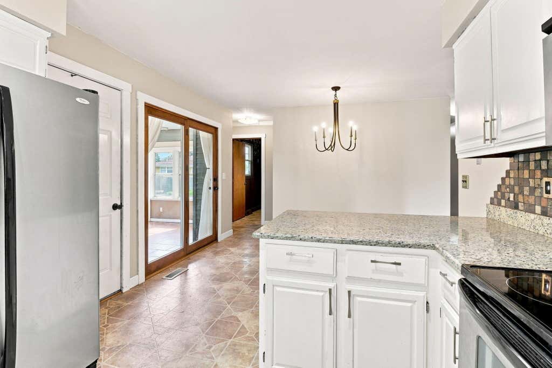
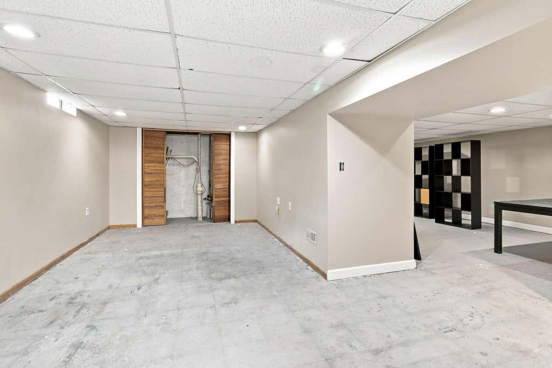
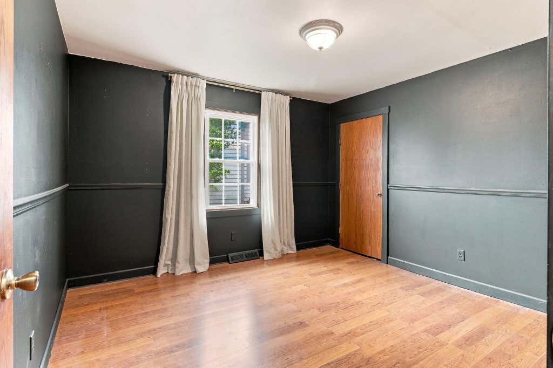
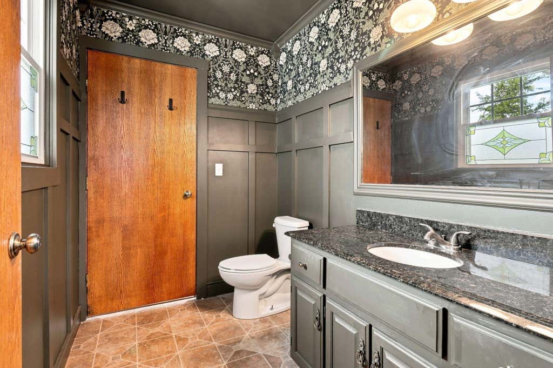
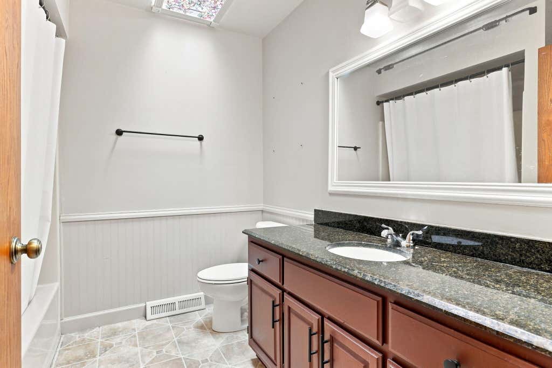
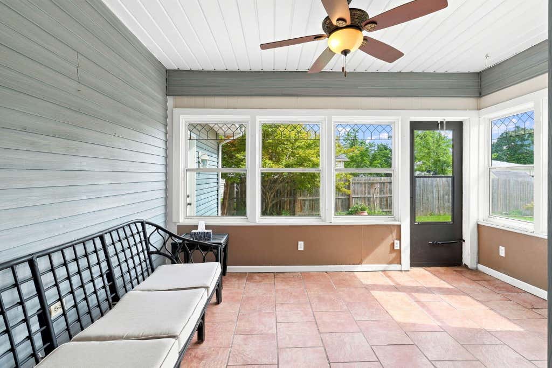
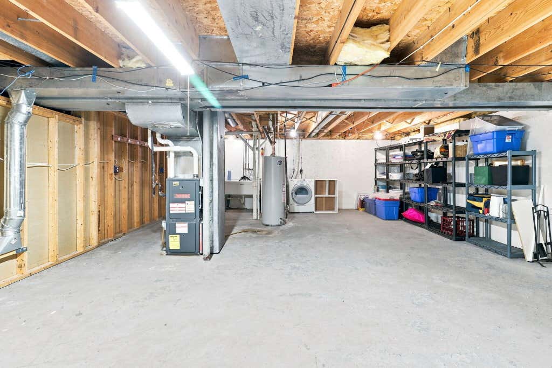
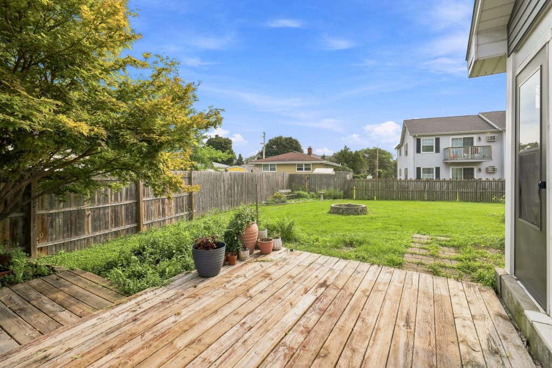
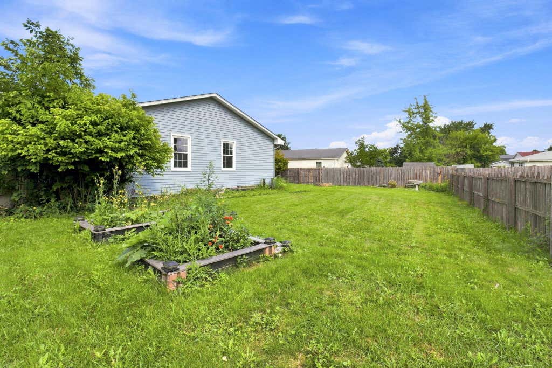
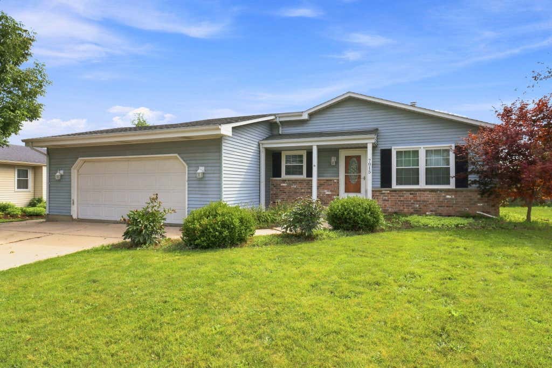
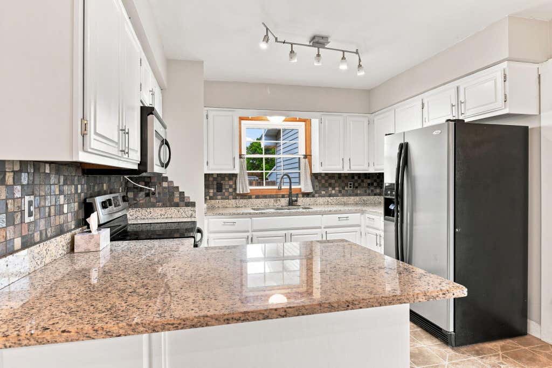
Southside Ranch includes 3 bedroom, 1.5 baths, granite counter tops, natural fireplace, eat in dining area, sun room and Large back yard! NEW water heater (2024), NEW skylight (2023), NEW central air (2022), includes radon mitigation system,shed AND 2 car attached garage! PERFECT LOCATION! Close to schools, shops, restaurants and Interstate 94! Perfect for IL or MKE commuter!
Property Features of 7015 61st Ave, Kenosha, WI 53142
Listing courtesy of: EXP Realty, LLC Kenosha
HOME STYLE
Ranch
Ranch
TYPE
Single Family Residence
Single Family Residence
Year Built
1990
1990
Subdivision
Westchester
Westchester
Annual Taxes
$5,061.18
$5,061.18
Stories
1
1
Acres
.21
.21
Features
| Elementary school: Whittier |
| Middle school: Mahone |
| High school: Indian Trail HS & Academy |
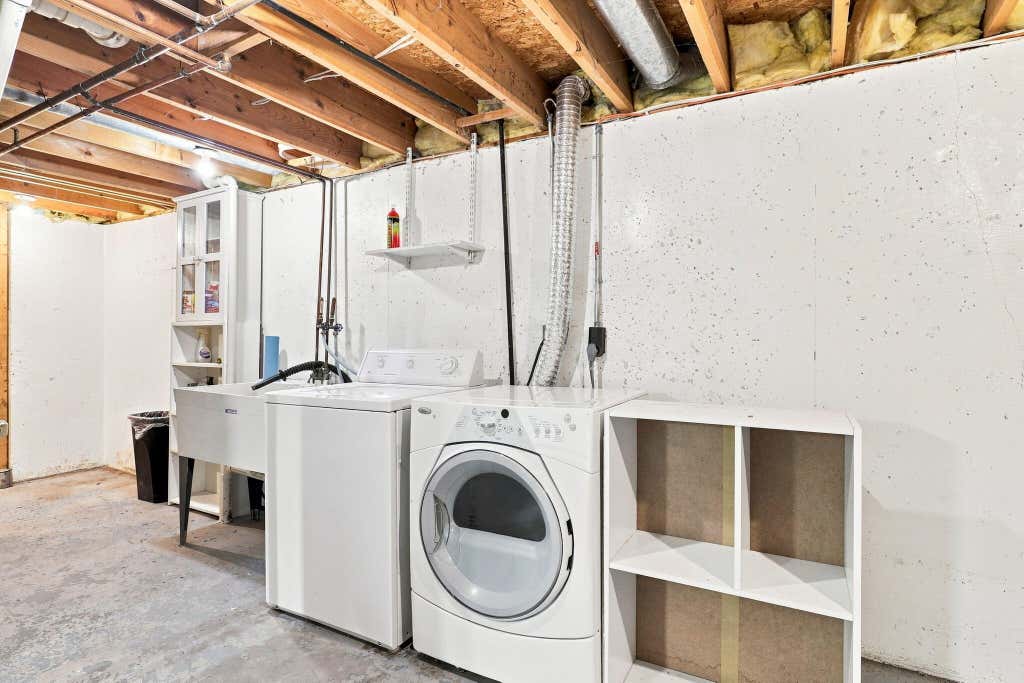
| Washer |
| Dryer |
| Range |
| Oven |
| Microwave oven |
| Refrigerator |
| Central air |
| Forced air heat |
| Natural gas heat |
| Garage |
| Attached parking |
| Attached garage |
| Garage spaces: 2.5 |
| Aluminum siding |
| Vinyl siding |
| Brick exterior |
| Deck |
| Lot acreage is: 0.21 |
| Lot sqft: 9147.6 |
| Subdivision: Westchester |
| Lot zoned: RD |
| Present use: Subdivision |
| Improvement: sidewalks |
| Concrete basement |
| Full basement |
| Partial basement |
| Sump pump |
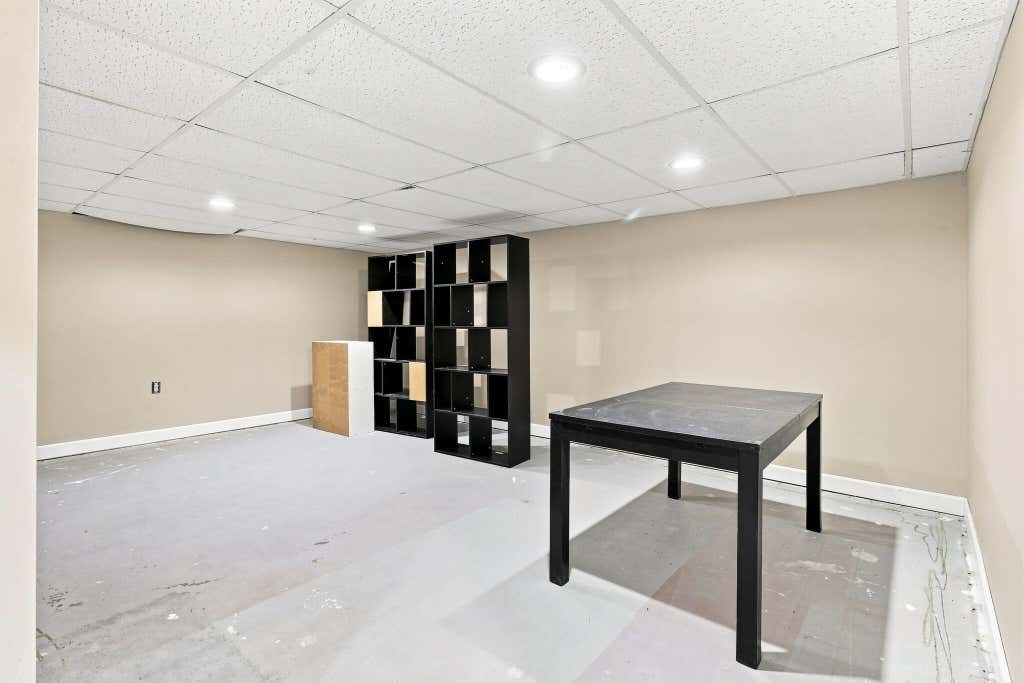
| Partially finished basement |
| Paved driveway |
| Public sewer |
| Public water |
| Property style: ranch |
| For sale |
| Tax year: 2025 |
Rooms & Dimensions
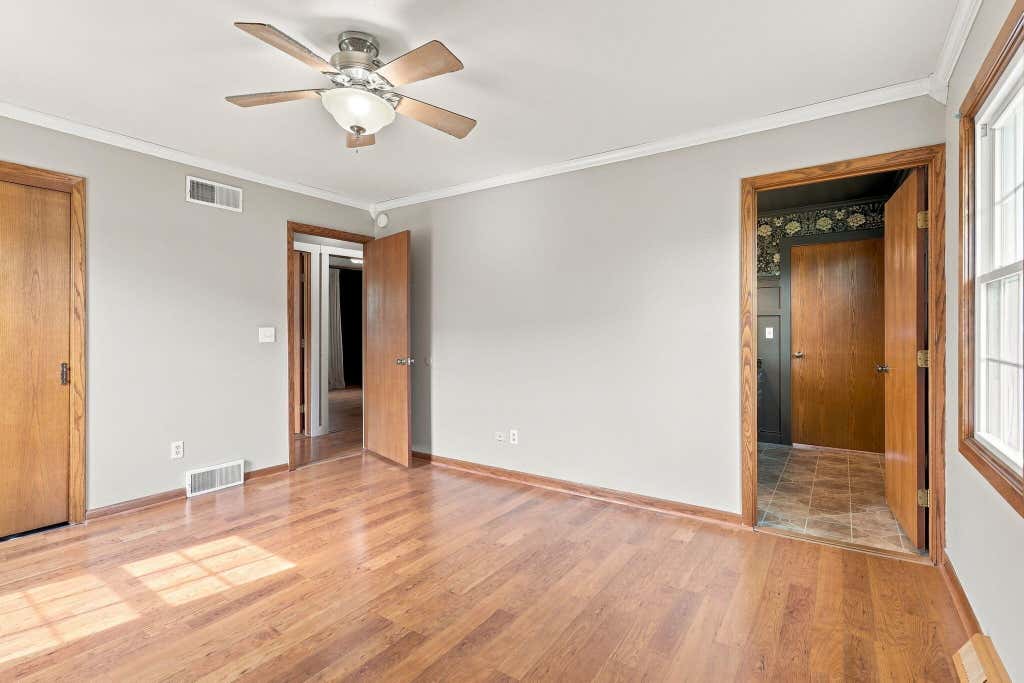
| Bedroom 2 is 13 x 12 |
| Bedroom 2 Level: Main |
| Bedroom 3 is 12 x 11 |
| Bedroom 3 Level: Main |
| Living Room is 17 x 16 |
| Living Room Level: Main |
| Number of rooms: 7 |