
1863 Washington St, Grafton, WI 53024
Was $539,900













| 4 Beds | 2 Baths | 2.5 Car Garage | 2,180 Sq Ft |
Description of 1863 Washington St, Grafton, WI 53024
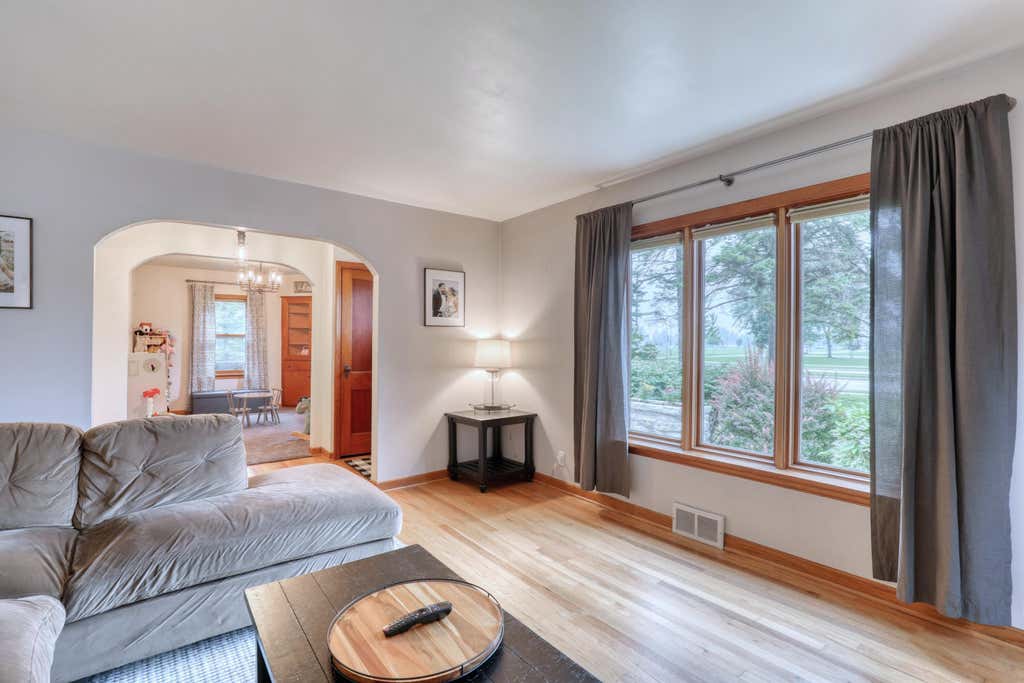
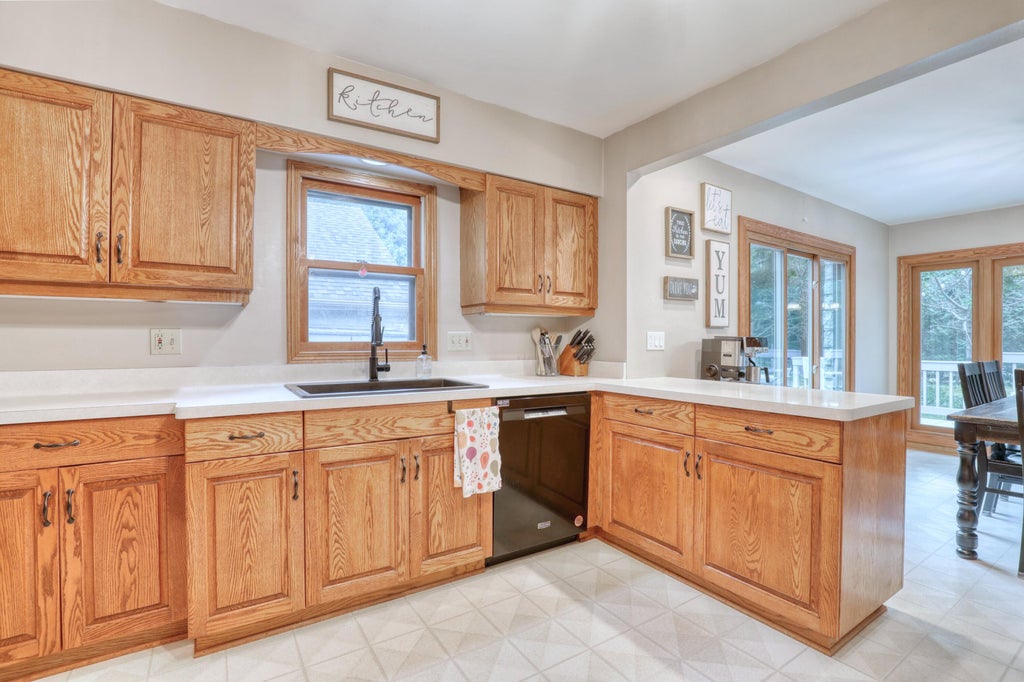
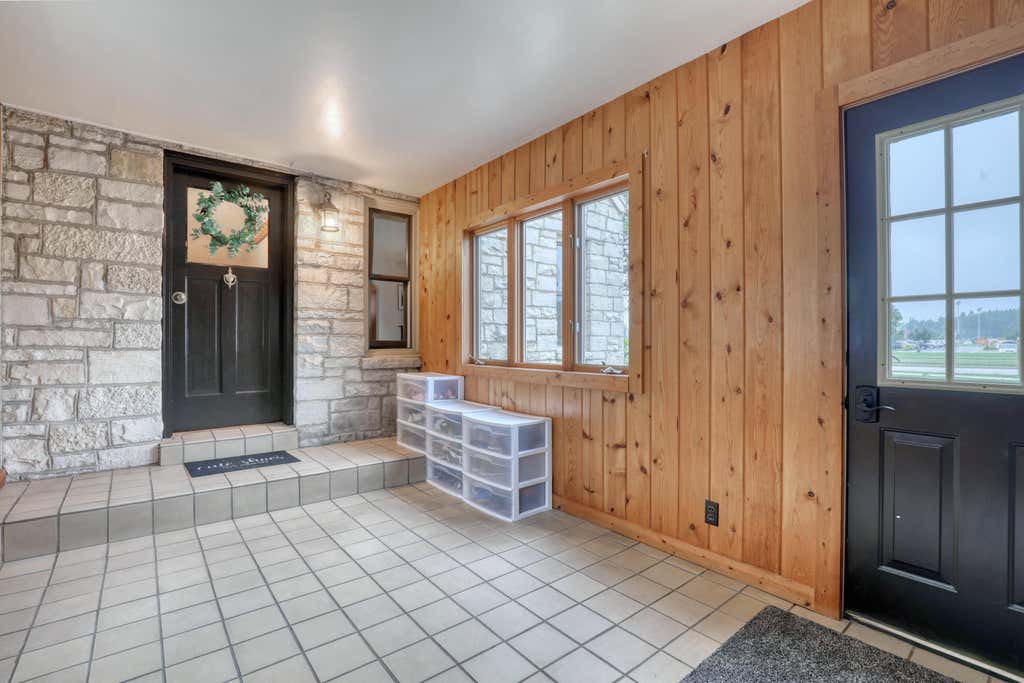
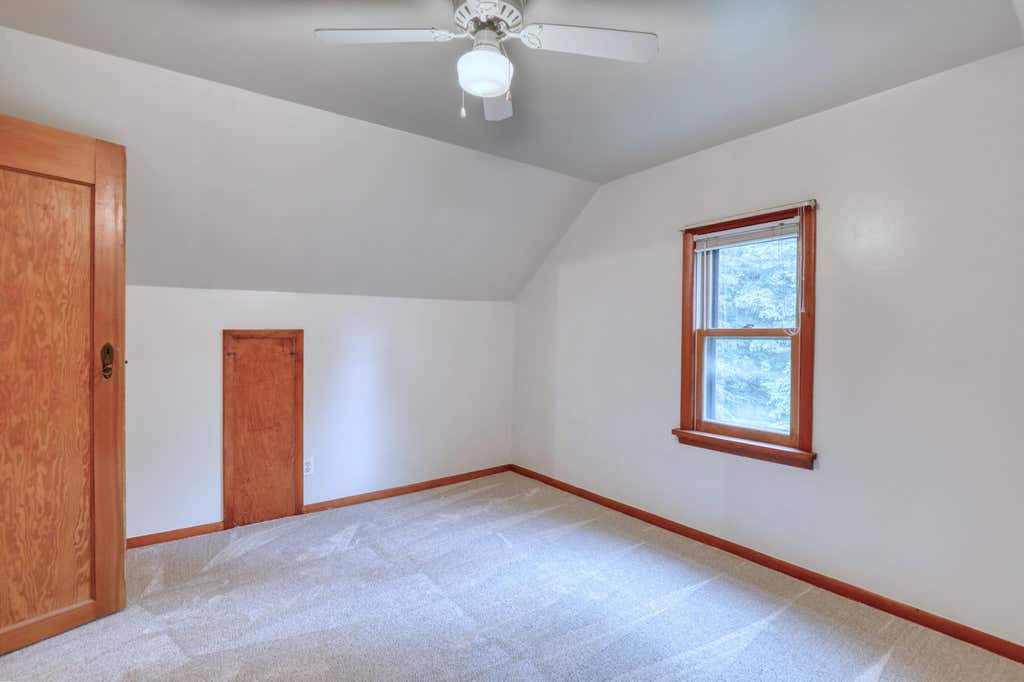
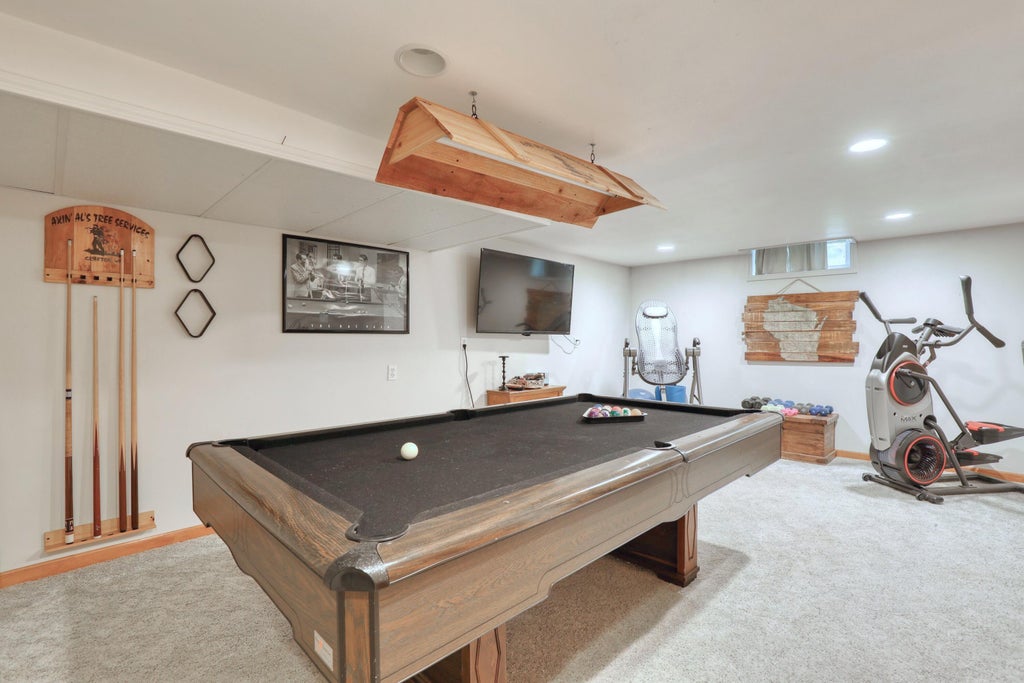
Don't miss your opportunity to see this truly one-of-a-kind property, right in the heart of Grafton. This meticulously cared for and tastefully updated Cape Cod is set upon more than 1.50 acres - enough space for a pool, an outbuilding, or almost anything you can dream of - combined with the conveniences of living downtown. The main level features a cozy LR and DR complete with HWF, an updated full bath, huge primary BR w/ tandem closets, 2nd BR and an oversized KIT w/ plenty of space to entertain. On the 2nd level you'll find 2 additional BR, all new carpet, and a 2nd full bath. The dry basement features a finished rec room and a large workshop area. Not to be overlooked, the backyard is like your own private park, complete with a massive deck off the kitchen. Make your appt. today!
Property Features of 1863 Washington St, Grafton, WI 53024
Cape Cod
Single Family Residence
1945
$4,796.32
1.5
1.53
Features
| Elementary school: Grafton |
| Middle school: John Long |
| High school: Grafton |
| Washer |
| Dryer |
| Range |
| Oven |
| Refrigerator |
| Central air |
| Forced air heat |
| Oil heat |
| Garage |
| Attached parking |
| Attached garage |
| Garage spaces: 2.5 |
| Stone exterior |
| Deck |
| Lot acreage is: 1.53 |
| Lot sqft: 66646.8 |
| Wooded lot |
| Lot zoned: Residential |
| Improvement: sidewalks |
| Handicap access |
| Full basement |
| Partial basement |
| Sump pump |
| Partially finished basement |
| Paved driveway |
| Public sewer |
| Public water |
| For sale |
| Tax year: 2025 |
Rooms & Dimensions
| Den is 12 x 10 |
| Den Level: Main |
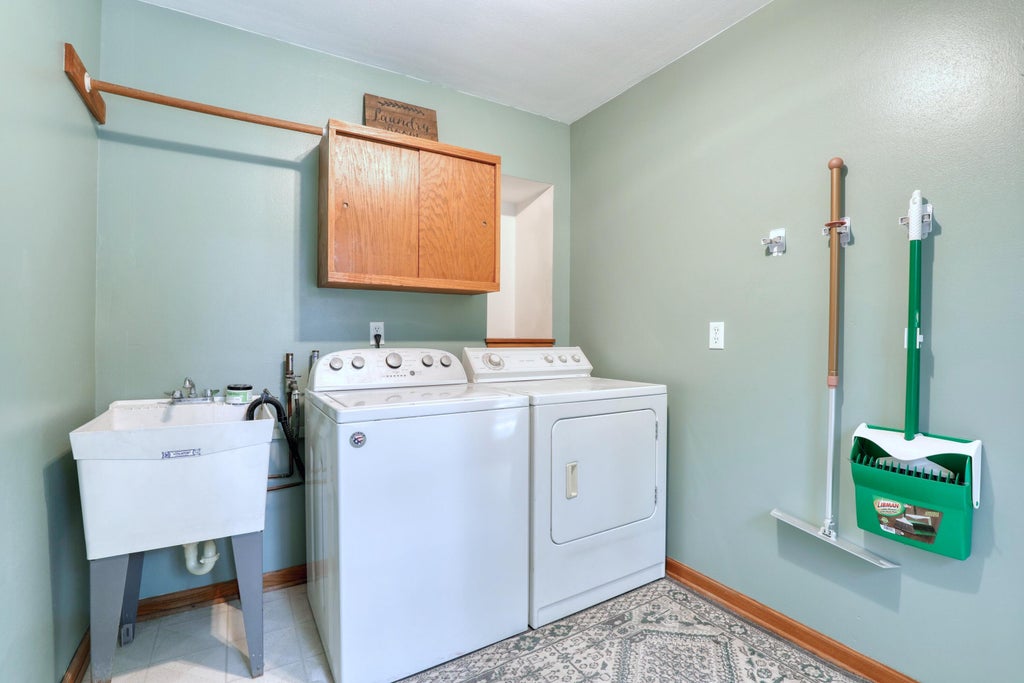
| Laundry room |
| Bedroom 2 is 11 x 10 |
| Bedroom 2 Level: Main |
| Bedroom 3 is 14 x 9 |
| Bedroom 3 Level: Upper |
| Bedroom 4 is 13 x 11 |
| Bedroom 4 Level: Upper |
| Living Room is 16 x 13 |
| Living Room Level: Main |
| Laundry Room is 10 x 7 |
| Laundry Room Level: Main |
| Number of rooms: 9 |