
N71W13776 Nicolet Ct, Menomonee Falls, WI 53051 CONTINGENT
$439,900
MLS #: 1976402



| 4 Beds | 2 Baths | 2.5 Car Garage | 2,123 Sq Ft |
Description of N71W13776 Nicolet Ct, Menomonee Falls, WI 53051
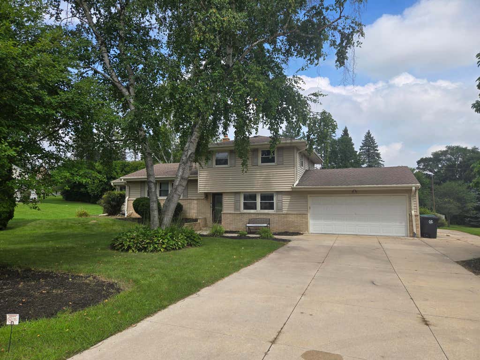
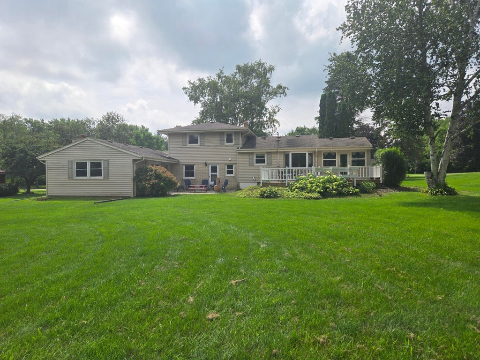
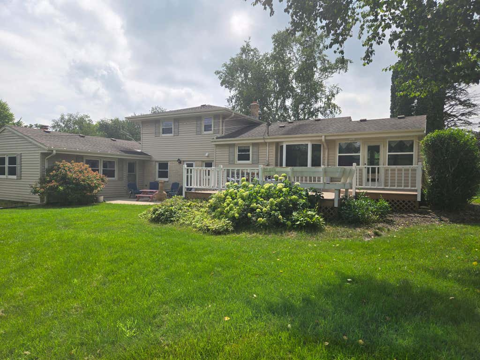
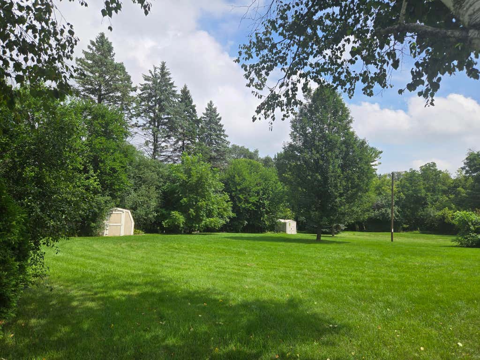
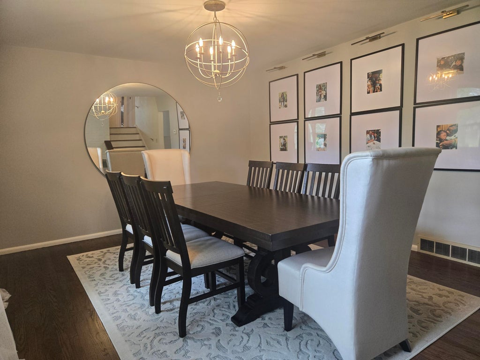
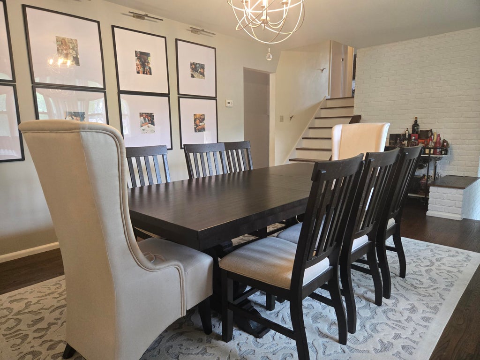
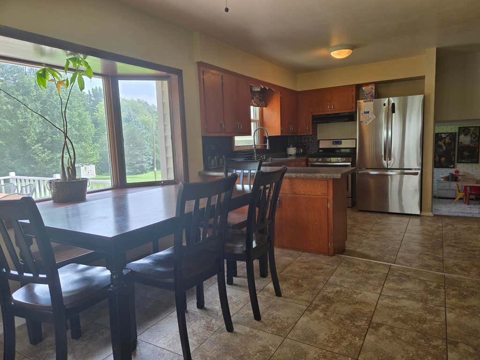
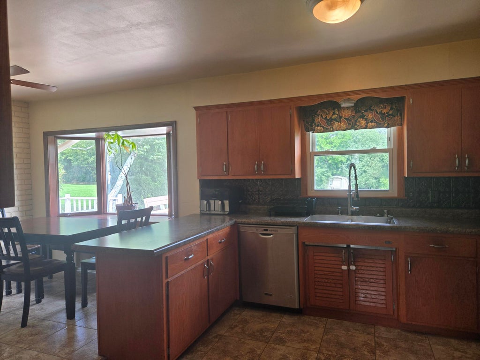
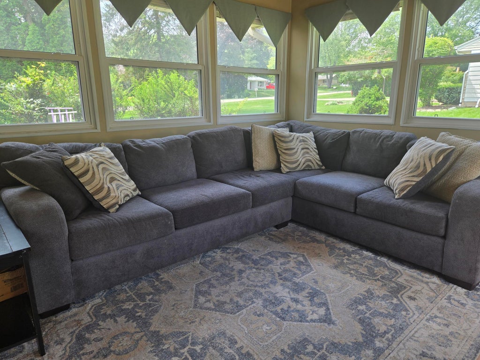
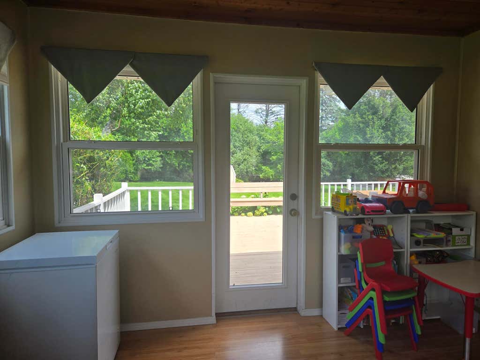
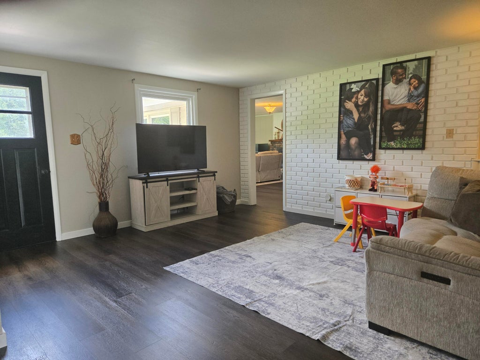
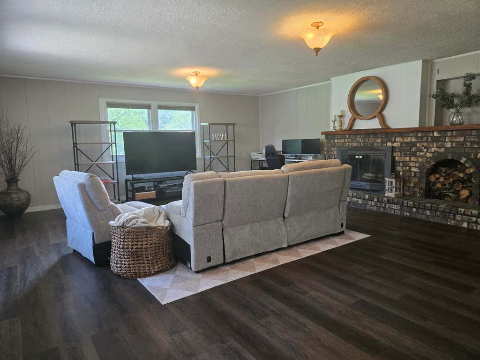
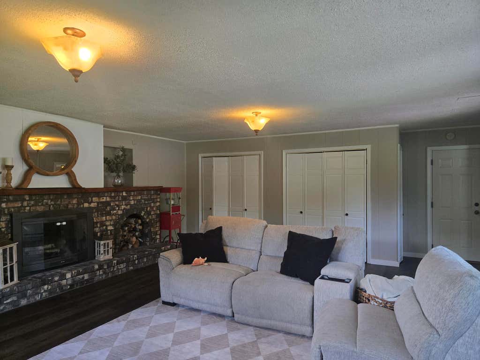
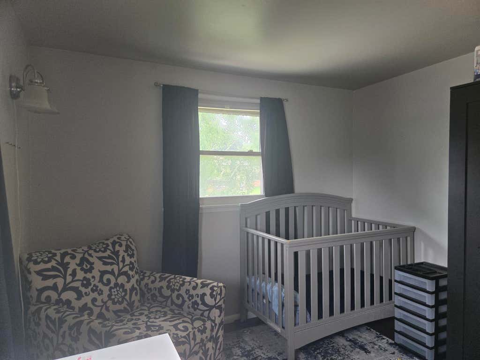
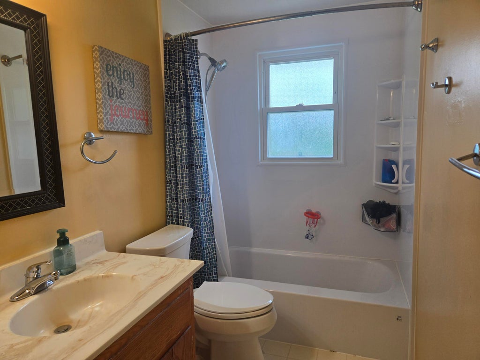
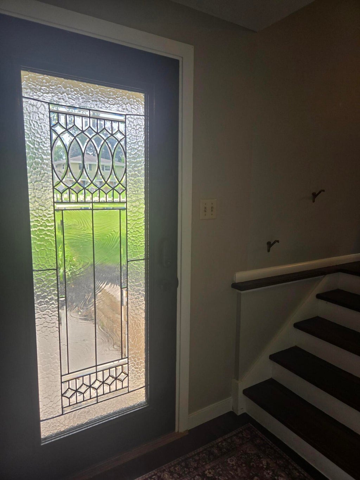
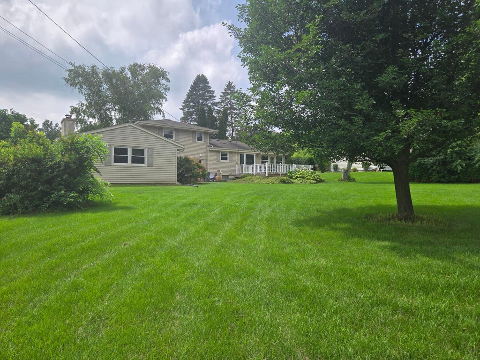
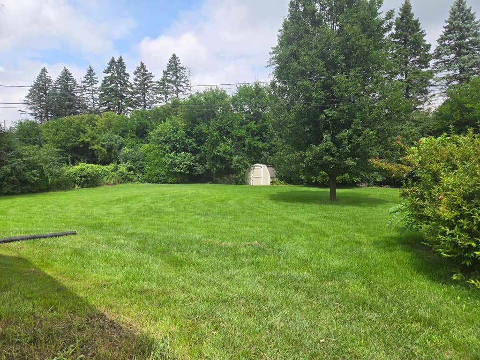
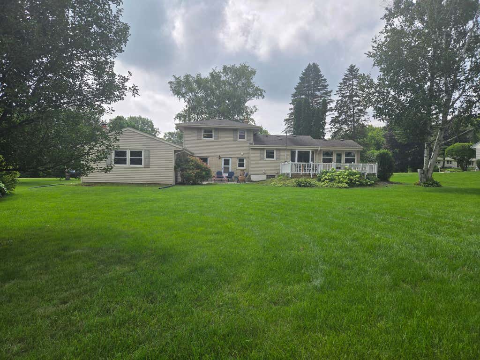
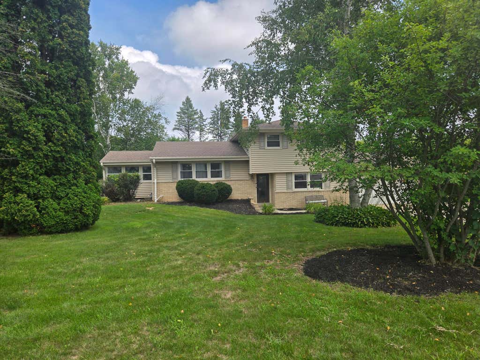
This sprawling tri-level home offers room for everyone with 4 bedrooms, 2 bathrooms, and multiple living spaces designed for comfort and flexibility. The main living areas feel bright and welcoming, while the huge family room w/ natural FP provides the perfect gathering space for entertaining or relaxing. A charming sunroom/den adds even more versatility--ideal for morning coffee or a quiet retreat. Set on a park-like, over half-acre lot, the property has exceptional outdoor space with mature trees and a peaceful setting. Located on a quiet court, it offers privacy and a neighborhood feel that's hard to find. This home has so much to offer--spacious layout, beautiful lot, and endless possibilities. Don't wait!
Property Features of N71W13776 Nicolet Ct, Menomonee Falls, WI 53051
Listing courtesy of: M3 Realty
HOME STYLE
Other
Other
TYPE
Single Family Residence
Single Family Residence
Year Built
1962
1962
Annual Taxes
$3,988.00
$3,988.00
Acres
.59
.59
Features
| Elementary school: Benjamin Franklin El &Early Lrn |
| Middle school: North |
| High school: Menomonee Falls |
| Washer |
| Dryer |
| Range |
| Oven |
| Dishwasher |
| Refrigerator |
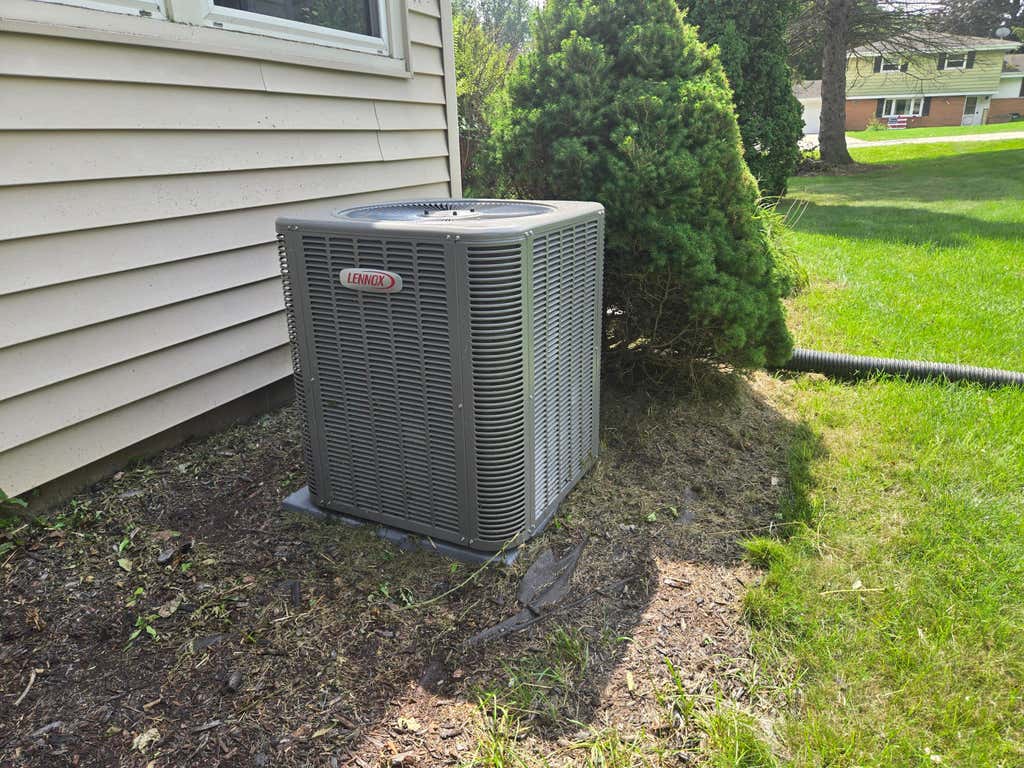
| Central air |
| Forced air heat |
| Natural gas heat |
| Garage |
| Attached parking |
| Attached garage |
| Garage spaces: 2.5 |
| Aluminum siding |
| Brick exterior |
| Deck |
| Lot acreage is: 0.59 |
| Cul-de-sac location |
| Lot sqft: 25700.4 |
| Lot zoned: Res |
| Partial basement |
| Sump pump |
| Paved driveway |
| Public sewer |
| Public water |
| Levels in property: Three Or More |
| Total square feet: 2123 |
| Total above grade finished sq ft: 2123 |
| Living square feet: 2123 |
| For sale |
| Tax year: 2025 |
Rooms & Dimensions
| Family room is 25 x 20 |
| Family Room Level: Main |
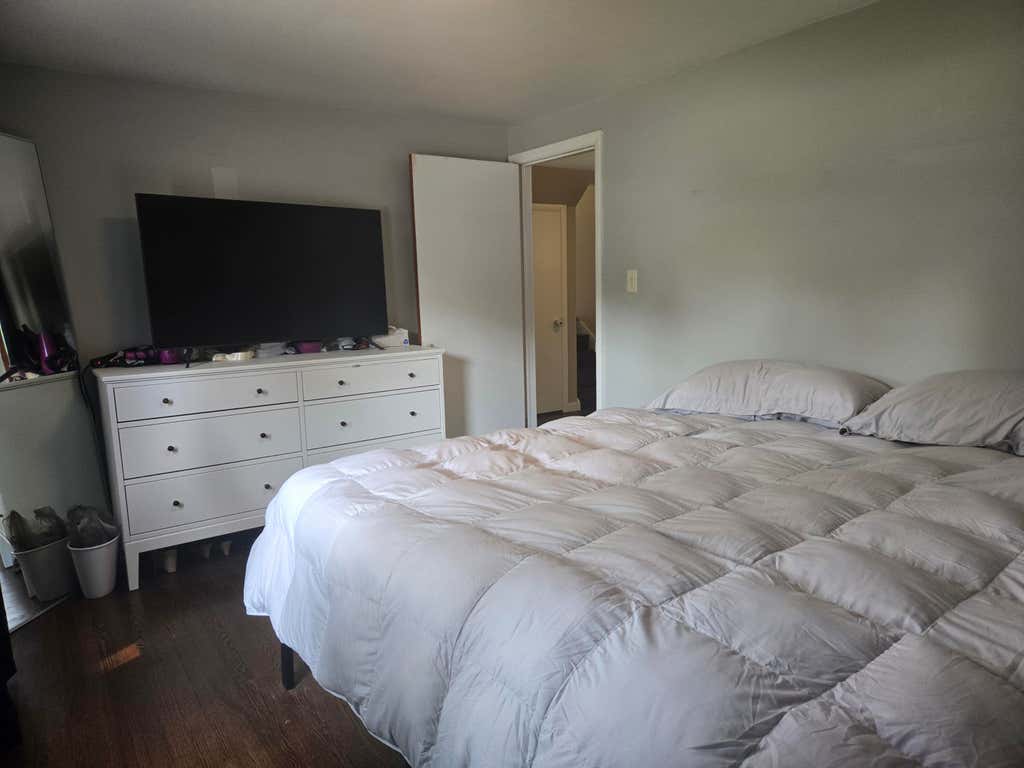
| Bedroom 2 is 14 x 11 |
| Bedroom 2 Level: Upper |
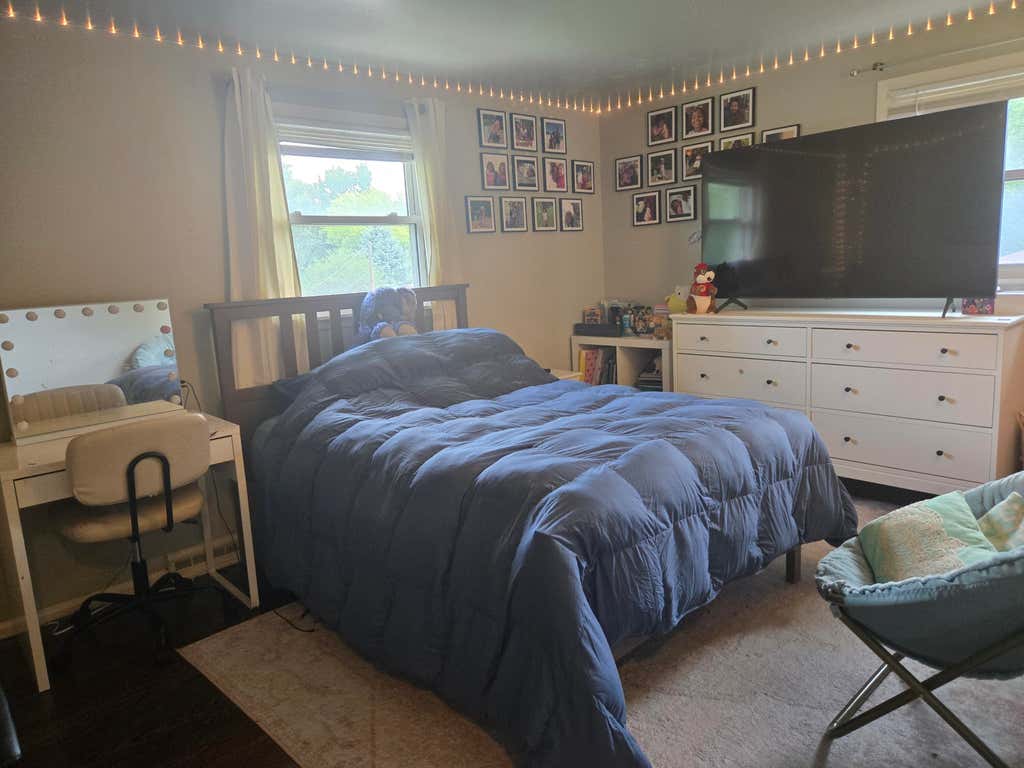
| Bedroom 3 is 14 x 10 |
| Bedroom 3 Level: Upper |
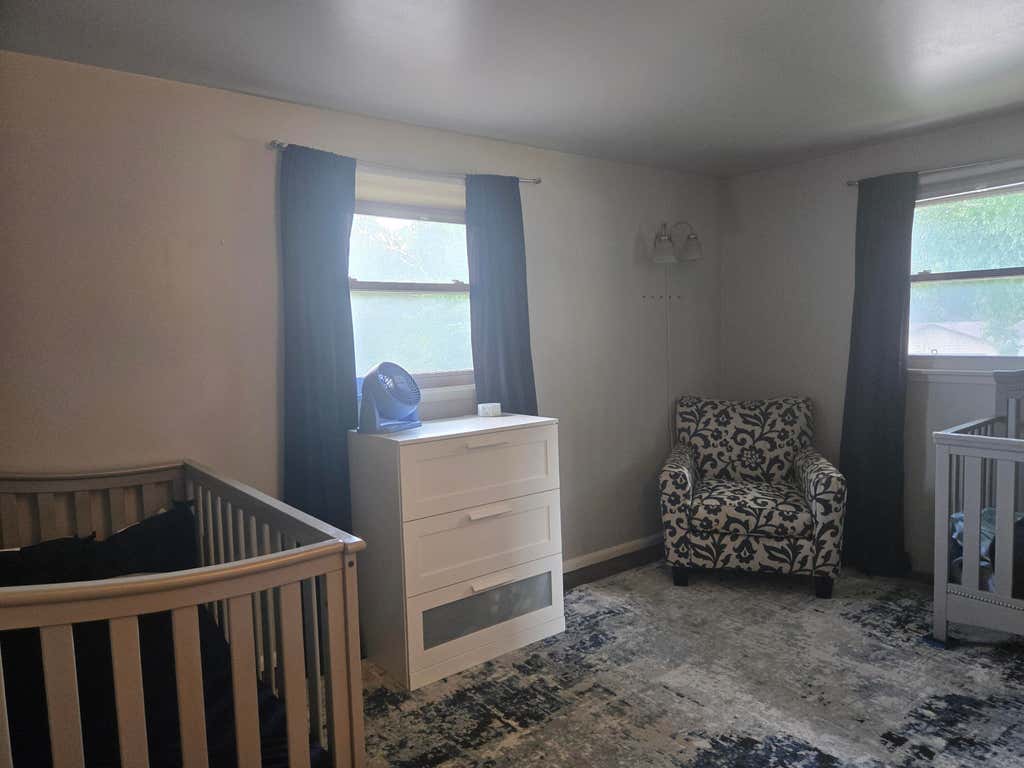
| Bedroom 4 is 10 x 10 |
| Bedroom 4 Level: Upper |
| Dining Room is 20 x 13 |
| Dining Level: Main |
| Living Room is 20 x 16 |
| Living Room Level: Main |
| Number of rooms: 9 |