
10216 W Burleigh St, Wauwatosa, WI 53222 CONTINGENT
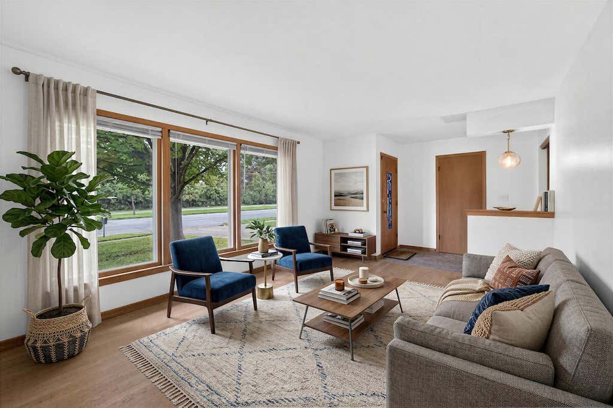
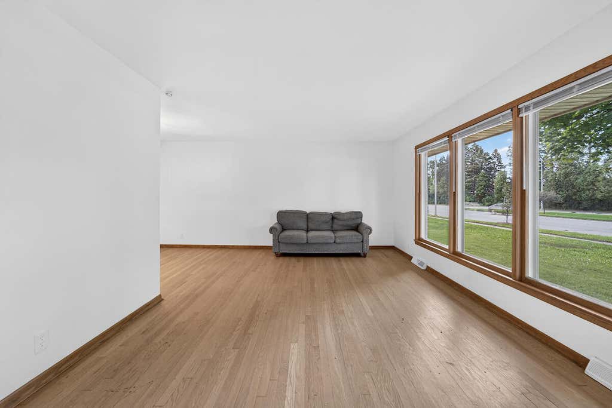
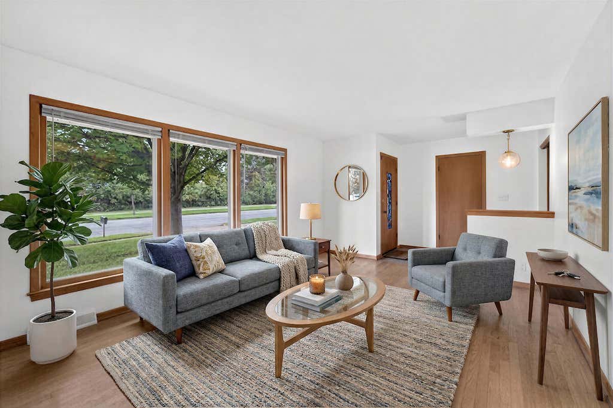
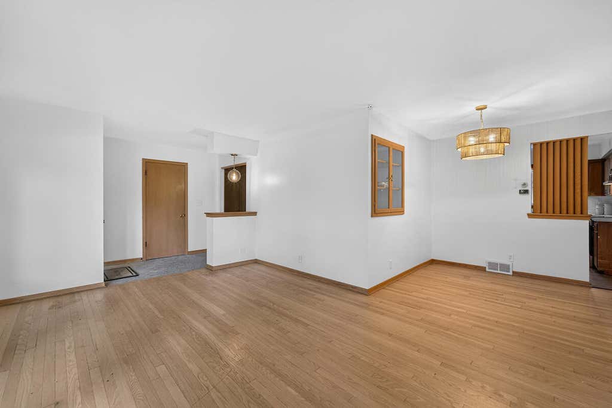
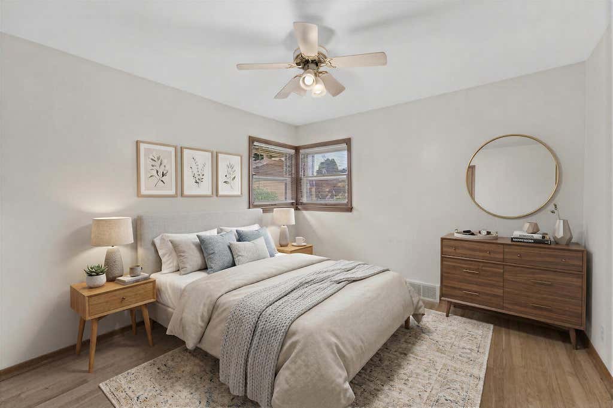
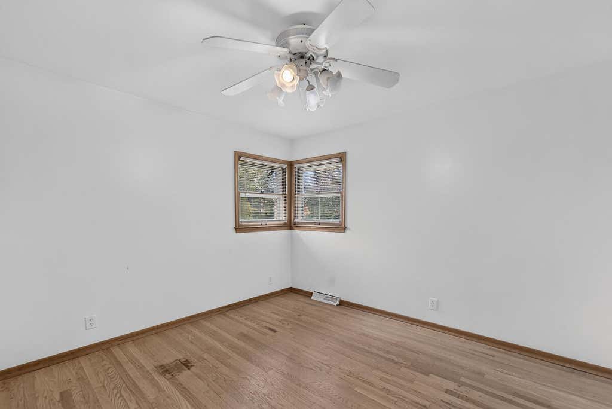
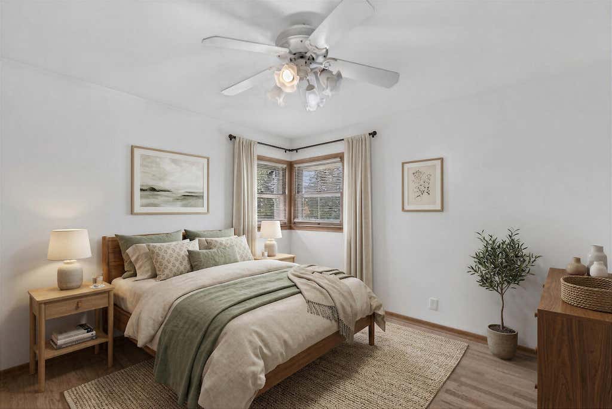
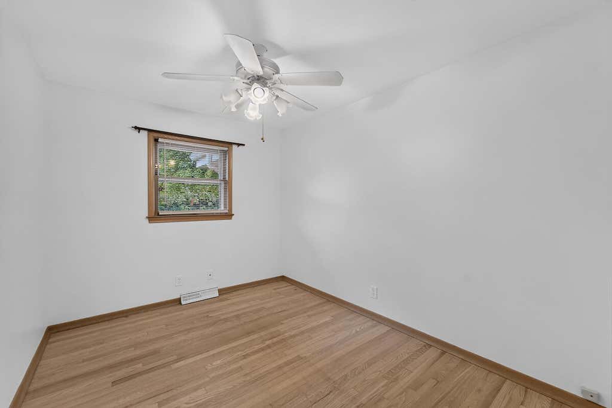
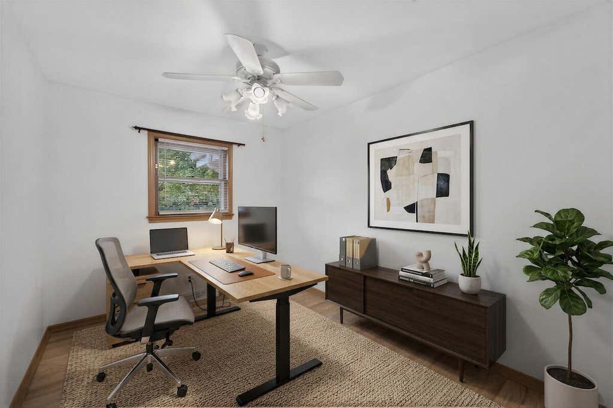
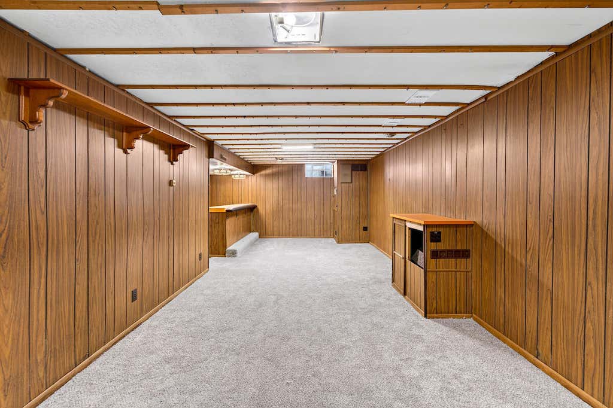
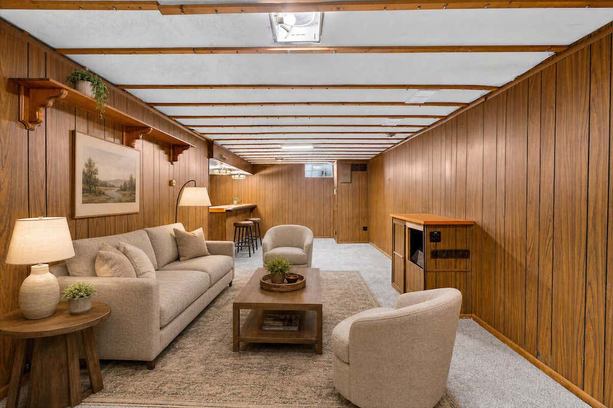
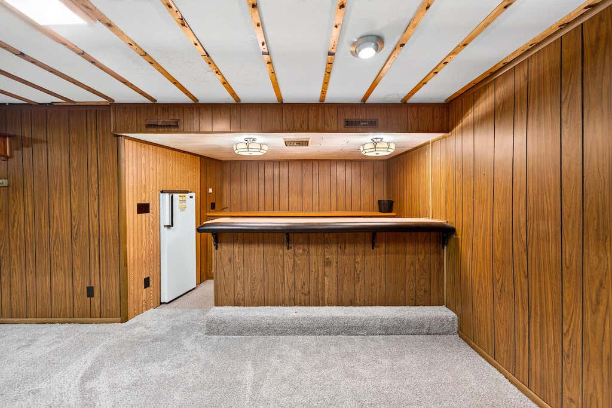
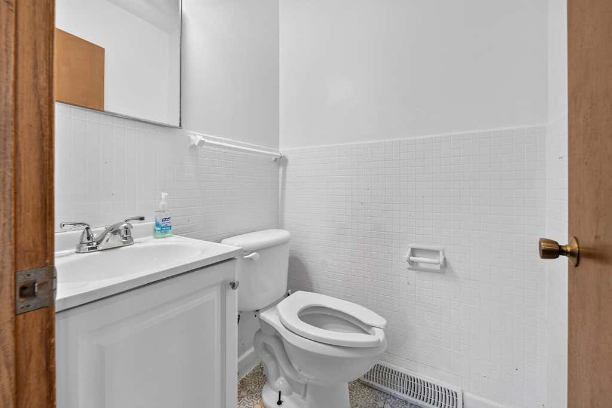
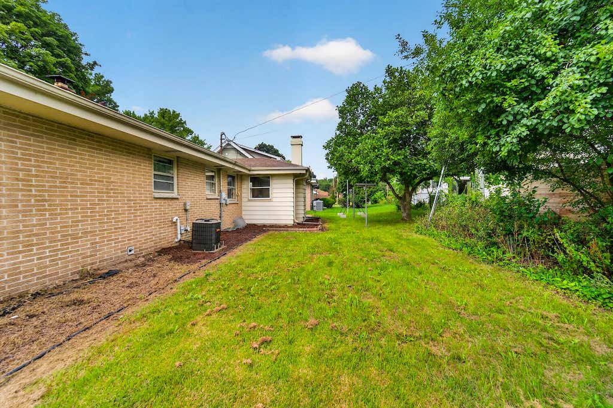
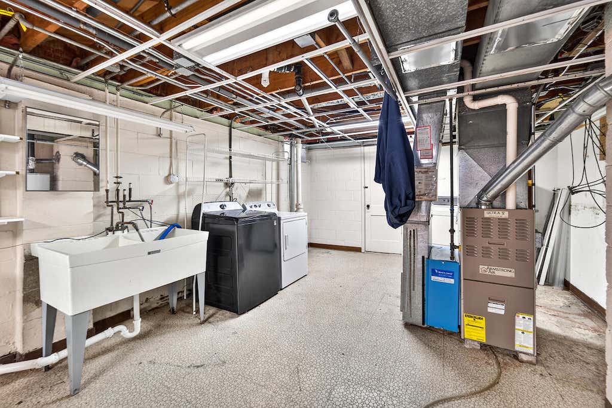
| 3 Beds | 2.5 Baths | 2 Car Garage | 1,588 Sq Ft |
Description of 10216 W Burleigh St, Wauwatosa, WI 53222
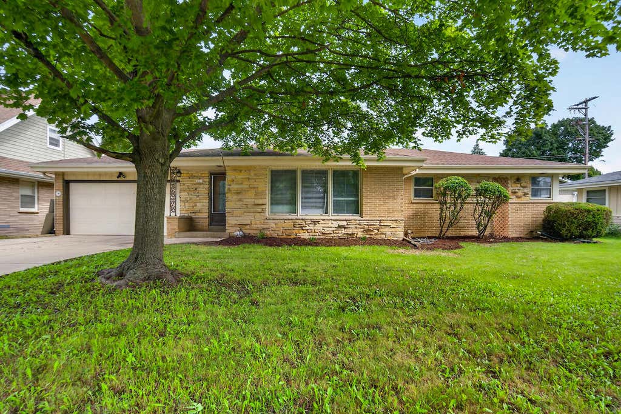
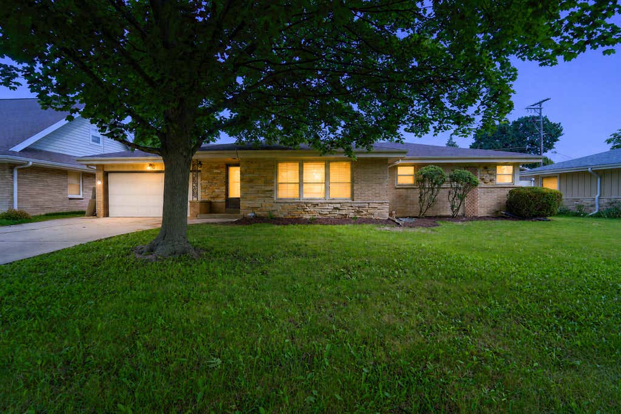
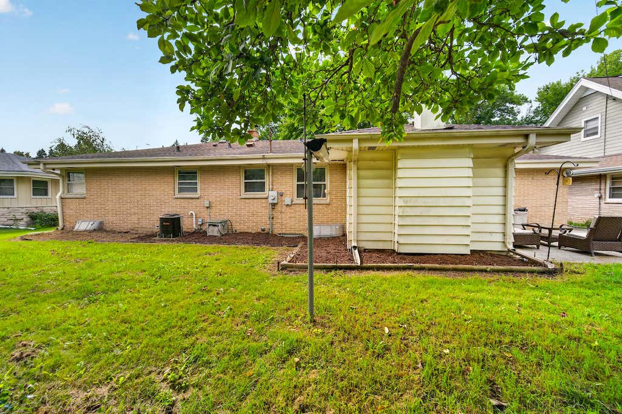
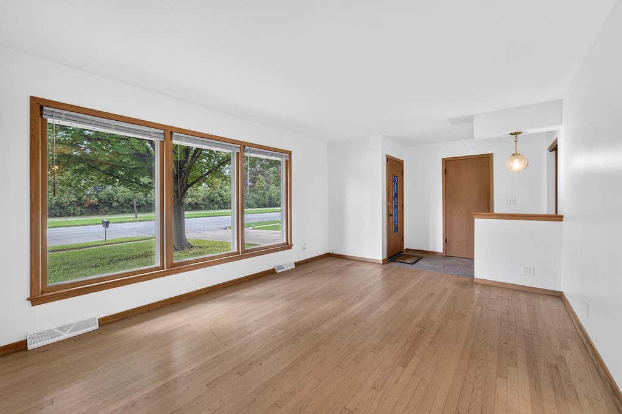
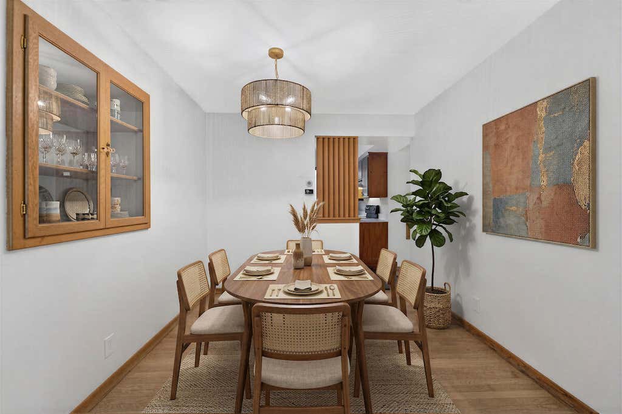
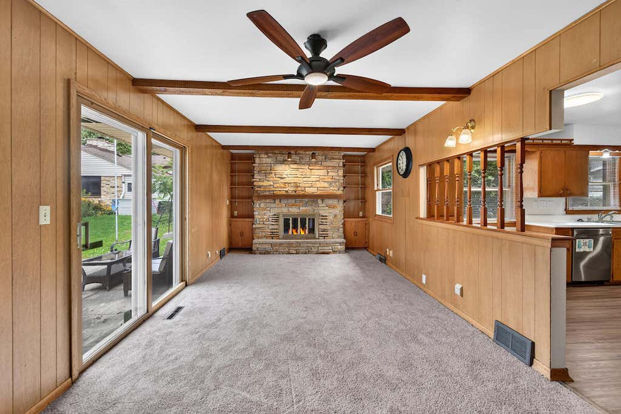
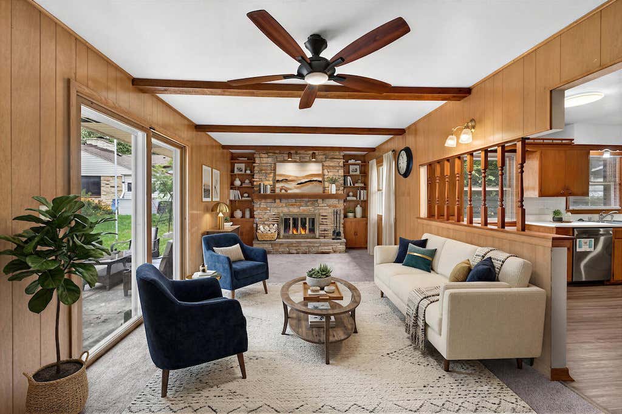
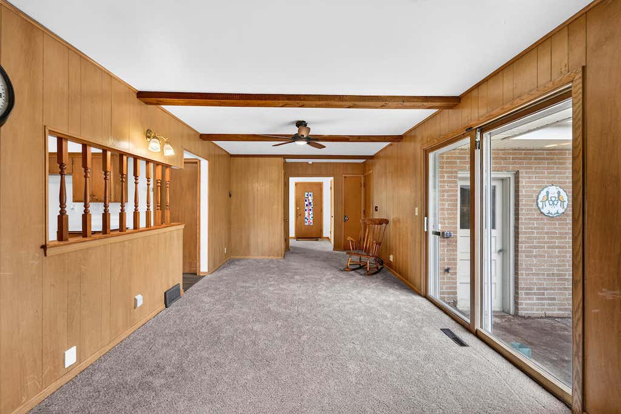
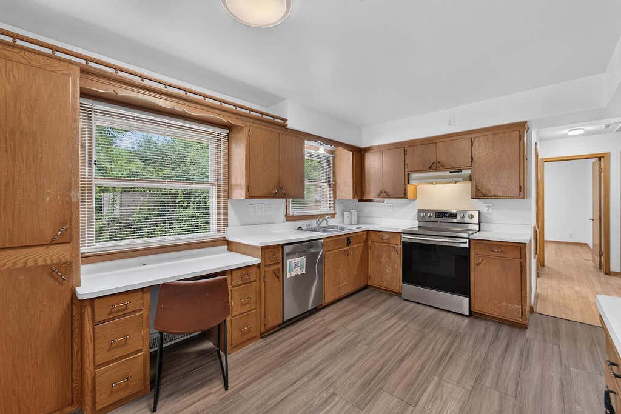
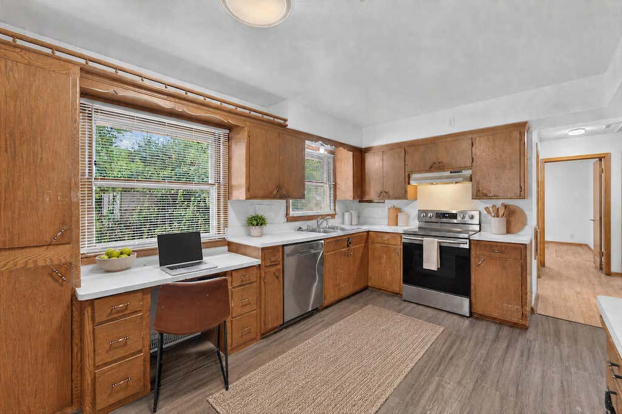
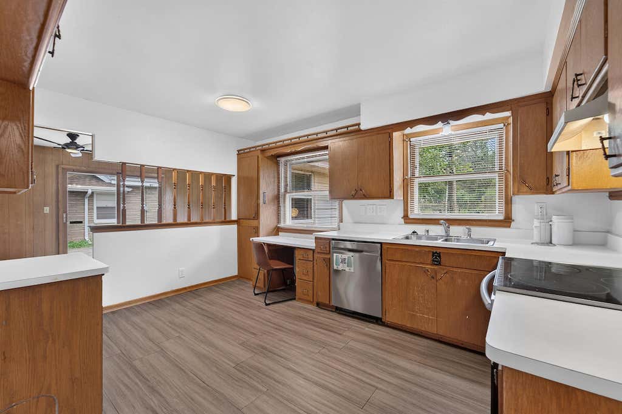
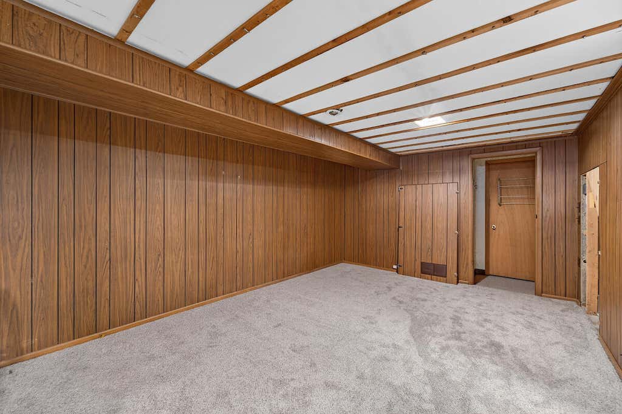
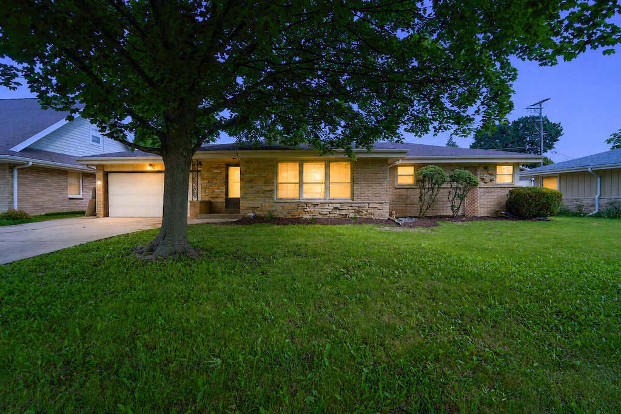
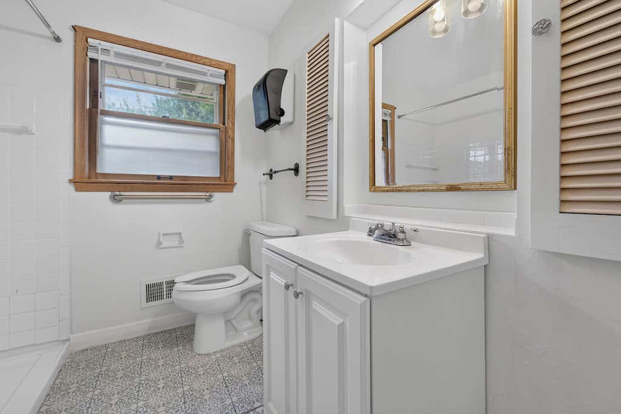
This is an amazing home in a Fantastic location and sought after neighborhood right off of the Parkway in Tosa. This beautiful ranch in Sheraton Lawns is ready to be your next home! Spacious living room and dining rooms flow to the large eat-in kitchen and cozy family room. Enjoy summer on the patio in your quiet backyard. Fun retro bar in basement, plus a full bath and finished room! Per seller, roof, furnace AC, hot water heater, insulation, ducts cleaned and more in 2013. Close to parks, schools, shopping and also entertainment on the Parkway The Seller has thoughtfully repositioned the price to reflect the home's location and provide you with additional room to make your own updates and personal touches. The digital photos reflect those updates. The floor plan is amazing!
Property Features of 10216 W Burleigh St, Wauwatosa, WI 53222
Ranch
Single Family Residence
1964
$6,293.71
1
.25
Features
| Washer |
| Dryer |
| Oven |
| Cooktop |
| Dishwasher |
| Refrigerator |
| Central air |
| Forced air heat |
| Natural gas heat |
| Garage |
| Two car garage |
| Attached parking |
| Attached garage |
| Garage spaces: 2 |
| Vinyl siding |
| Brick exterior |
| Lot acreage is: 0.25 |
| Lot sqft: 10890 |
| Lot zoned: RES |
| Present use: Subdivision |
| Wet bar |
| Garbage disposal |
| Crawlspace |
| Full basement |
| Partial basement |
| Sump pump |
| Partially finished basement |
| Paved driveway |
| Public sewer |
| Public water |
| Property style: ranch |
| Warranty included |
| For sale |
| Tax year: 2025 |
Rooms & Dimensions
| Family room is 21 x 11 |
| Family Room Level: Main |
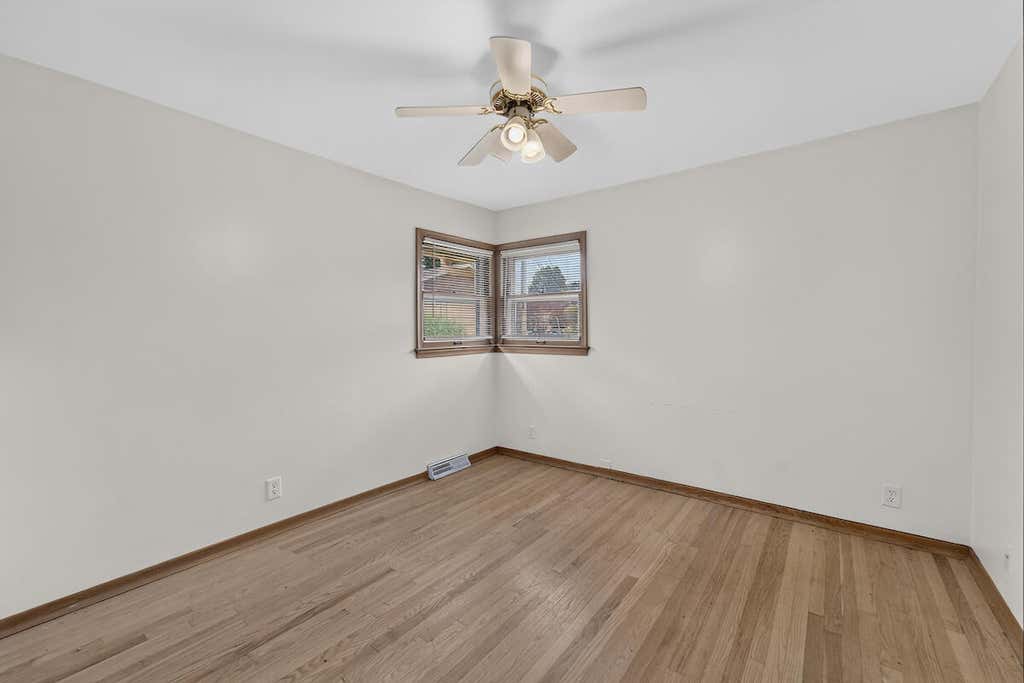
| Bedroom 2 is 12 x 11 |
| Bedroom 2 Level: Main |
| Bedroom 3 is 11 x 8 |
| Bedroom 3 Level: Main |
| Dining Room is 9 x 8 |
| Dining Level: Main |
| Living Room is 18 x 12 |
| Living Room Level: Main |
| Number of rooms: 8 |