
13130 Watertown Plank Rd, Elm Grove, WI 53122 CONTINGENT




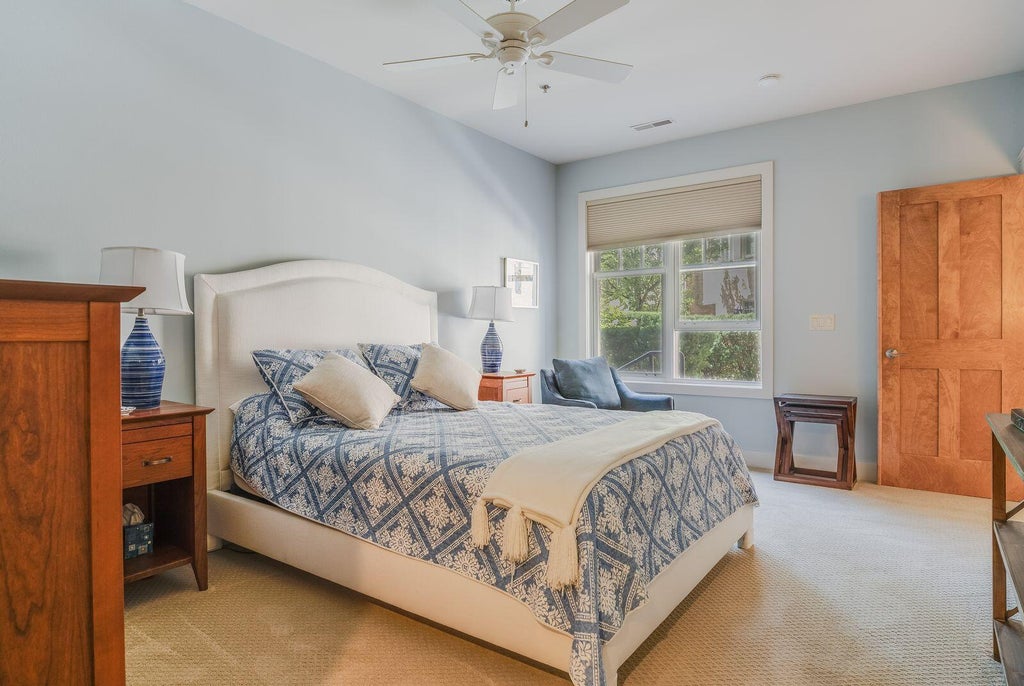

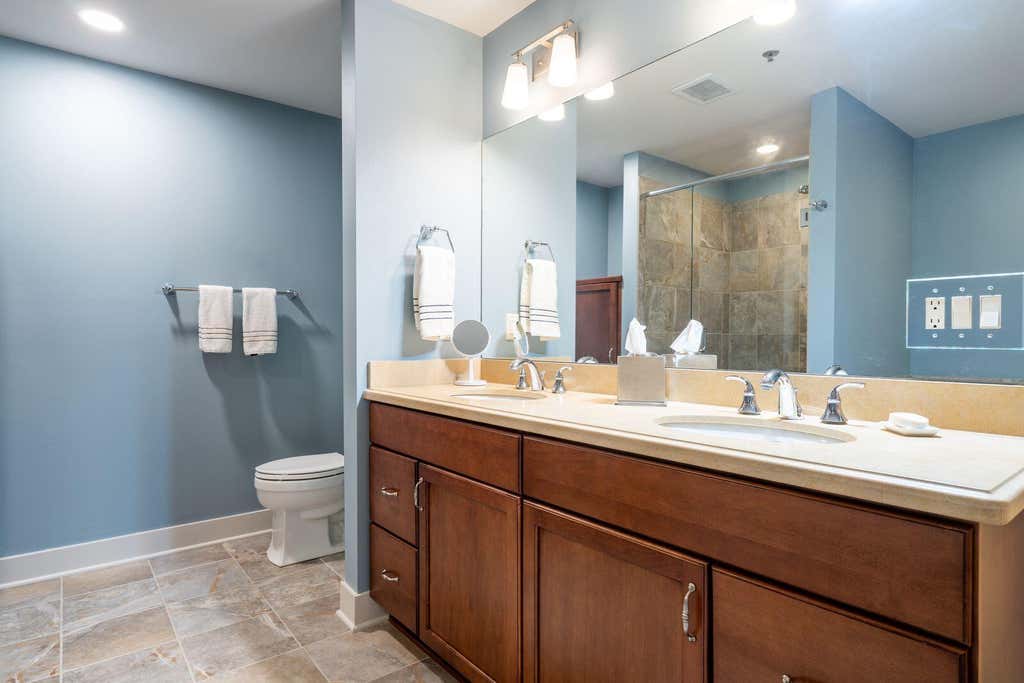
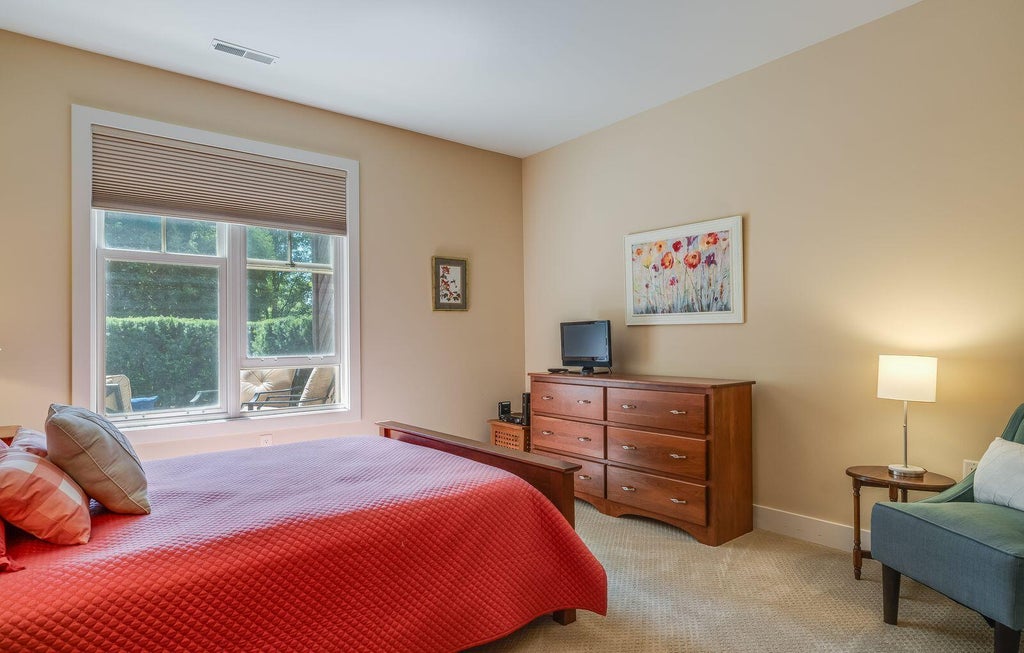
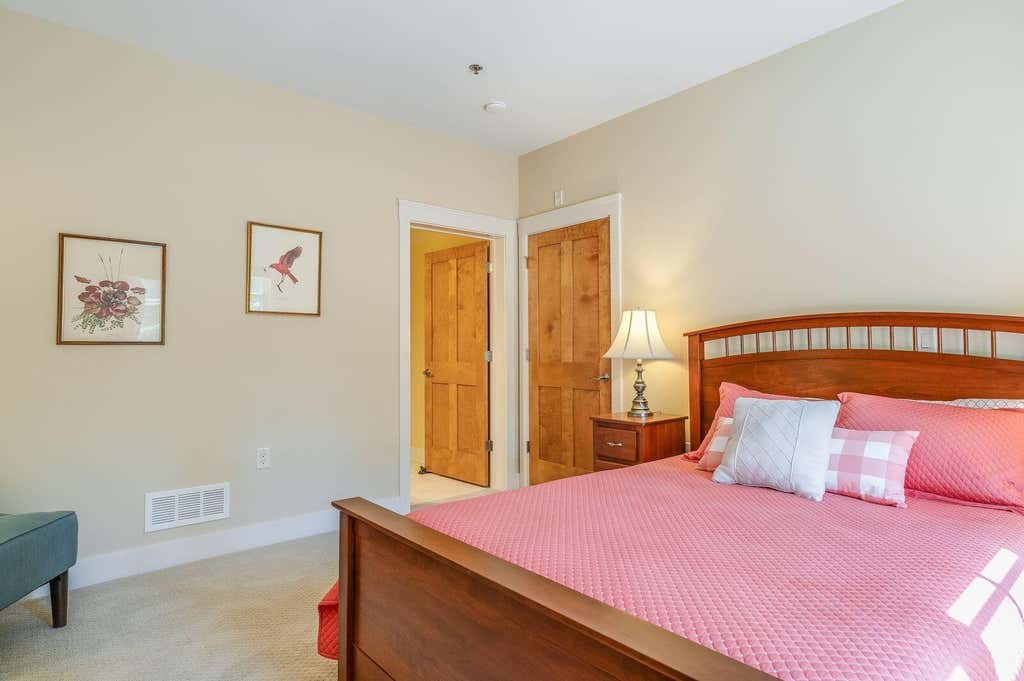




| 2 Beds | 2.5 Baths | 2 Car Garage | 1,895 Sq Ft |
Description of 13130 Watertown Plank Rd, Elm Grove, WI 53122
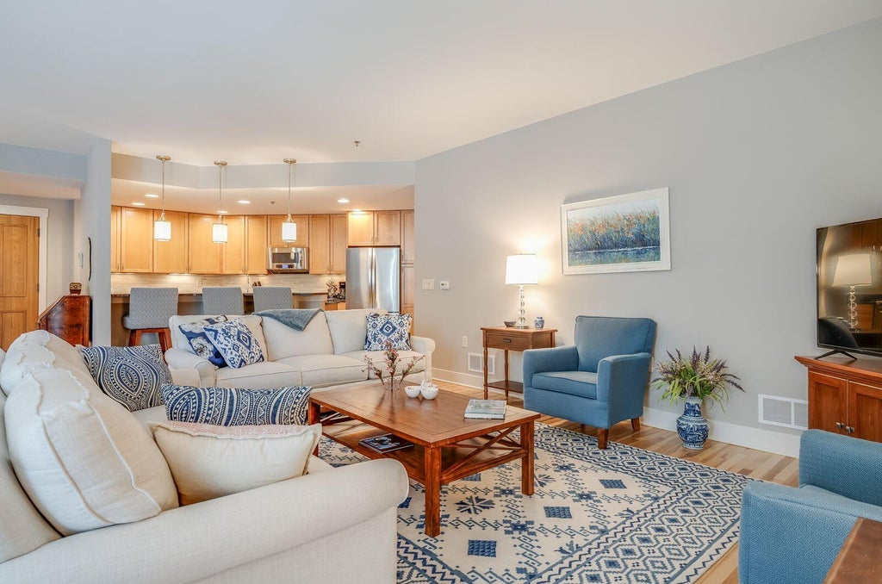
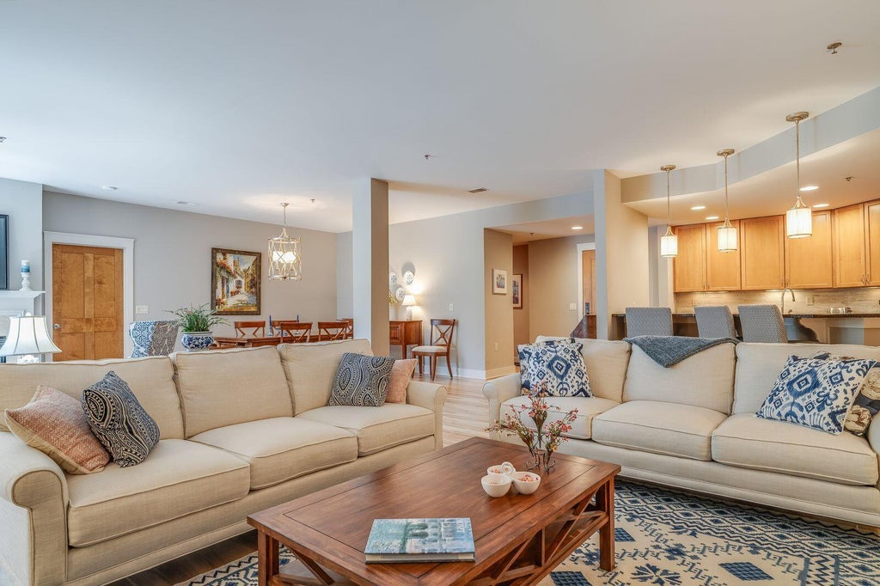
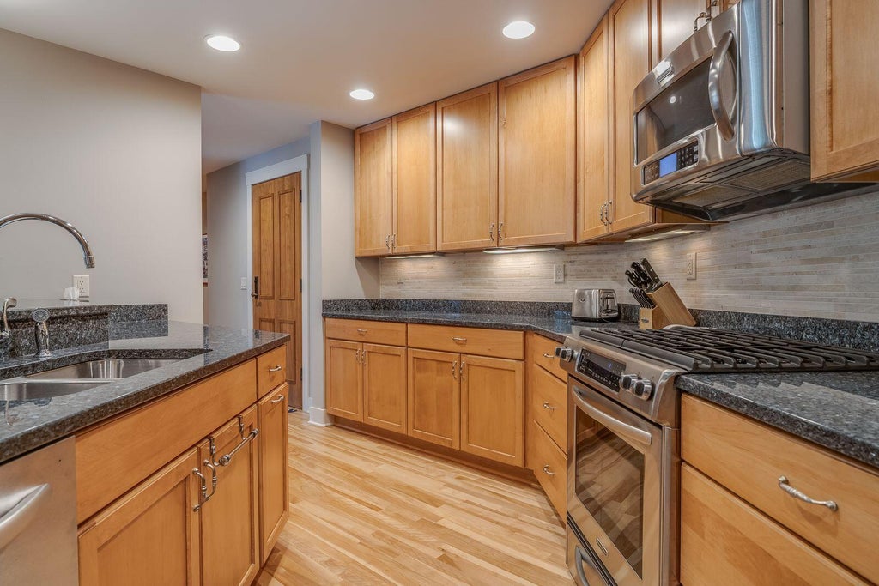
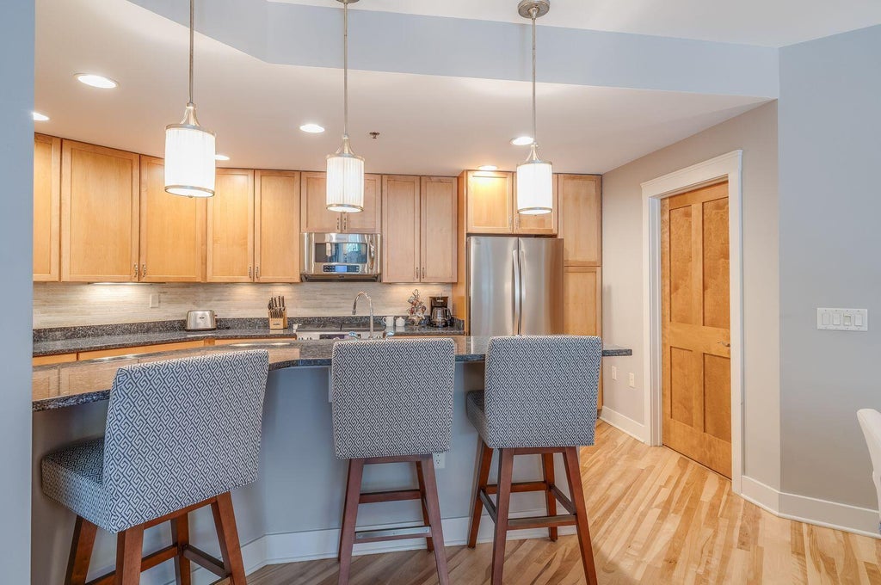
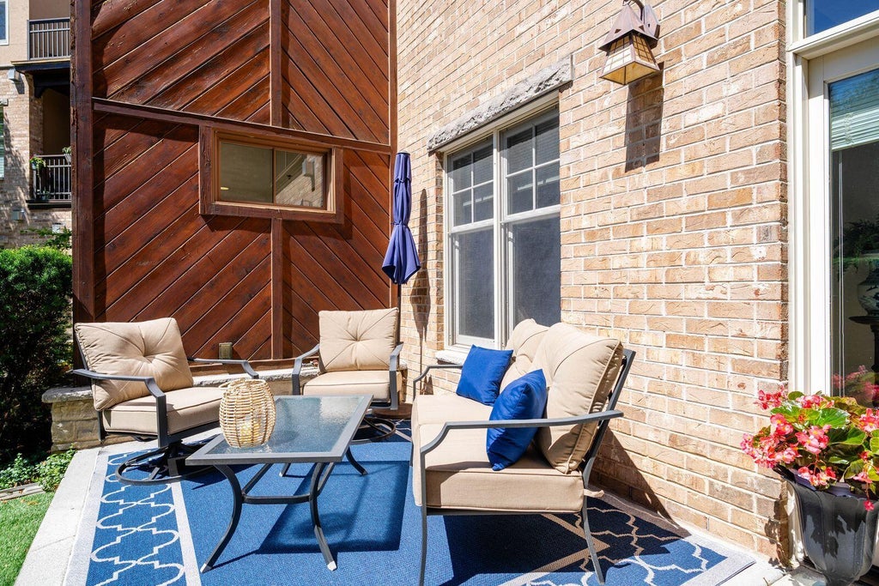
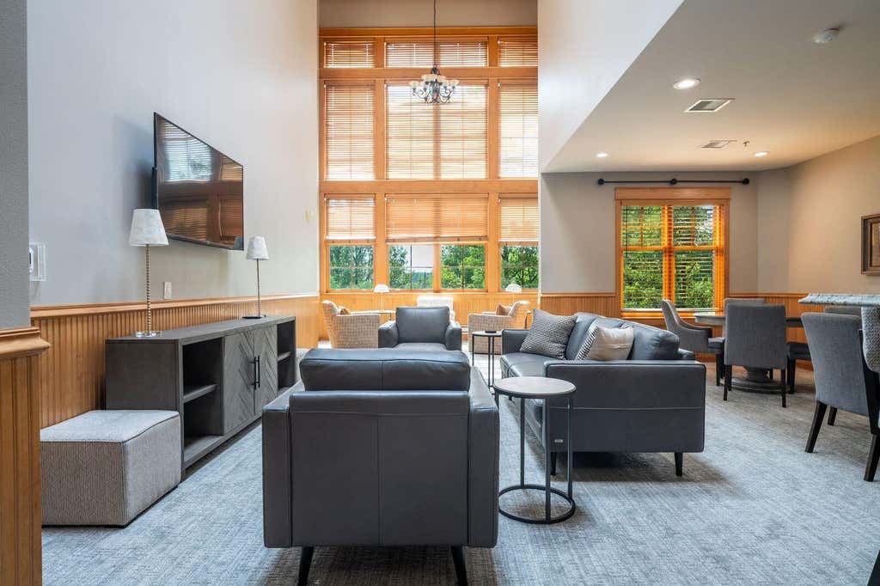
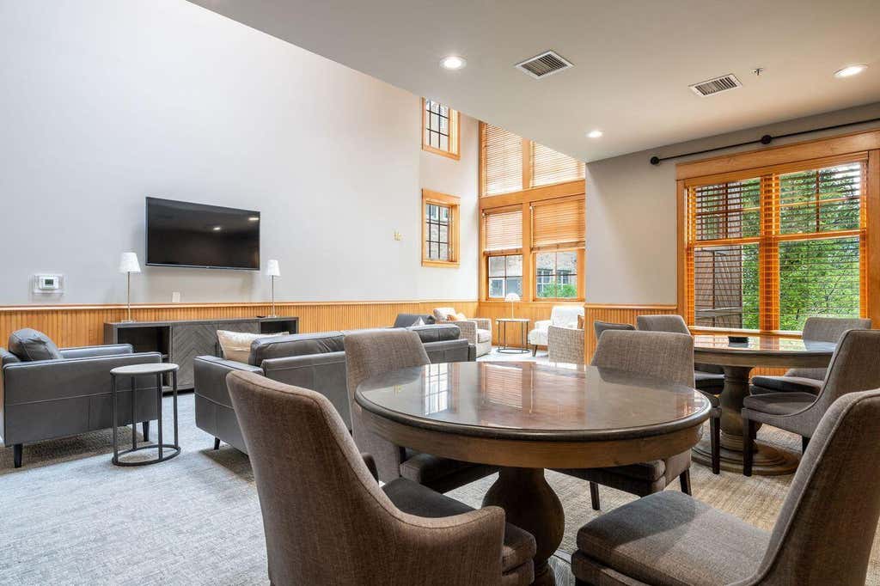
Rare opportunity: Elegant 2 bedroom, 2 1/2 bathroom condo at The Watermark, located in the vibrant heart of lively Elm Grove Village. The gorgeous sun-filled interior features a spacious open-concept great room, with an inviting fireplace seating area, dining area, and living room with hardwood floors throughout. Gracious large kitchen offers extensive cabinet space and a granite bar-height counter. The luxurious primary suite has a large walk-in closet and stunning bathroom. Step outside to a lovely secluded patio with your own private entrance from the beautifully landscaped courtyard, a short walk from all that the Village has to offer. This serene retreat at one of Elm Grove's best addresses also includes heated parking, extensive storage, and use of the Watermark's refined club room.
Property Features of 13130 Watertown Plank Rd, Elm Grove, WI 53122
Condominium
2008
$7,814.00
1
Features
| Elementary school: Tonawanda |
| Middle school: Pilgrim Park |
| High school: Brookfield East |
| Washer |
| Dryer |
| Oven |
| Microwave oven |
| Dishwasher |
| Refrigerator |
| Garage |
| Two car garage |
| Attached parking |
| Attached garage |
| Garage spaces: 2 |
| Brick exterior |
| Wood exterior |
| Stucco exterior |
| Stone exterior |
| Lot zoned: Res |
| Cable television available |
| Garbage disposal |
| Concrete basement |
| Full basement |
| Public sewer |
| Public water |
| Levels in property: One |
| For sale |
| Tax year: 2025 |
| Association clubhouse(s) |
| Pets allowed |
| HOA Dues: 772 |
Rooms & Dimensions
| Laundry room |
| Bedroom 2 is 13 x 13 |
| Bedroom 2 Level: Main |
| Dining Room is 13 x 12 |
| Dining Level: Main |
| Living Room is 21 x 17 |
| Living Room Level: Main |
| Laundry Room is 11 x 10 |
| Laundry Room Level: Main |
| Number of rooms: 6 |