
625 N Hine Ave, Waukesha, WI 53188
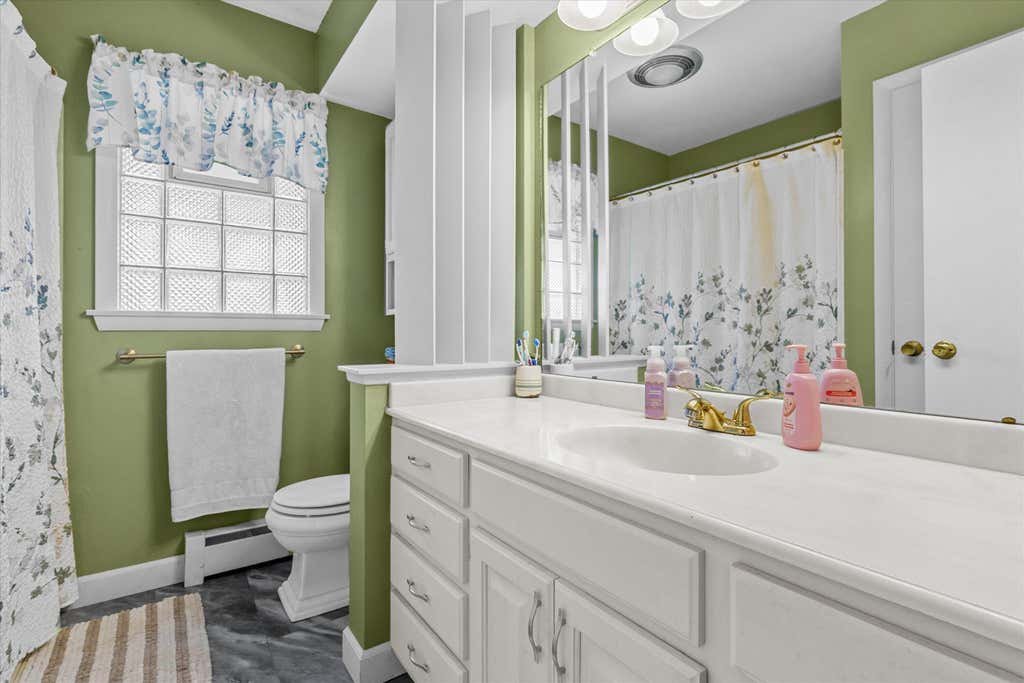
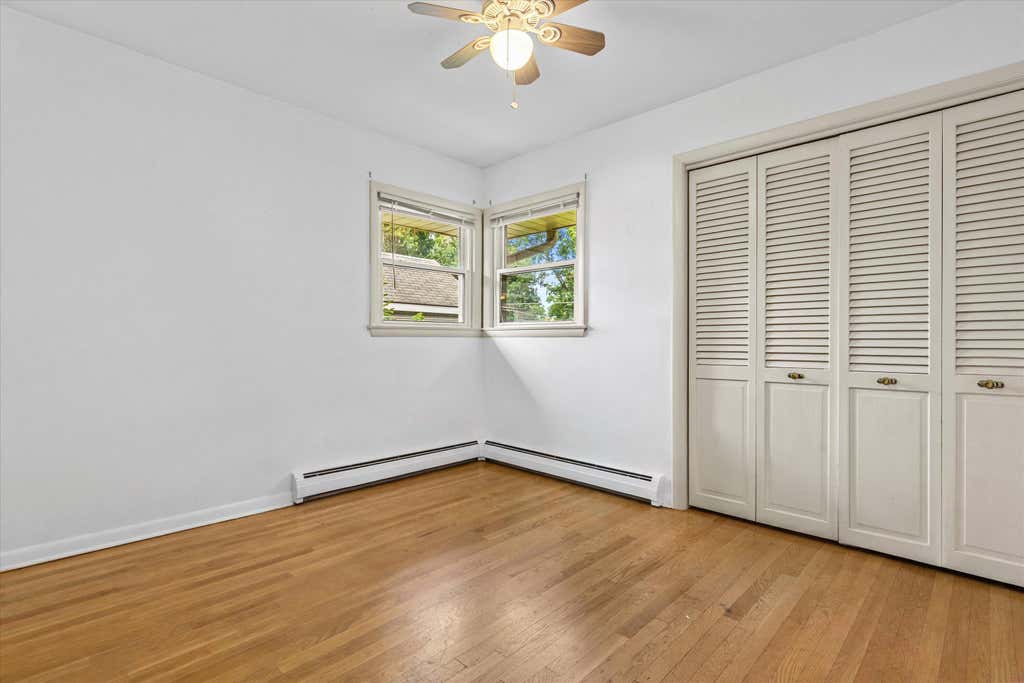
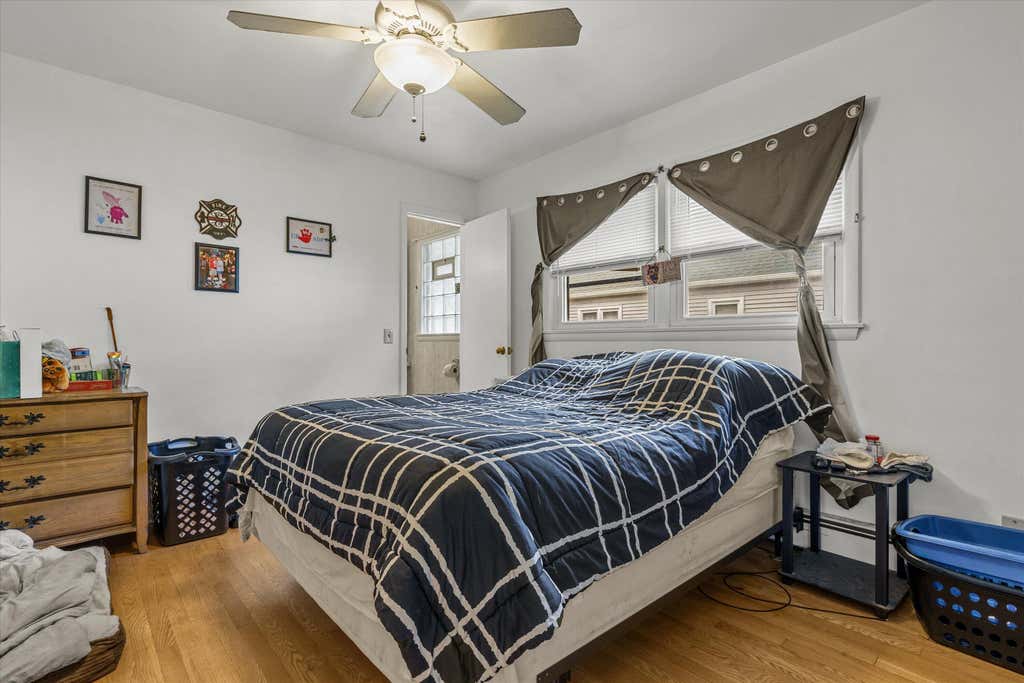
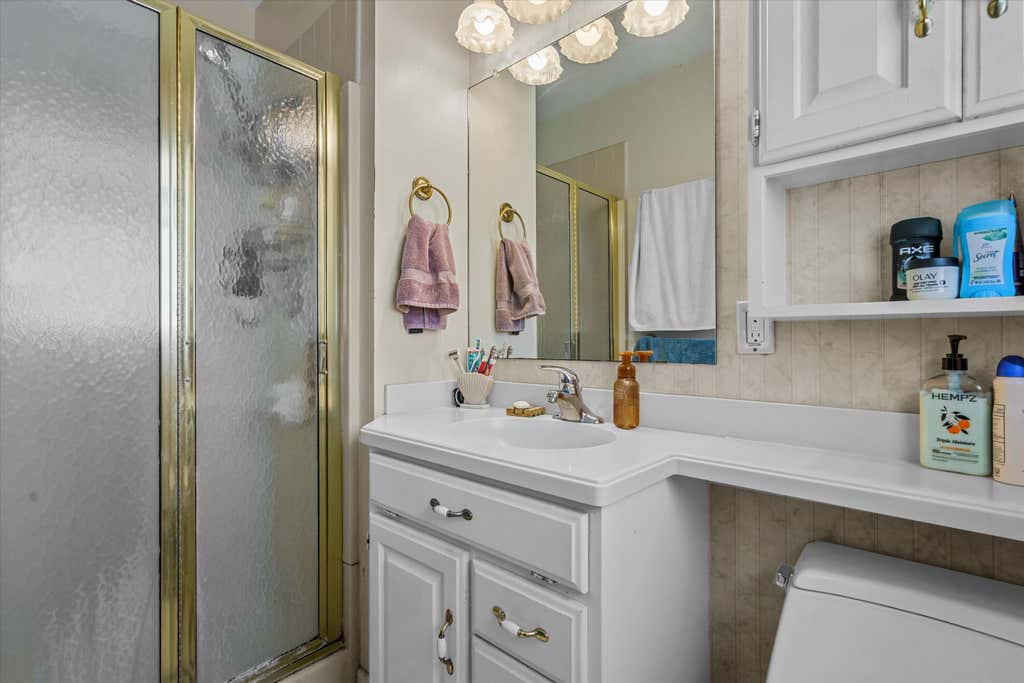
| 4 Beds | 3 Baths | 2.5 Car Garage | 2,021 Sq Ft |
Description of 625 N Hine Ave, Waukesha, WI 53188
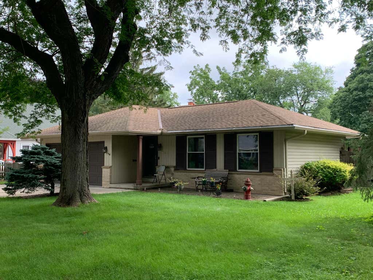
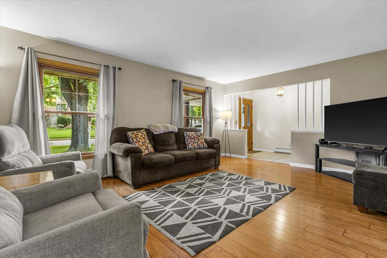
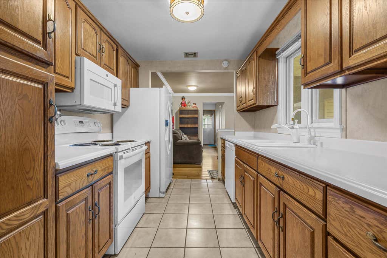
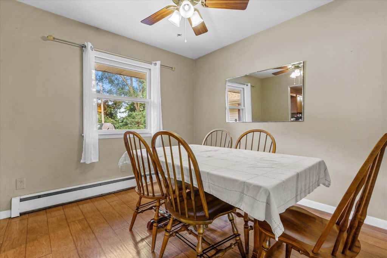
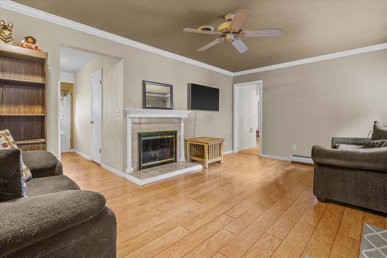
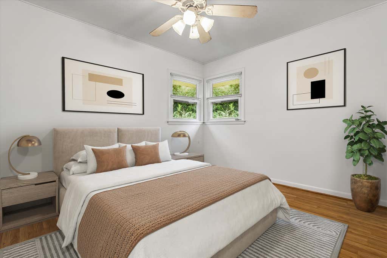
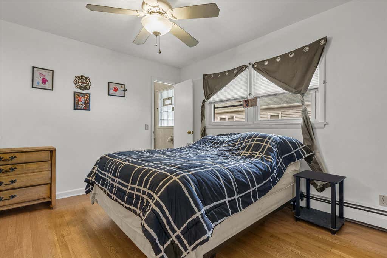
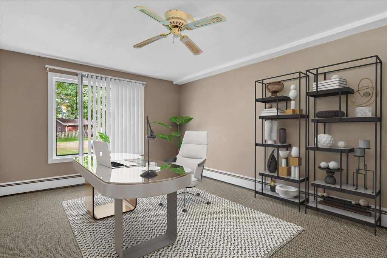
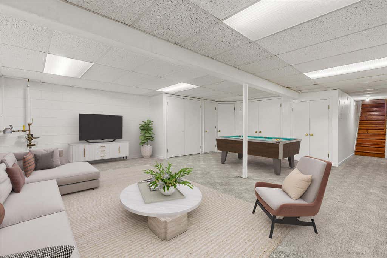
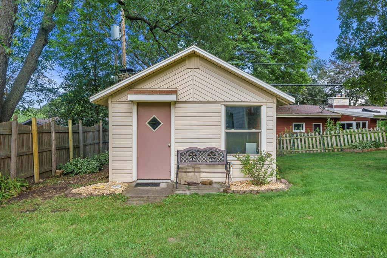
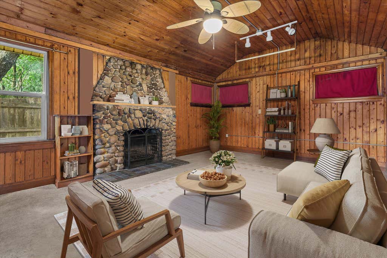
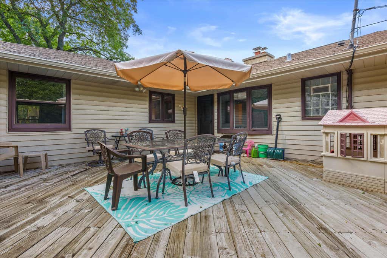
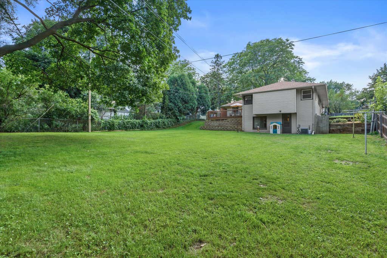
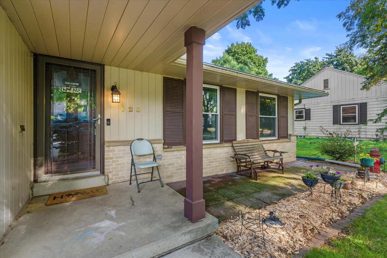
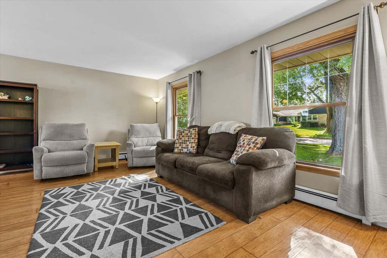
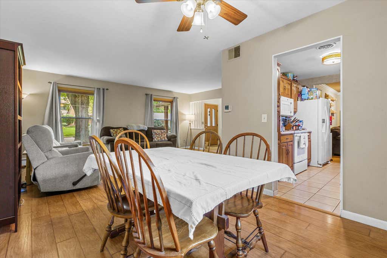
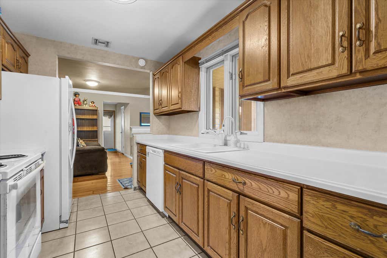
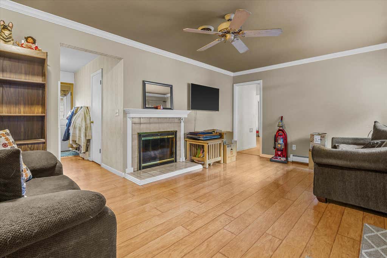
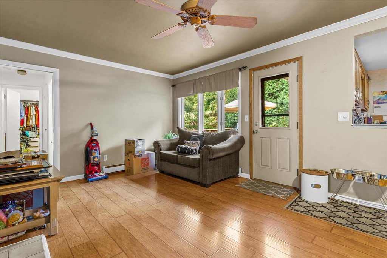
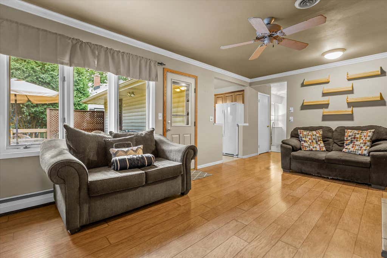
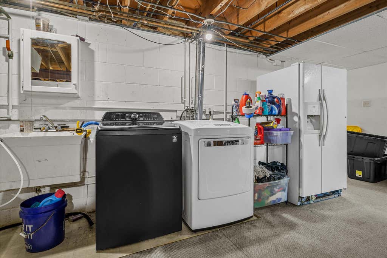
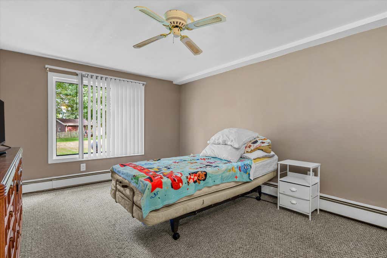
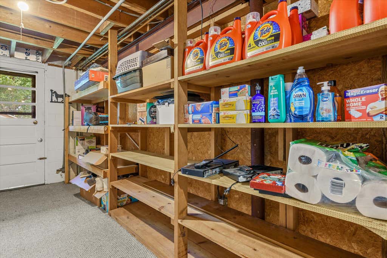
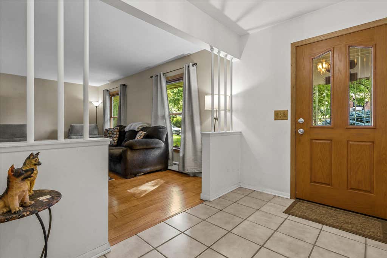
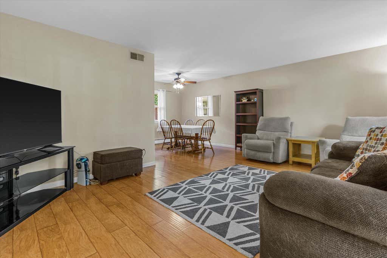
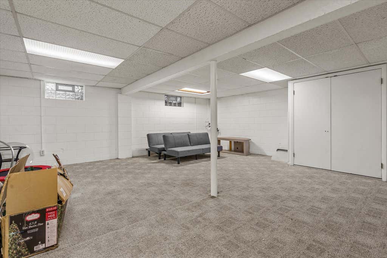
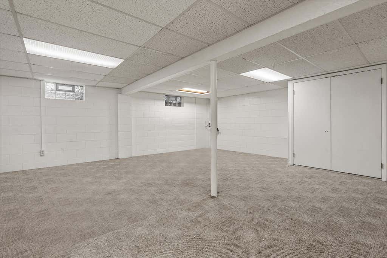
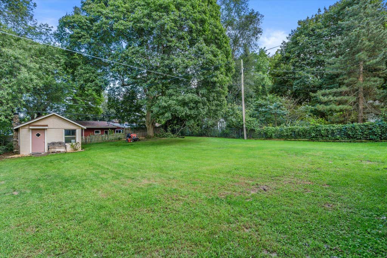
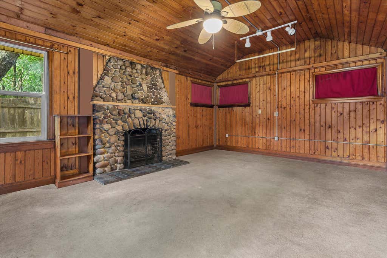
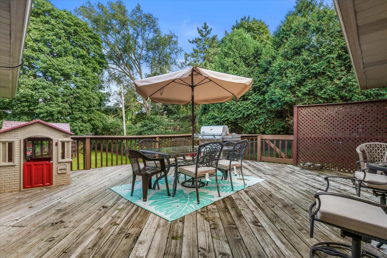
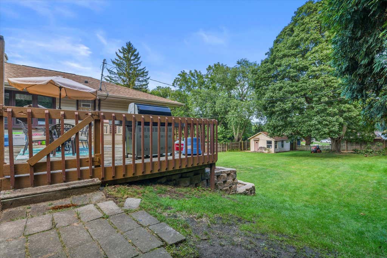
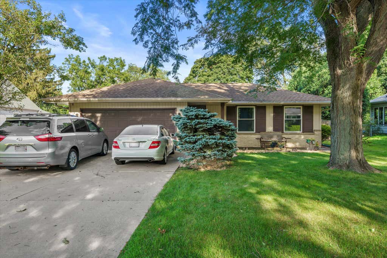
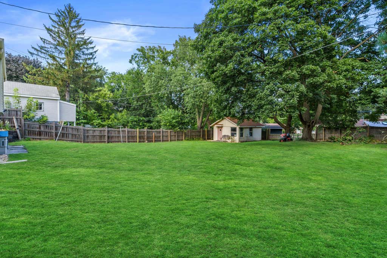
Fantastic location for this amazing property. Need space, need storage? This one has both and then some. Generous room sizes throughout! First floor features living room dining room L and a family room with gas fireplace. The Walk out lower level offers a huge rec-room with one full wall of closets, full bath with shower stall, bedroom/office with full size window. Fenced rear yard has plenty of room for play equipment and lawn games. Need a place to just get away? The he/she shed, which is more like a cottage in the woods, with its cobble stone fireplace, vaulted ceiling and finished walls is the perfect place to hide out. Don't be fooled by the street side appearance. this is a very good sized home with a large, level back yard. Some photos are photoshopped.
Property Features of 625 N Hine Ave, Waukesha, WI 53188
Ranch
Single Family Residence
1961
$5,815.00
1
.33
Features
| Middle school: Butler |
| High school: Waukesha North |
| Range |
| Microwave oven |
| Dishwasher |
| Refrigerator |
| Central air |
| Forced air heat |
| Natural gas heat |
| Garage |
| Attached parking |
| Attached garage |
| Garage spaces: 2.5 |
| Aluminum siding |
| Brick exterior |
| Deck |
| Fenced yard |
| Lot acreage is: 0.33 |
| Fenced lot |
| Lot sqft: 14374.8 |
| Lot zoned: Res |
| Present use: Subdivision |
| Improvement: sidewalks |
| Garbage disposal |
| Finished basement |
| Full basement |
| Basement has outside entrance |
| Sump pump |
| Walkout basement |
| Paved driveway |
| Public sewer |
| Public water |
| Total square feet: 2021 |
| Total above grade finished sq ft: 1438 |
| Basement square feet: 583 |
| Living square feet: 2021 |
| Property style: ranch |
| For sale |
| Tax year: 2025 |
Rooms & Dimensions
| Family room is 18 x 11 |
| Family Room Level: Main |
| Bedroom 2 is 12 x 10 |
| Bedroom 2 Level: Main |
| Bedroom 3 is 11 x 9 |
| Bedroom 3 Level: Main |
| Bedroom 4 is 13 x 11 |
| Bedroom 4 Level: Lower |
| Dining Room is 10 x 8 |
| Dining Level: Main |
| Living Room is 18 x 13 |
| Living Room Level: Main |
| Number of rooms: 9 |