
3160 S 85th St, Milwaukee, WI 53227
$524,900
MLS #: 1976425



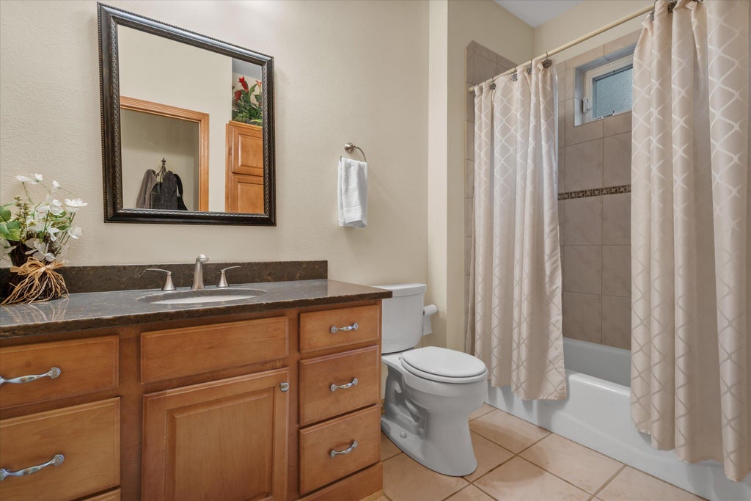





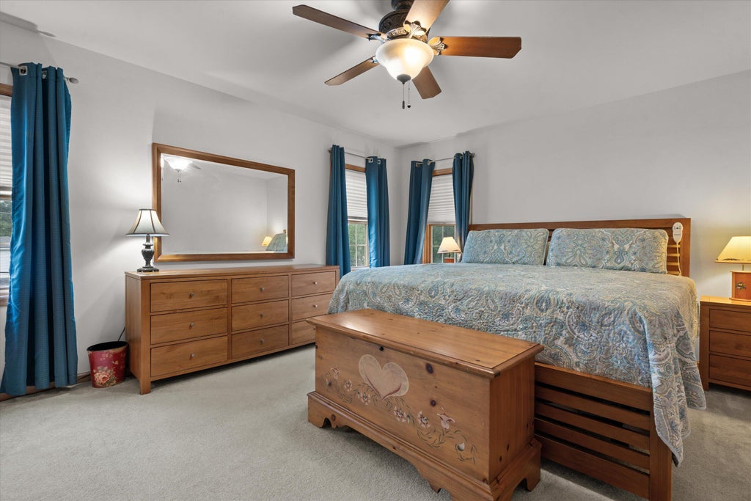

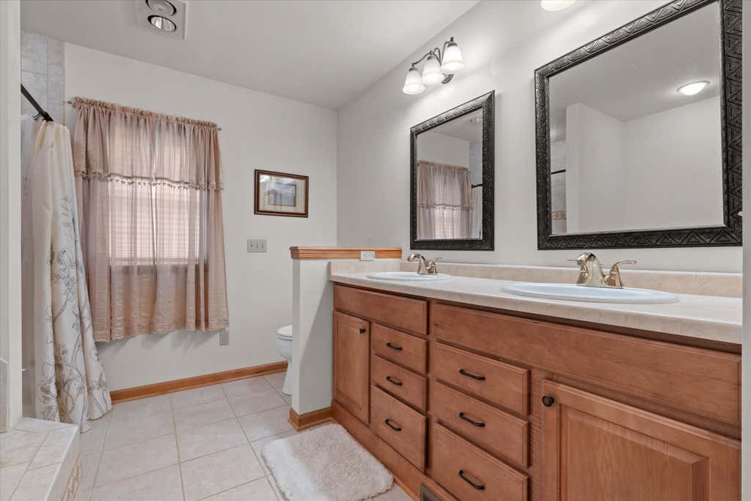
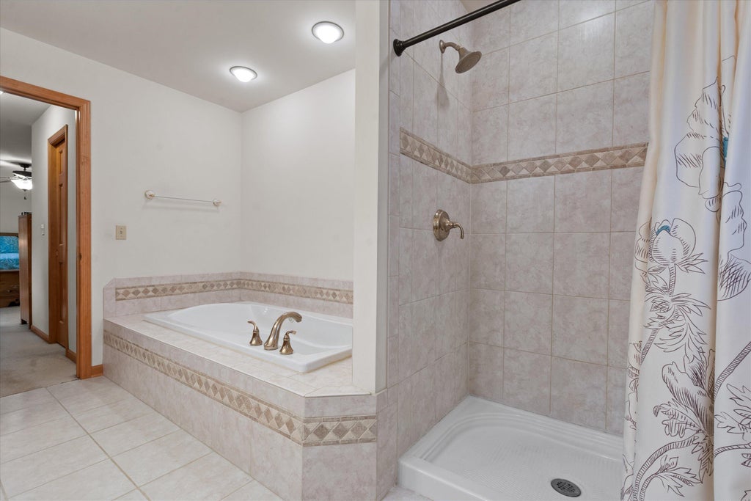
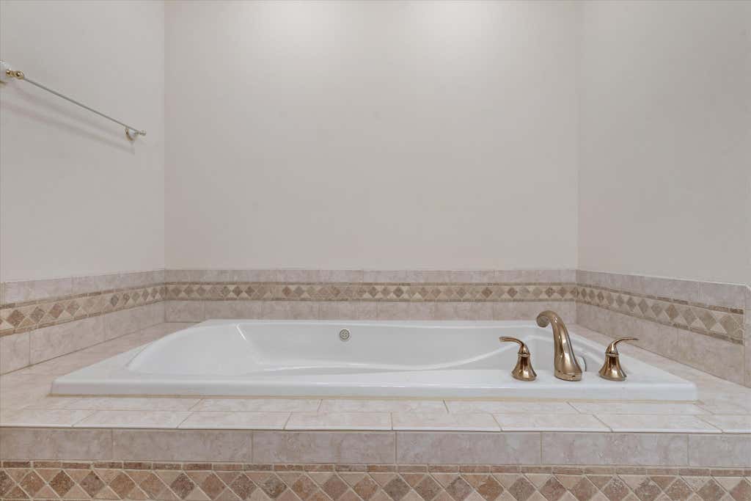
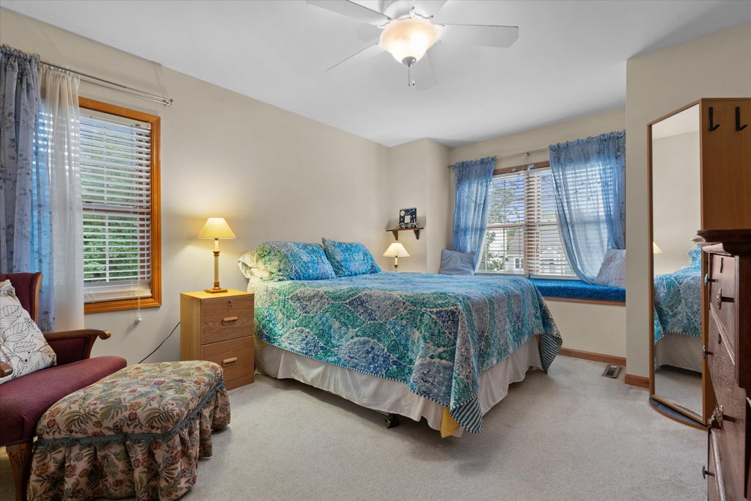
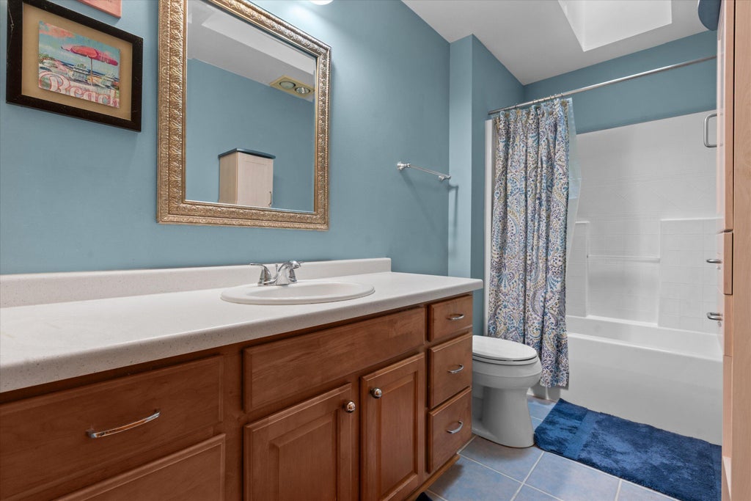
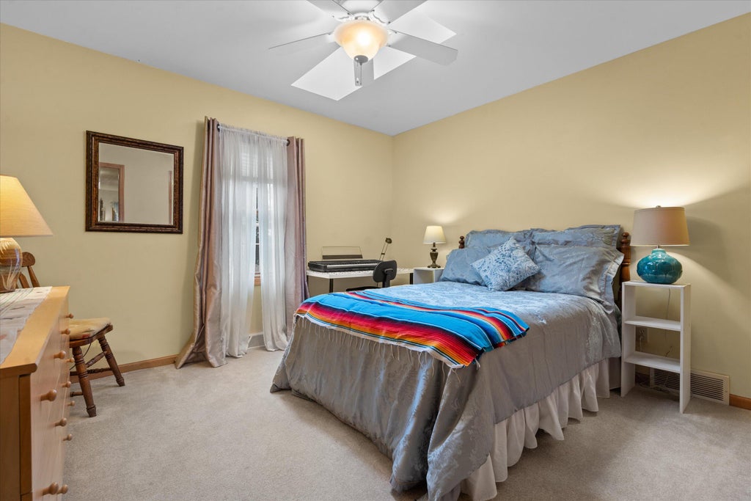
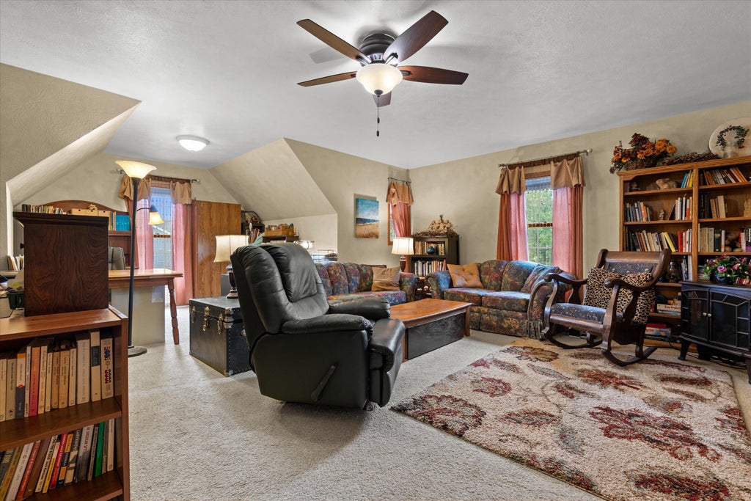


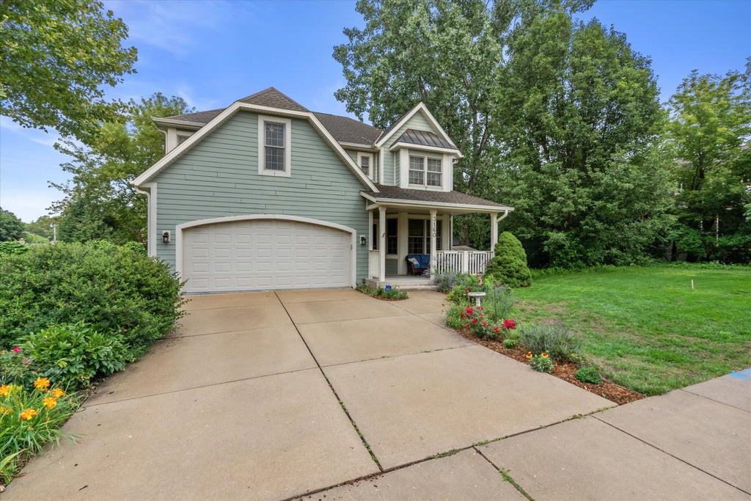
| 3 Beds | 3 Baths | 2.5 Car Garage | 3,152 Sq Ft |
Description of 3160 S 85th St, Milwaukee, WI 53227
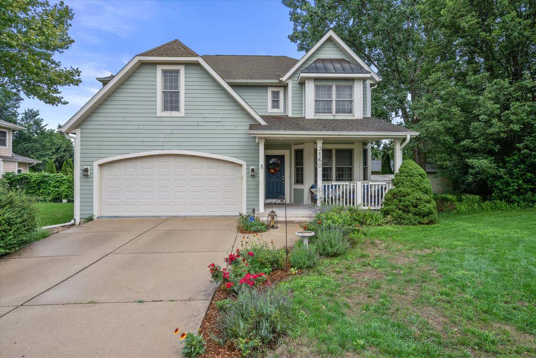
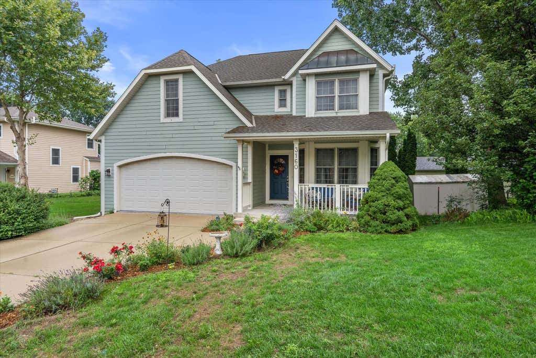
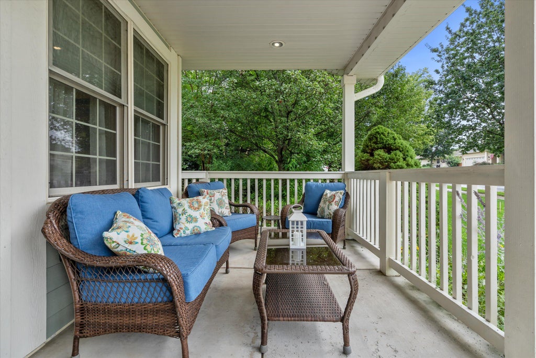
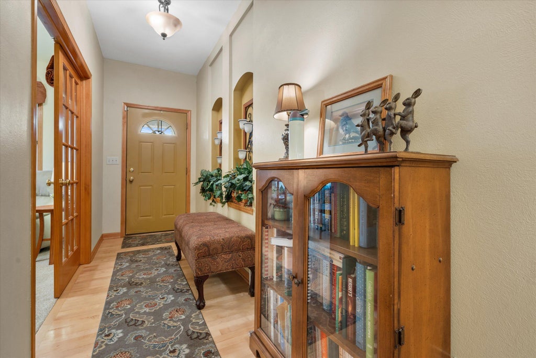
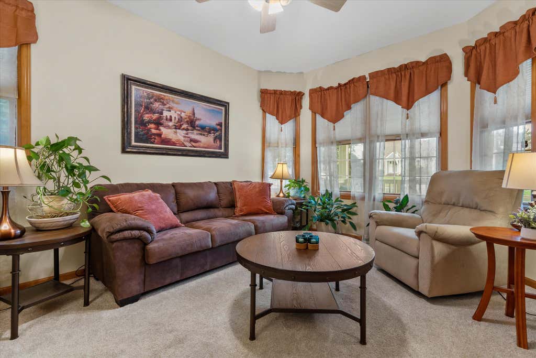
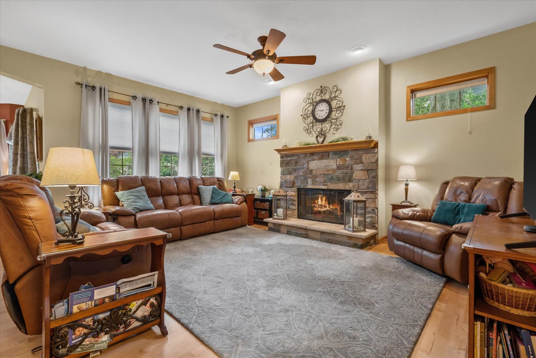
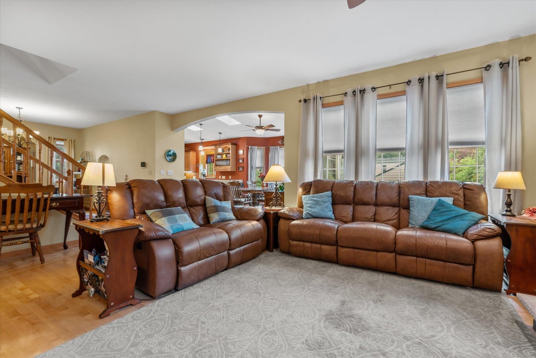
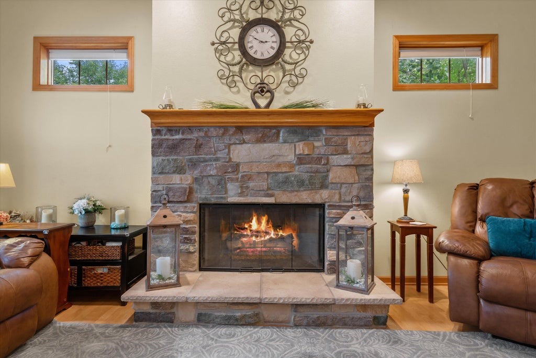
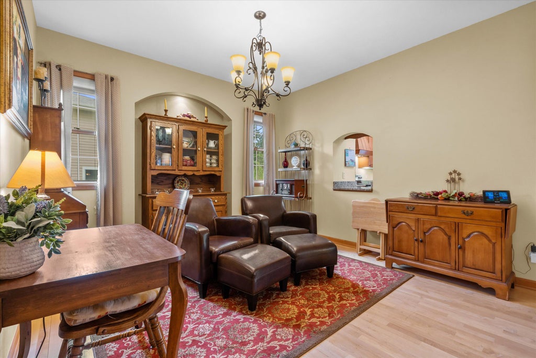
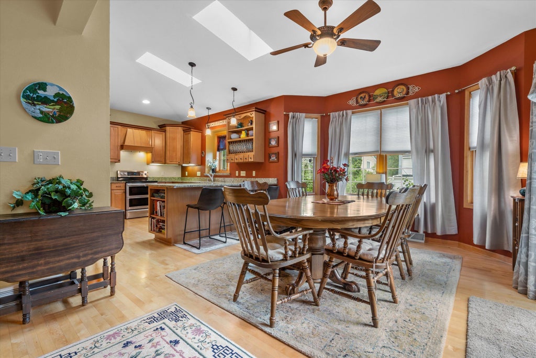
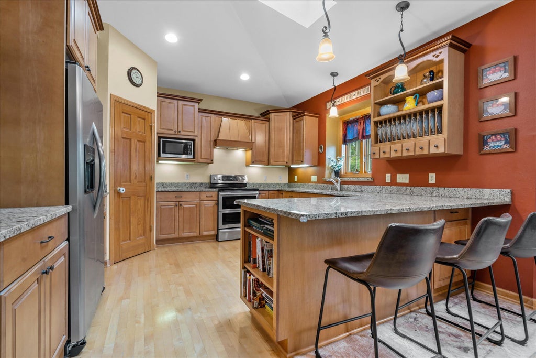
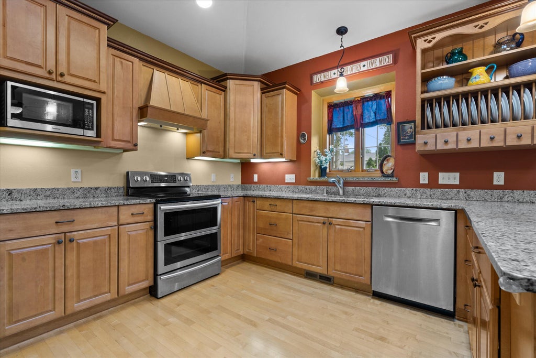
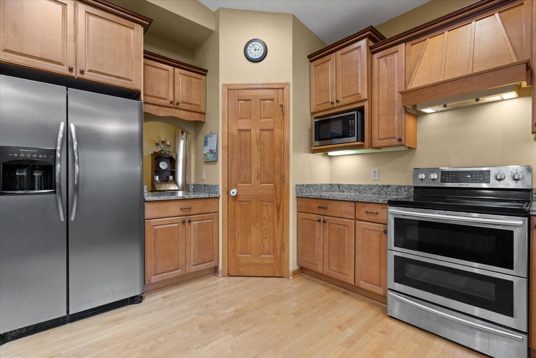
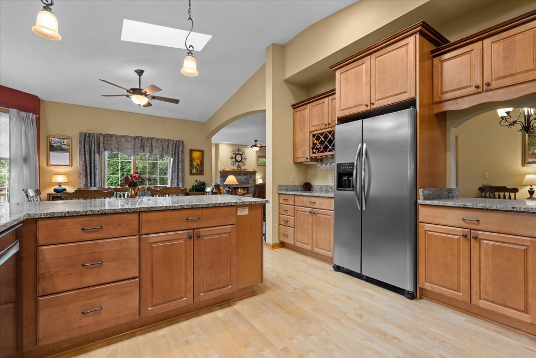
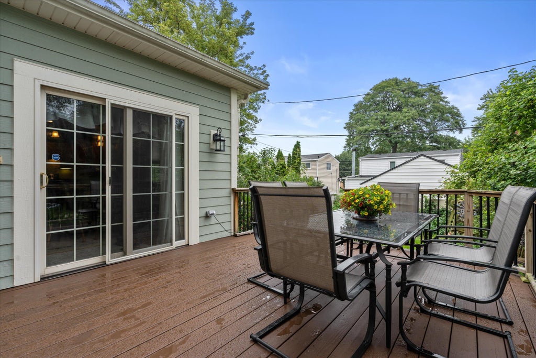
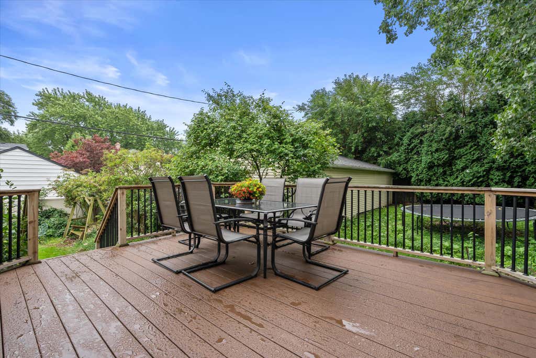
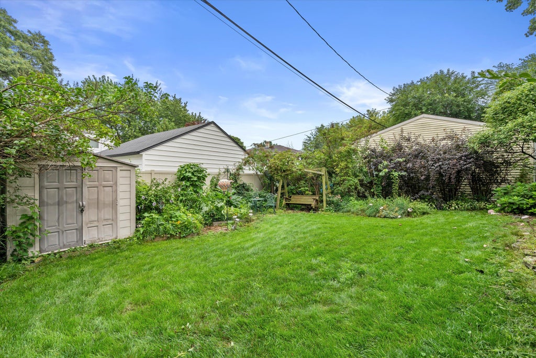
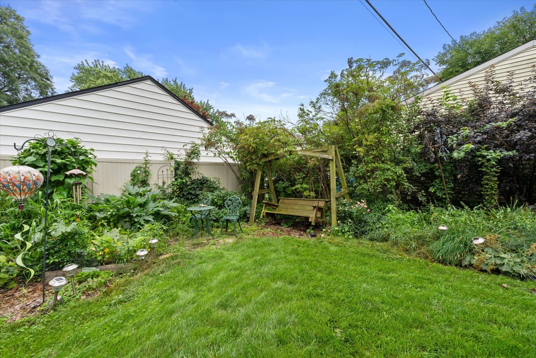
Welcome Home! This custom-built home is anything but ordinary, offering 3,000+ sq ft of beautifully designed living space filled with character. Discover charming nooks, arches, angles, pass-throughs and more, while skylights fill the home with natural light. The spacious upper level features a giant flex room and loft, while the lower level offers a versatile sitting room with French doors. The kitchen shines with maple hardwood floors, granite countertops, a walk-in pantry and stainless steel appliances. Outside, enjoy the beautiful backyard, dine on the deck, or relax on the covered front porch. Just one short block from the beautiful Euclid Park and conveniently located for commuters. This one truly checks all the boxes!
Property Features of 3160 S 85th St, Milwaukee, WI 53227
Listing courtesy of: Juniper Realty Group LLC
HOME STYLE
Colonial
Colonial
TYPE
Single Family Residence
Single Family Residence
Year Built
2005
2005
Subdivision
Euclid Park
Euclid Park
Annual Taxes
$10,150.46
$10,150.46
Stories
2
2
Acres
.12
.12
Features
| Washer |
| Dryer |
| Range |
| Microwave oven |
| Dishwasher |
| Refrigerator |
| Central air |
| Forced air heat |
| Natural gas heat |
| Garage |
| Attached parking |
| Attached garage |
| Garage spaces: 2.5 |
| Fiber cement exterior |
| Deck |
| Lot acreage is: 0.12 |
| Lot sqft: 5227.2 |
| Subdivision: Euclid Park |
| Lot zoned: RES |
| Vaulted ceilings |
| Security system |
| Walk-in closet(s) |
| Concrete basement |
| Full basement |
| Sump pump |
| Paved driveway |
| Public sewer |
| Public water |
| Total square feet: 3152 |
| Total above grade finished sq ft: 3152 |
| Living square feet: 3152 |
| Property style: colonial |
| For sale |
| Tax year: 2025 |
Rooms & Dimensions
| Den is 13 x 11 |
| Den Level: Main |
| Laundry room |
| Loft |
| Loft is 11 x 7 |
| Loft Level: Upper |
| Pantry |
| Bedroom 2 is 14 x 11 |
| Bedroom 2 Level: Upper |
| Bedroom 3 is 12 x 11 |
| Bedroom 3 Level: Upper |
| Dining Room is 14 x 13 |
| Dining Level: Main |
| Living Room is 19 x 17 |
| Living Room Level: Main |
| Bonus Room is 24 x 22 |
| Bonus Room Level: Upper |
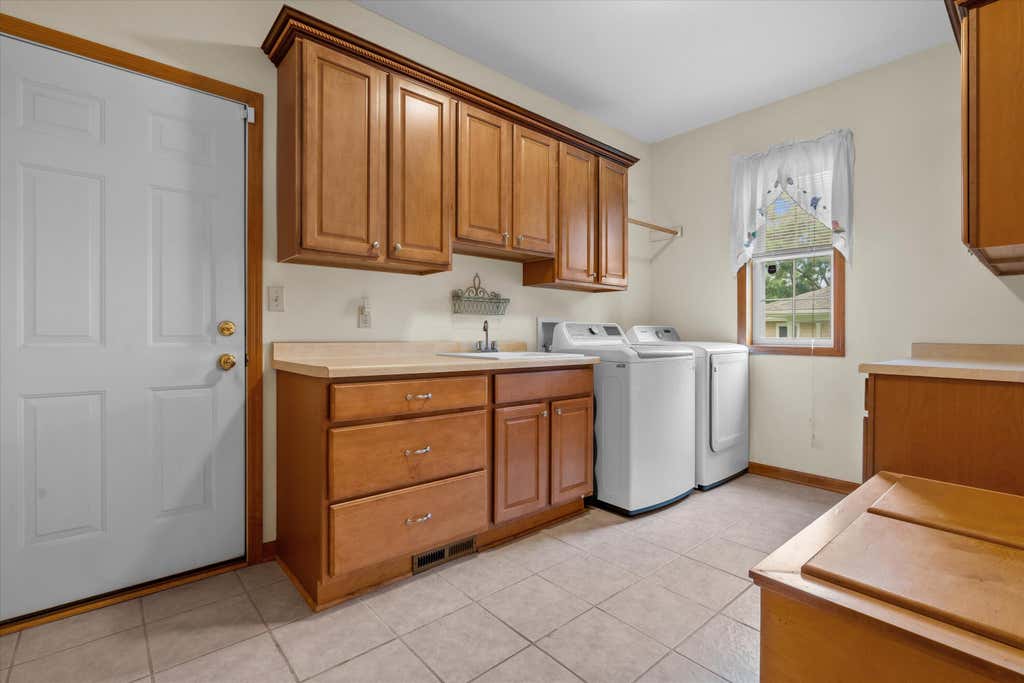
| Laundry Room is 12 x 8 |
| Laundry Room Level: Main |
| Number of rooms: 12 |