
12504 N Lake Shore Dr, Mequon, WI 53092
$1,200,000
MLS #: 1976438
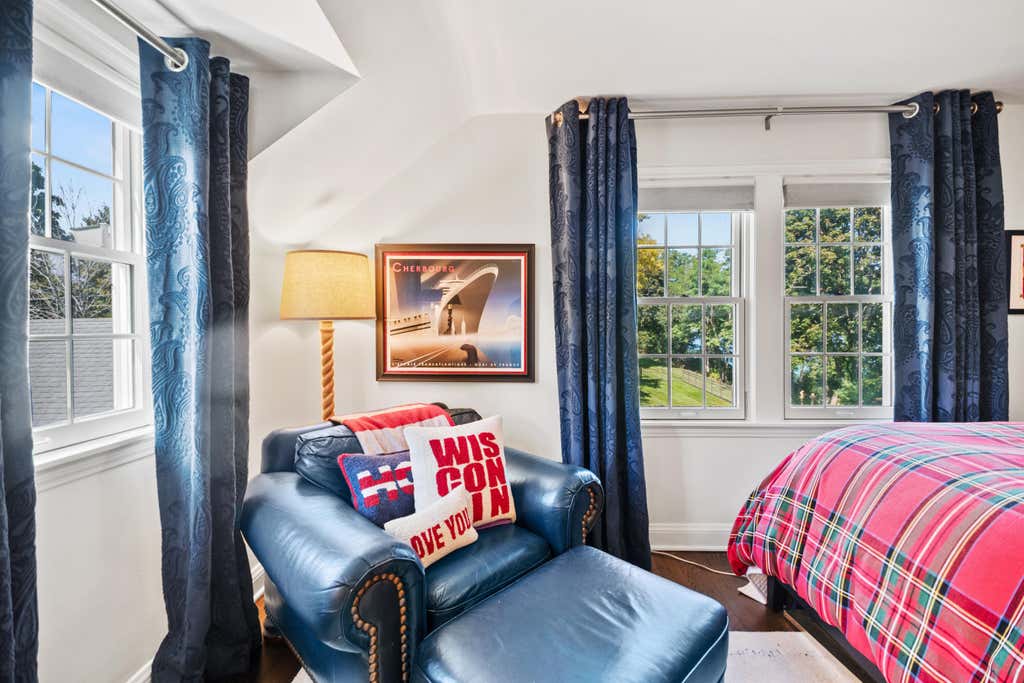
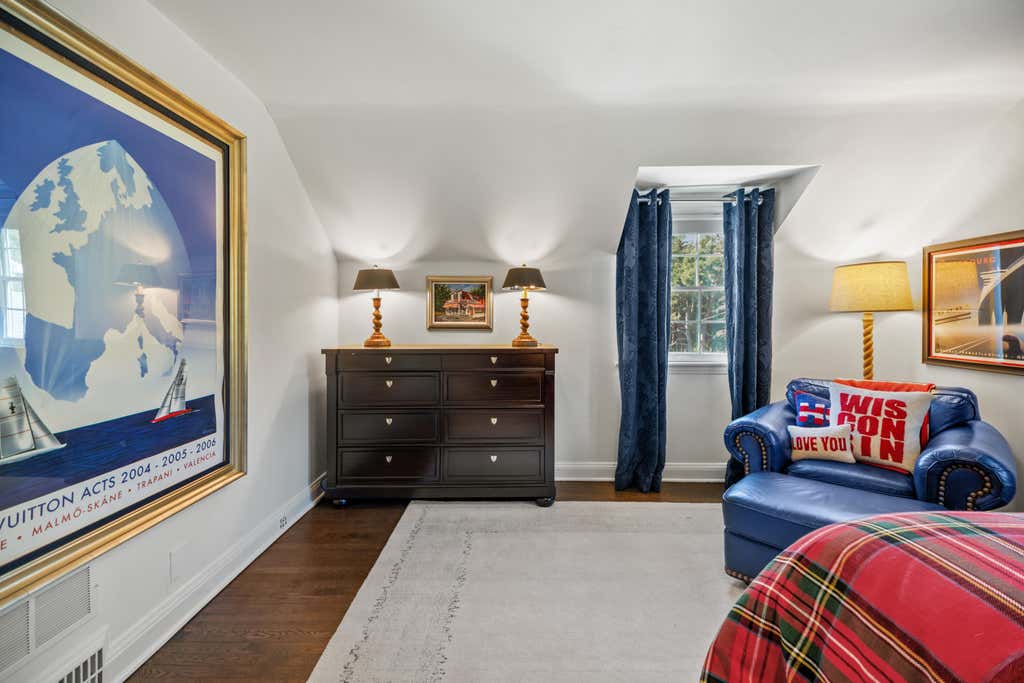
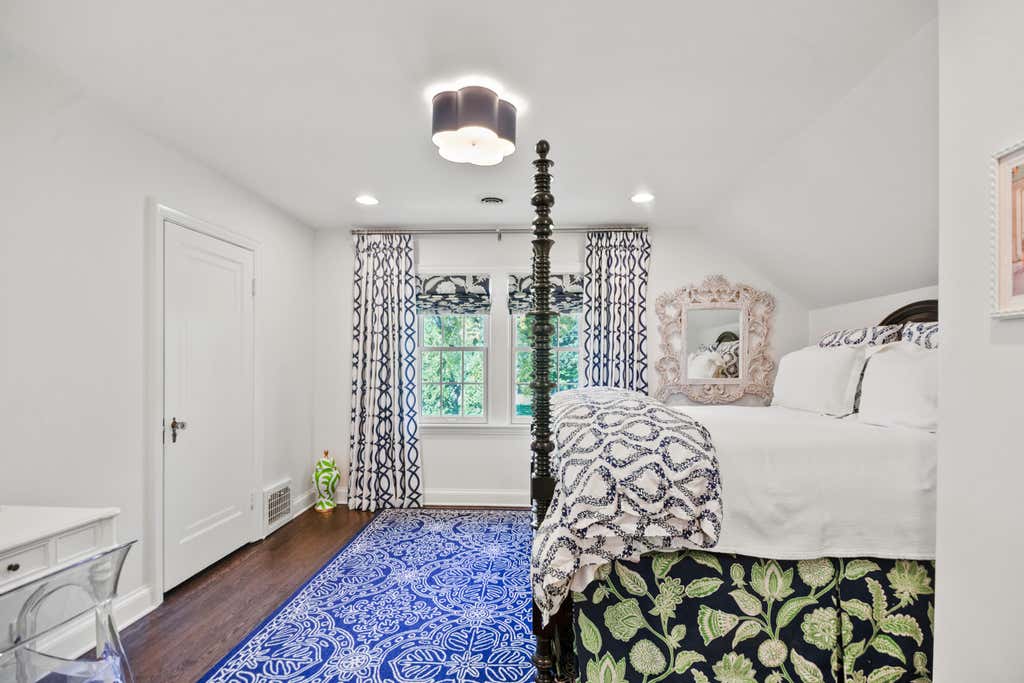
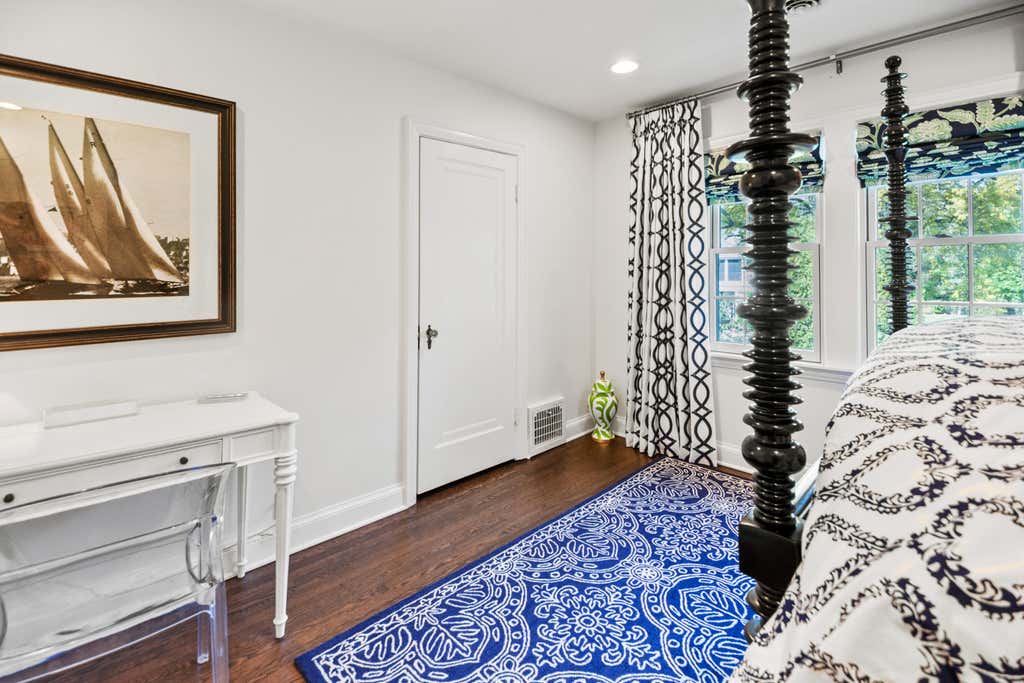

| 4 Beds | 3.5 Baths | 3.5 Car Garage | 3,612 Sq Ft |
Description of 12504 N Lake Shore Dr, Mequon, WI 53092
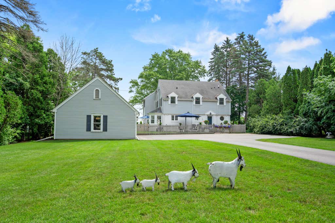
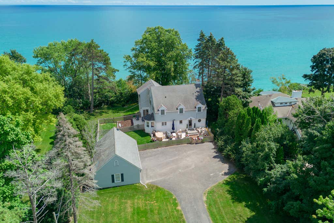
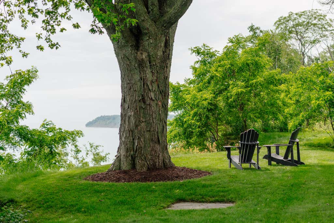
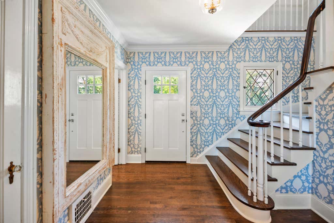
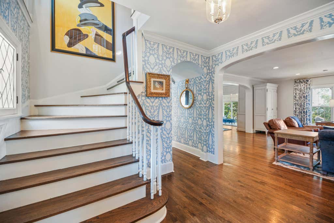
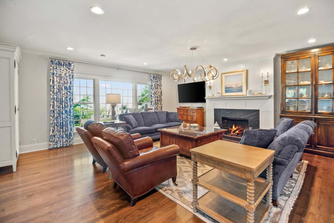
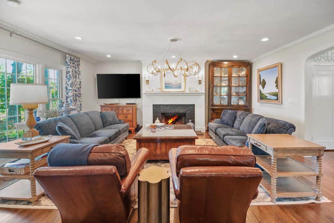
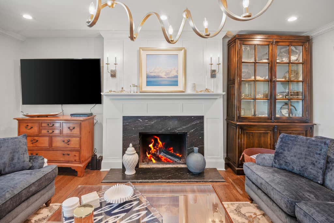
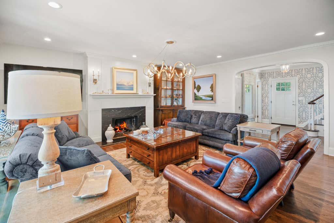
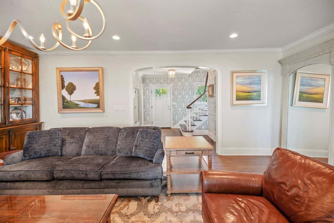
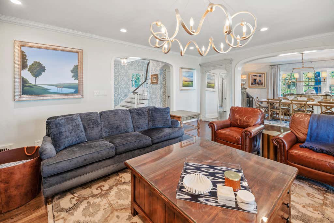
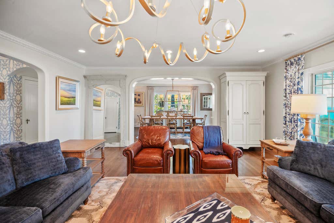
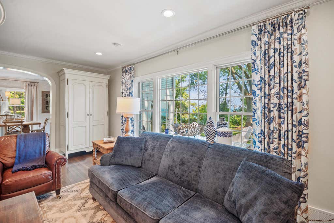
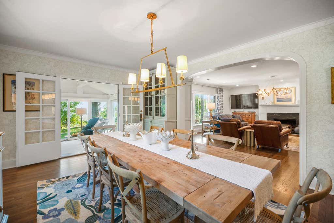
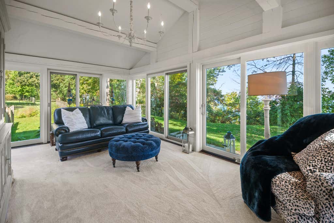
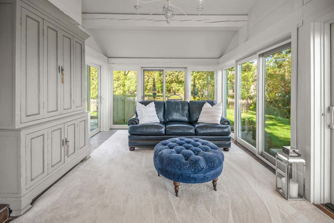
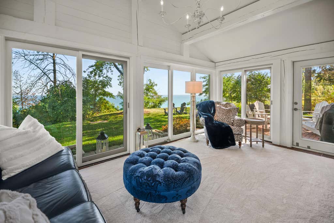
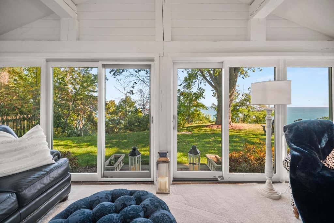
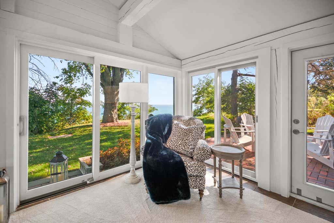
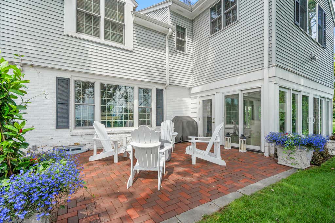
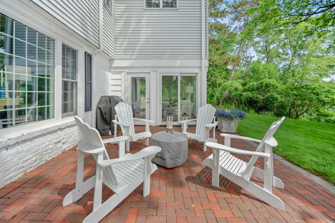
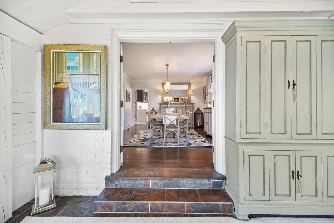
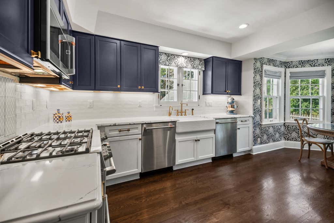
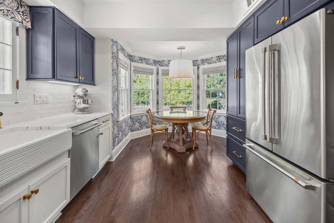
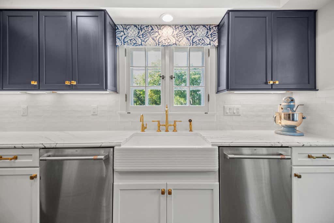
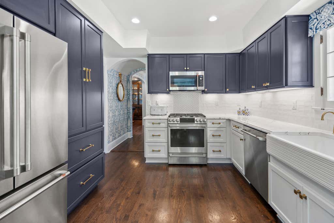
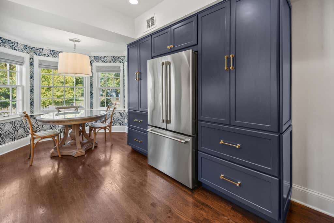
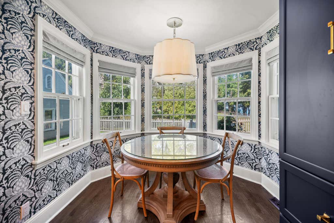
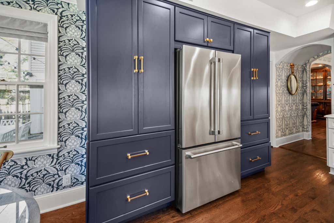
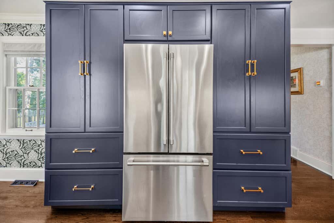
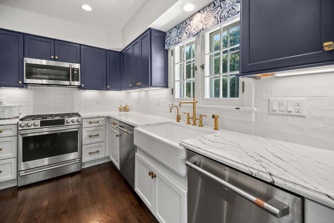
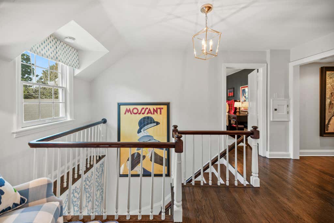
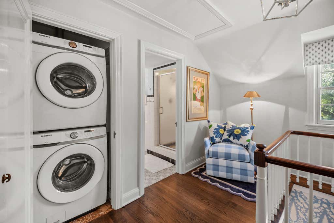
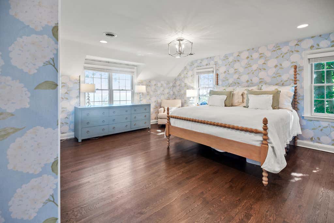
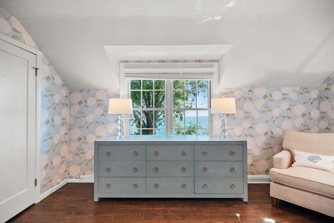
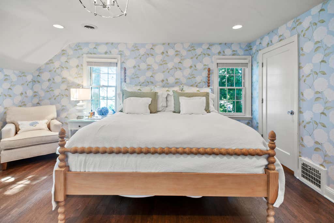
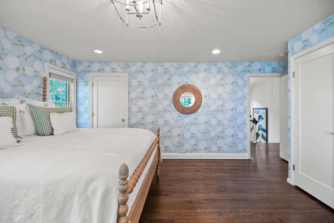
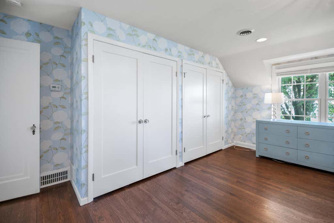
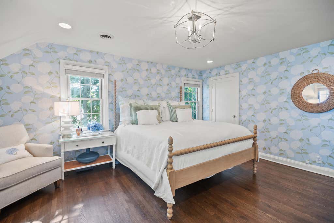
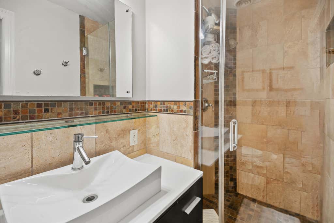
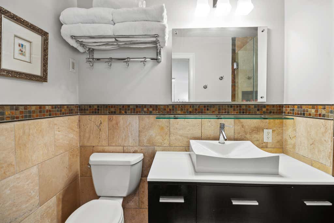
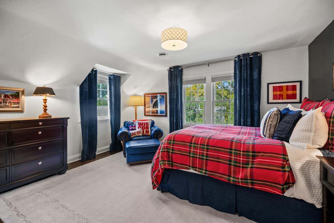
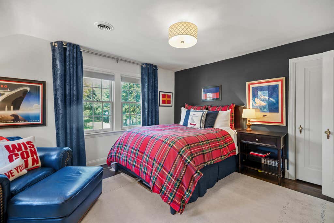
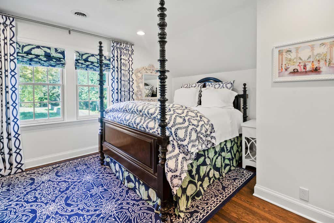
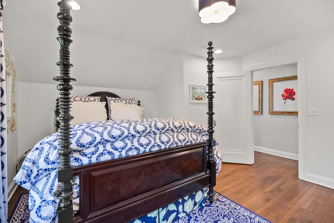
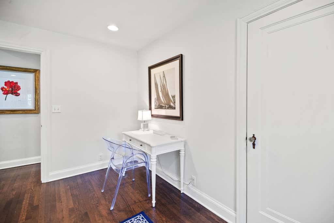
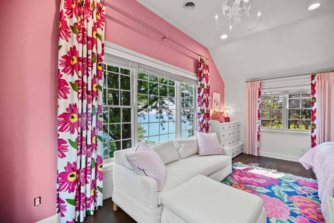
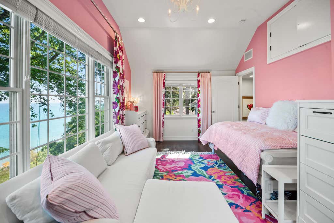
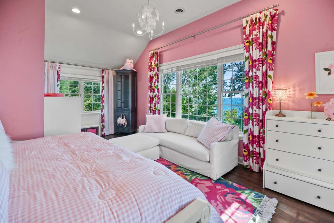
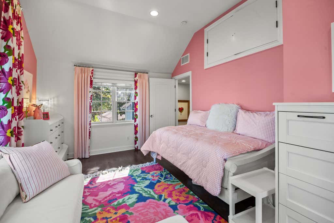
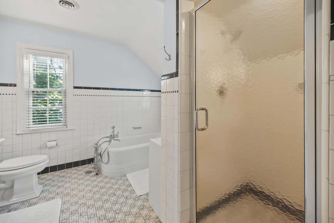
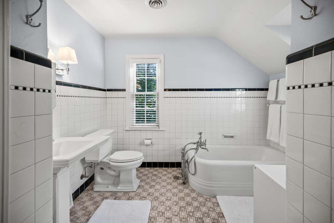
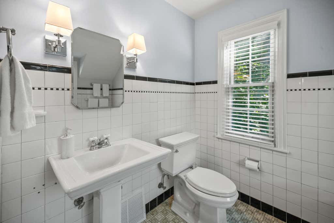
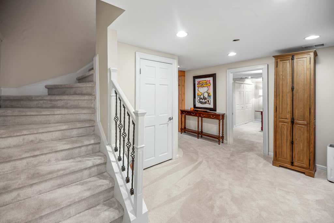
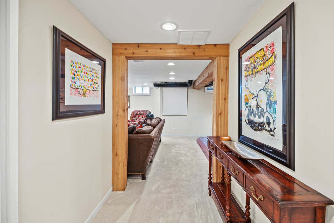
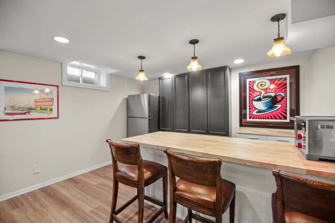
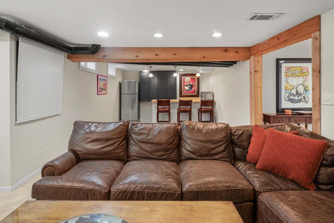
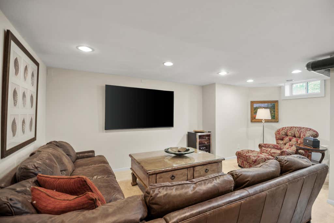
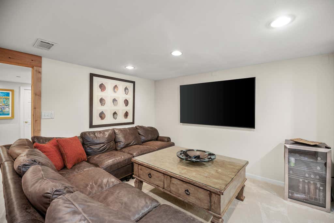
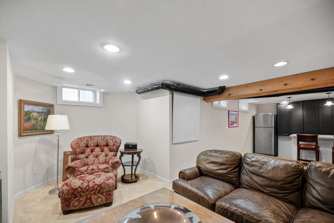
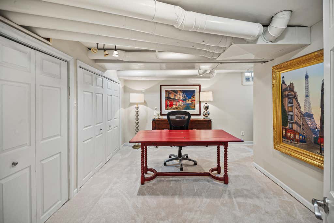
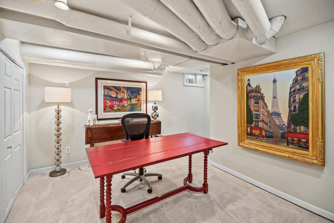
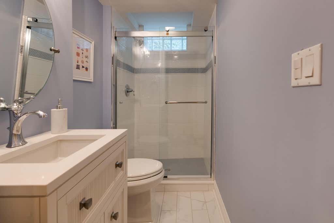
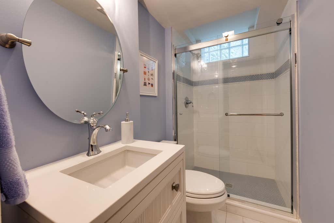
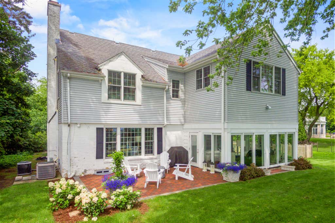
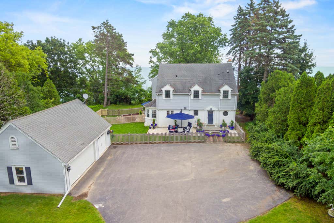

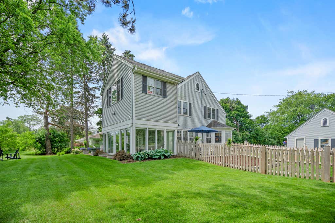
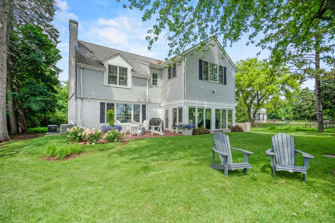
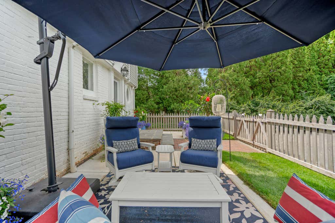
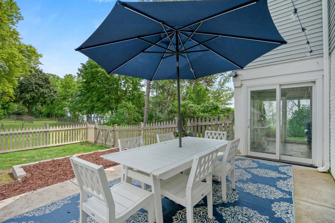
Breathtaking Lake Michigan views define this classic 4-bedroom, 3.5-bath Colonial in Mequon. Set on a deep lot with multiple outdoor spaces, it's ideal for entertaining or relaxing by the water. Sun-filled living room with gas fireplace and lakeside family room with vaulted ceilings open to a patio overlooking the yard and shoreline. Remodeled eat-in kitchen enjoys views of the fenced backyard. Upstairs, the primary suite boasts panoramic lake views, joined by three bedrooms, full bath and laundry. Finished lower level offers a newly renovated full bath, office, rec space and bar--perfect for guests or gatherings. A 3.5-car garage completes this exceptional home.
Property Features of 12504 N Lake Shore Dr, Mequon, WI 53092
Listing courtesy of: Keller Williams Realty-Milwaukee North Shore
HOME STYLE
Colonial
Colonial
TYPE
Single Family Residence
Single Family Residence
Year Built
1937
1937
Annual Taxes
$10,260.00
$10,260.00
Stories
2
2
Acres
1.34
1.34
Features
| High school: Homestead |
| Washer |
| Dryer |
| Range |
| Oven |
| Microwave oven |
| Dishwasher |
| Refrigerator |
| Central air |
| Forced air heat |
| Natural gas heat |
| Radiant heat |
| Garage |
| Detached parking |
| Detached garage |
| Garage spaces: 3.5 |
| Vinyl siding |
| Brick exterior |
| Wood exterior |
| Patio |
| Lot acreage is: 1.34 |
| Waterfront lot |
| Body of water: Lake Michigan |
| Lot sqft: 58370.4 |
| Lot zoned: Res |
| Lot has water view |
| Vaulted ceilings |
| Walk-in closet(s) |
| Full basement |
| Partial basement |
| Sump pump |
| Partially finished basement |
| Paved driveway |
| Public sewer |
| Private water |
| Well water |
| Total square feet: 3612 |
| Total above grade finished sq ft: 3012 |
| Basement square feet: 600 |
| Living square feet: 3612 |
| Property style: colonial |
| For sale |
| Tax year: 2025 |
Rooms & Dimensions
| Den is 15 x 14 |
| Den Level: Main |
| Family room is 19 x 12 |
| Family Room Level: Main |
| Bedroom 2 is 15 x 13 |
| Bedroom 2 Level: Upper |
| Bedroom 3 is 14 x 14 |
| Bedroom 3 Level: Upper |
| Bedroom 4 is 20 x 11 |
| Bedroom 4 Level: Upper |
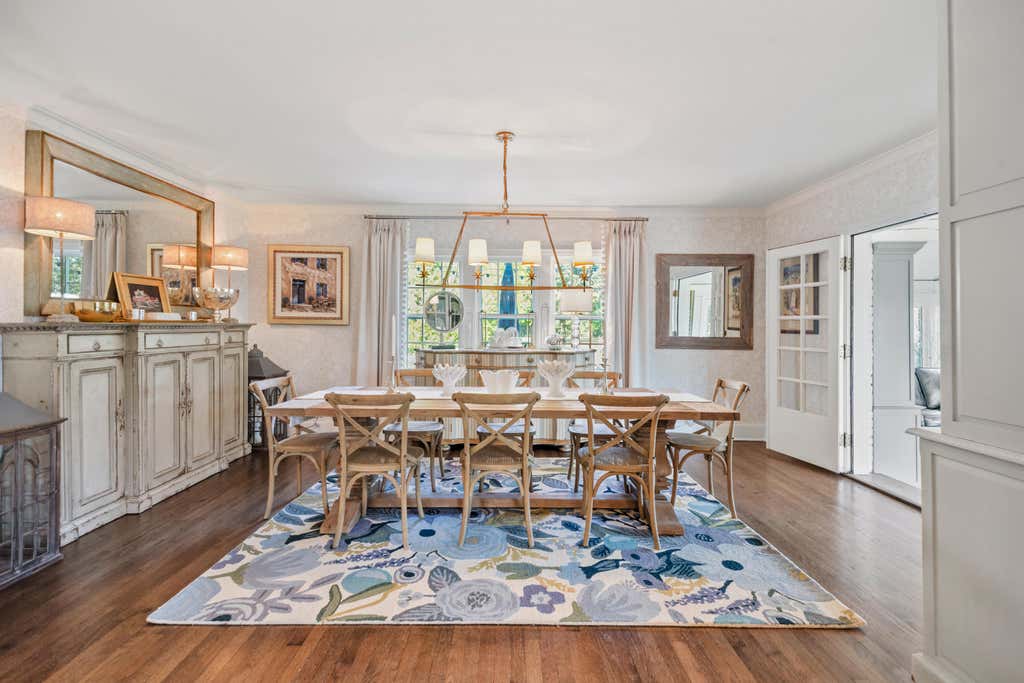
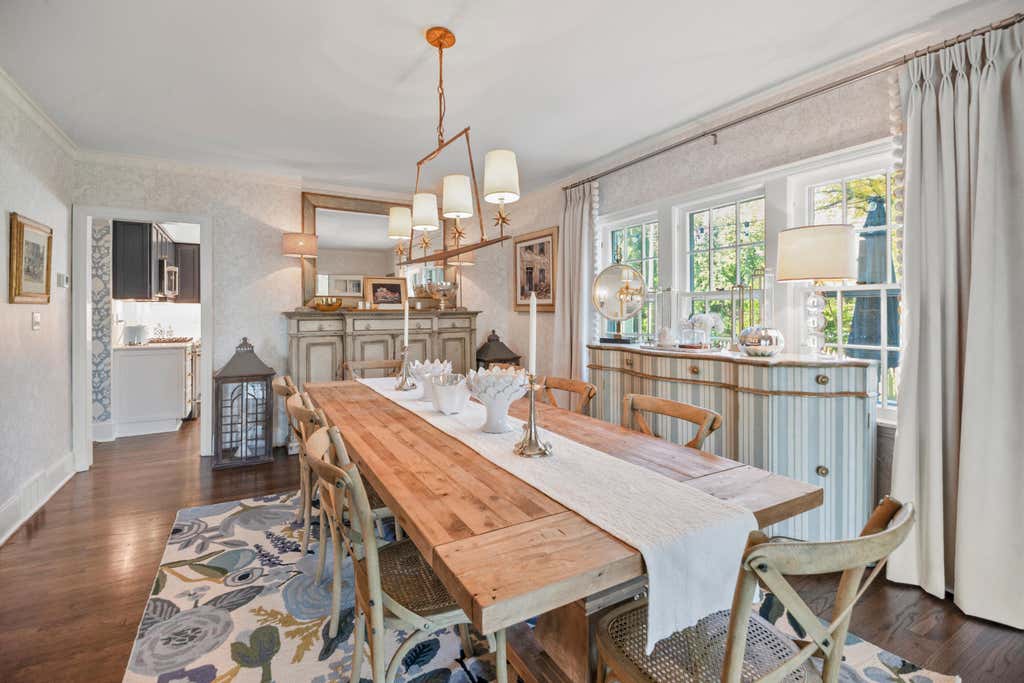
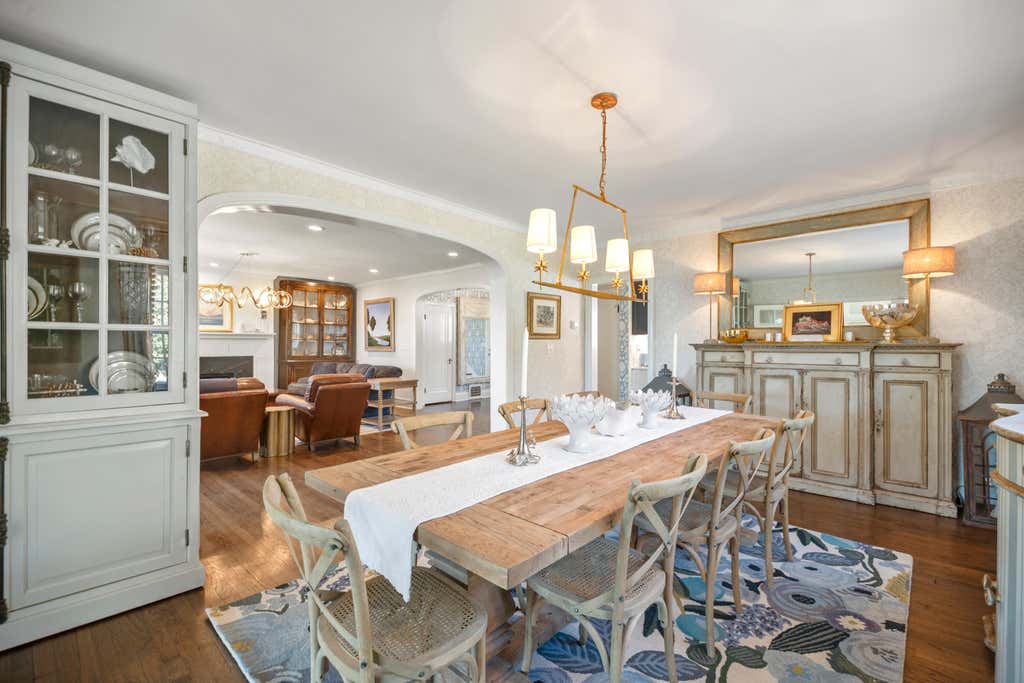
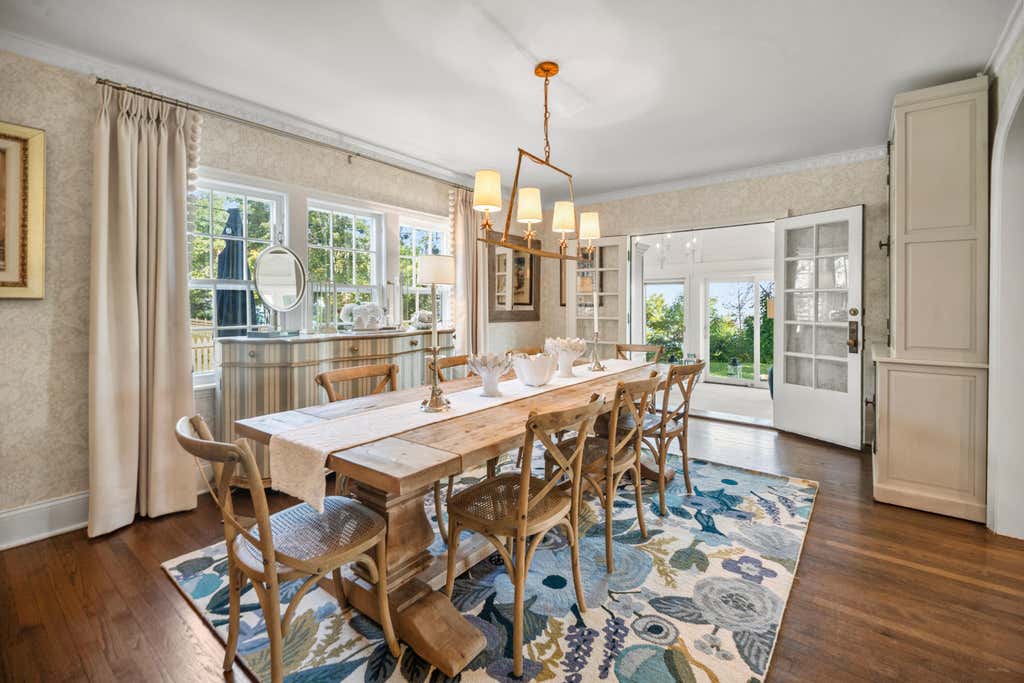
| Dining Room is 19 x 13 |
| Dining Level: Main |
| Living Room is 20 x 19 |
| Living Room Level: Main |
| Number of rooms: 11 |