
1542 S 79th St, West Allis, WI 53214 CONTINGENT




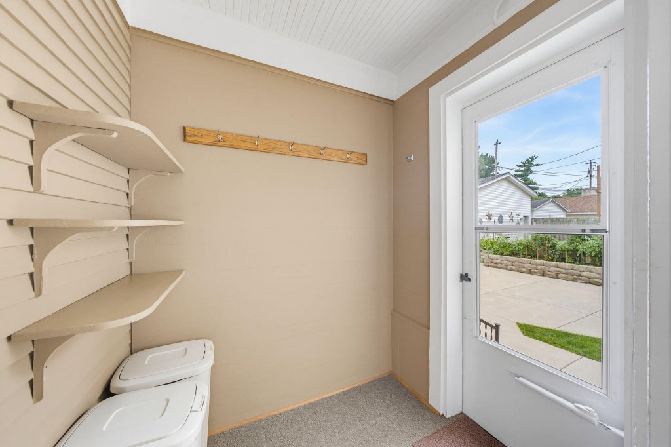
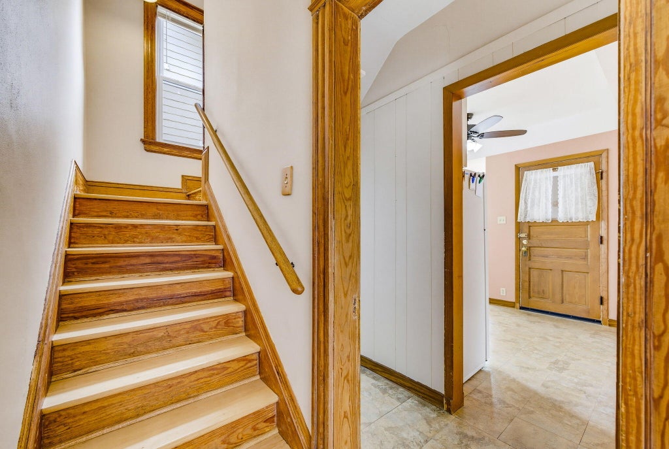
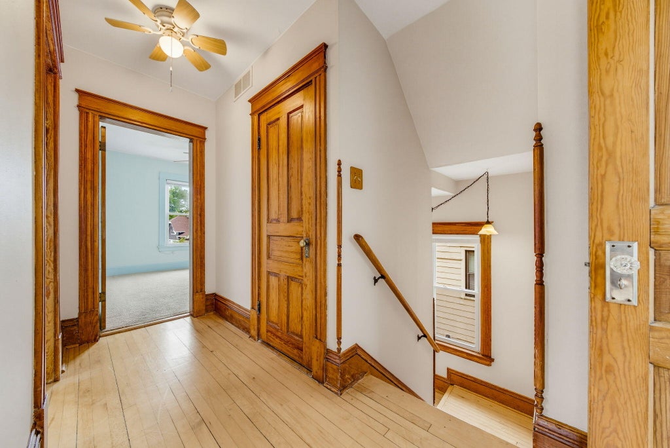
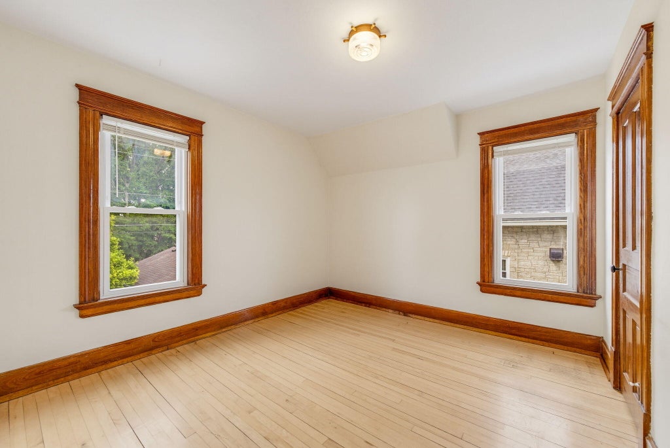
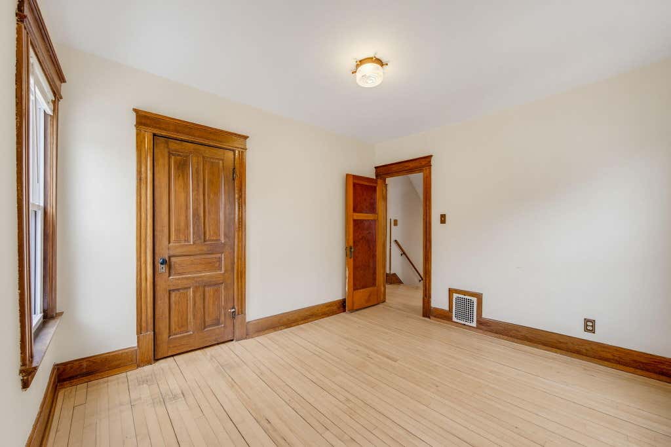
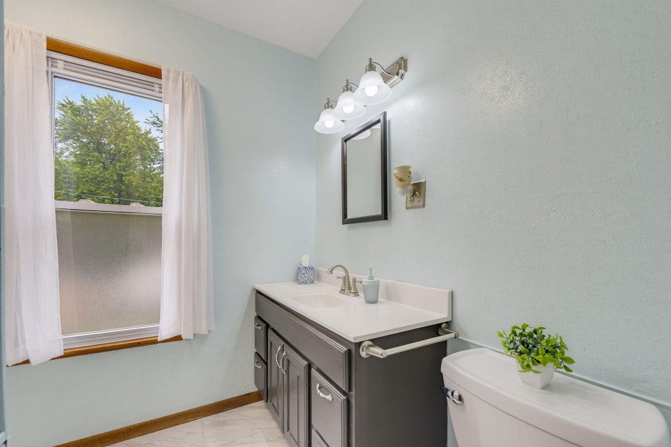
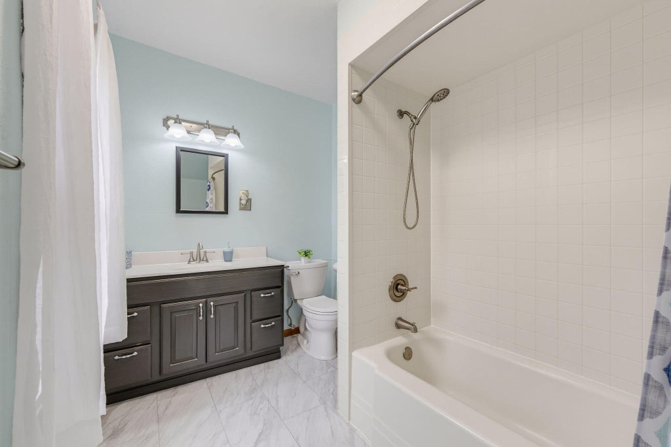
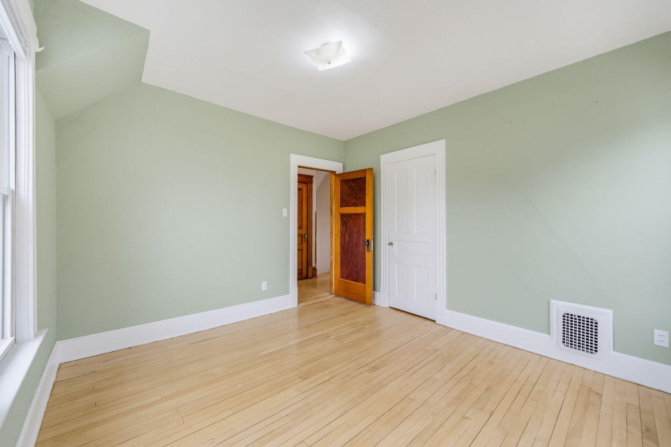

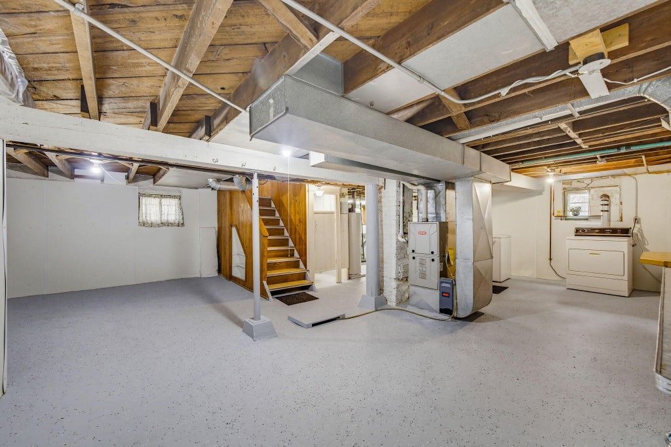

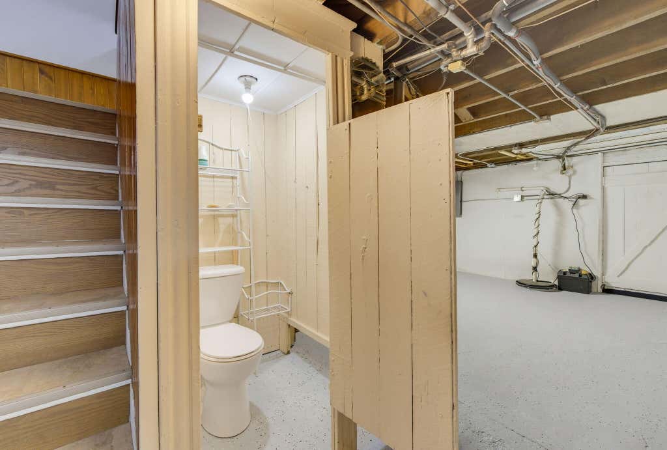
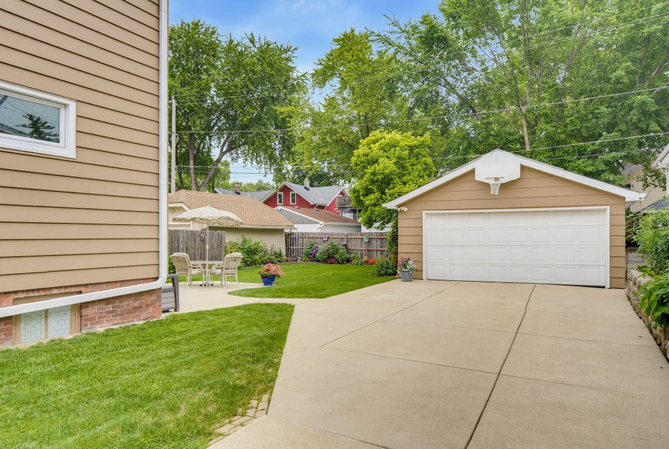
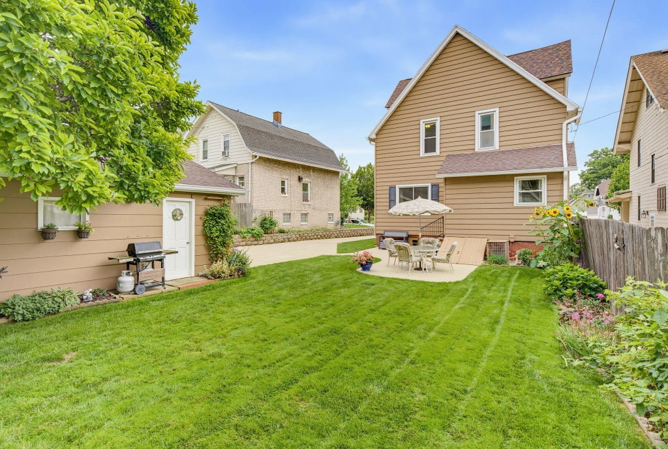
| 3 Beds | 1 Bath | 2 Car Garage | 1,613 Sq Ft |
Description of 1542 S 79th St, West Allis, WI 53214
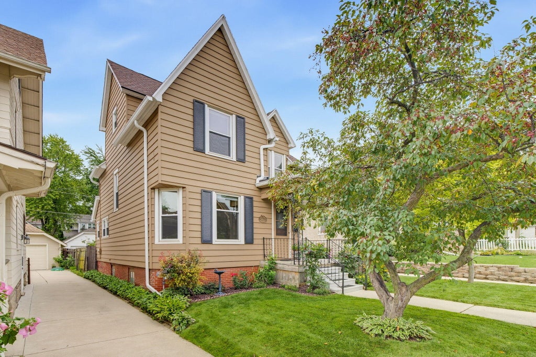
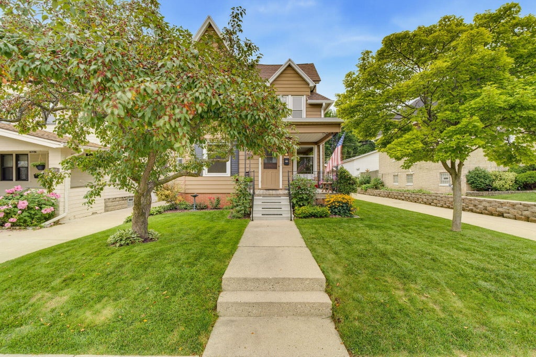
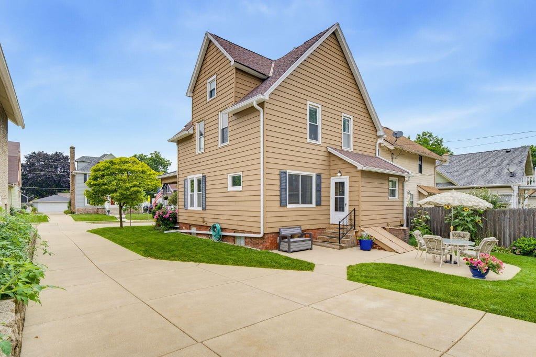
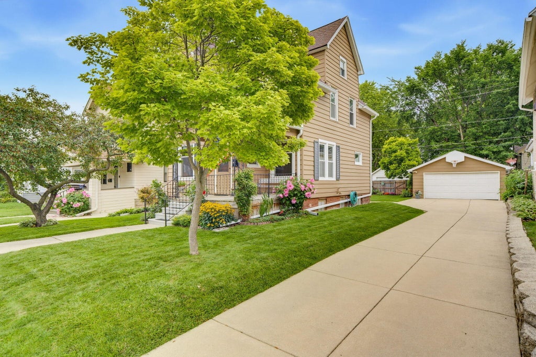
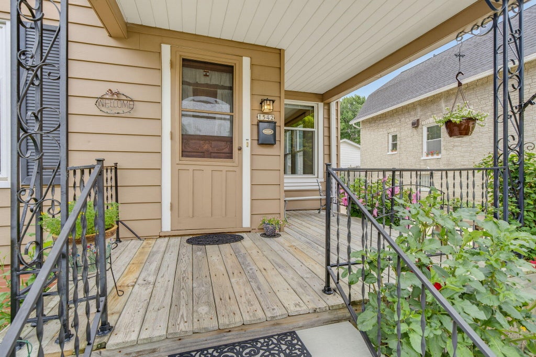
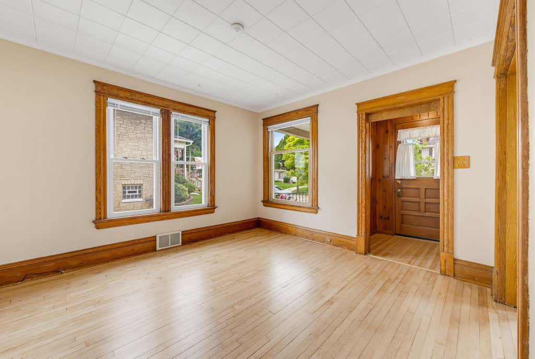
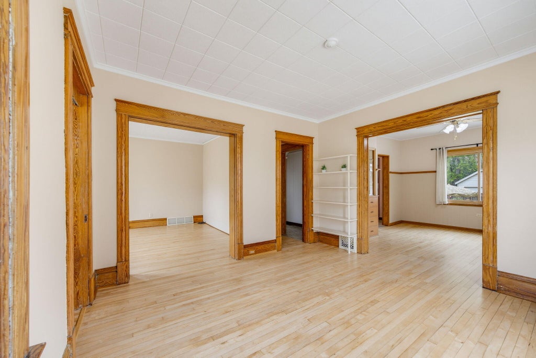
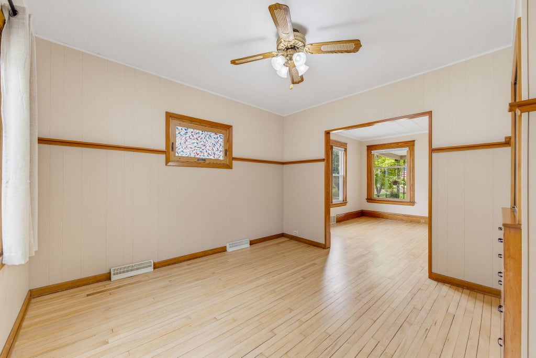
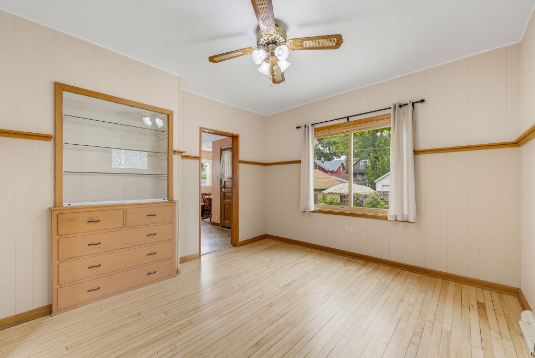
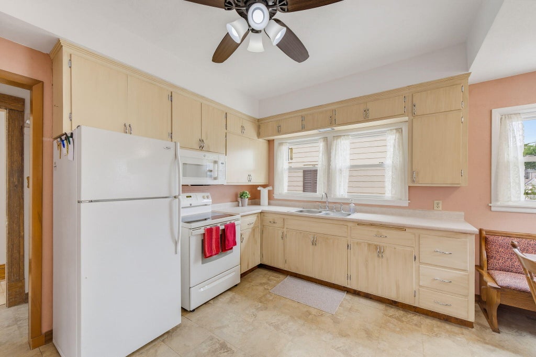
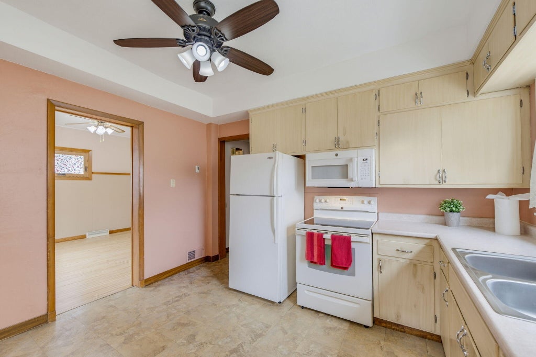
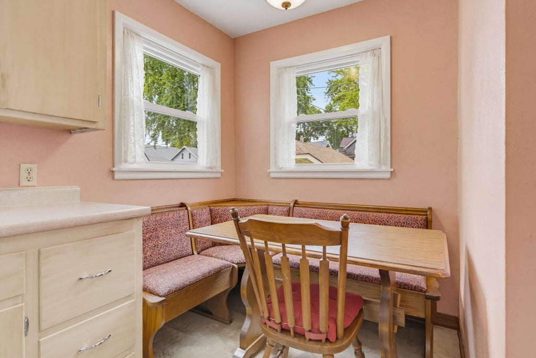
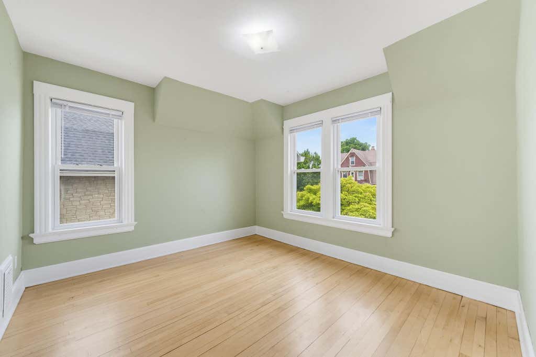
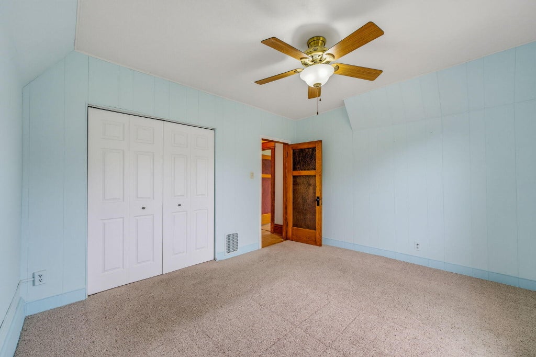
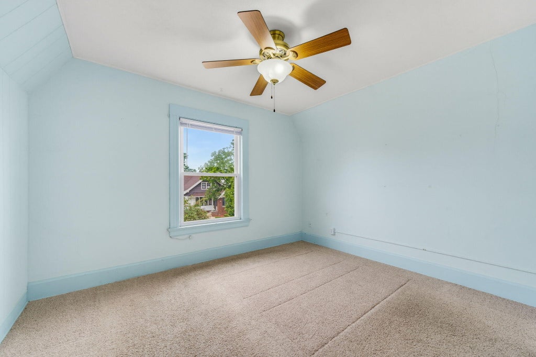
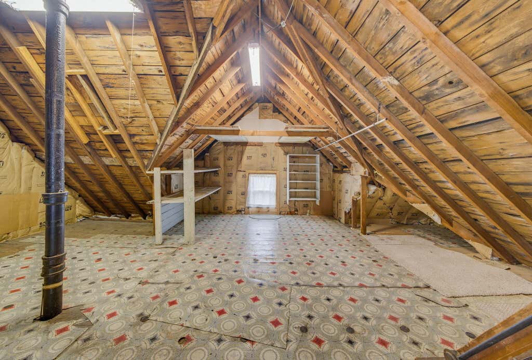
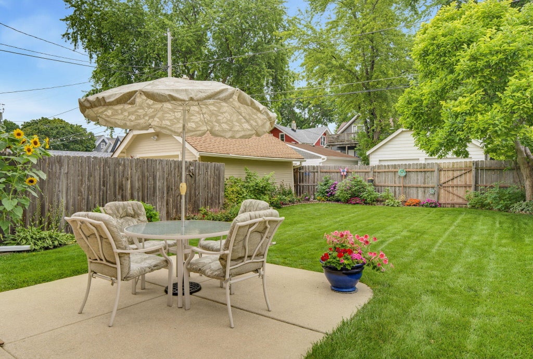
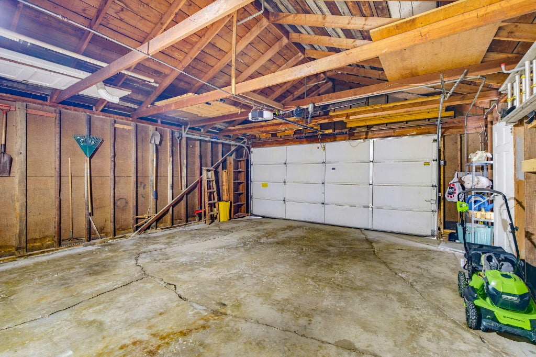
WELCOME TO WEST ALLIS! Move right into this well-maintained home, lovingly owned for 40 years and located just blocks from State Fair Park! Enjoy easy access to shopping, dining, parks, freeways and the West Allis Farmers Market. The main level features two living rooms, a spacious dining room with original woodwork and built-in china cabinet, plus beautifully refinished hardwood floors. Upstairs offers all bedrooms and a large full bath. A walk-up attic provides excellent storage and potential for future living space. Relax on the front porch or large backyard patio surrounded by established gardens, fruit trees and perennials. Partially fenced yard with a 2-car detached garage. Recent updates include new front steps (2026), gutters (2025), refinished floors (2025), and more!
Property Features of 1542 S 79th St, West Allis, WI 53214
Bungalow
Single Family Residence
1909
$5,421.24
2
.14
Features
| Elementary school: Wilson |
| Middle school: Frank Lloyd Wright |
| High school: Nathan Hale |
| Washer |
| Dryer |
| Oven |
| Microwave oven |
| Refrigerator |
| Central air |
| Forced air heat |
| Natural gas heat |
| Garage |
| Two car garage |
| Detached parking |
| Detached garage |
| Garage spaces: 2 |
| Aluminum siding |
| Vinyl siding |
| Brick exterior |
| Fenced yard |
| Lot acreage is: 0.14 |
| Fenced lot |
| Lot sqft: 6098.4 |
| Lot zoned: RES |
| Improvement: sidewalks |
| Concrete basement |
| Full basement |
| Partial basement |
| Sump pump |
| Partially finished basement |
| Paved driveway |
| Public sewer |
| Public water |
| For sale |
| Tax year: 2025 |
Rooms & Dimensions
| Den is 12.5 x 12 |
| Den Level: Main |
| Bedroom 2 is 12 x 11 |
| Bedroom 2 Level: Upper |
| Bedroom 3 is 12 x 10 |
| Bedroom 3 Level: Upper |
| Dining Room is 12.5 x 11.5 |
| Dining Level: Main |
| Living Room is 13.5 x 11 |
| Living Room Level: Main |
| Number of rooms: 9 |