
6920 N Beech Tree Dr, Glendale, WI 53209 CONTINGENT





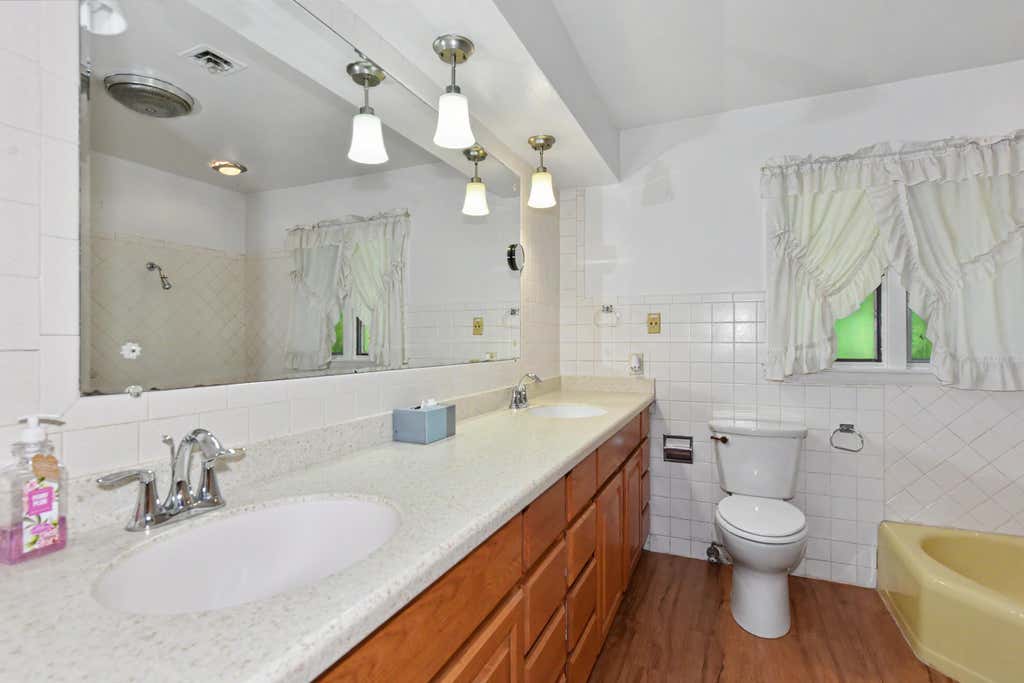

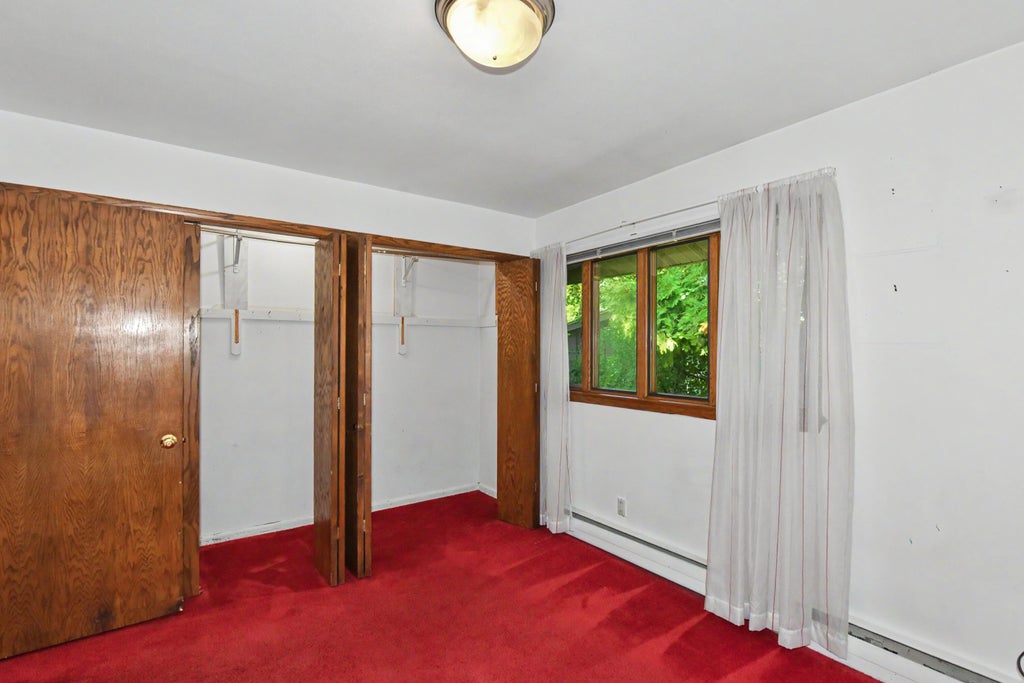
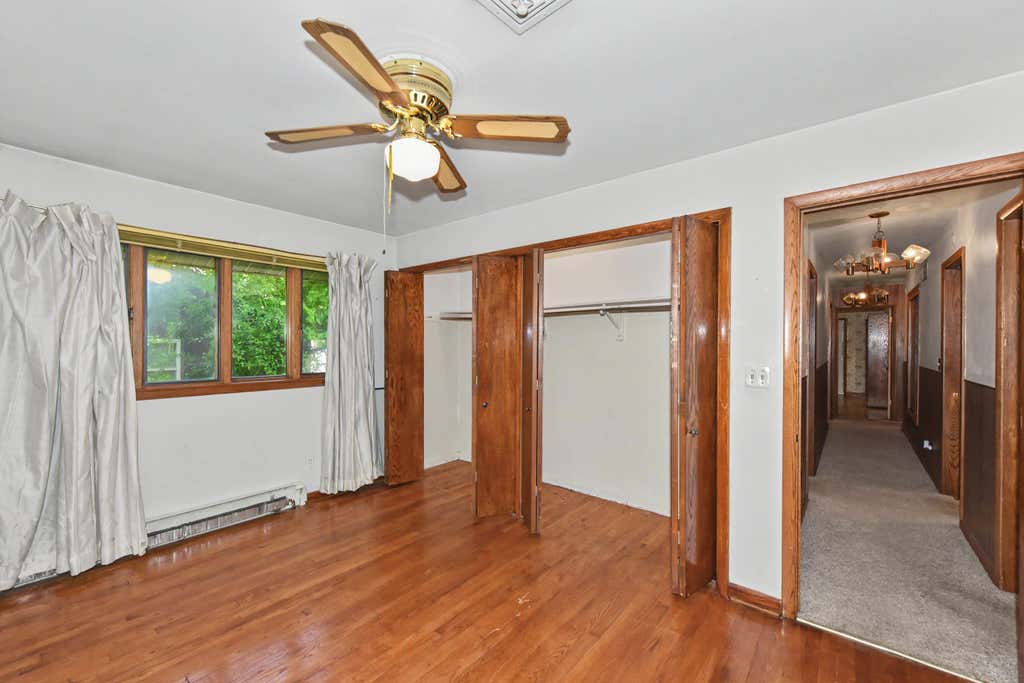
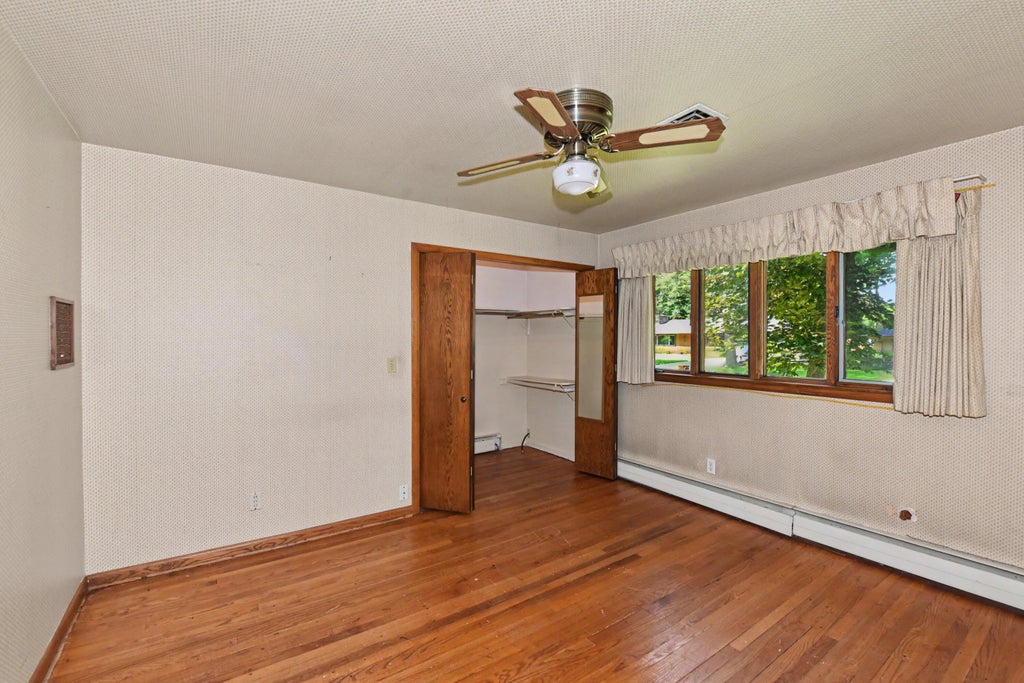




| 4 Beds | 3 Baths | 2 Car Garage | 3,918 Sq Ft |
Description of 6920 N Beech Tree Dr, Glendale, WI 53209
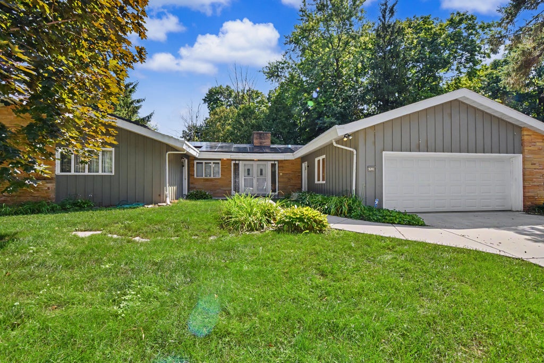
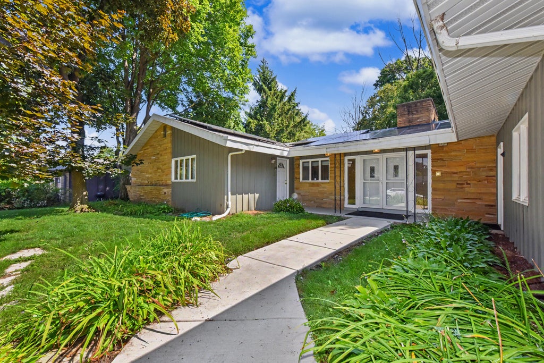
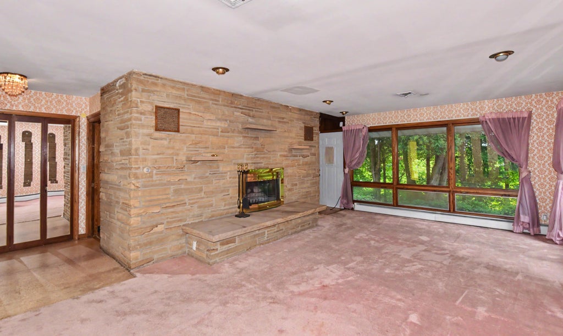
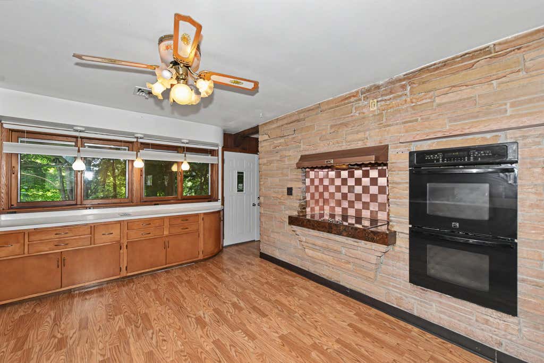
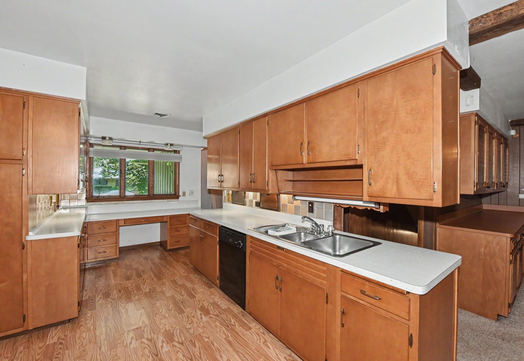
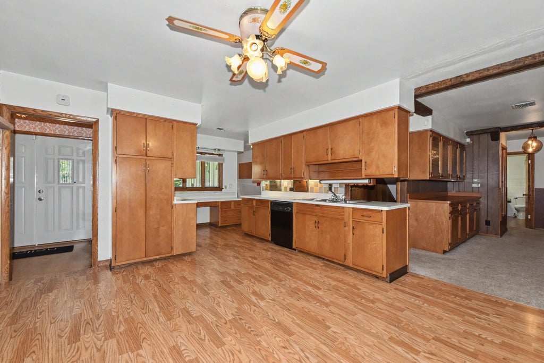
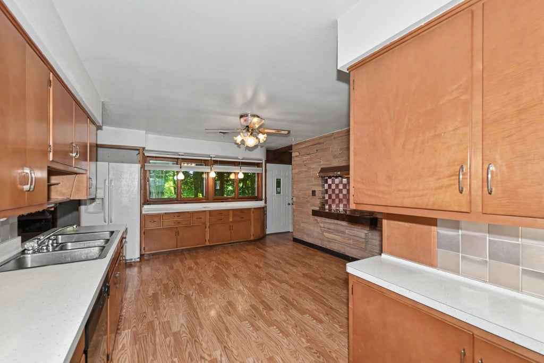
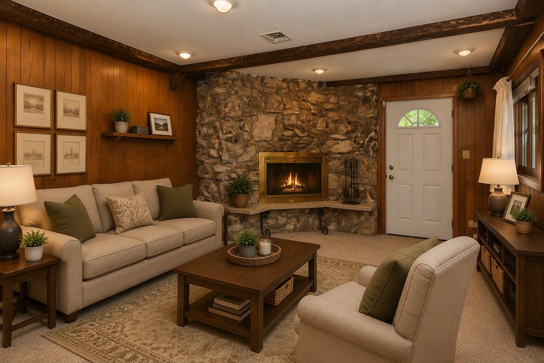
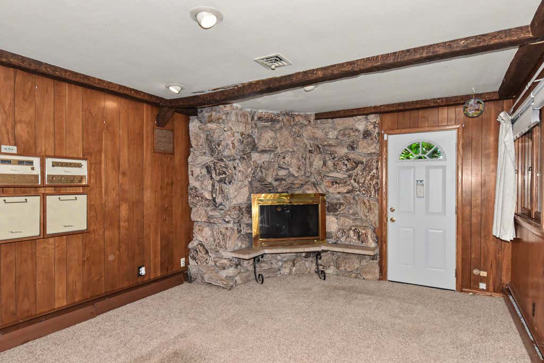
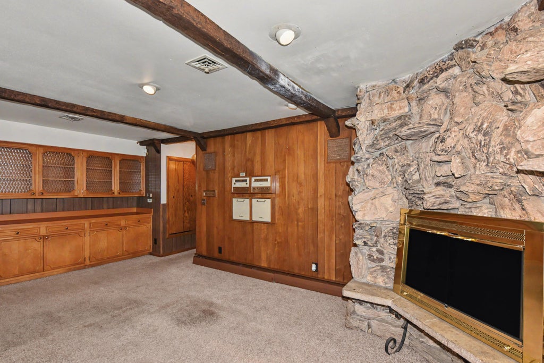
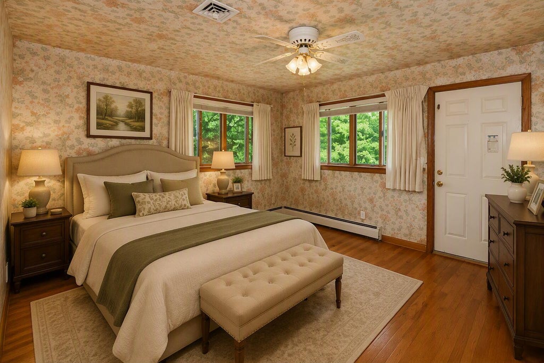
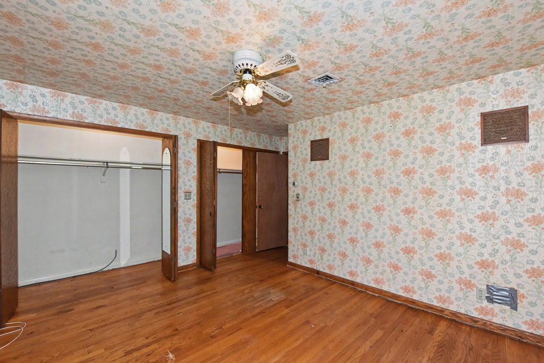
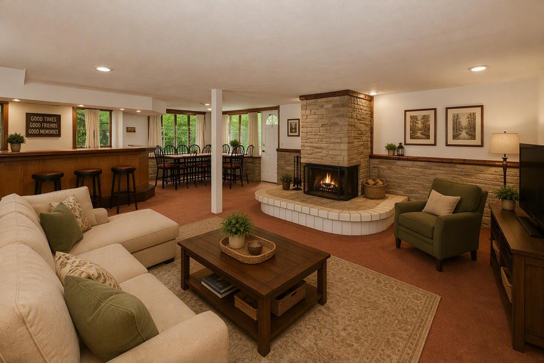
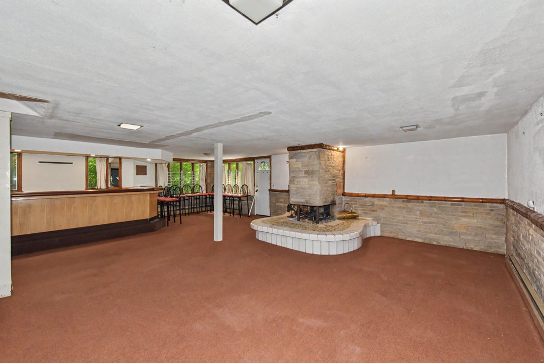
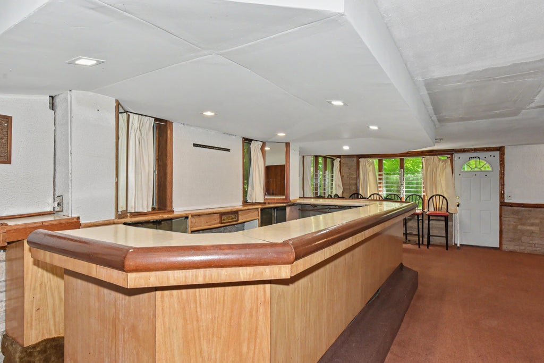
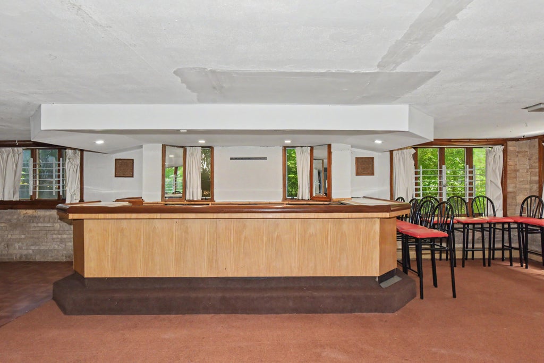
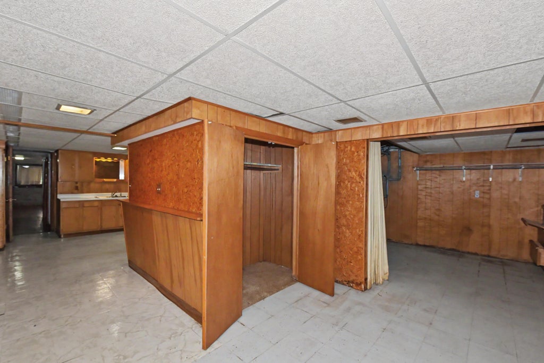
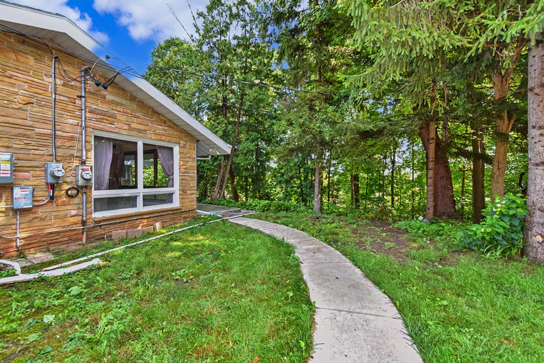
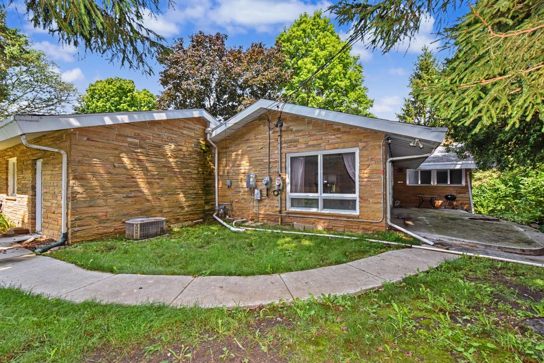
Spacious and versatile nearly 4,000 sq. ft. Ranch home featuring a walk-out lower level and room for everyone! Enjoy three natural fireplaces, a stunning family room with beamed ceilings, a large kitchen perfect for entertaining, and a wet bar for hosting. The finished lower level includes a second kitchen, offering excellent flexibility for gatherings, hobbies, or extended living needs. Recent updates include a newer water heater, roof less than 10 years old, and energy-saving solar panels. Nestled on a beautiful lot with a wooded path in the rear, this home offers privacy while remaining conveniently close to schools, places of worship, shopping, and expressway access. A rare opportunity to own a spacious home with exceptional amenities and location! Bring your decorating ideas.
Property Features of 6920 N Beech Tree Dr, Glendale, WI 53209
Ranch
Single Family Residence
1960
$7,576.41
2
.4
Features
| Elementary school: Parkway |
| Middle school: Glen Hills |
| High school: Nicolet |
| Oven |
| Cooktop |
| Dishwasher |
| Refrigerator |
| Freezer |
| Central air |
| Natural gas heat |
| Radiant heat |
| Garage |
| Two car garage |
| Attached parking |
| Attached garage |
| Garage spaces: 2 |
| Wood exterior |
| Stone exterior |
| Patio |
| Lot acreage is: 0.4 |
| Lot sqft: 17424 |
| Wooded lot |
| Lot zoned: RS |
| Wet bar |
| Security system |
| Full basement |
| Basement has outside entrance |
| Partial basement |
| Sump pump |
| Walkout basement |
| Partially finished basement |
| Paved driveway |
| Public sewer |
| Public water |
| Levels in property: Two |
| Property style: ranch |
| For sale |
| Tax year: 2025 |
Rooms & Dimensions
| Family room is 15 x 14 |
| Family Room Level: Main |
| Laundry room |
| Bedroom 2 is 12 x 12 |
| Bedroom 2 Level: Main |
| Bedroom 3 is 12 x 11 |
| Bedroom 3 Level: Main |
| Bedroom 4 is 12 x 11 |
| Bedroom 4 Level: Main |
| Living Room is 18 x 12 |
| Living Room Level: Main |
| Laundry Room is 7 x 5 |
| Laundry Room Level: Main |
| Number of rooms: 10 |