
604 S Woodpine Dr, Elkhorn, WI 53121 CONTINGENT
$430,000
MLS #: 1976451
| 4 Beds | 2.5 Baths | 2 Car Garage | 2,544 Sq Ft |
Description of 604 S Woodpine Dr, Elkhorn, WI 53121
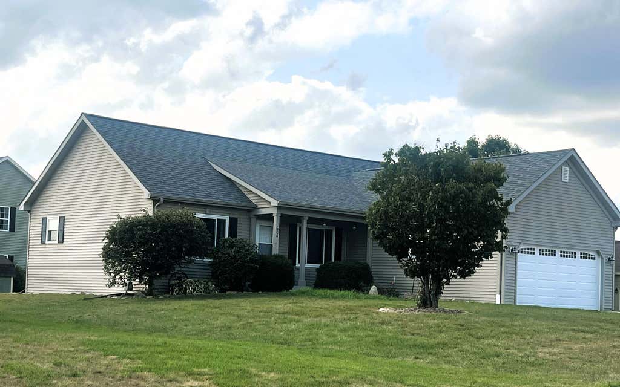
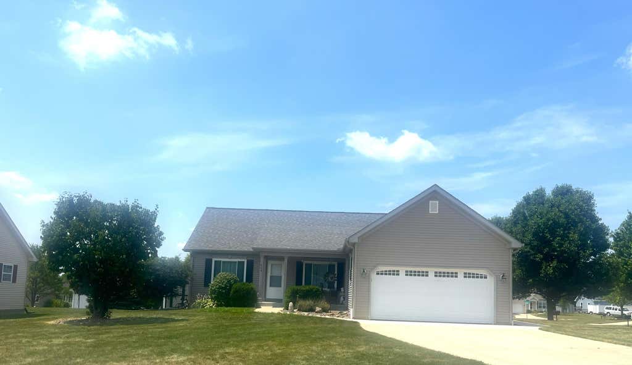
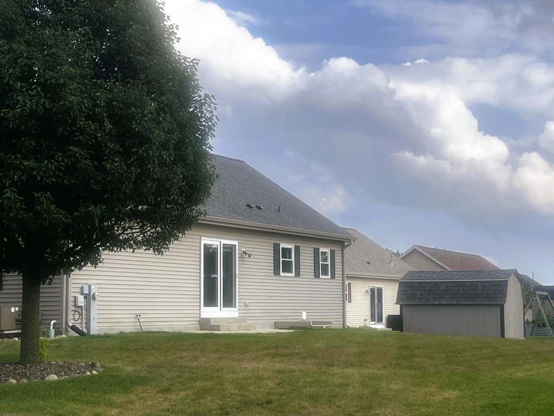
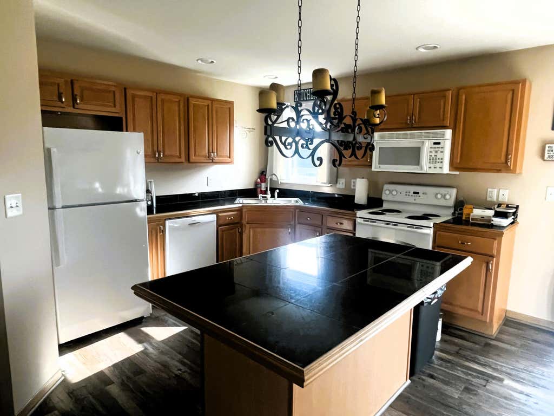
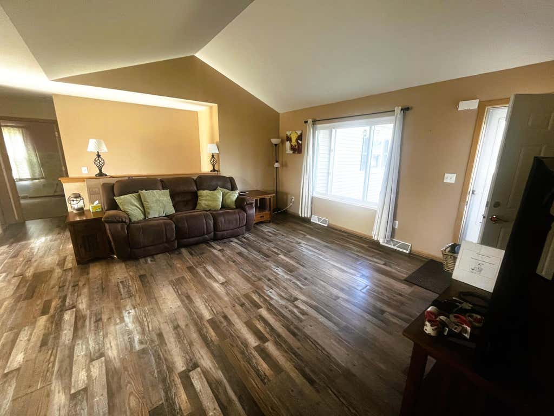
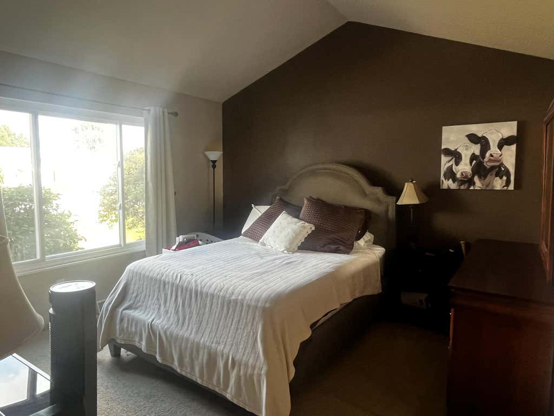
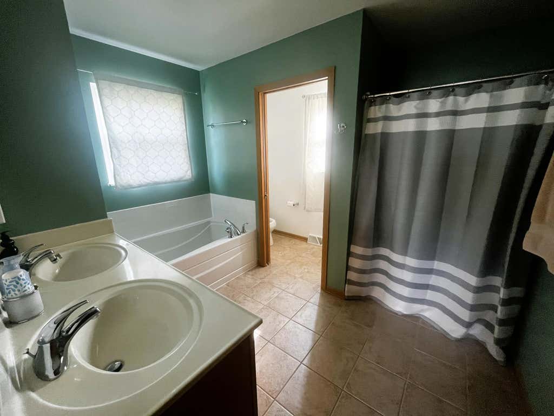
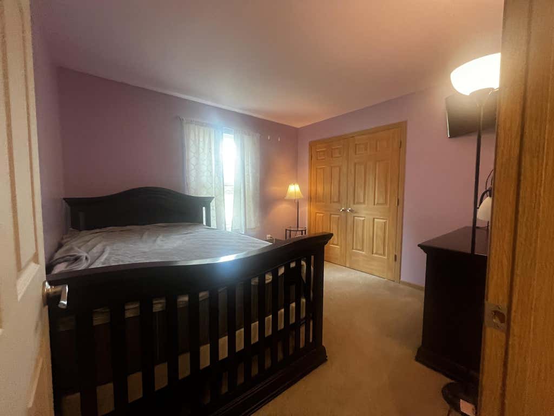
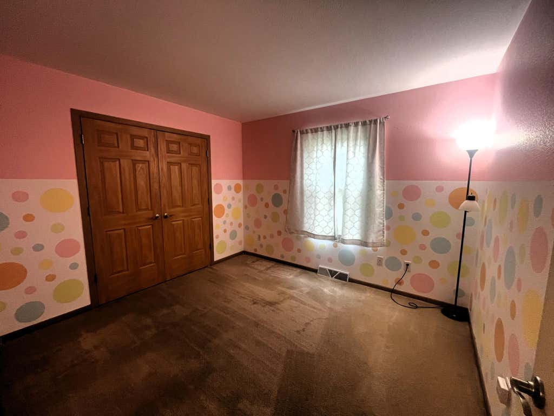
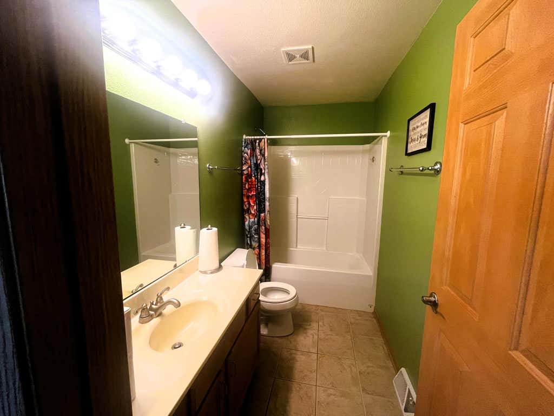
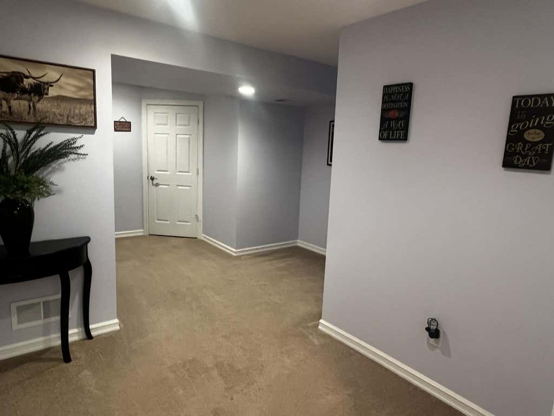
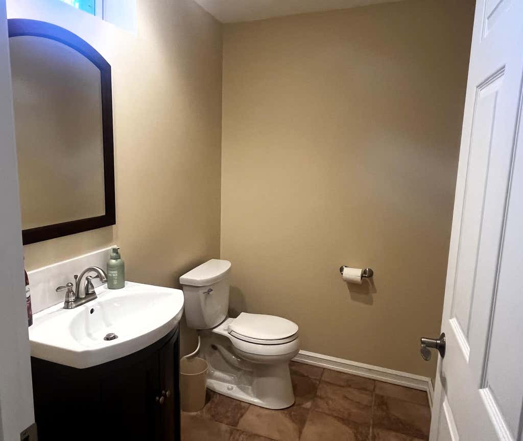
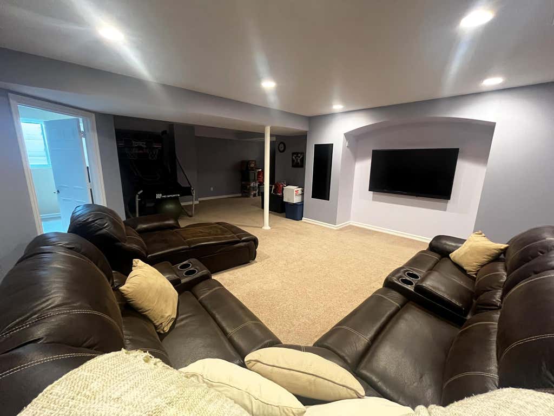
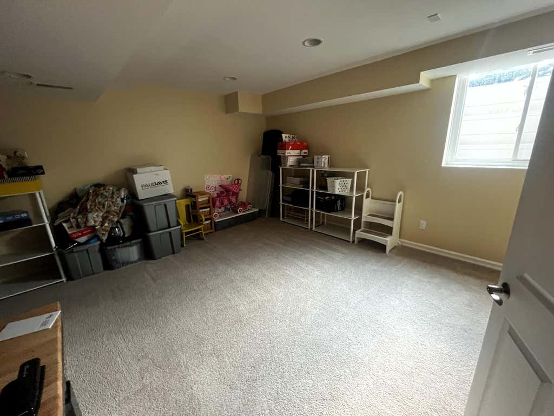
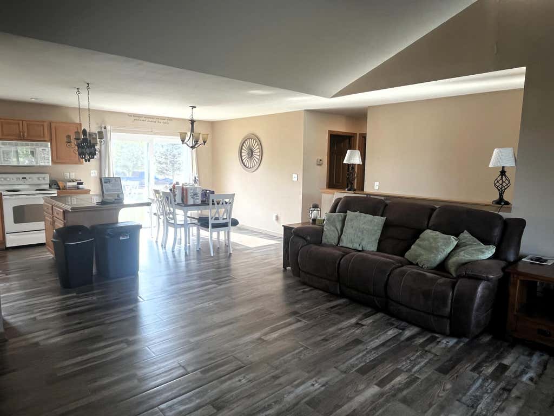
This beautiful ranch home located in The Pines Subdivision, has 4 Bedrooms and 2.5 baths with newer roof (2022)and windows (2023) The open concept Great Room and Kitchen hosts cathedral Ceilings and newer LVP flooring (2023). The Kitchen features a center island, granite counters, newer refrigerator (2025) and dinette area with sliding doors leading to the patio. Large Master Suite has a walk-in closet with Master Bath with soaking tub. The completely finished drywalled lower level with half bath, and living room leads to the 4th bedroom with an egress window. A Building Permit was obtained from the City of Elkhorn for the build out of the Lower Level. First floor Laundry room with ceramic tile. Drywalled and Insulated Attached Garage.
Property Features of 604 S Woodpine Dr, Elkhorn, WI 53121
Listing courtesy of: Buy Me LLC
HOME STYLE
Ranch
Ranch
TYPE
Single Family Residence
Single Family Residence
Year Built
2005
2005
Annual Taxes
$6,340.00
$6,340.00
Stories
1
1
Acres
.27
.27
Features
| Washer |
| Dryer |
| Range |
| Microwave oven |
| Dishwasher |
| Refrigerator |
| Central air |
| Forced air heat |
| Natural gas heat |
| Garage |
| Two car garage |
| Attached parking |
| Attached garage |
| Garage spaces: 2 |
| Vinyl siding |
| Patio |
| Lot acreage is: 0.27 |
| Corner lot |
| Lot sqft: 11761.2 |
| Lot zoned: Residential |
| Present use: Subdivision |
| Improvement: sidewalks |
| Vaulted ceilings |
| Kitchen island |
| Walk-in closet(s) |
| Finished basement |
| Full basement |
| Public sewer |
| Public water |
| Total square feet: 2544 |
| Total above grade finished sq ft: 1344 |
| Basement square feet: 1200 |
| Living square feet: 2544 |
| Property style: ranch |
| For sale |
| Tax year: 2025 |
Rooms & Dimensions
| Bedroom 2 is 11 x 10 |
| Bedroom 2 Level: Main |
| Bedroom 3 is 11 x 10 |
| Bedroom 3 Level: Main |
| Bedroom 4 is 20 x 12 |
| Bedroom 4 Level: Lower |
| Living Room is 15 x 13 |
| Living Room Level: Main |
| Number of rooms: 7 |