
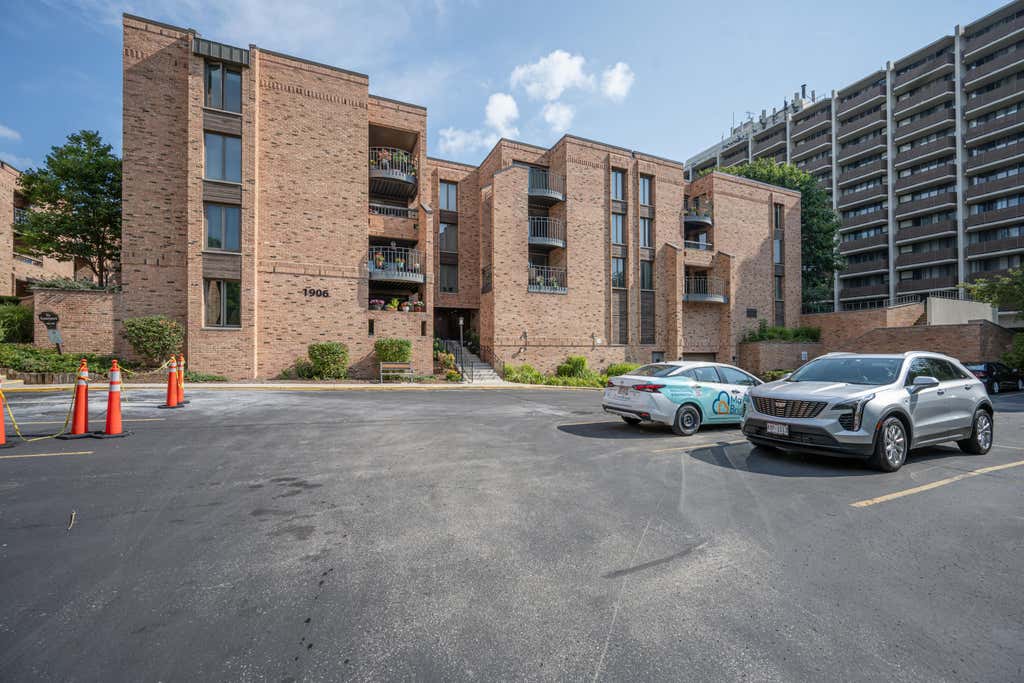
1906 E Shorewood Blvd, Shorewood, WI 53211
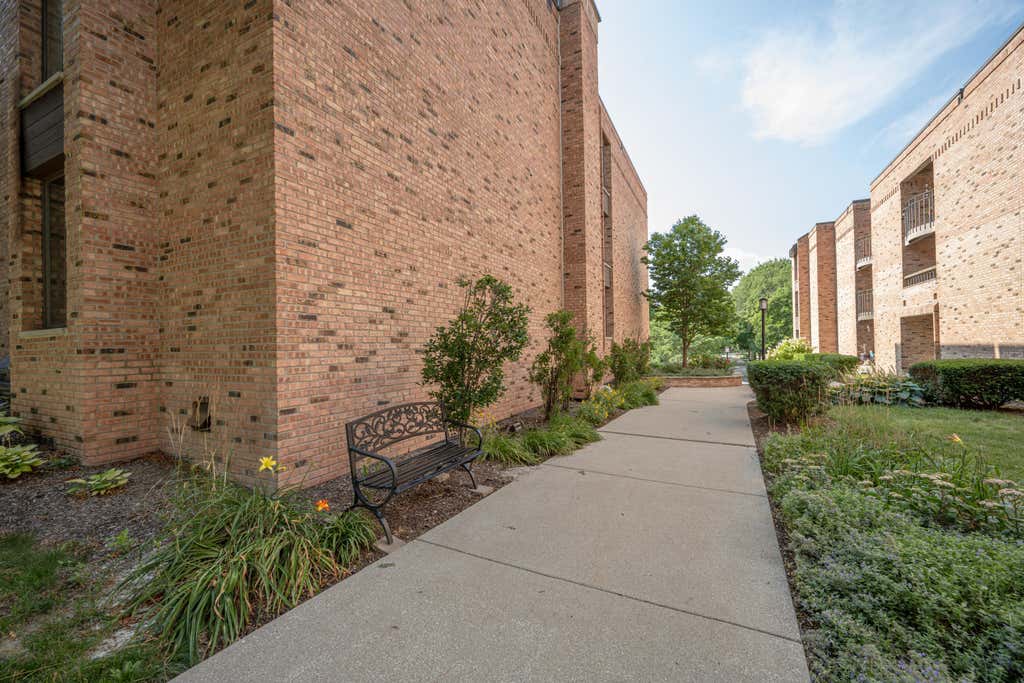
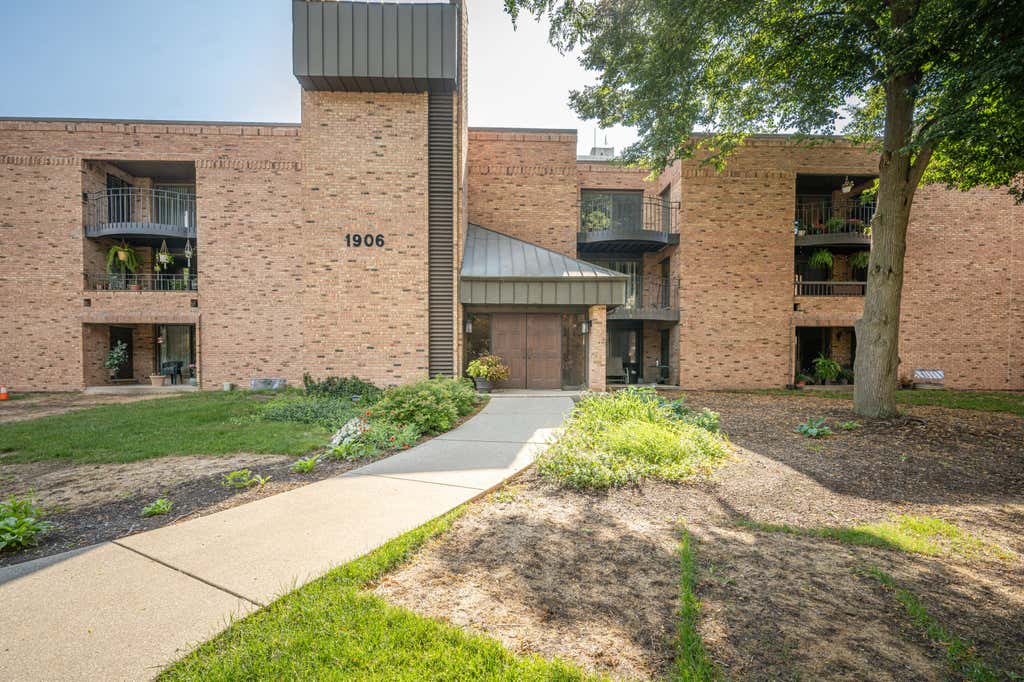
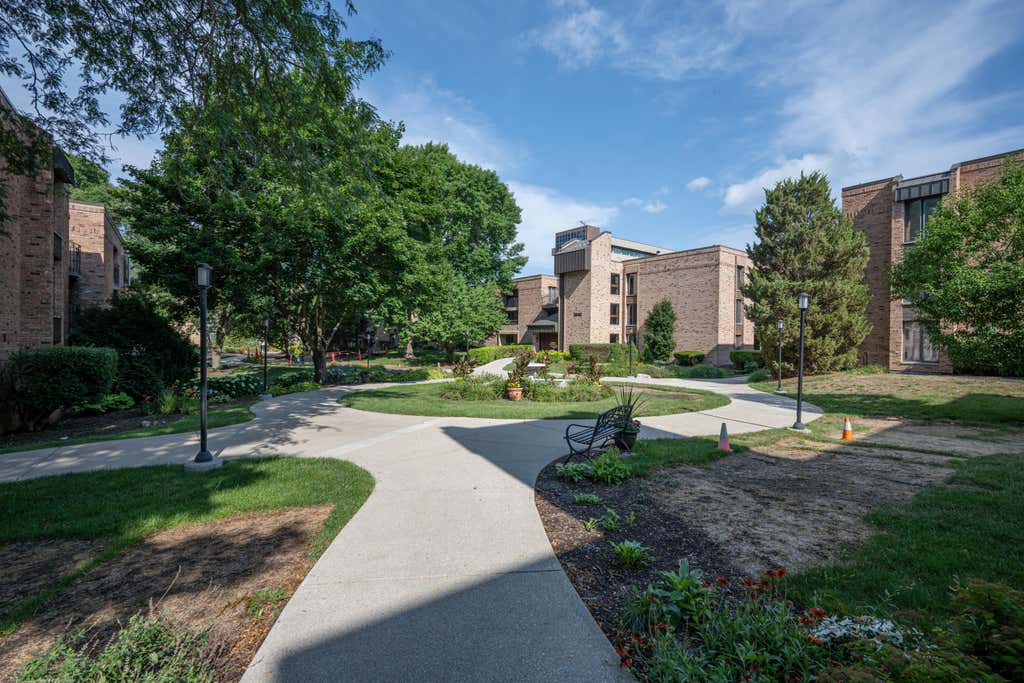
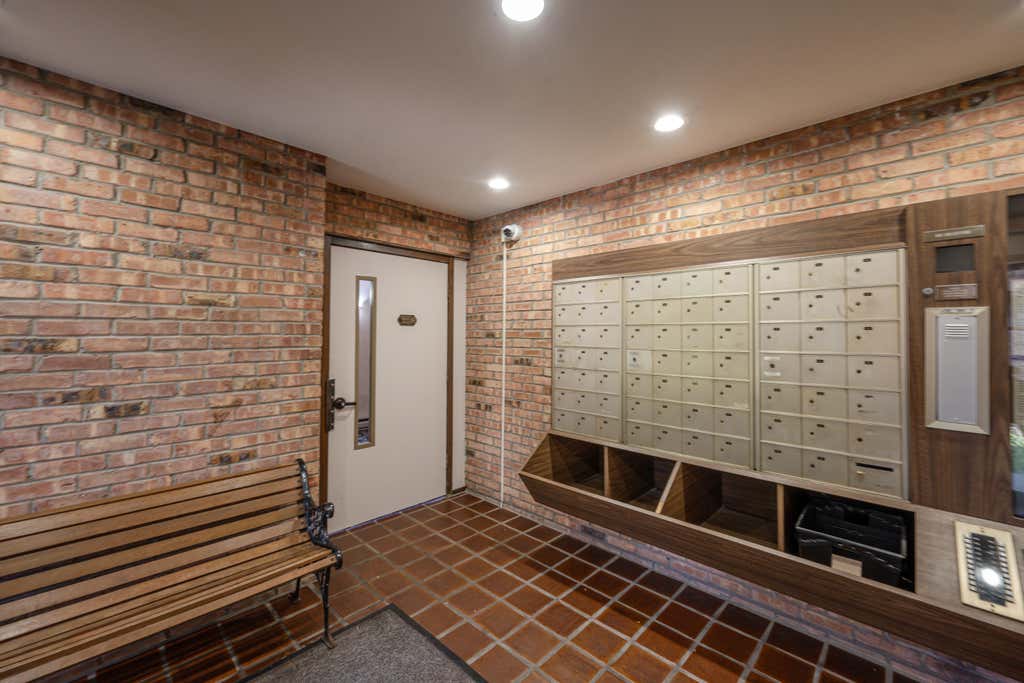
| 2 Beds | 2 Baths | 1 Car Garage | 1,136 Sq Ft |
Description of 1906 E Shorewood Blvd, Shorewood, WI 53211
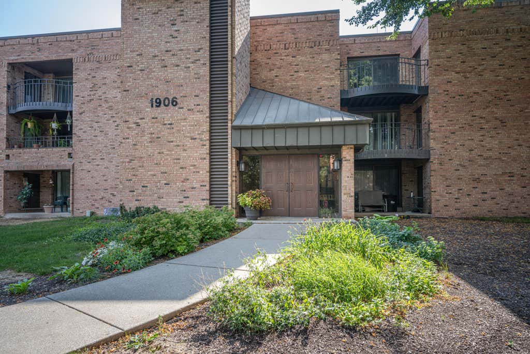
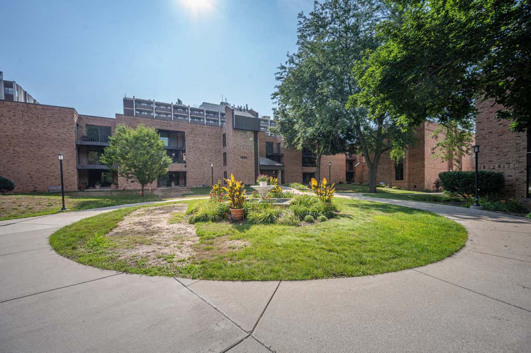
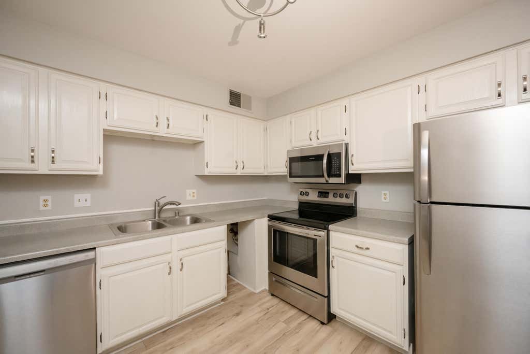
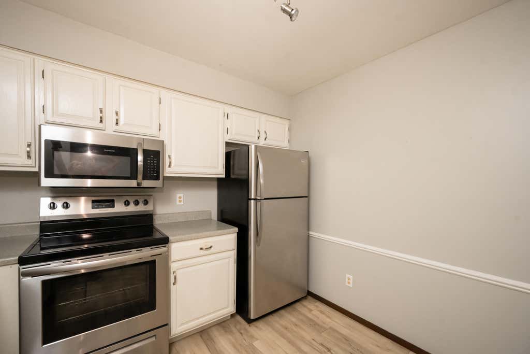
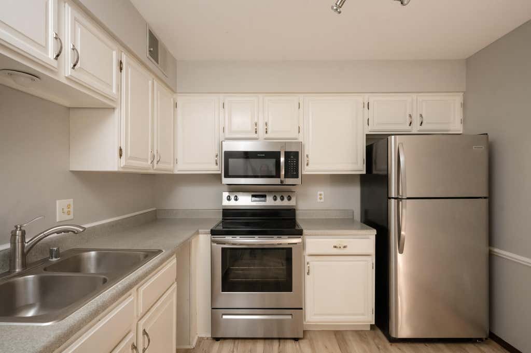
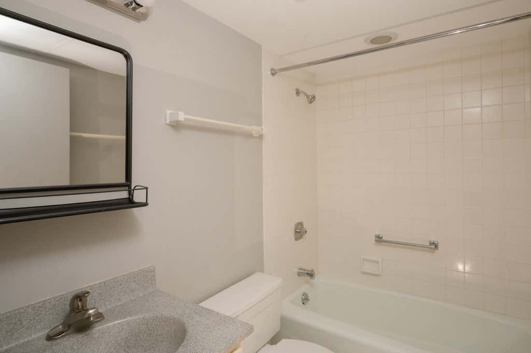
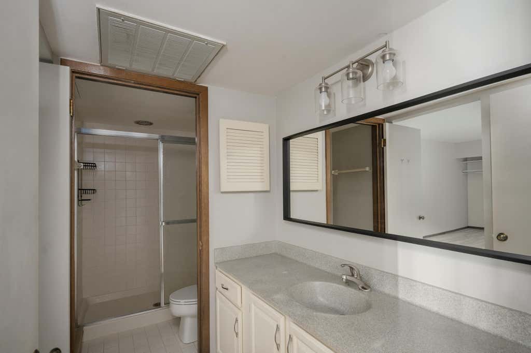
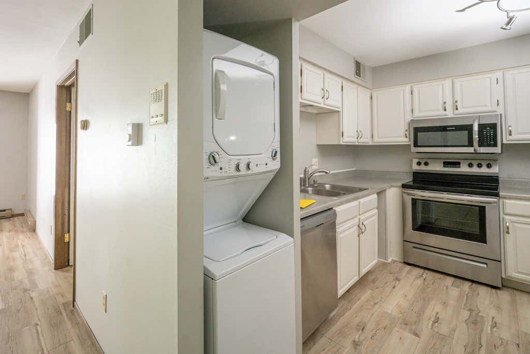
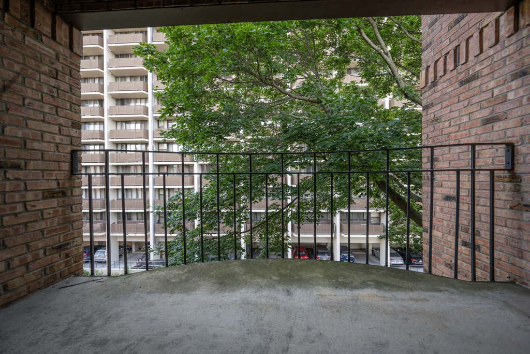
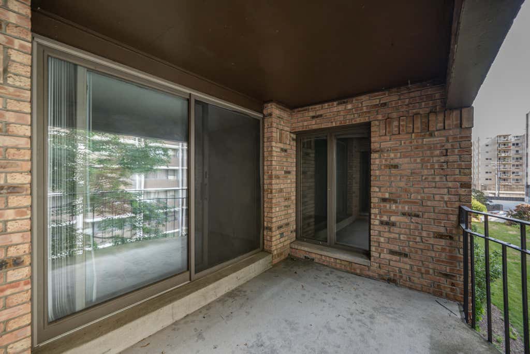
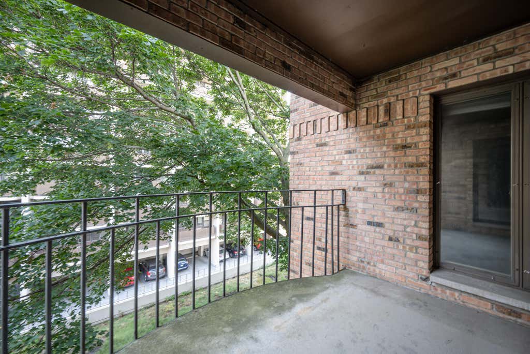
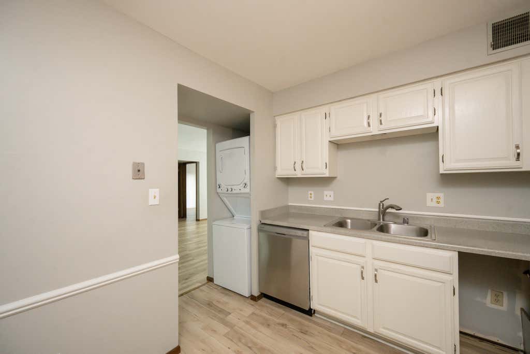
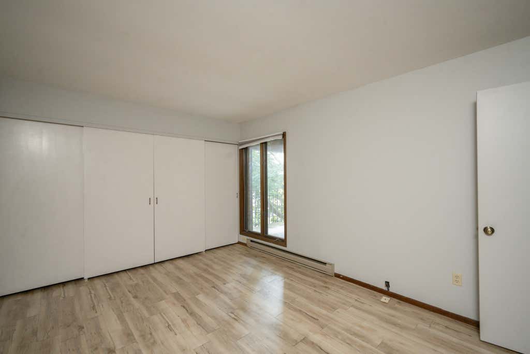
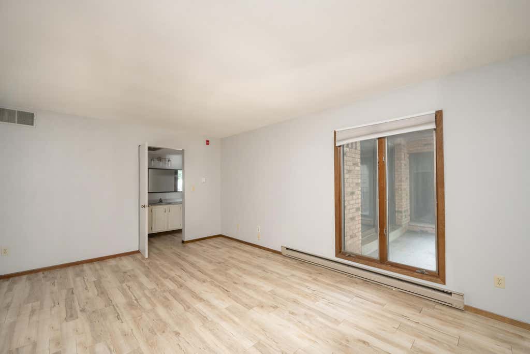
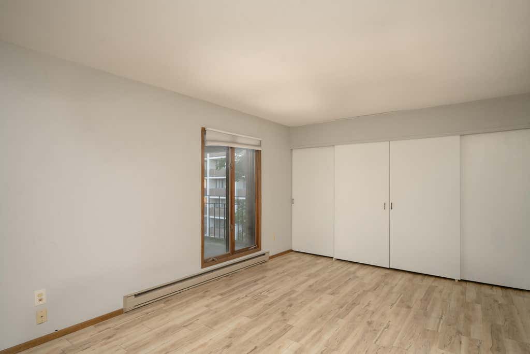
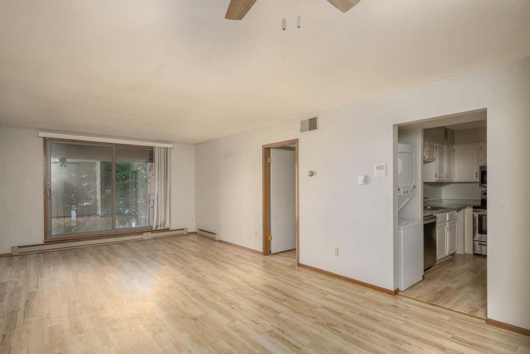
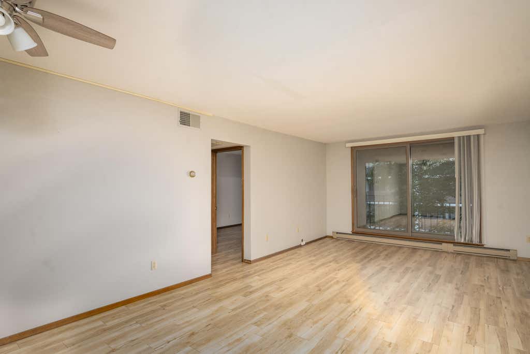
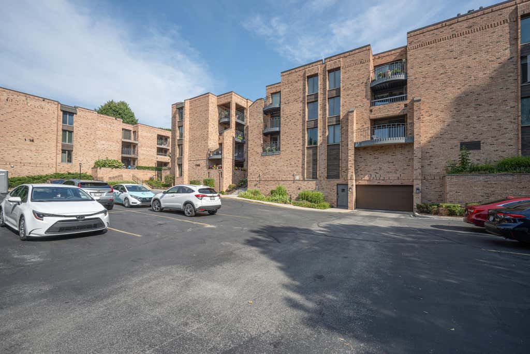
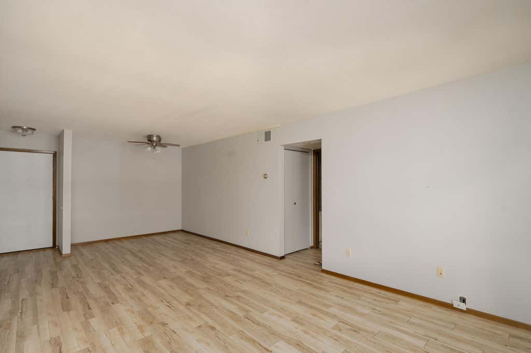
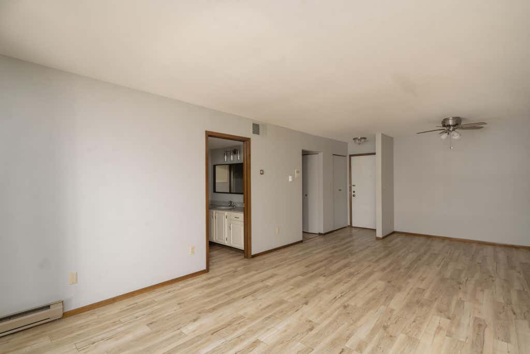
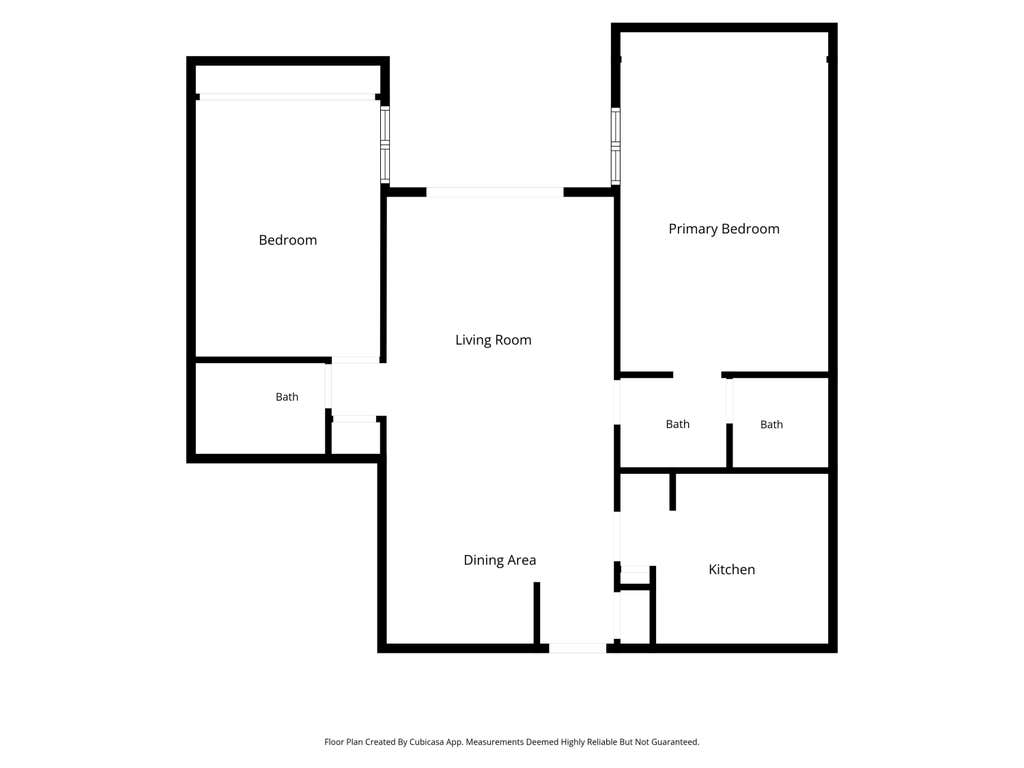
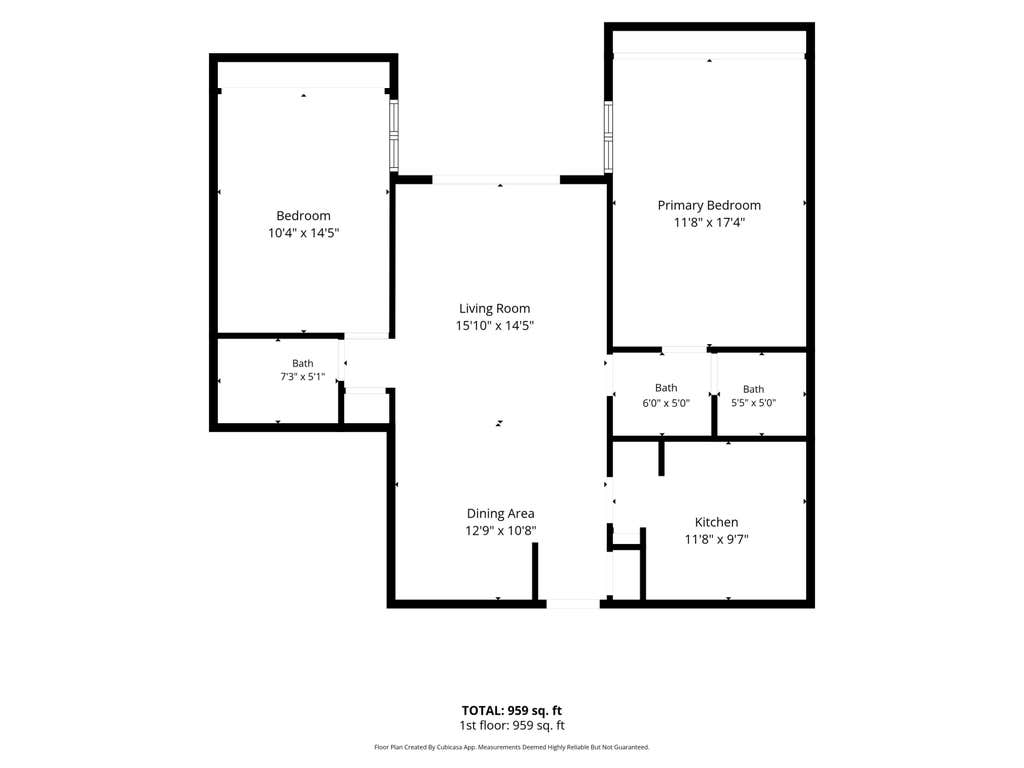
Welcome to this spacious 2-bedroom, 2-full-bath condominium in desirable Shorewood. This third-floor unit offers approximately 1,136 square feet of comfortable living space with an open-concept living and dining area, two generously sized bedrooms, and two full bathrooms. The eat-in kitchen offers ample cabinetry and major appliances, while the in-unit laundry provides everyday convenience. Enjoy the oversized private balcony, hardwood flooring, dedicated detached garage parking, and additional storage. Conveniently located near Shorewood's shops, restaurants, parks, schools, and easy access to Milwaukee. A great opportunity for an owner occupant or investor looking for a well-located Shorewood condominium. --- Member of owning LLC is a licensed real estate agent in WI.
Property Features of 1906 E Shorewood Blvd, Shorewood, WI 53211
Condominium
1979
$4,072.00
1
Features
| Middle school: Shorewood |
| High school: Shorewood |
| Dryer |
| Range |
| Oven |
| Microwave oven |
| Dishwasher |
| Refrigerator |
| Garage |
| One car garage |
| Attached parking |
| Attached garage |
| Garage spaces: 1 |
| Brick exterior |
| Lot zoned: Res |
| Public sewer |
| Public water |
| Levels in property: One |
| For sale |
| Tax year: 2024 |
| Association clubhouse(s) |
| HOA Dues: 520 |
Rooms & Dimensions
| Bedroom 2 is 104 x 145 |
| Bedroom 2 Level: Main |
| Dining Room is 129 x 108 |
| Dining Level: Main |
| Living Room is 1,510 x 145 |
| Living Room Level: Main |
| Number of rooms: 5 |