
814 Burr Oak Ct, Oconomowoc, WI 53066 CONTINGENT
$584,900
MLS #: 1976455




| 3 Beds | 2.5 Baths | 2.75 Car Garage | 1,880 Sq Ft |
Description of 814 Burr Oak Ct, Oconomowoc, WI 53066
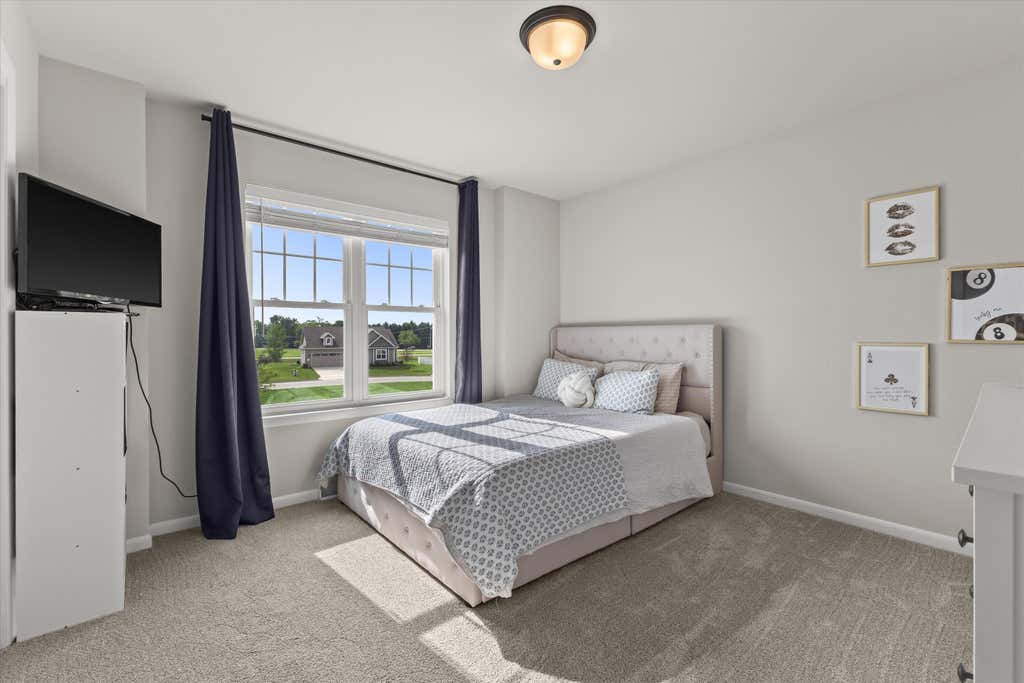
A beautifully maintained 2024 Veridian Home offering modern design and move-in-ready convenience in Oconomowoc. The open-concept main level features a contemporary kitchen with a spacious island, modern finishes, and seamless flow into the living and dining areas. Thoughtful details throughout include Kohler fixtures, stylish finishes, and a functional layout designed for everyday living. The upper level offers a spacious primary suite, additional bedrooms, and convenient main-floor laundry. Enjoy the benefits of newer construction with modern finishes, low-maintenance living, and a fresh, move-in-ready feel.
Property Features of 814 Burr Oak Ct, Oconomowoc, WI 53066
Listing courtesy of: Keller Williams Realty-Lake Country
HOME STYLE
Colonial
Colonial
TYPE
Single Family Residence
Single Family Residence
Year Built
2024
2024
Subdivision
Arrowood
Arrowood
Annual Taxes
$5,702.11
$5,702.11
Stories
2
2
Acres
.27
.27
Features
| Elementary school: Summit |
| Middle school: Silver Lake |
| High school: Oconomowoc |
| Washer |
| Dryer |
| Range |
| Oven |
| Microwave oven |
| Dishwasher |
| Refrigerator |
| Central air |
| Forced air heat |
| Natural gas heat |
| Garage |
| Attached parking |
| Attached garage |
| Garage spaces: 2.75 |
| Vinyl siding |
| Deck |
| Fenced yard |
| Lot acreage is: 0.27 |
| Cul-de-sac location |
| Fenced lot |
| Lot sqft: 11761.2 |
| Subdivision: Arrowood |
| Lot zoned: RES |
| Present use: Subdivision |
| Garbage disposal |
| Kitchen island |
| Walk-in closet(s) |
| Concrete basement |
| Full basement |
| Sump pump |
| Paved driveway |
| Public sewer |
| Public water |
| New construction |
| Total square feet: 1880 |
| Total above grade finished sq ft: 1880 |
| Living square feet: 1880 |
| Property style: colonial |
| For sale |
| Tax year: 2025 |
Rooms & Dimensions
| Den is 12 x 11 |
| Den Level: Main |
| Laundry room |
| Pantry |
| Bedroom 2 is 13 x 10 |
| Bedroom 2 Level: Upper |
| Bedroom 3 is 11 x 11 |
| Bedroom 3 Level: Upper |
| Dining Room is 13 x 10 |
| Dining Level: Main |
| Living Room is 14 x 13 |
| Living Room Level: Main |
| Laundry Room is 9 x 7 |
| Laundry Room Level: Main |
| Number of rooms: 7 |