
N14W28039 Silvernail Rd, Delafield, WI 53072 PENDING
$524,000
MLS #: 1976456







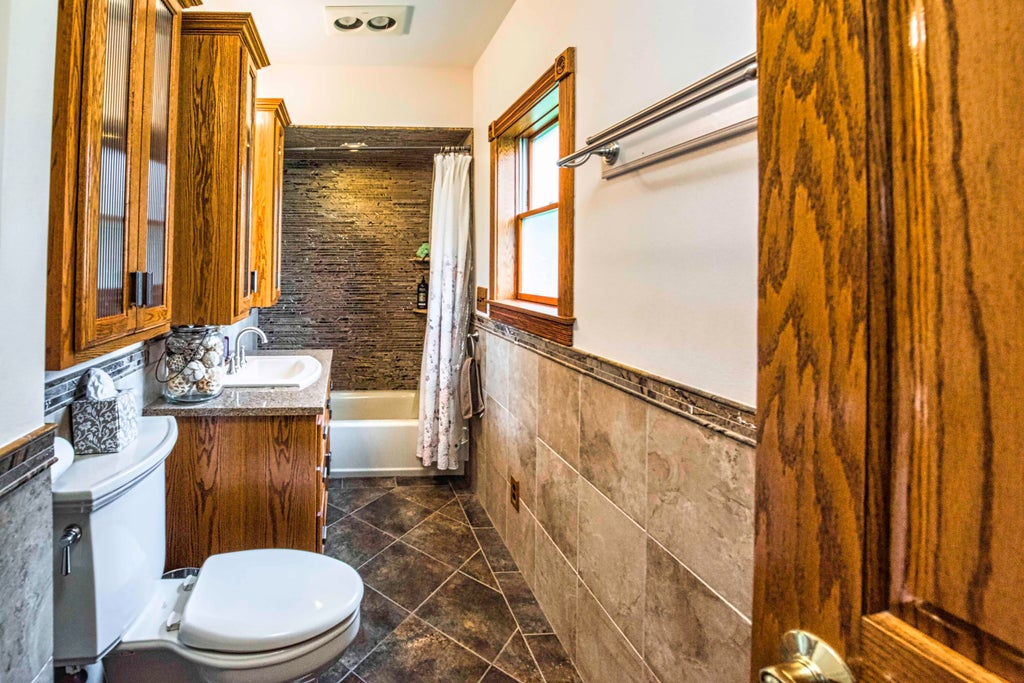
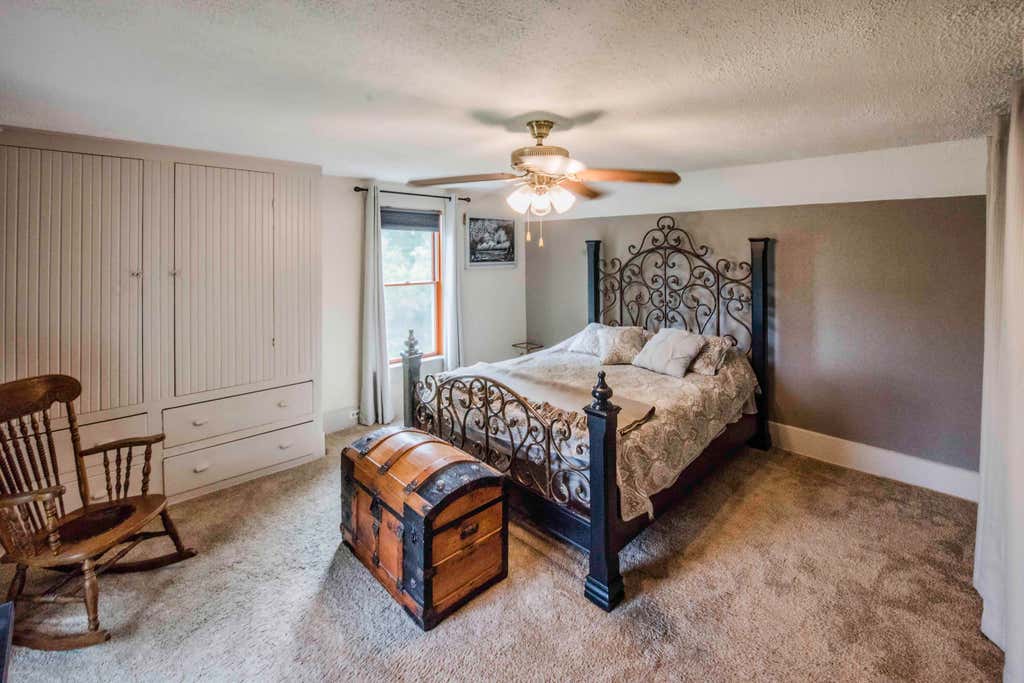
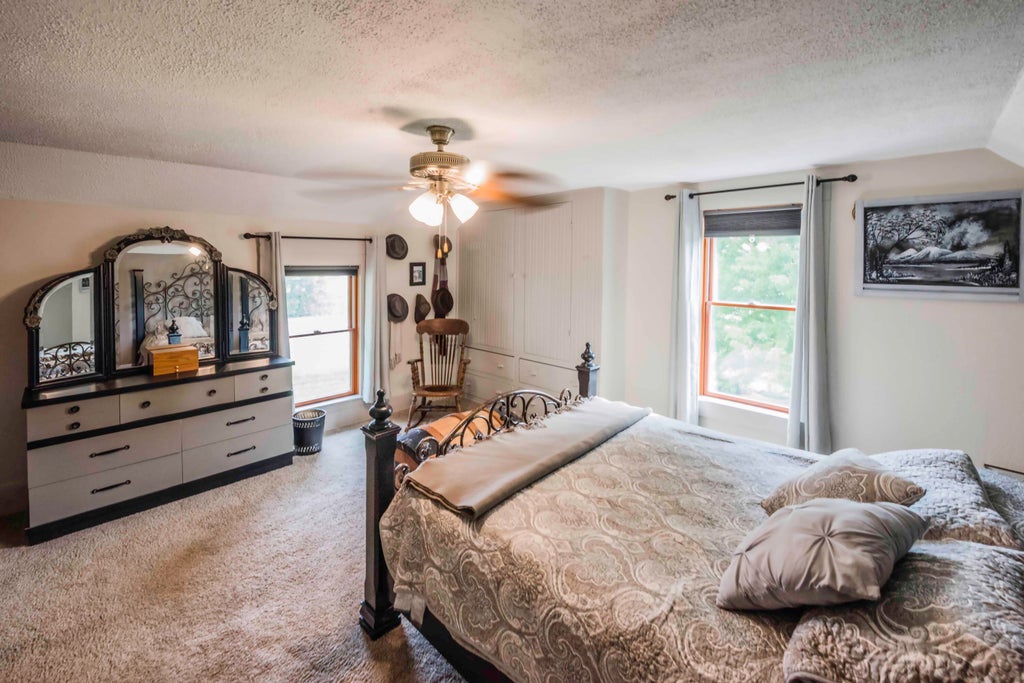

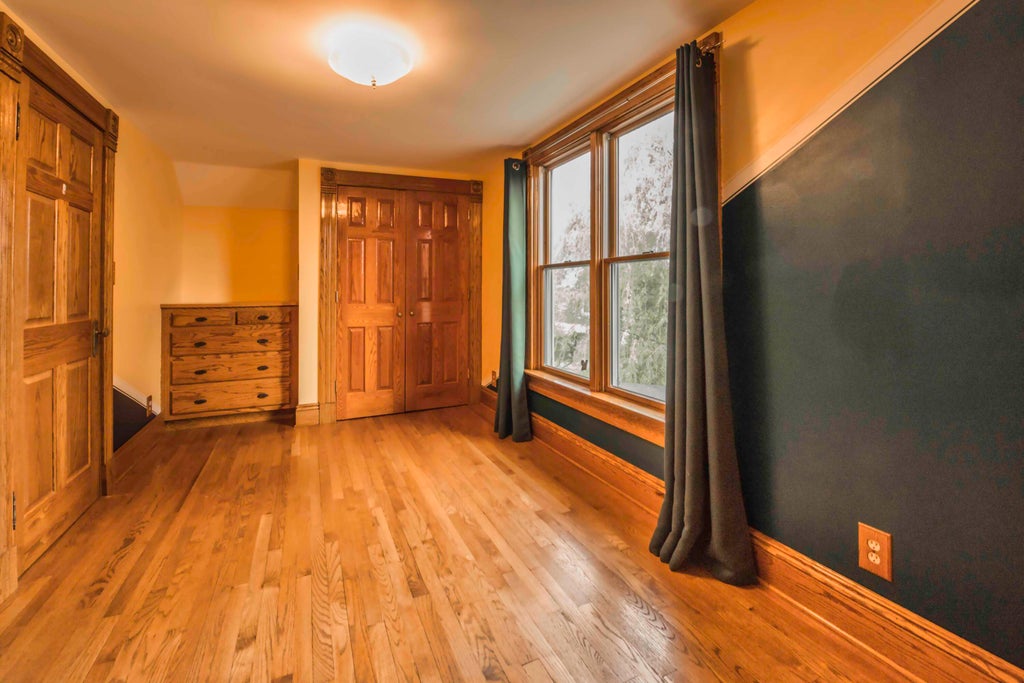



| 3 Beds | 1 Bath | 5 Car Garage | 1,600 Sq Ft |
Description of N14W28039 Silvernail Rd, Delafield, WI 53072
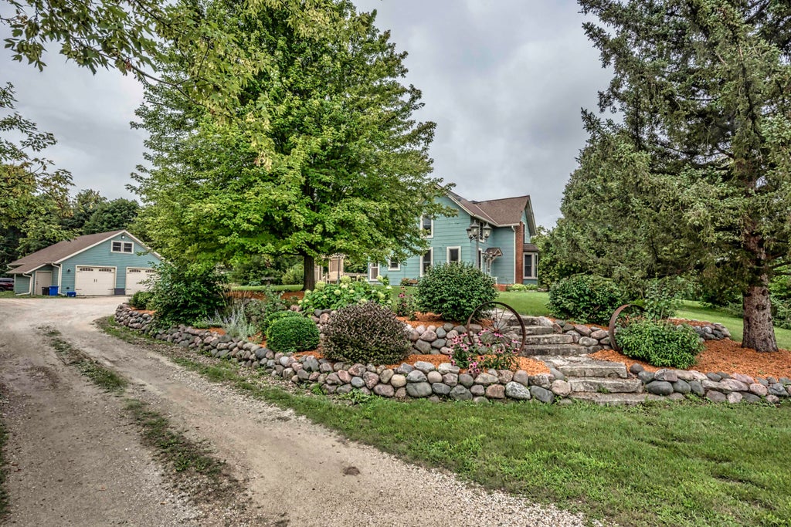
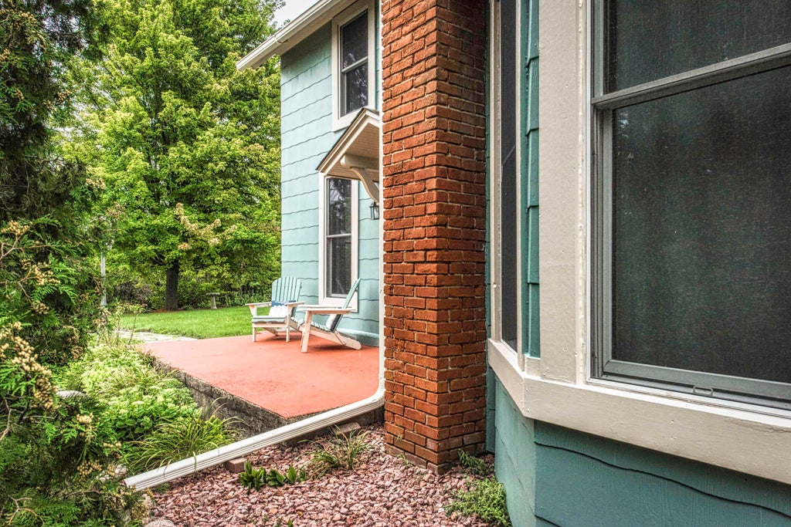
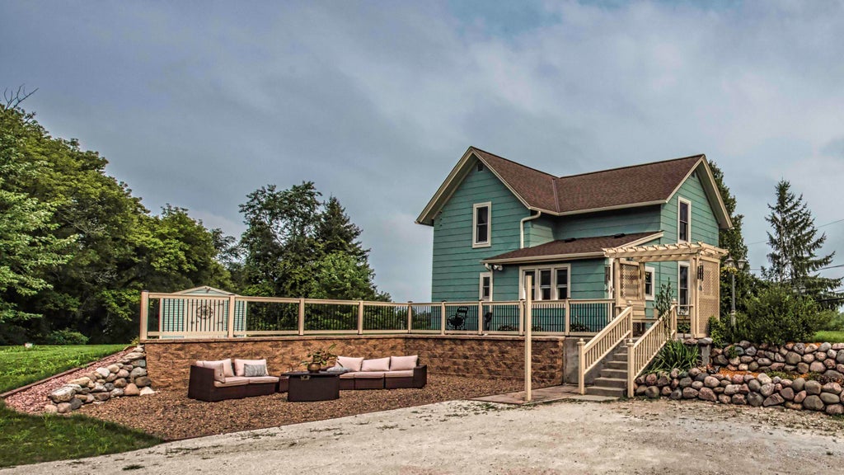
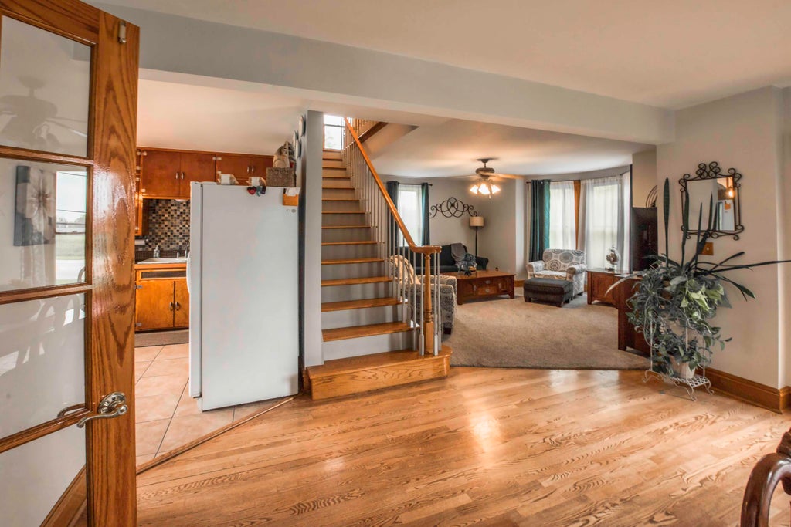
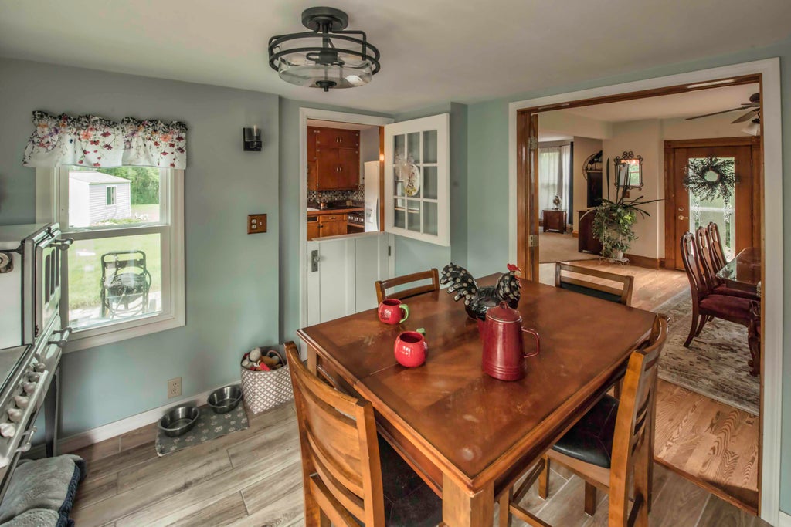
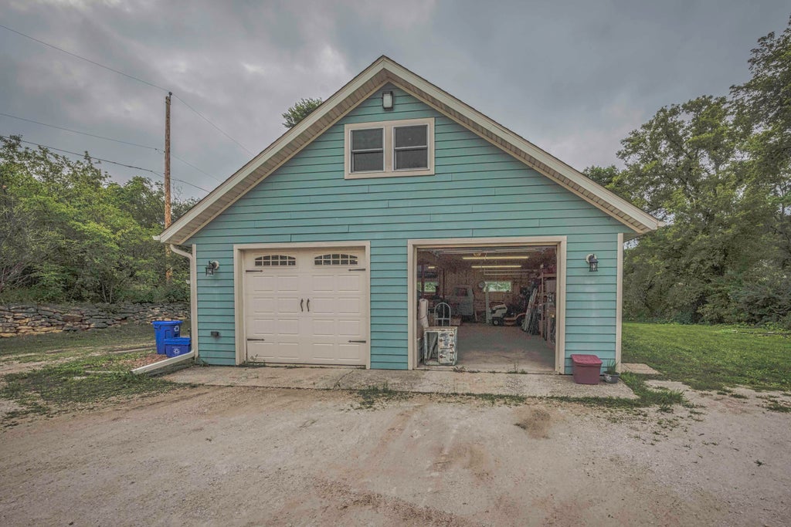
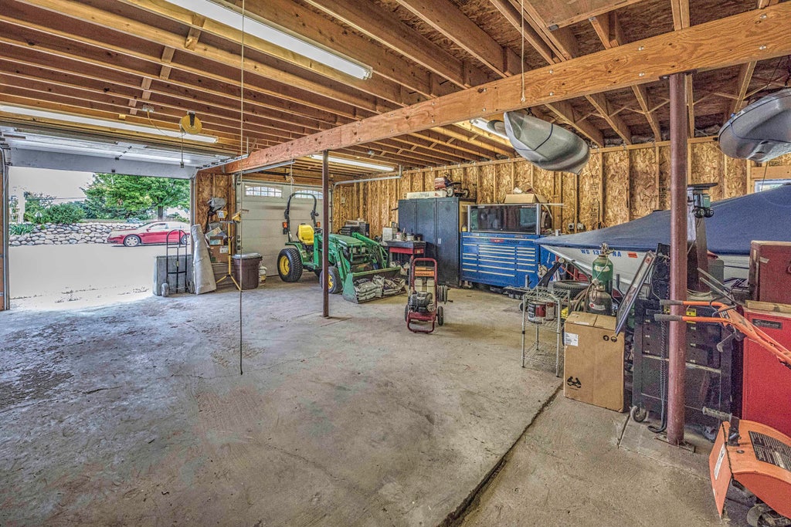
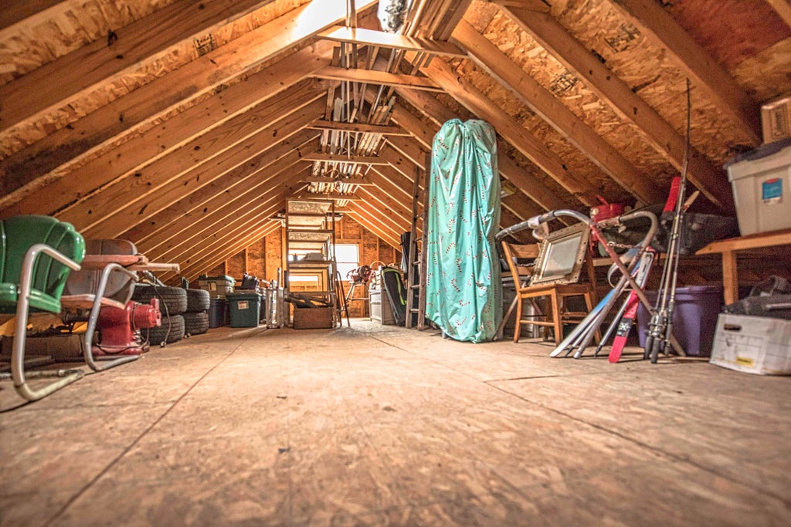
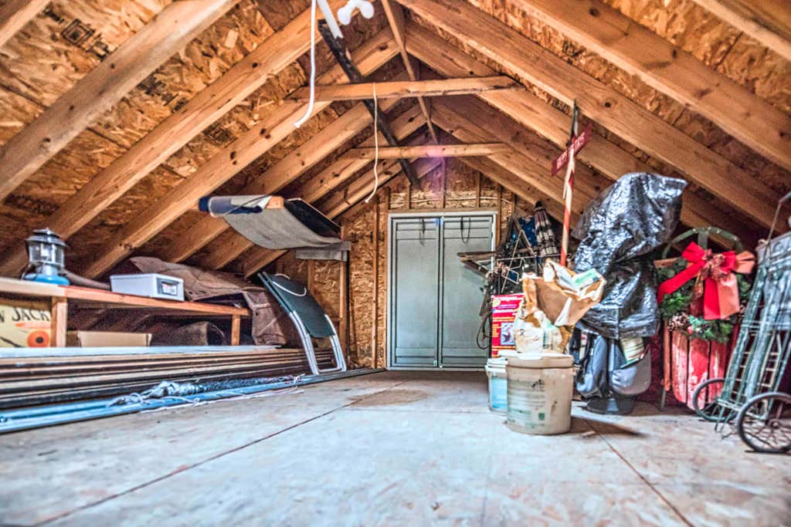
Enjoy the space and character of country living on 2.7 acres. This adorable, meticulous farmhouse offers a peaceful rural setting with plenty of room to enjoy the outdoors, garden, hobby projects, or simply spread out. The house offers a new roof, new well, new furnace and a new hot water heater. The large outbuilding provides exceptional flexibility for storage, workshop space, equipment, recreational vehicles, or a variety of other uses. A unique opportunity for buyers looking for acreage, outbuilding space, and the charm of a farmhouse setting.
Property Features of N14W28039 Silvernail Rd, Delafield, WI 53072
Listing courtesy of: V-Group, LLC
HOME STYLE
Farm House
Farm House
TYPE
Single Family Residence
Single Family Residence
Year Built
1889
1889
Annual Taxes
$3,468.00
$3,468.00
Stories
2
2
Acres
2.7
2.7
Features
| Elementary school: Wales |
| Middle school: Kettle Moraine |
| High school: Kettle Moraine |
| Range |
| Oven |
| Microwave oven |
| Refrigerator |
| Central air |
| Forced air heat |
| Natural gas heat |
| Garage |
| Detached parking |
| Detached garage |
| Garage spaces: 5 |
| Fiber cement exterior |
| Lot acreage is: 2.7 |
| Lot sqft: 117612 |
| Wooded lot |
| Lot zoned: R |
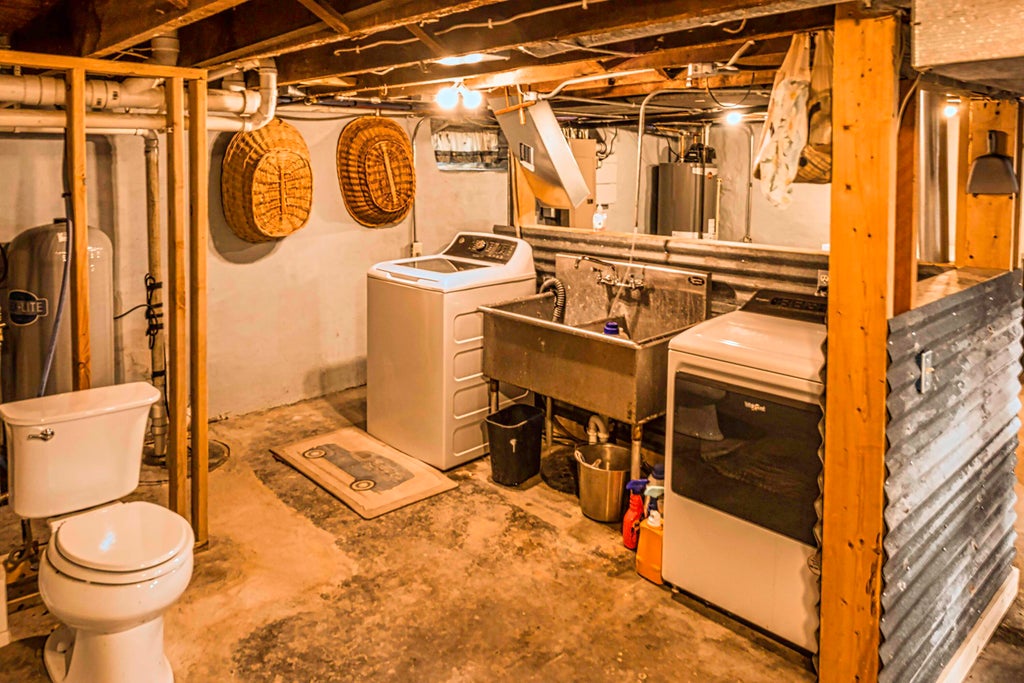
| Full basement |
| Sump pump |
| Paved driveway |
| Private water |
| Well water |
| Septic system |
| Total square feet: 1600 |
| Total above grade finished sq ft: 1600 |
| Living square feet: 1600 |
| Property style: farm house |
| For sale |
| Tax year: 2025 |
| Horses allowed |
Rooms & Dimensions
| Den is 12 x 9 |
| Den Level: Main |
| Family room is 15 x 15 |
| Family Room Level: Main |
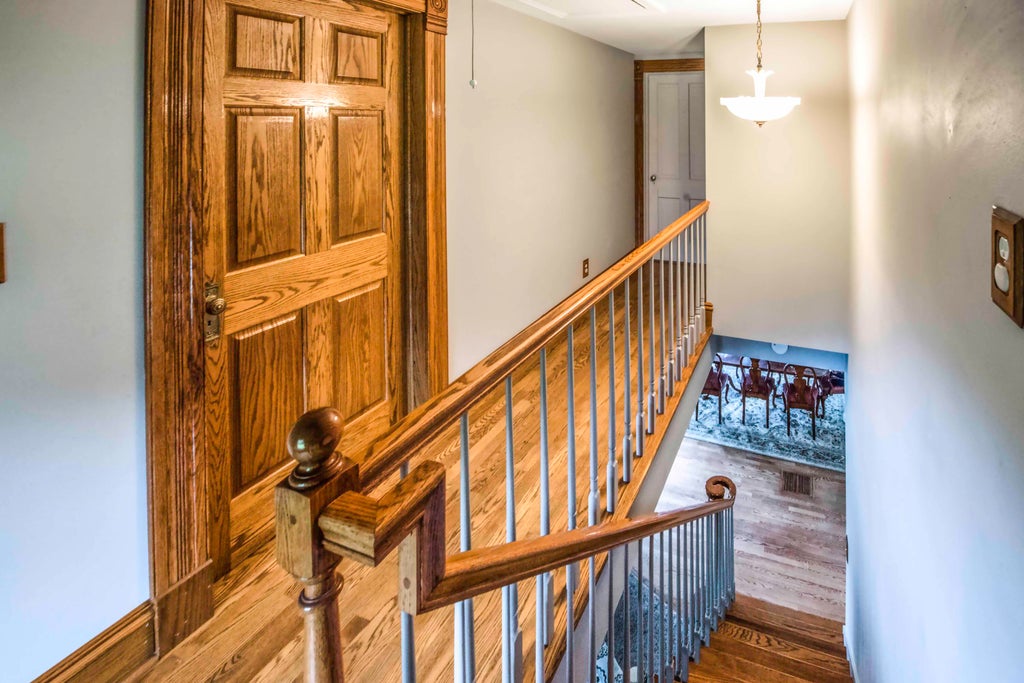
| Bedroom 2 is 18 x 9 |
| Bedroom 2 Level: Upper |
| Bedroom 3 is 16 x 9 |
| Bedroom 3 Level: Upper |
| Dining Room is 15 x 17 |
| Dining Level: Main |
| Number of rooms: 7 |