
S21W23053 Hillside Dr, Waukesha, WI 53186 PENDING
$399,900
MLS #: 1976457





| 3 Beds | 2 Baths | 2.5 Car Garage | 2,082 Sq Ft |
Description of S21W23053 Hillside Dr, Waukesha, WI 53186
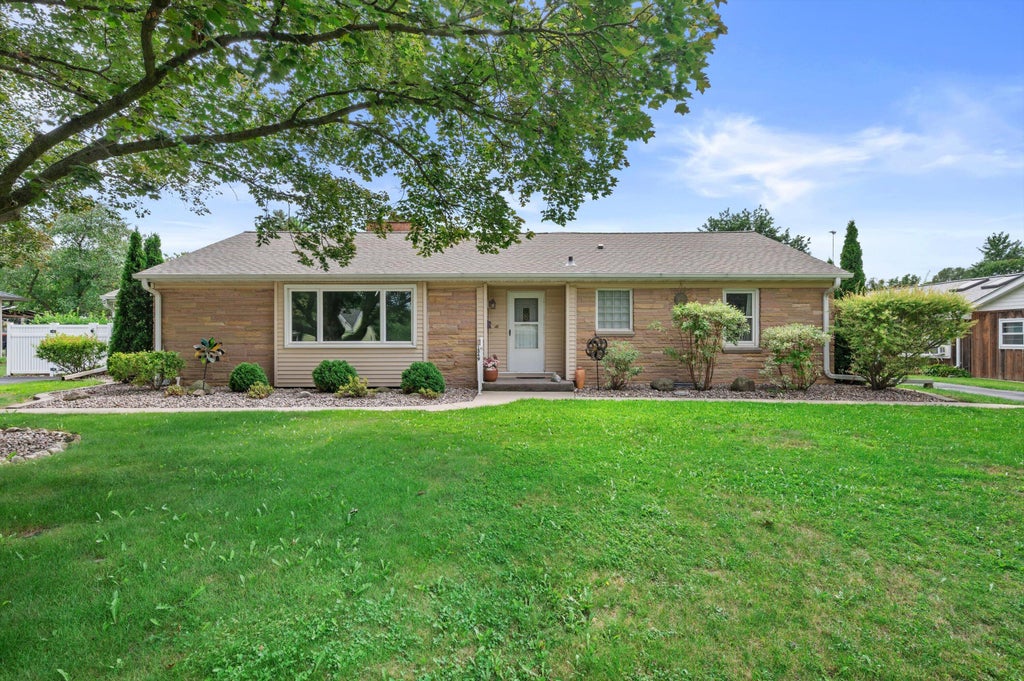
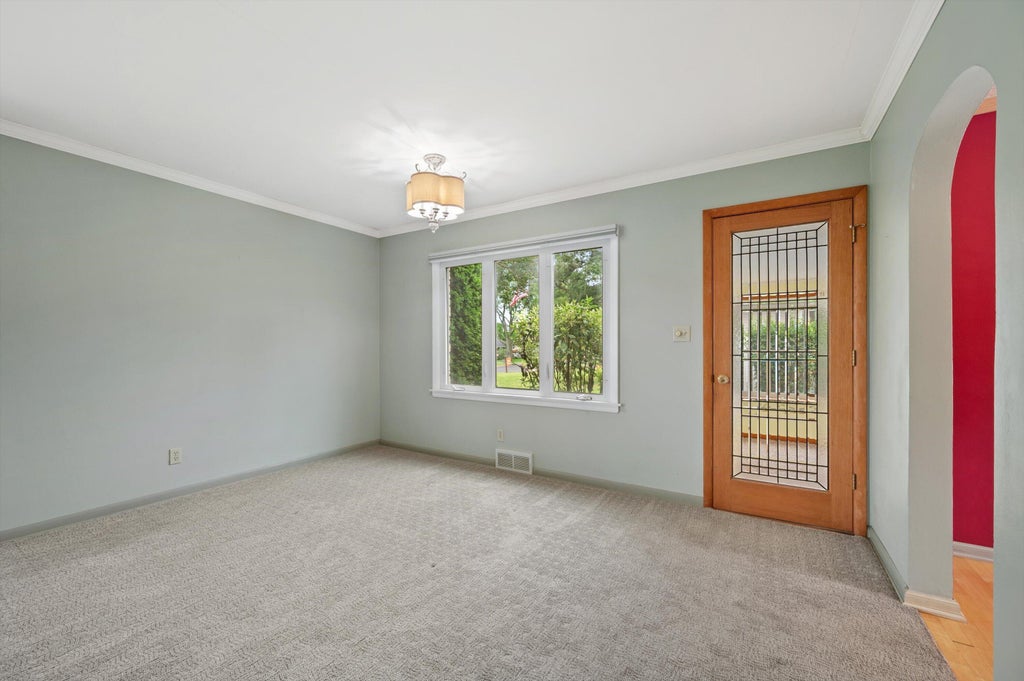
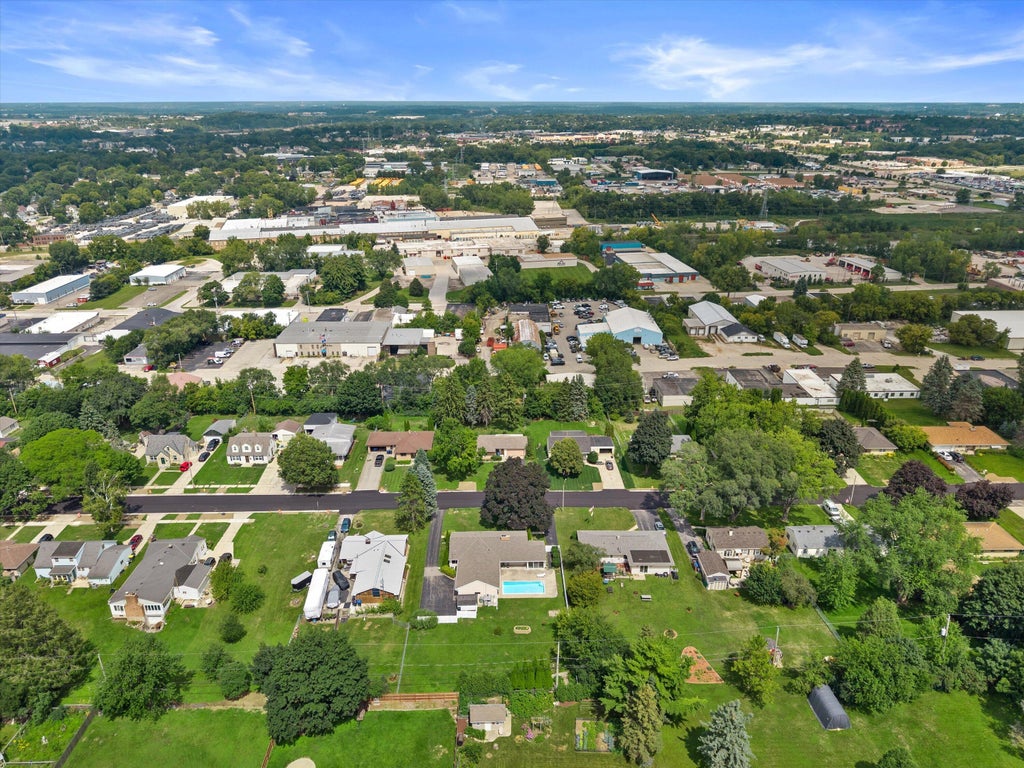
You don't want to miss this well-maintained ranch offering 3 bedrooms and 2 full baths with comfortable living spaces throughout. Walk in to an expansive living room featuring a beautiful natural wood-burning fireplace and large picture window. Enjoy the four-season room with direct access to the outdoors and in-ground pool with patio. The well-manicured, fenced-in yard with mature trees provides a private setting for entertaining and relaxing. The beautifully finished lower level offers additional living space with wet bar including beverage fridge, pool table, and room to gather. Two driveways provide ample parking for guests and everyday convenience.
Property Features of S21W23053 Hillside Dr, Waukesha, WI 53186
Listing courtesy of: Keller Williams Realty-Lake Country
HOME STYLE
Ranch
Ranch
TYPE
Single Family Residence
Single Family Residence
Year Built
1953
1953
Annual Taxes
$2,559.36
$2,559.36
Stories
1
1
Acres
.47
.47
Features
| High school: Waukesha South |
| Washer |
| Dryer |
| Range |
| Oven |
| Microwave oven |
| Dishwasher |
| Refrigerator |
| Central air |
| Forced air heat |
| Natural gas heat |
| Garage |
| Attached parking |
| Attached garage |
| Garage spaces: 2.5 |
| Stone exterior |
| Patio |
| Fenced yard |
| Lot acreage is: 0.47 |
| Fenced lot |
| Lot sqft: 20473.2 |
| Lot zoned: RES |
| Wet bar |
| Finished basement |
| Full basement |
| Paved driveway |
| Public water |
| Septic system |
| Total square feet: 2082 |
| Total above grade finished sq ft: 1501 |
| Basement square feet: 581 |
| Living square feet: 2082 |
| Property style: ranch |
| For sale |
| Tax year: 2025 |
Rooms & Dimensions
| Bedroom 2 is 18 x 11 |
| Bedroom 2 Level: Main |
| Bedroom 3 is 19 x 12 |
| Bedroom 3 Level: Main |
| Living Room is 25 x 15 |
| Living Room Level: Main |
| Number of rooms: 7 |