
215 E Beechwood Ct, Mequon, WI 53092 PENDING






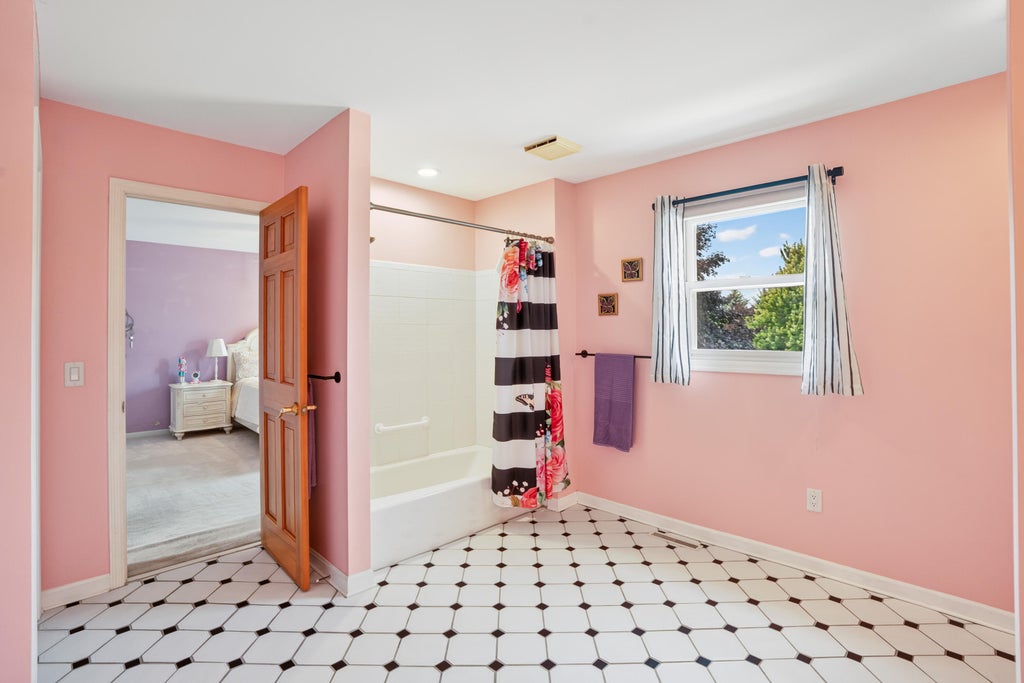


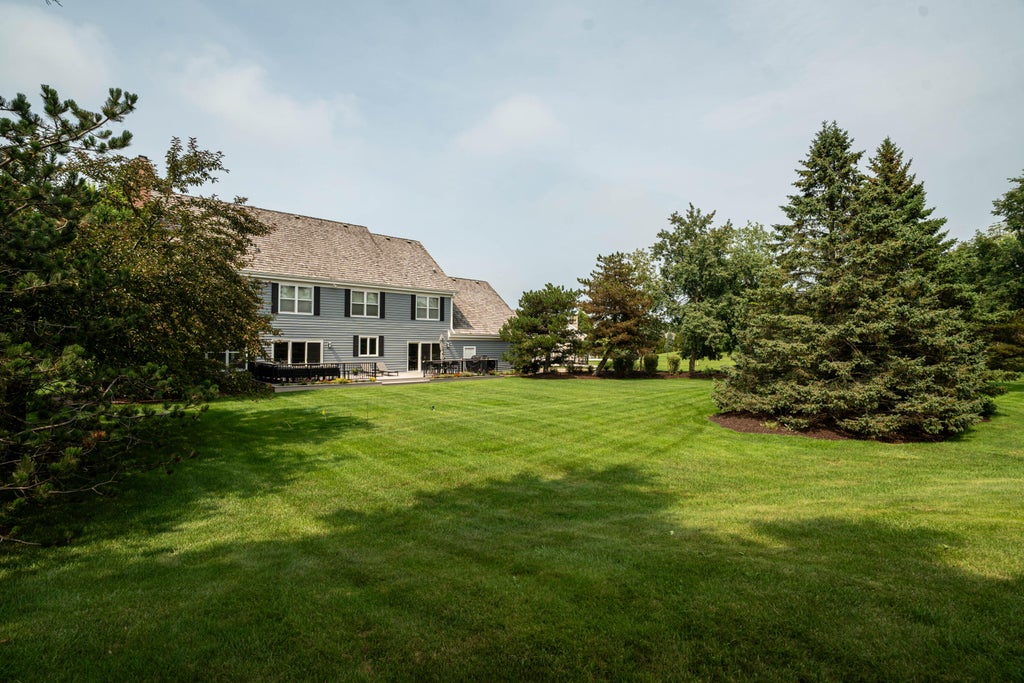
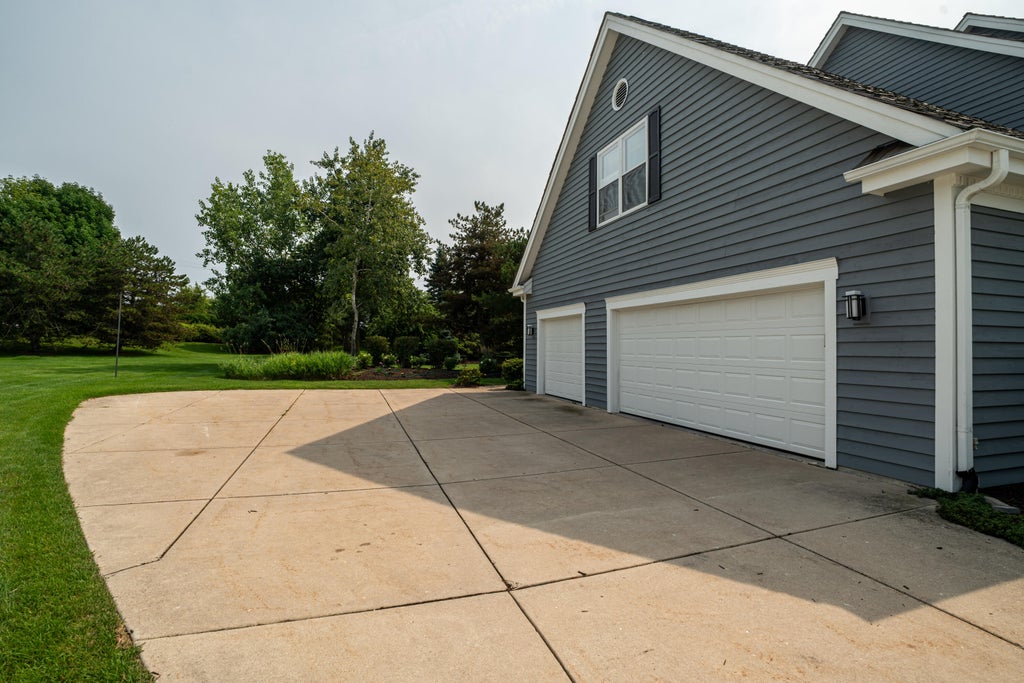
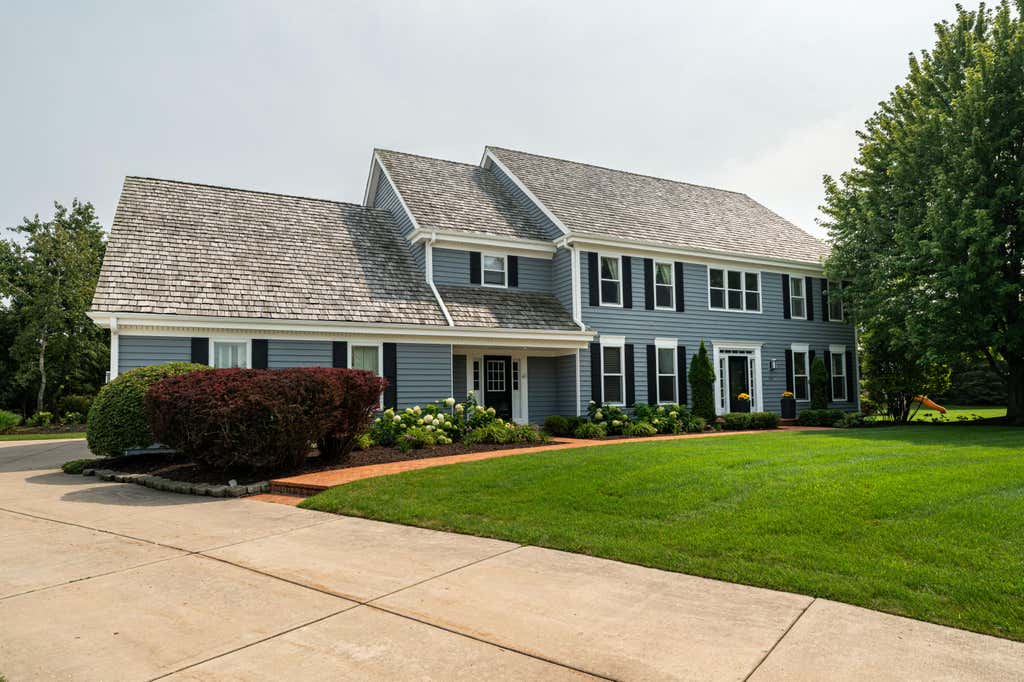
| 4 Beds | 3 Baths | 3.5 Car Garage | 4,391 Sq Ft |
Description of 215 E Beechwood Ct, Mequon, WI 53092
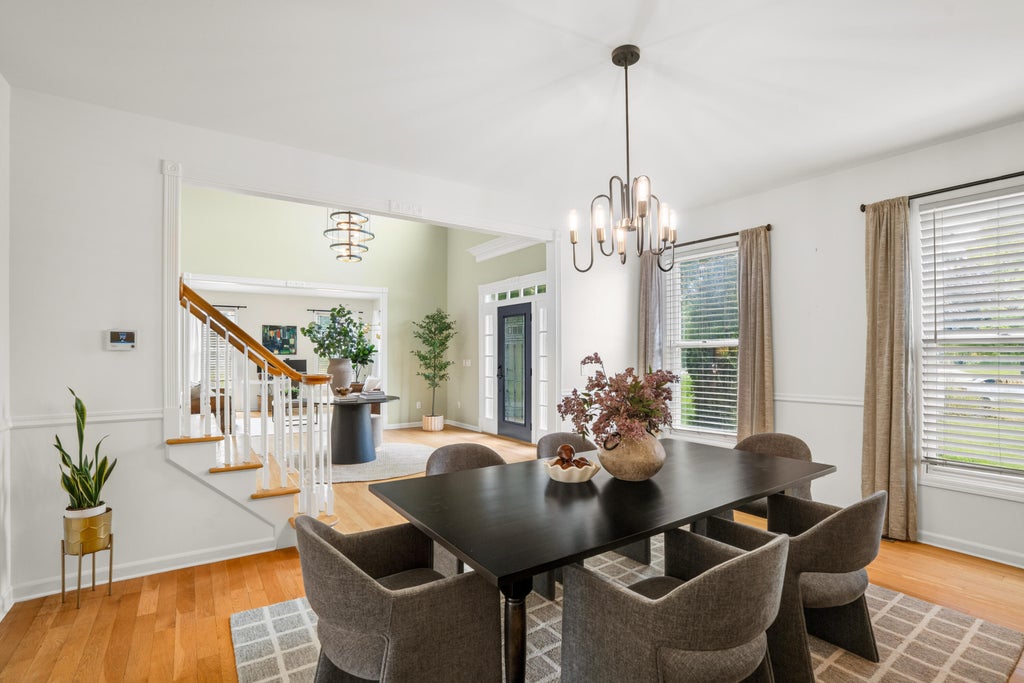
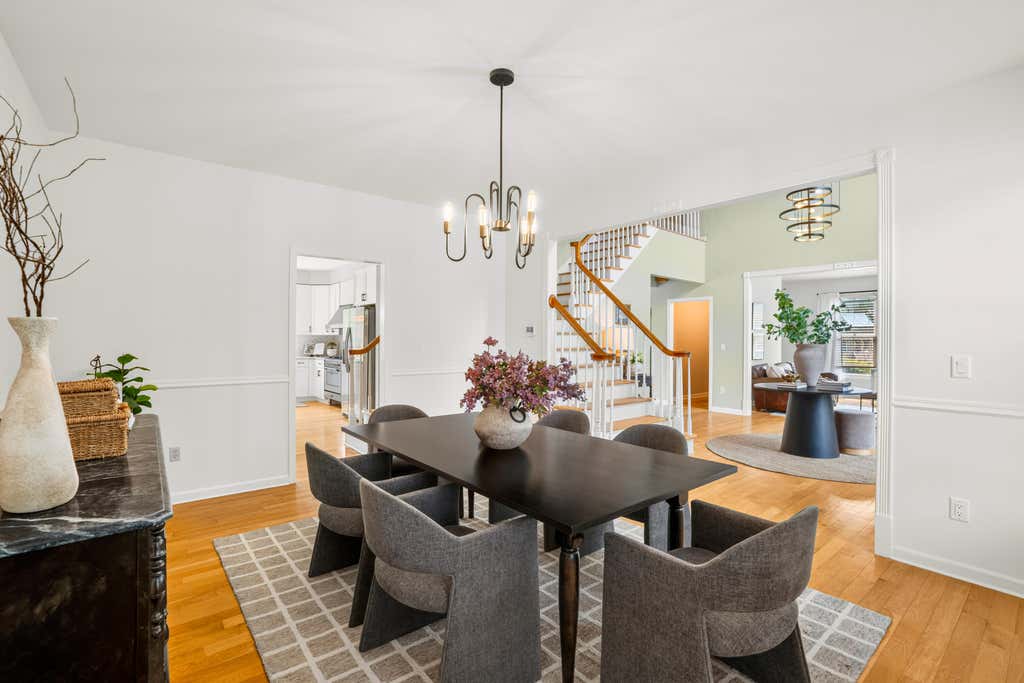
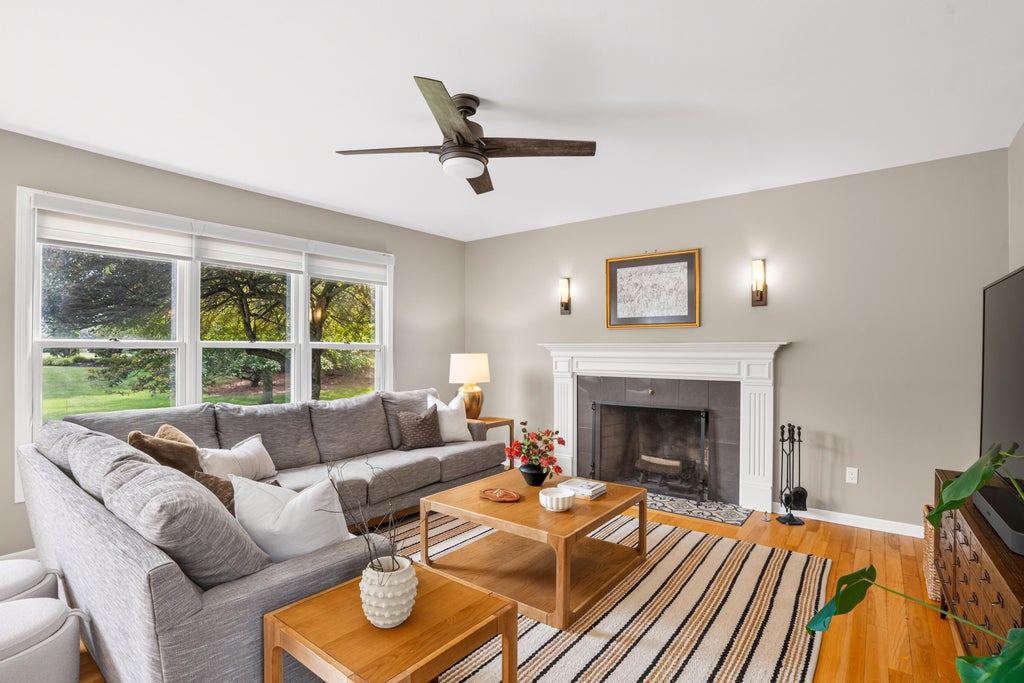
Well-maintained & updated throughout, this SE Mequon home offers a convenient location w/ easy access to I-43, making commutes to downtown Milwaukee or trips north equally simple. Parks, shopping, dining & everyday amenities are all nearby. The renovated kitchen opens to comfortable living spaces refreshed w/ updated finishes & paint. Numerous improvements over the years, including mech. & elec. updates, reflect the care this home has received & make it truly move-in ready. Outside, the landscaped yard provides plenty of space to enjoy the warmer months. A newer deck, gas grill hookup & fire pit create an ideal setting for outdoor dining, entertaining or simply relaxing at home. A great combination of thoughtful updates, ongoing maintenance & a desirable Mequon location.
Property Features of 215 E Beechwood Ct, Mequon, WI 53092
Colonial
Single Family Residence
1993
Beechwood Farms
$9,661.18
2
1.01
Features
| Elementary school: Donges Bay |
| Middle school: Lake Shore |
| High school: Homestead |
| Washer |
| Dryer |
| Range |
| Dishwasher |
| Refrigerator |
| Central air |
| Forced air heat |
| Natural gas heat |
| Garage |
| Attached parking |
| Attached garage |
| Garage spaces: 3.5 |
| Wood exterior |
| Deck |
| Lot acreage is: 1.01 |
| Cul-de-sac location |
| Lot sqft: 43995.6 |
| Subdivision: Beechwood Farms |
| Lot zoned: R-4 PU Sngl Fm |
| Wet bar |
| Kitchen island |
| Walk-in closet(s) |
| Concrete basement |
| Full basement |
| Paved driveway |
| Public sewer |
| Well water |
| Shared well |
| Total square feet: 4391 |
| Total above grade finished sq ft: 4391 |
| Living square feet: 4391 |
| Property style: colonial |
| For sale |
| Tax year: 2025 |
Rooms & Dimensions
| Den is 13 x 11 |
| Den Level: Main |
| Family room is 29 x 16 |
| Family Room Level: Main |
| Pantry |
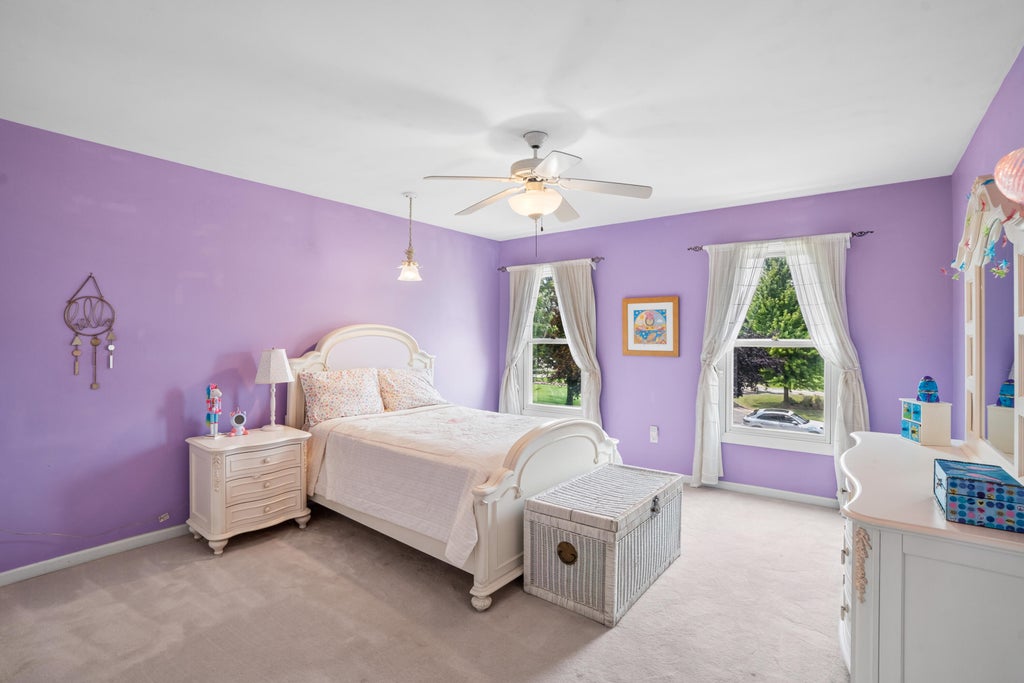
| Bedroom 2 is 14 x 13 |
| Bedroom 2 Level: Upper |
| Bedroom 3 is 14 x 12 |
| Bedroom 3 Level: Upper |
| Bedroom 4 is 13 x 12 |
| Bedroom 4 Level: Upper |
| Living Room is 15 x 15 |
| Living Room Level: Main |
| Number of rooms: 10 |