
W2055 Summer Hill Dr, Sullivan, WI 53137 CONTINGENT


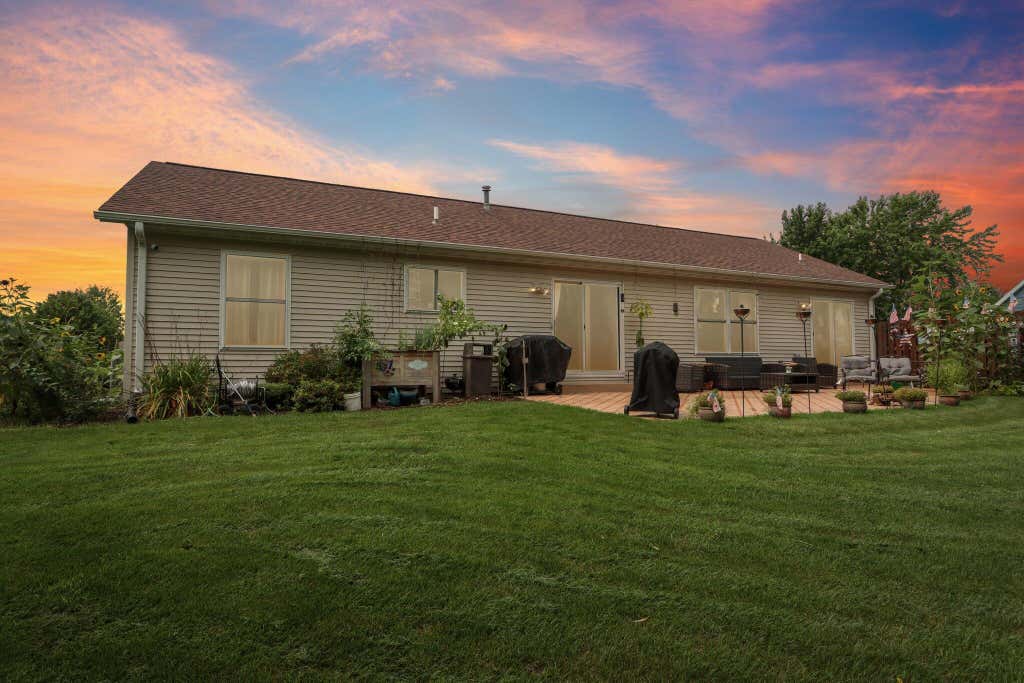
| 4 Beds | 3 Baths | 2.5 Car Garage | 3,250 Sq Ft |
Description of W2055 Summer Hill Dr, Sullivan, WI 53137
Open-concept 4 bedroom, 3 bath split ranch that is loaded with updates! A new roof (2023) and a fully remodeled kitchen featuring new cabinets, quartz countertops, tiled backsplash and all new appliances offer reliability and updated style. The convenient first-floor laundry off the 2.5 car garage is a great staging area with extra storage. The finished lower level is perfect for entertaining with a spacious rec room, wet bar, entertaining space and pool table. Main level den and lower-level bedroom with egress provide extra flex space for home gyms, hobby or office spaces. Step through patio doors off the primary bedroom and living room and take in the picturesque backyard with large firepit. On almost an acre, you will have privacy along with endless outdoor possibilities. A must see!
Property Features of W2055 Summer Hill Dr, Sullivan, WI 53137
Ranch
Single Family Residence
2002
$5,357.00
1
.9
Features
| Elementary school: Sullivan |
| Middle school: Jefferson |
| High school: Jefferson |
| Washer |
| Dryer |
| Range |
| Oven |
| Microwave oven |
| Dishwasher |
| Refrigerator |
| Central air |
| Forced air heat |
| Natural gas heat |
| Garage |
| Attached parking |
| Attached garage |
| Garage spaces: 2.5 |
| Vinyl siding |
| Patio |
| Lot acreage is: 0.9 |
| Lot sqft: 39204 |
| Lot zoned: RES |
| Present use: Subdivision |
| Wet bar |
| Vaulted ceilings |
| Kitchen island |
| Security system |
| Concrete basement |
| Full basement |
| Partial basement |
| Sump pump |
| Partially finished basement |
| Paved driveway |
| Public sewer |
| Private water |
| Well water |
| Total square feet: 3250 |
| Total above grade finished sq ft: 1850 |
| Basement square feet: 1400 |
| Living square feet: 3250 |
| Property style: ranch |
| For sale |
| Tax year: 2025 |
Rooms & Dimensions
| Den is 13 x 13 |
| Den Level: Main |
| Laundry room |
| Bedroom 2 is 11 x 11 |
| Bedroom 2 Level: Main |
| Bedroom 3 is 11 x 11 |
| Bedroom 3 Level: Main |
| Bedroom 4 is 19 x 12 |
| Bedroom 4 Level: Lower |
| Living Room is 19 x 13 |
| Living Room Level: Main |
| Laundry Room is 13 x 6 |
| Laundry Room Level: Main |
| Number of rooms: 8 |