
1541 N English Settlement Ave, Rochester, WI 53105




| 2 Beds | 3 Baths | 2.5 Car Garage | 3,310 Sq Ft |
Description of 1541 N English Settlement Ave, Rochester, WI 53105
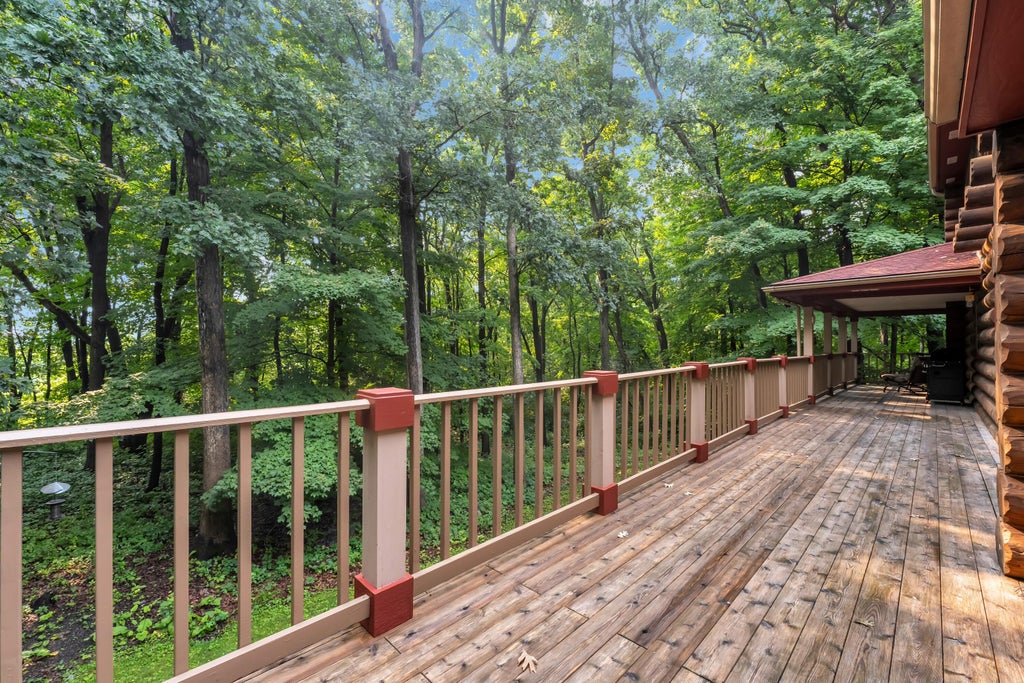
Escape to the peace and privacy of country living in this one-of-a-kind builder/owner custom log cabin nestled on 6.27 wooded acres. Surrounded by nature and featuring a welcoming wraparound porch, this property offers the perfect blend of rustic charm and comfortable living. Inside, the home currently offers 2 bedrooms and 3 full bathrooms, with one full bath conveniently located on each level. Need additional space? The spacious loft or lower level can easily be transformed into a third bedroom. The finished walkout basement is designed for entertaining, complete with a bar and plenty of room for all your guests. Outside, hobbyists, collectors, and craftsmen will appreciate the impressive detached garage featuring a second-story space and an attached workshop!
Property Features of 1541 N English Settlement Ave, Rochester, WI 53105
Log Home
Single Family Residence
2002
$7,020.00
1.5
6.27
Features
| Middle school: Fox River |
| High school: Waterford |
| Washer |
| Dryer |
| Range |
| Oven |
| Microwave oven |
| Dishwasher |
| Refrigerator |
| Central air |
| Forced air heat |
| Natural gas heat |
| Garage |
| Detached parking |
| Detached garage |
| Garage spaces: 2.5 |
| Log exterior |
| Stone exterior |
| Deck |
| Lot acreage is: 6.27 |
| Lot sqft: 273121.2 |
| Wooded lot |
| Lot zoned: A2 |
| Vaulted ceilings |
| Garbage disposal |
| Walk-in closet(s) |
| Finished basement |
| Full basement |
| Basement has outside entrance |
| Walkout basement |
| Paved driveway |
| Shared driveway |
| Private water |
| Well water |
| Septic system |
| Total square feet: 3310 |
| Total above grade finished sq ft: 2056 |
| Basement square feet: 1254 |
| Living square feet: 3310 |
| For sale |
| Tax year: 2025 |
| Horses allowed |
Rooms & Dimensions
| Family room is 17 x 13 |
| Family Room Level: Lower |
| Loft |
| Loft is 21 x 13 |
| Loft Level: Upper |
| Bedroom 2 is 16 x 13 |
| Bedroom 2 Level: Upper |
| Dining Room is 12 x 8 |
| Dining Level: Main |
| Living Room is 17 x 14 |
| Living Room Level: Main |
| Number of rooms: 8 |