
1116 Autumn Dr, West Bend, WI 53090
$289,900
MLS #: 1976469
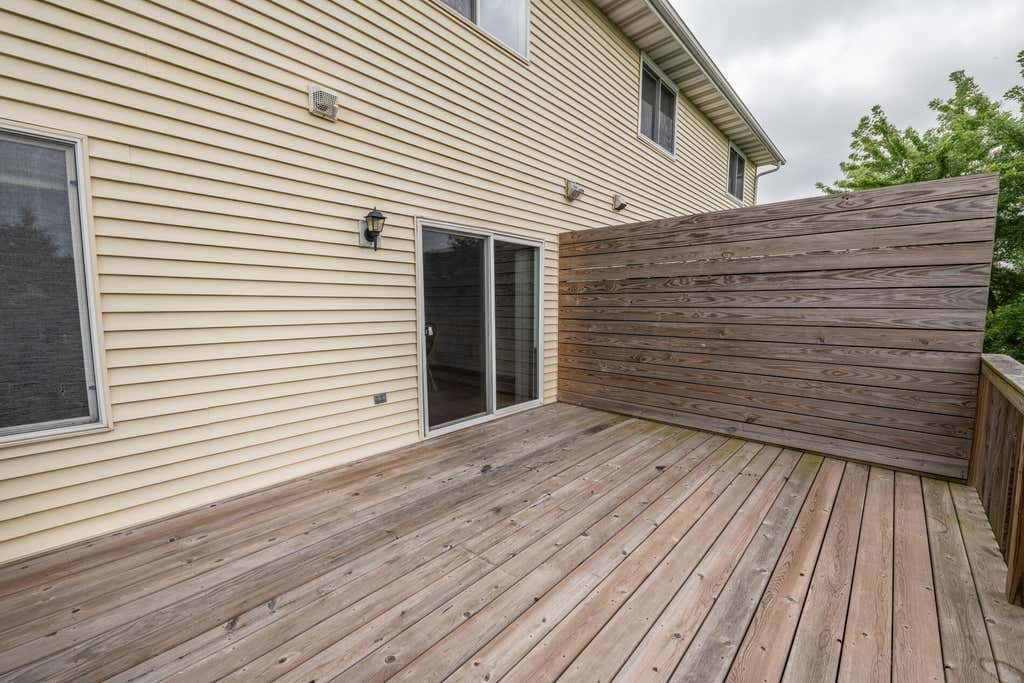
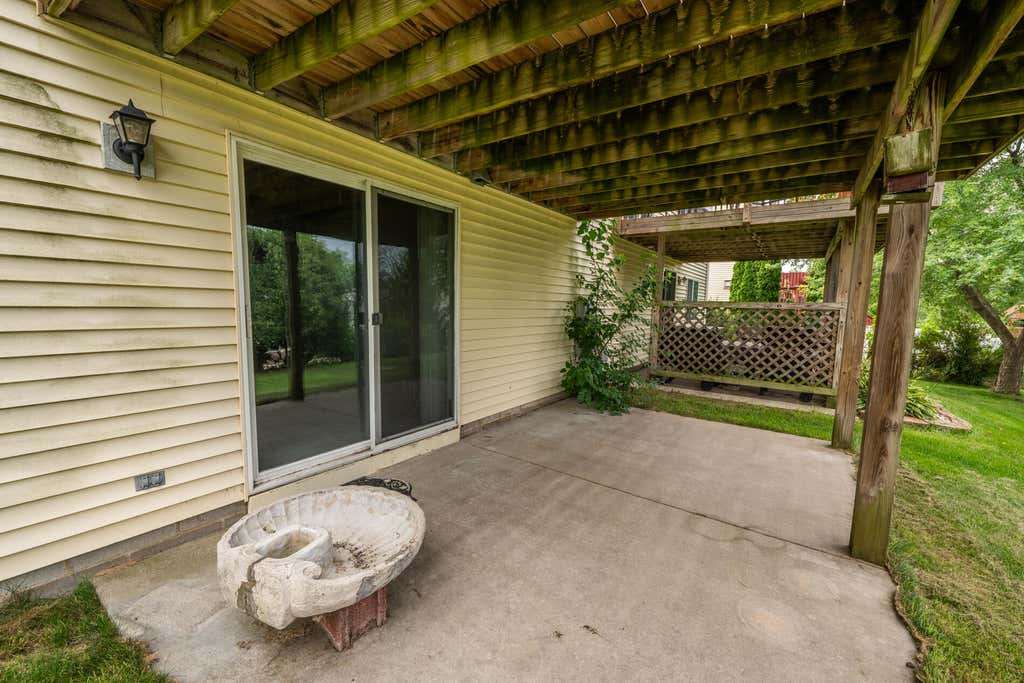
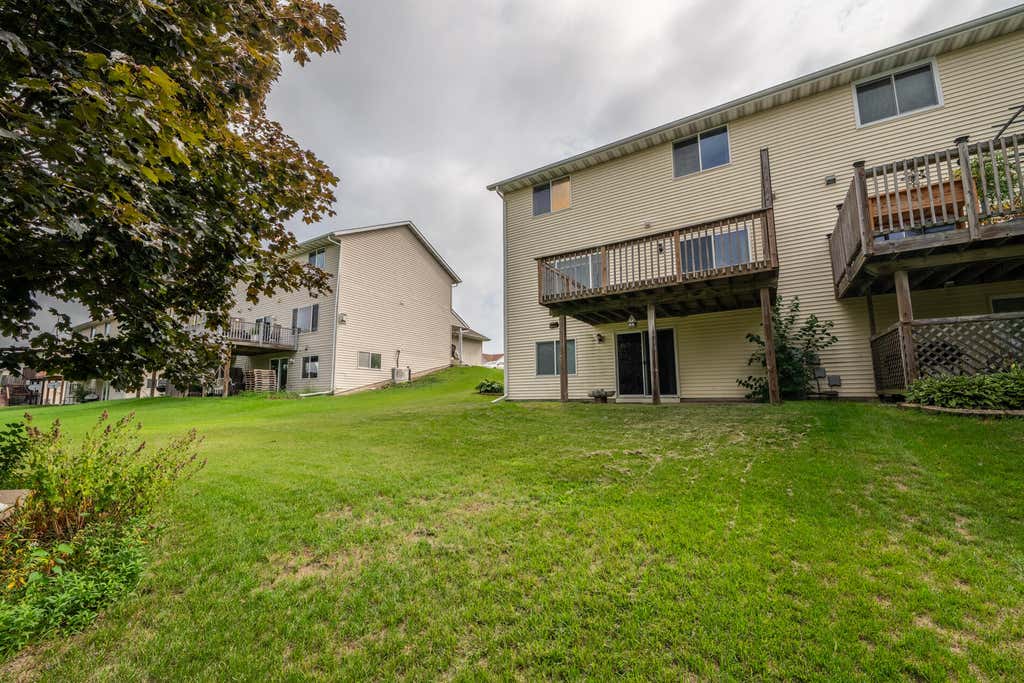
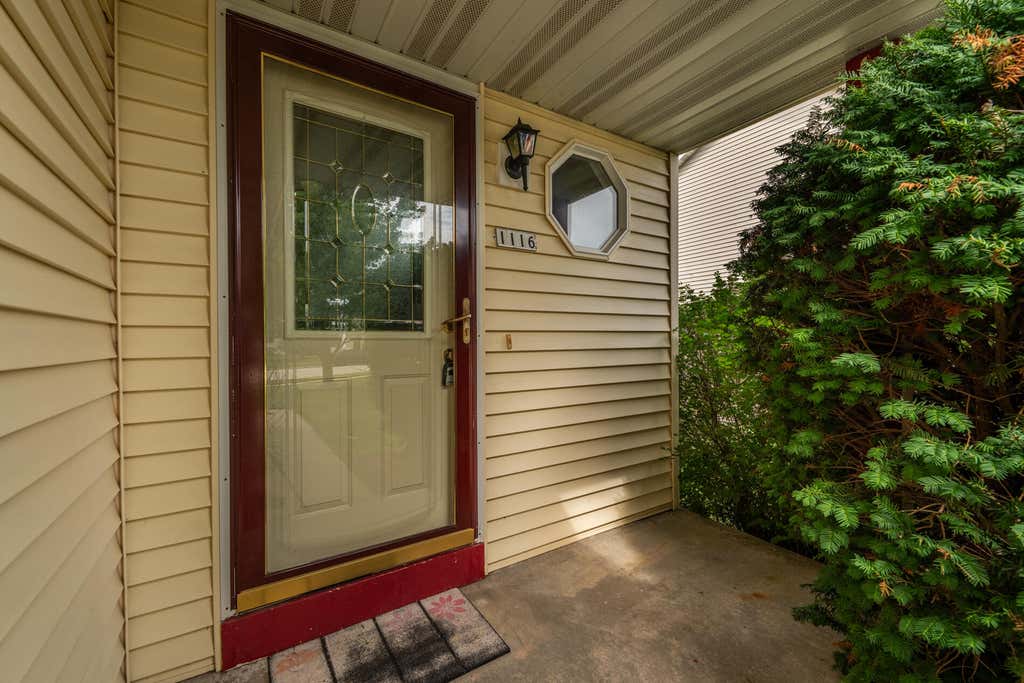

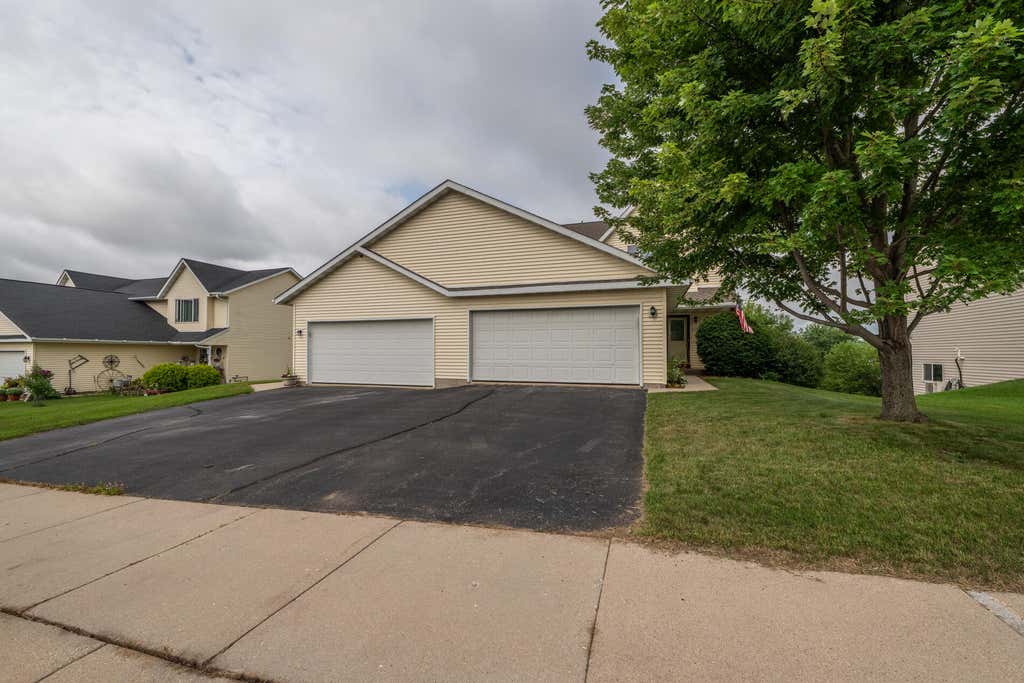
| 3 Beds | 2.5 Baths | 2 Car Garage | 1,624 Sq Ft |
Description of 1116 Autumn Dr, West Bend, WI 53090
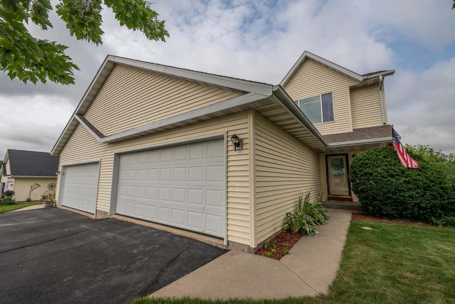
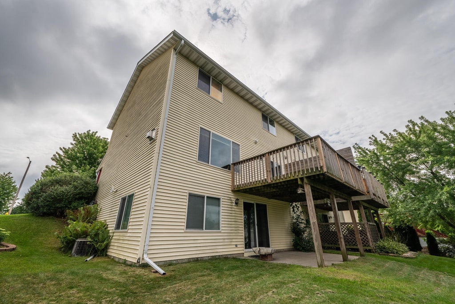
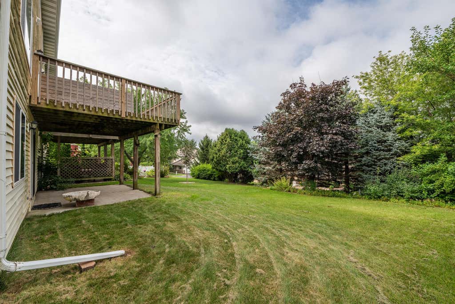
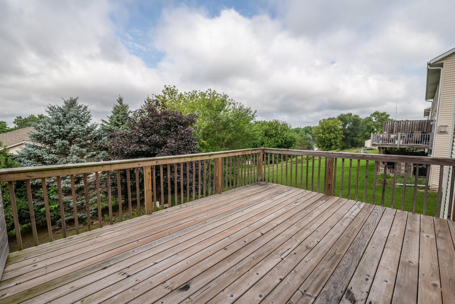
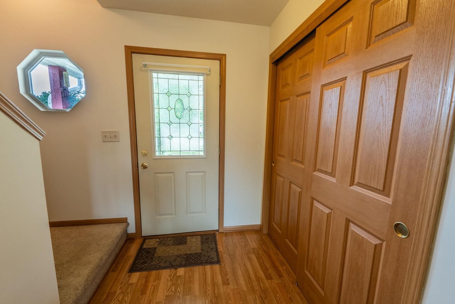
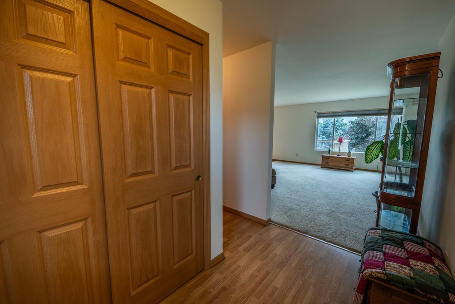
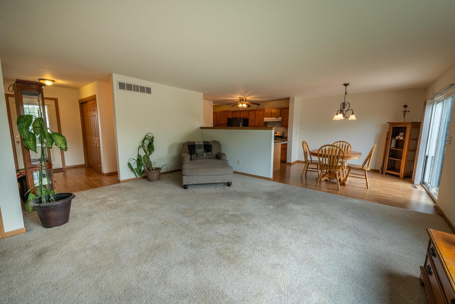
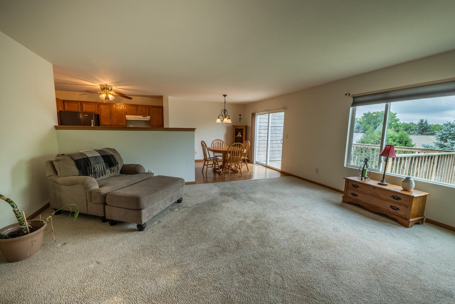
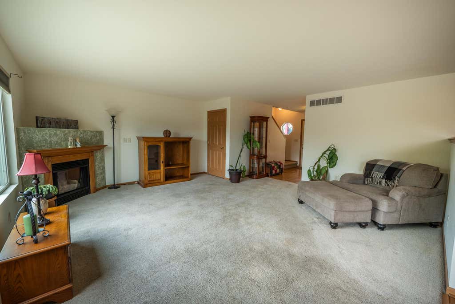
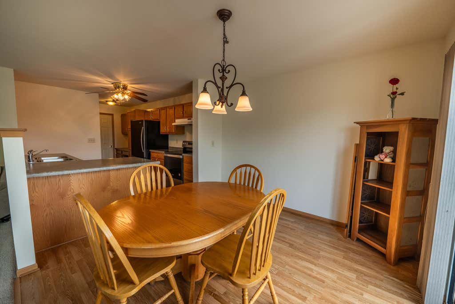
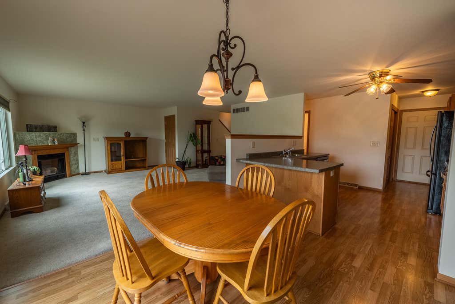
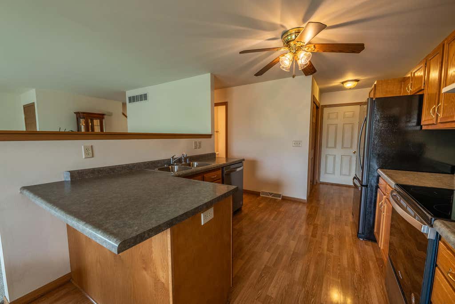
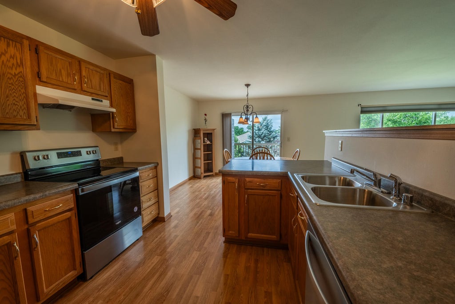
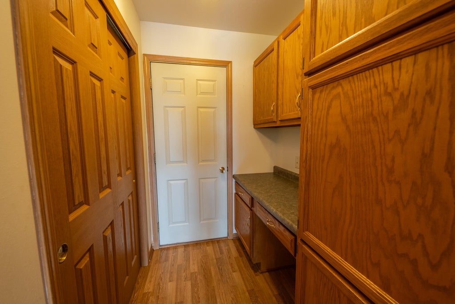
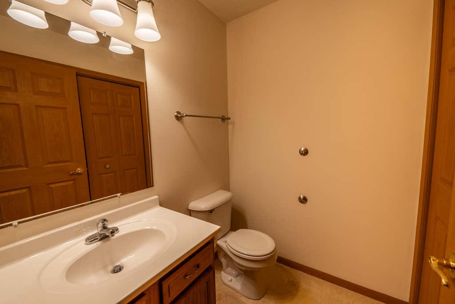
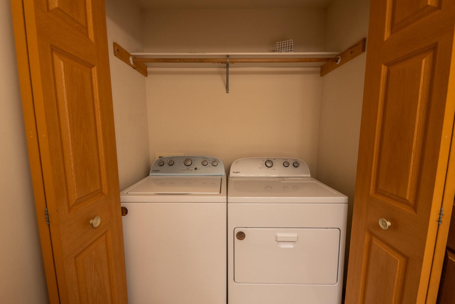
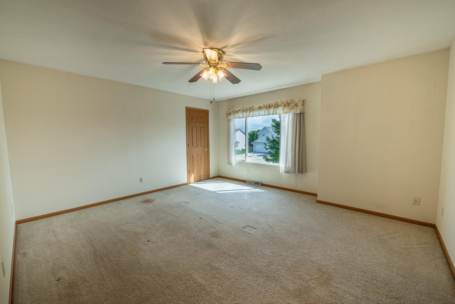
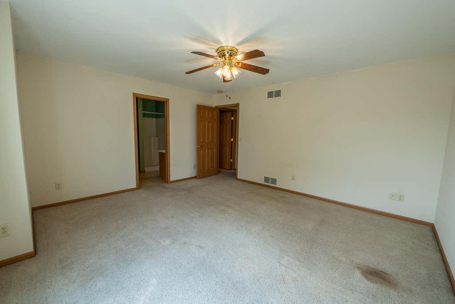
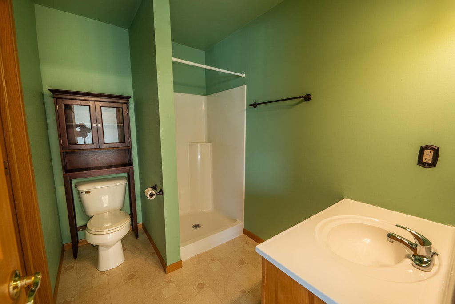
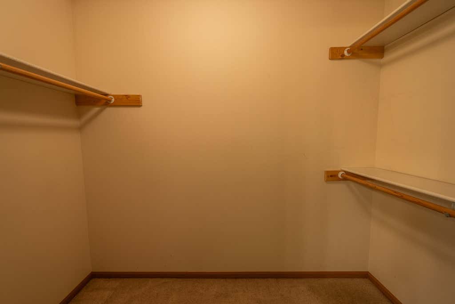
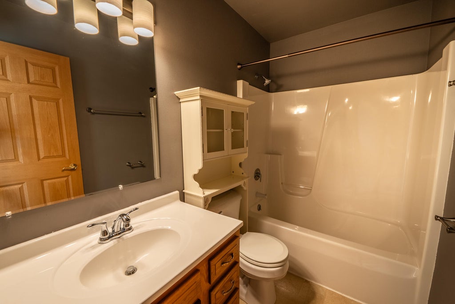
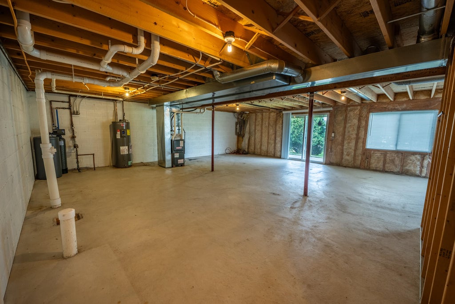
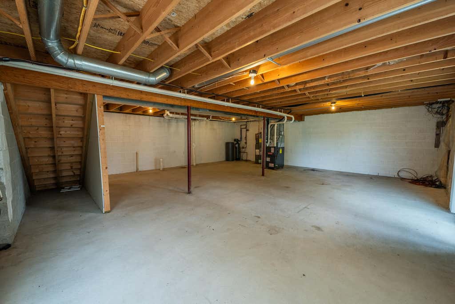
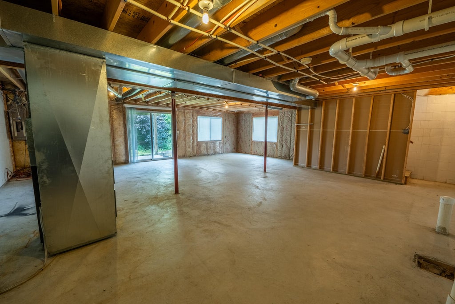
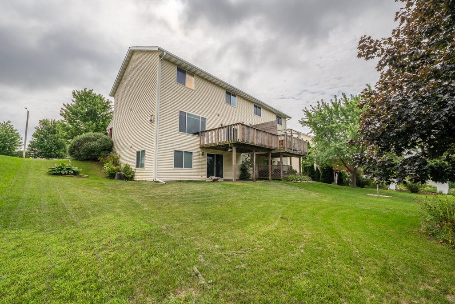
Welcome to this well maintained 3 bedroom, 2.5 bath townhouse side-by-side condo in West Bend! Offering a comfortable and functional layout, this home features first floor laundry, a spacious living area, stainless steel appliances, attached 2 car garage, no HOA fees, and an exposed lower level stubbed for a potential future bathroom; perfect for creating additional living space. Thoughtfully designed open concept first floor, ready to make your own. This property offers the perfect blend of comfort and convenience. Located close to parks within reasonable distance to shopping, dining, and downtown attractions. Home Warranty is included, for added piece of mind. Don't miss out on this great opportunity to make this home your own!
Property Features of 1116 Autumn Dr, West Bend, WI 53090
Listing courtesy of: Shorewest Realtors, Inc.
TYPE
Condominium
Condominium
Year Built
2003
2003
Annual Taxes
$3,447.00
$3,447.00
Stories
2
2
Features
| Middle school: Badger |
| Washer |
| Dryer |
| Range |
| Oven |
| Microwave oven |
| Dishwasher |
| Refrigerator |
| Water softener |
| Garage |
| Two car garage |
| Attached parking |
| Attached garage |
| Garage spaces: 2 |
| Vinyl siding |
| Brick exterior |
| Lot zoned: RES |
| Cable television available |
| Garbage disposal |
| Full basement |
| Basement has outside entrance |
| Walkout basement |
| Public sewer |
| Public water |
| Levels in property: Two |
| For sale |
| Tax year: 2025 |
| Pets allowed |
Rooms & Dimensions
| Laundry room |
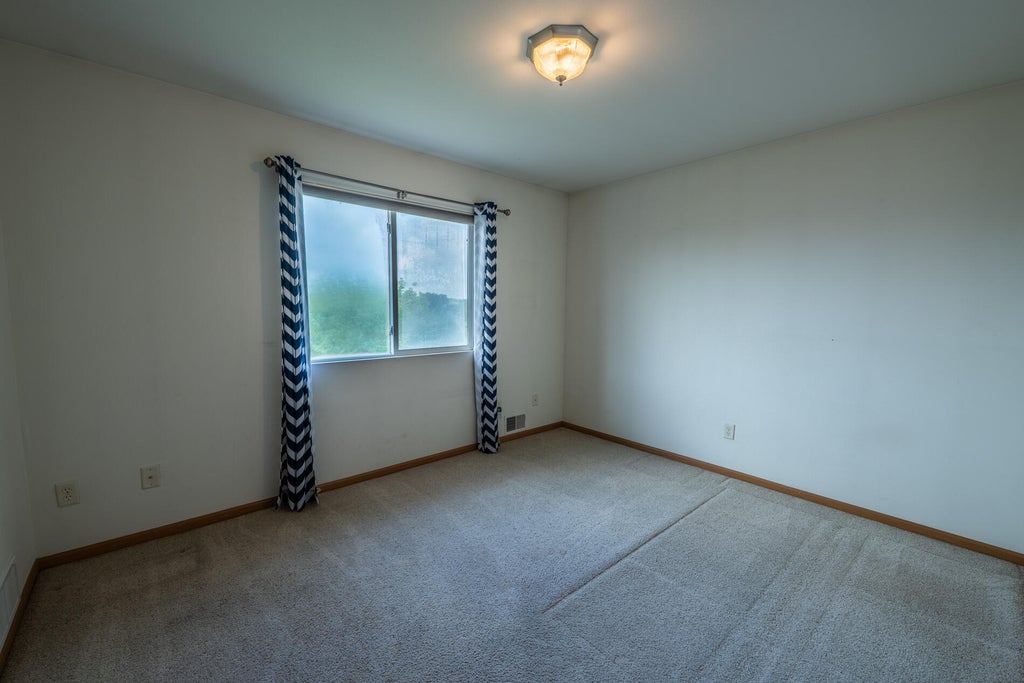
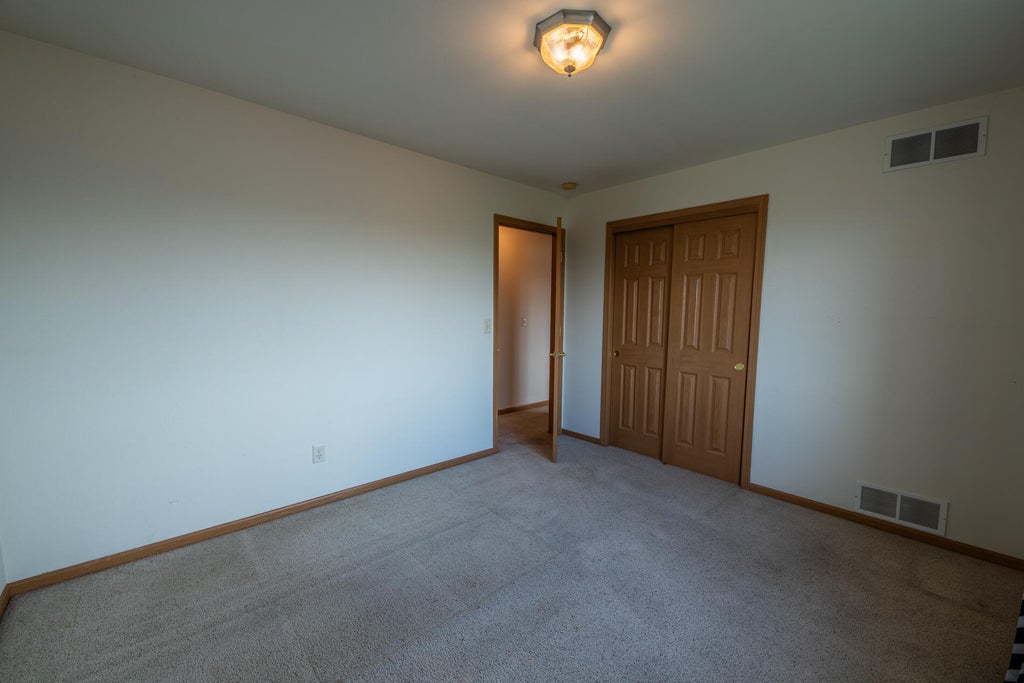
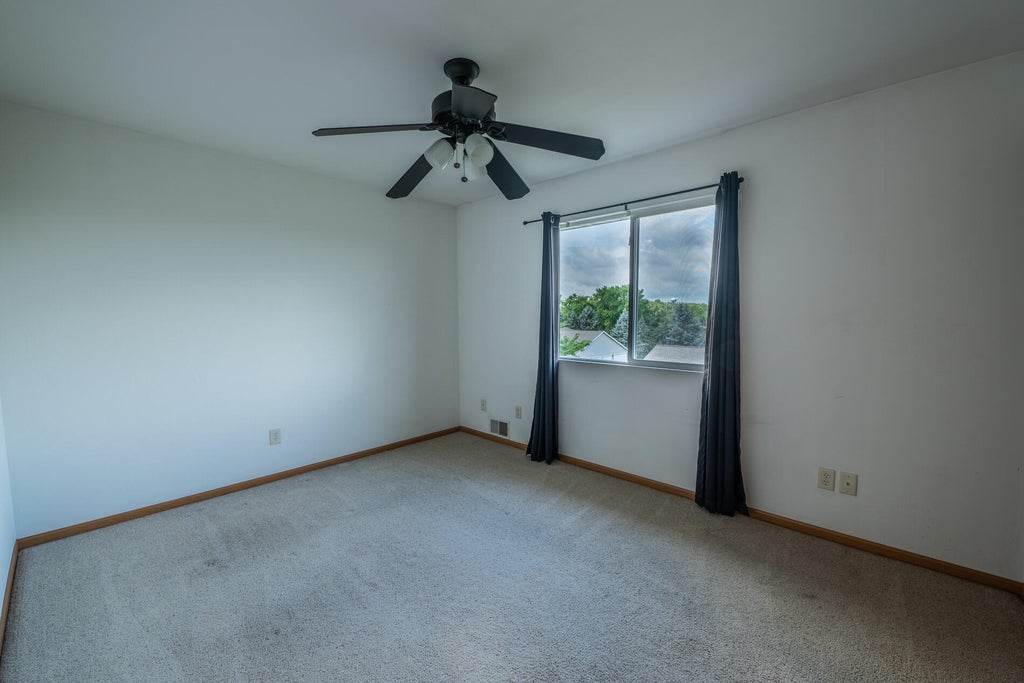
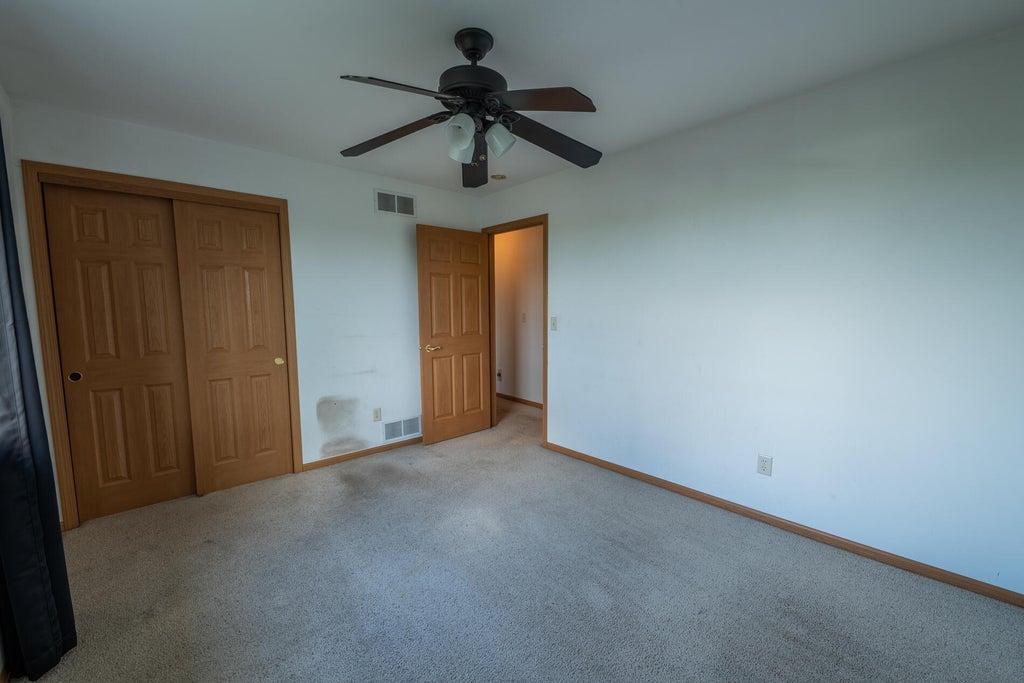
| Bedroom 2 is 13 x 10 |
| Bedroom 2 Level: Upper |
| Bedroom 3 is 12 x 10 |
| Bedroom 3 Level: Upper |
| Dining Room is 11 x 10 |
| Dining Level: Main |
| Living Room is 18 x 18 |
| Living Room Level: Main |
| Laundry Room is 8 x 6 |
| Laundry Room Level: Main |
| Number of rooms: 8 |