
6903 27th Ave, Kenosha, WI 53143 CONTINGENT
$275,000
MLS #: 1976474


| 4 Beds | 1 Bath | 2.5 Car Garage | 1,274 Sq Ft |
Description of 6903 27th Ave, Kenosha, WI 53143
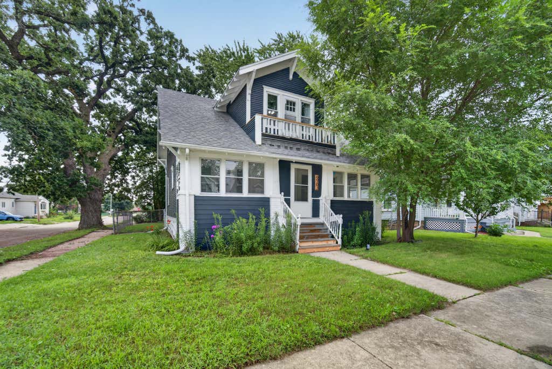
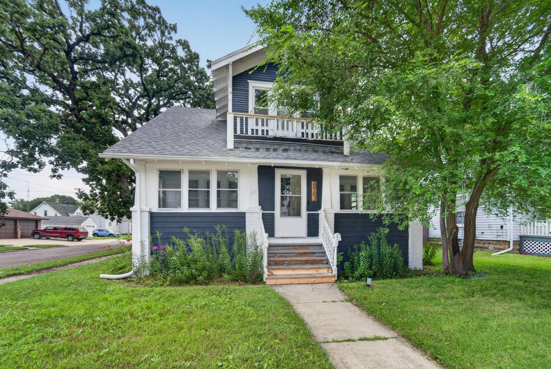
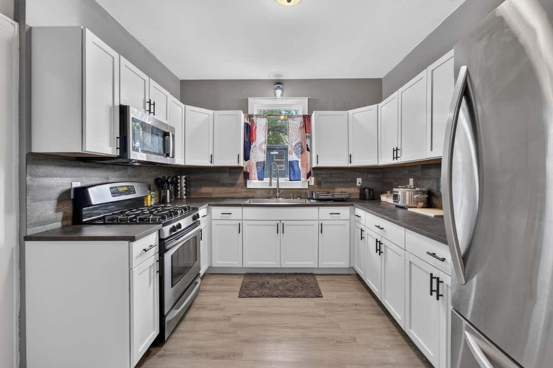
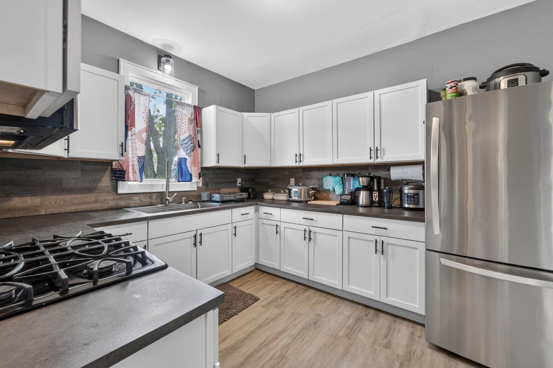
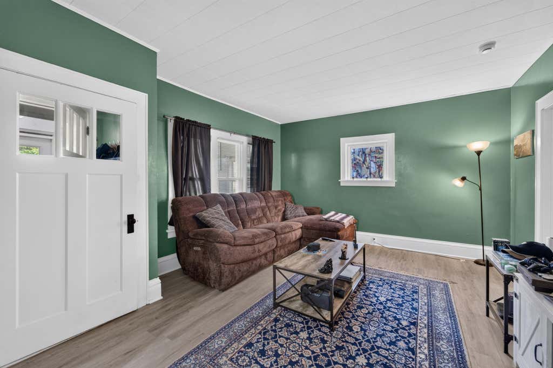
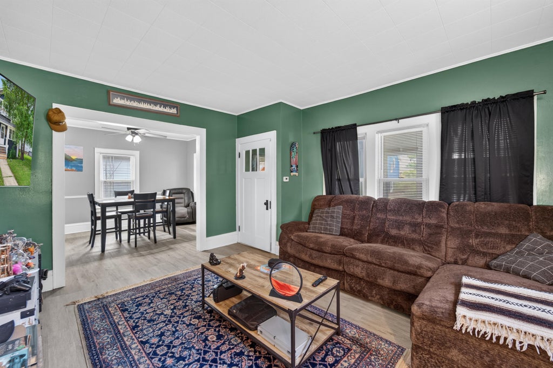
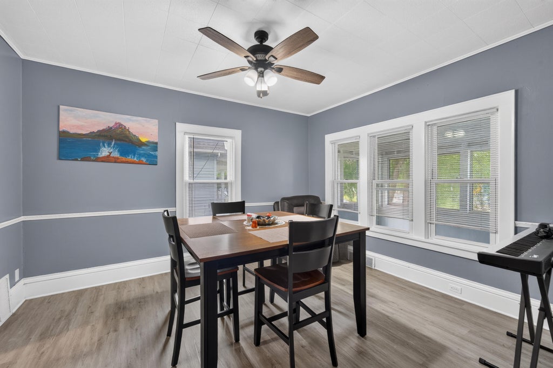
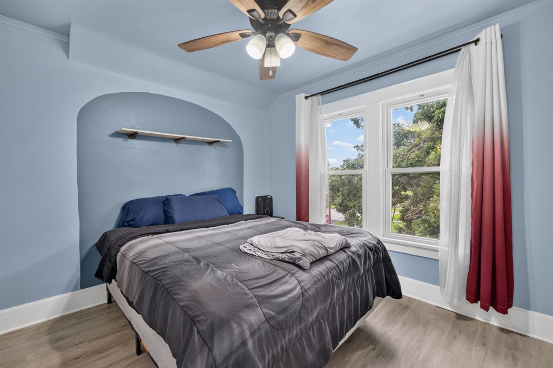
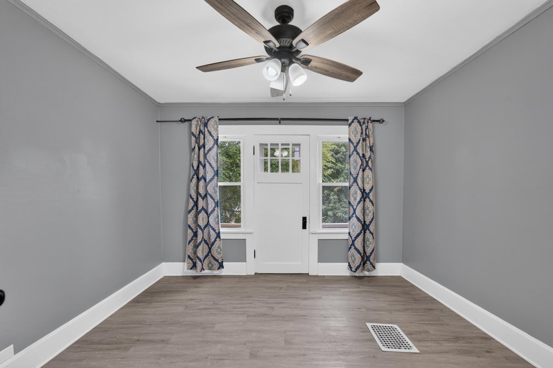
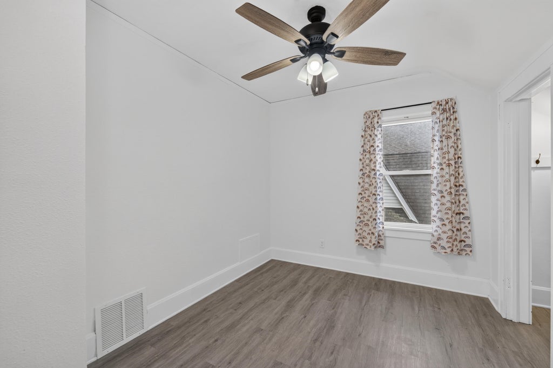
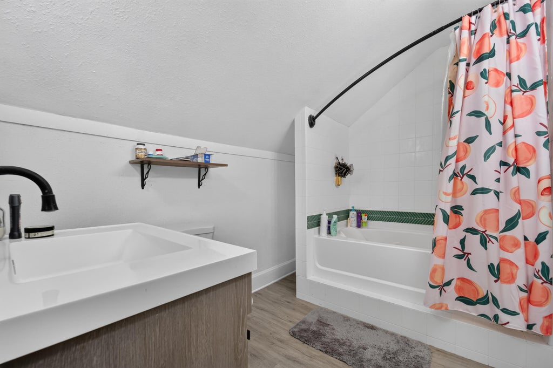
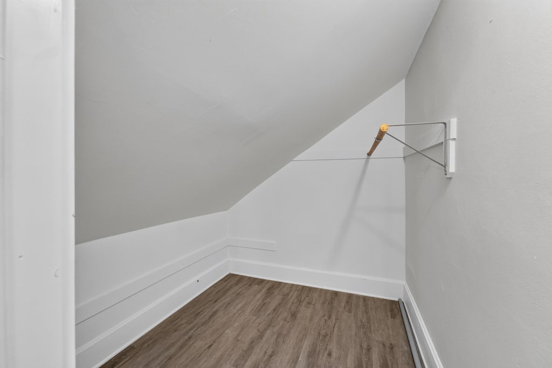
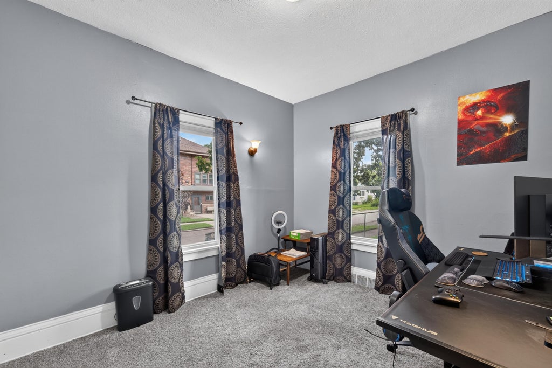
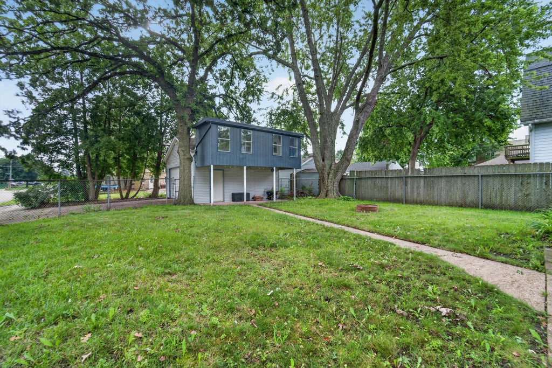
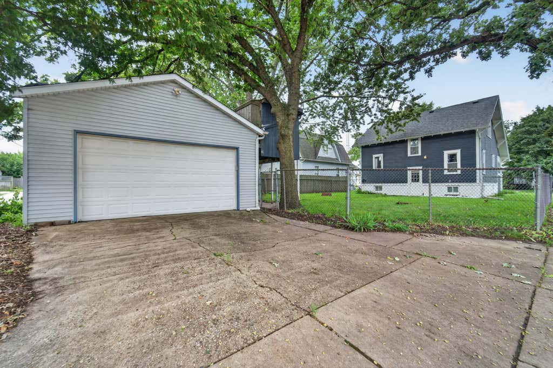
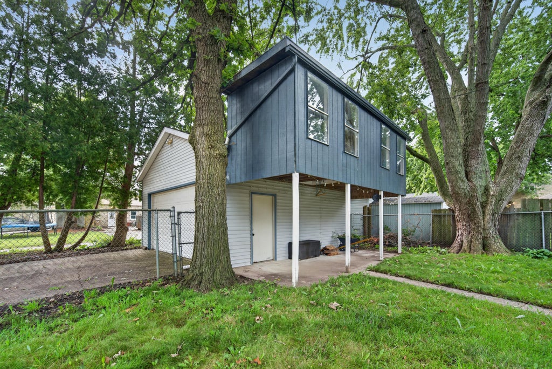
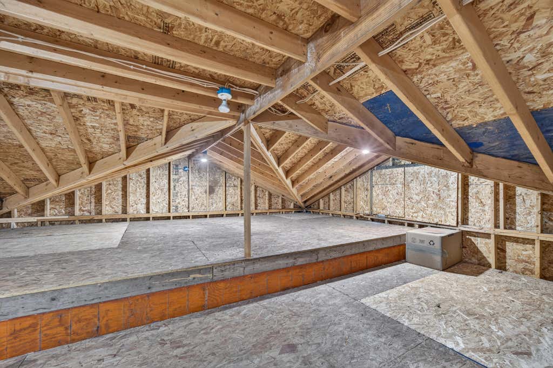
Charming Southside 4 bedroom 1 bath Cape Cod. Home features a beautiful Kitchen with newer stainless appliances. Main level offers a large living room / dining room combo and 1st level bedroom or home office. Upstairs offers 3 additional bedrooms and full bath with oversized tub. Enjoy your morning coffee out on the enclosed front porch. Home is situated on a corner lot with large fenced yard and 2.5 car garage. Tons of additional storage above the garage.
Property Features of 6903 27th Ave, Kenosha, WI 53143
Listing courtesy of: RealtyPro Professional Real Estate Group LLC
HOME STYLE
Cape Cod
Cape Cod
TYPE
Single Family Residence
Single Family Residence
Year Built
1921
1921
Annual Taxes
$3,446.00
$3,446.00
Stories
1.5
1.5
Acres
.14
.14
Features
| Elementary school: Grewenow |
| Middle school: Lance |
| High school: Tremper |
| Washer |
| Dryer |
| Range |
| Oven |
| Cooktop |
| Microwave oven |
| Refrigerator |
| Central air |
| Forced air heat |
| Natural gas heat |
| Garage |
| Detached parking |
| Detached garage |
| Garage spaces: 2.5 |
| Wood exterior |
| Lot acreage is: 0.14 |
| Lot sqft: 6098.4 |
| Lot zoned: RES |
| Full basement |
| Paved driveway |
| Public sewer |
| Public water |
| Total square feet: 1274 |
| Total above grade finished sq ft: 1274 |
| Living square feet: 1274 |
| For sale |
| Tax year: 2025 |
Rooms & Dimensions
| Bedroom 2 is 12 x 12 |
| Bedroom 2 Level: Upper |
| Bedroom 3 is 12 x 10 |
| Bedroom 3 Level: Upper |
| Bedroom 4 is 12 x 10 |
| Bedroom 4 Level: Main |
| Dining Room is 14 x 14 |
| Dining Level: Main |
| Living Room is 16 x 14 |
| Living Room Level: Main |
| Number of rooms: 7 |