
1728 Sunnyside Ct, Wilson, WI 53081




| 4 Beds | 3 Baths | 2 Car Garage | 3,348 Sq Ft |
Description of 1728 Sunnyside Ct, Wilson, WI 53081
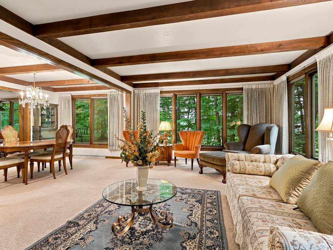
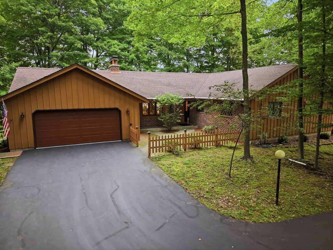
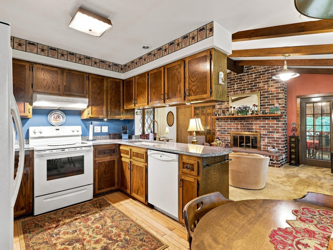
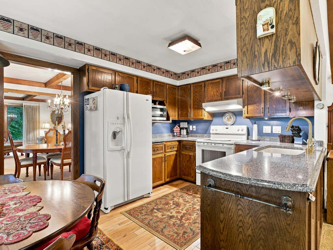
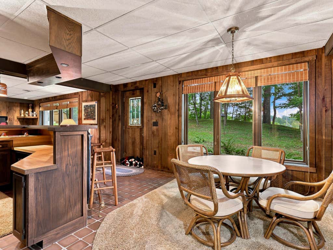
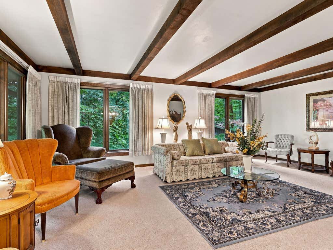
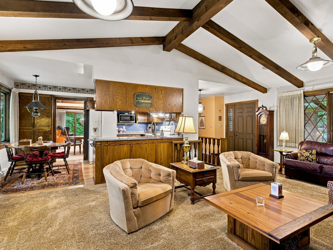
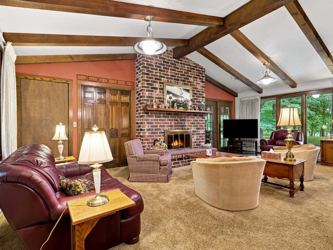
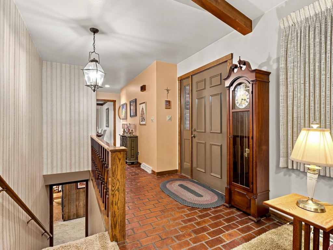
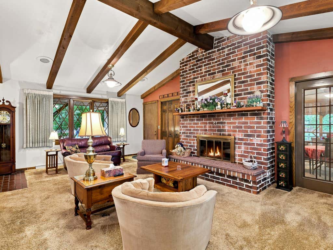
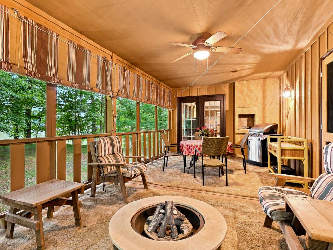
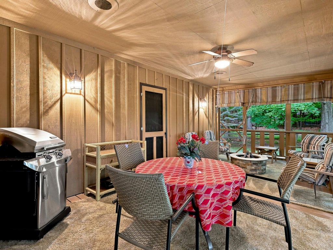
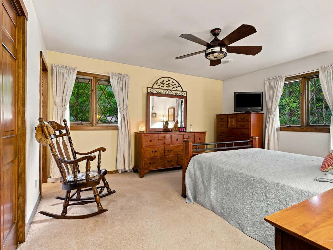
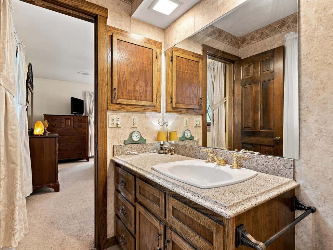
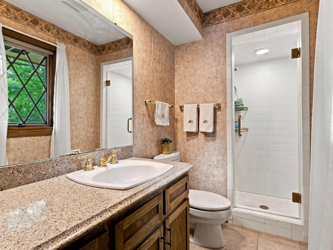
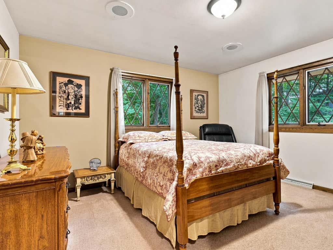
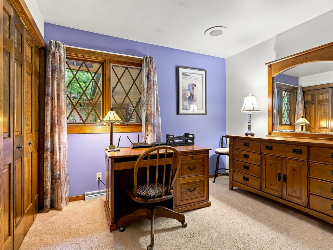
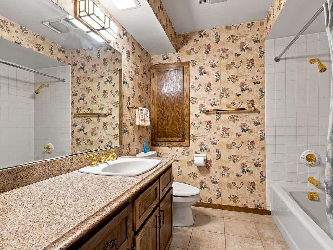
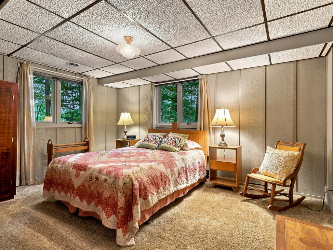
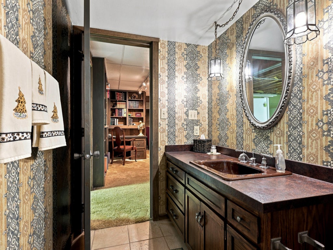
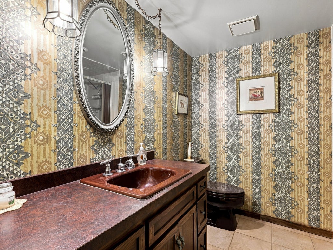
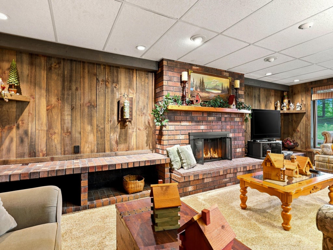
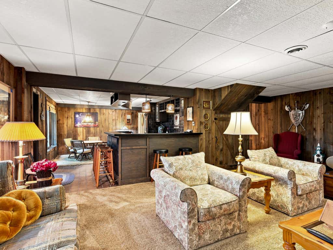
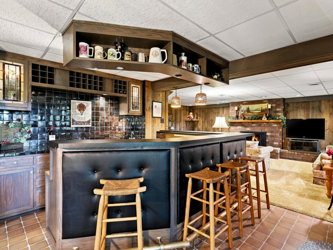
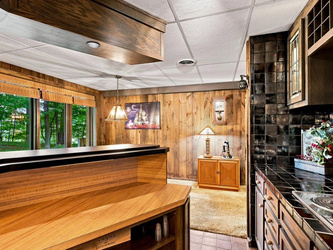
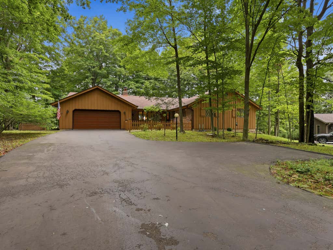
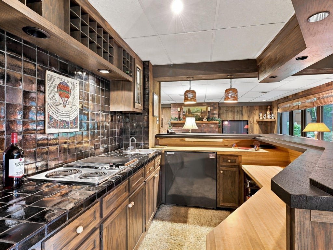
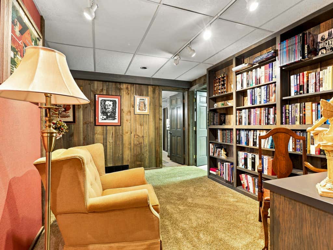
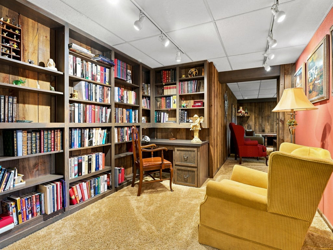
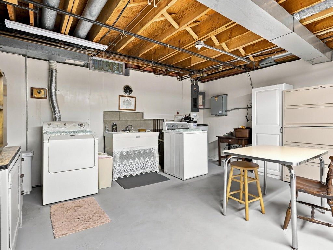
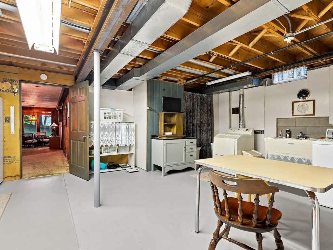
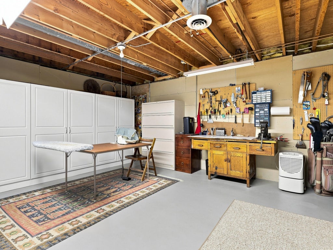
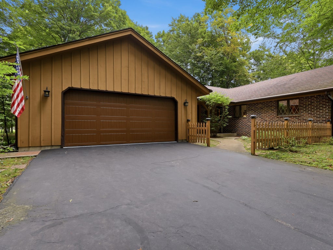
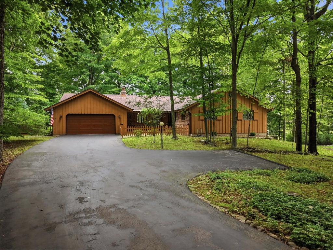
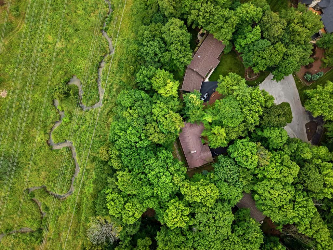
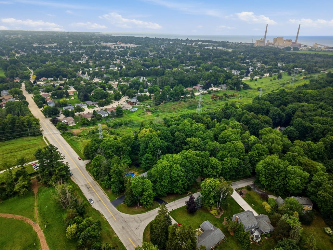
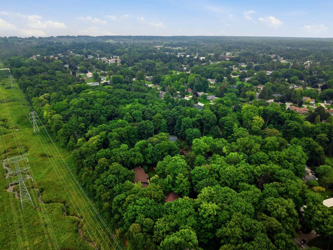
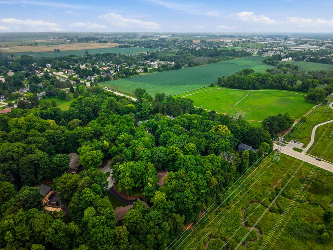
Tucked away on a quiet cul-de-sac in Sheboygan's Black River area, this 4 bedroom, 3 bathroom home sits on .81 private, wooded acres and is full of warm, retro character. A light-filled formal living room overlooks the wooded setting, while the family room features a gorgeous brick fireplace and opens to a large, screened porch. Granite countertops in the kitchen plus a formal dining room. Three main-level bedrooms include a primary suite with private bath. The walkout lower level is an entertainer's dream with a bar and dinette, cozy den with a 2nd fireplace, 4th bedroom, full bath and tucked-away library nook or home office. Large laundry/storage room plus attached 2-car garage. Vintage lighting, warm wood tones and timeless 70s style give this home a vibe all its own! It's a must see!
Property Features of 1728 Sunnyside Ct, Wilson, WI 53081
Ranch
Single Family Residence
1974
Plainwood
$5,040.28
1
.81
Features
| Elementary school: Jackson |
| Middle school: Farnsworth |
| High school: South |
| Washer |
| Dryer |
| Oven |
| Microwave oven |
| Dishwasher |
| Refrigerator |
| Freezer |
| Central air |
| Forced air heat |
| Natural gas heat |
| Garage |
| Two car garage |
| Attached parking |
| Attached garage |
| Garage spaces: 2 |
| Brick exterior |
| Wood exterior |
| Lot acreage is: 0.81 |
| Lot sqft: 35283.6 |
| Subdivision: Plainwood |
| Wooded lot |
| Lot zoned: Residential |
| Present use: Subdivision |
| Walk-in closet(s) |
| Full basement |
| Partial basement |
| Sump pump |
| Partially finished basement |
| Paved driveway |
| Public sewer |
| Well water |
| Shared well |
| Total square feet: 3348 |
| Total above grade finished sq ft: 2112 |
| Basement square feet: 1236 |
| Living square feet: 3348 |
| Property style: ranch |
| For sale |
| Tax year: 2025 |
Rooms & Dimensions
| Family room is 23 x 13 |
| Family Room Level: Main |
| Bedroom 2 is 10 x 10 |
| Bedroom 2 Level: Main |
| Bedroom 3 is 14 x 12 |
| Bedroom 3 Level: Main |
| Bedroom 4 is 15 x 13 |
| Bedroom 4 Level: Lower |
| Dining Room is 14 x 10 |
| Dining Level: Main |
| 2nd kitchen |
| Living Room is 23 x 13 |
| Living Room Level: Main |
| Bonus Room is 13 x 9 |
| Bonus Room Level: Lower |
| Number of rooms: 12 |