
N113W13099 Crestview Dr, Germantown, WI 53022








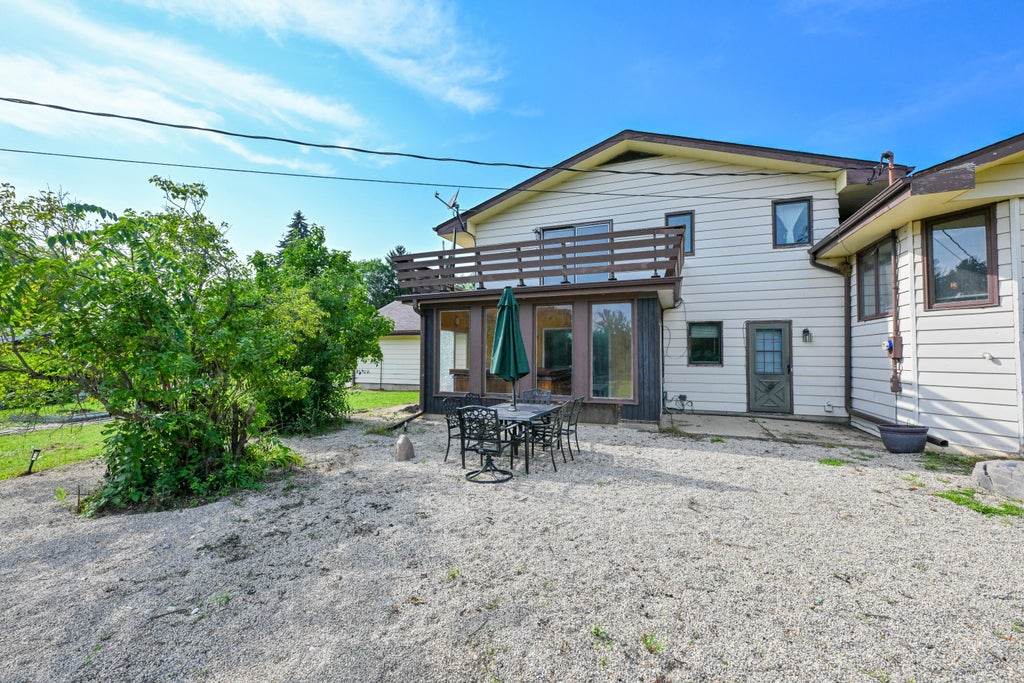
| 3 Beds | 2.5 Baths | 2.5 Car Garage | 2,517 Sq Ft |
Description of N113W13099 Crestview Dr, Germantown, WI 53022
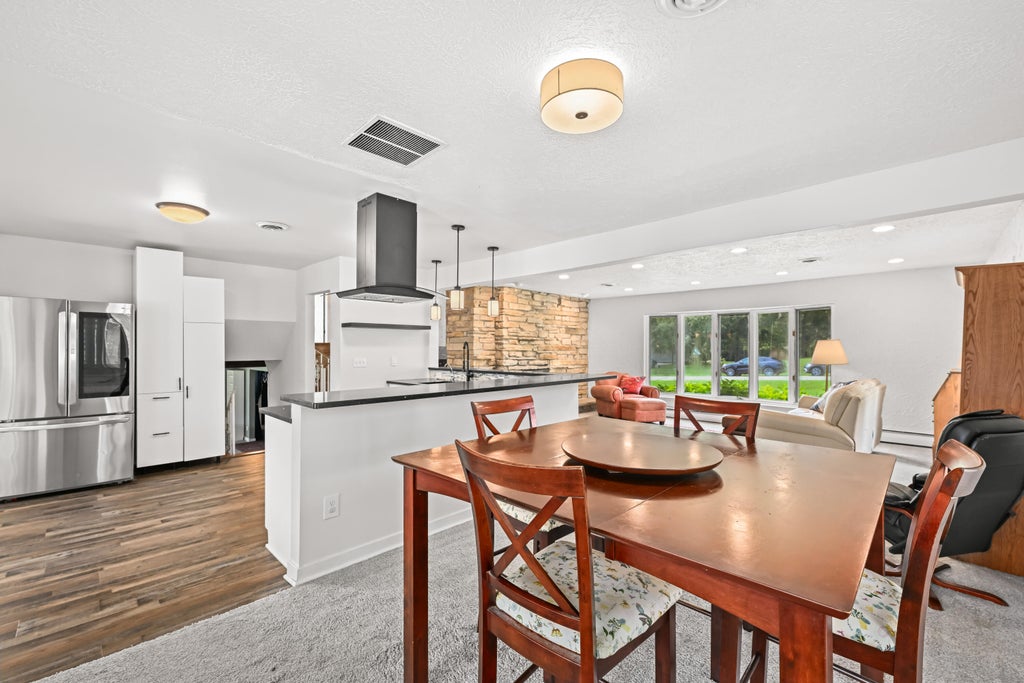
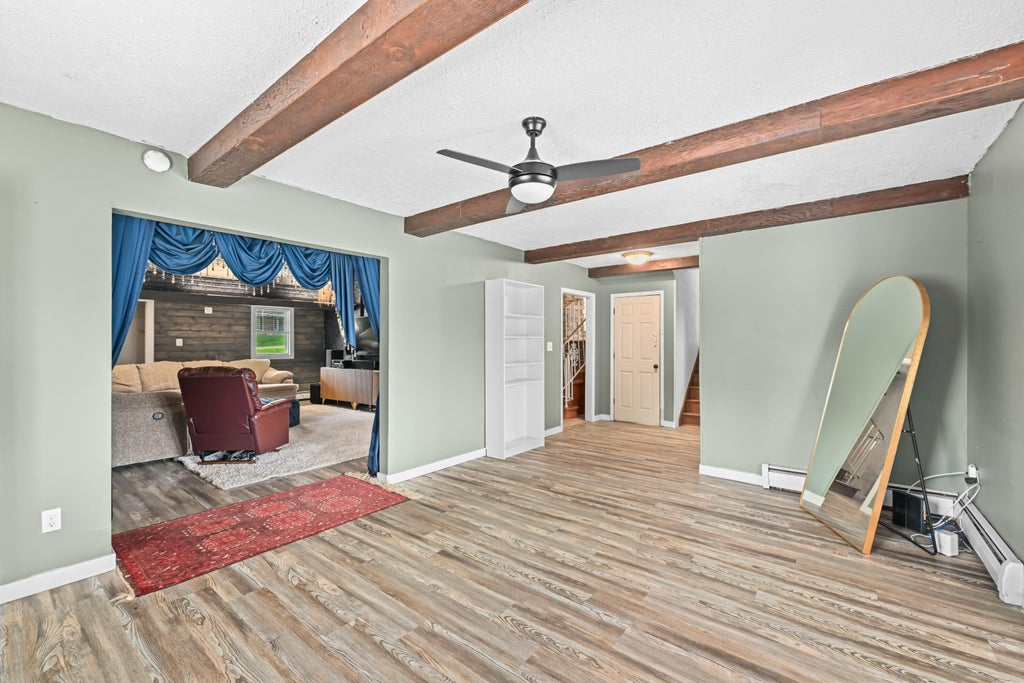
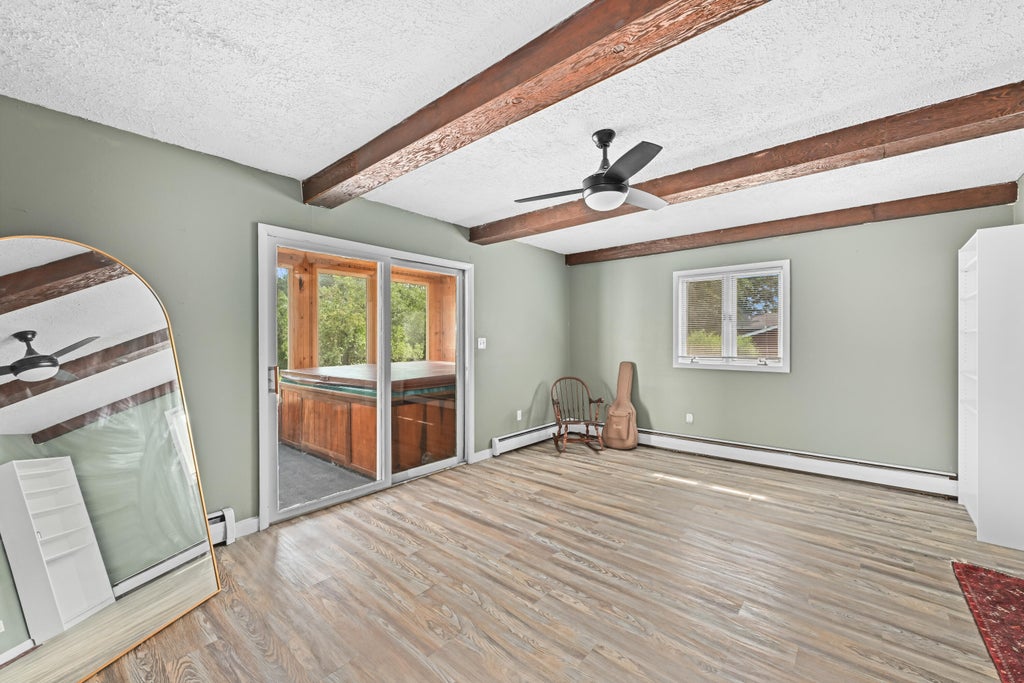
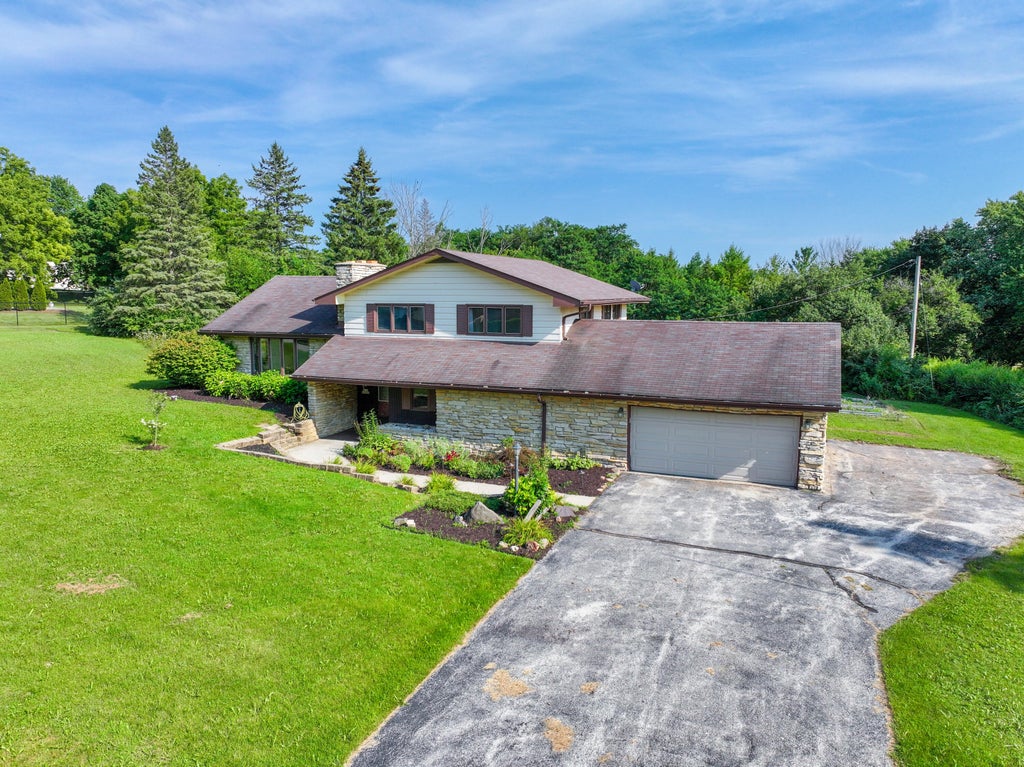
Convenience of parks, shops, and restaurants while living on over an acre of land! This three bedroom, two and a half bedroom tri-level offers plenty of space with two family rooms, two three season rooms, a patio, and balcony deck. Bathroom updates (2022), LVP flooring (2021), new landscaping (2026), washer/ dryer (2026), and updated kitchen with black quartz countertops (2020). Bedrooms have hardwood floors, tiled entry and half bath have heated floors. Large 2.5 car attached garage, unfinished basement area, and old root cellar offer additional storage. Enjoy coffee on the balcony, a beverage in the hot tub in the cedar three seasons room, a snack from the garden beds, or a quick walk to natural spring or Friedenfeld Park. Highly sought after neighborhood, come take a look!
Property Features of N113W13099 Crestview Dr, Germantown, WI 53022
Contemporary
Single Family Residence
1970
$5,828.00
1.02
Features
| Middle school: Kennedy |
| High school: Germantown |
| Washer |
| Dryer |
| Range |
| Oven |
| Dishwasher |
| Refrigerator |
| Central air |
| Natural gas heat |
| Radiant heat |
| Garage |
| Attached parking |
| Attached garage |
| Garage spaces: 2.5 |
| Aluminum siding |
| Stone exterior |
| Deck |
| Lot acreage is: 1.02 |
| Cul-de-sac location |
| Lot sqft: 44431.2 |
| Lot zoned: Res |
| Present use: Subdivision |
| Kitchen island |
| Walk-in closet(s) |
| Partial basement |
| Sump pump |
| Paved driveway |
| Private water |
| Well water |
| Septic system |
| Levels in property: Three Or More |
| Property style: contemporary |
| For sale |
| Tax year: 2025 |
Rooms & Dimensions
| Family room is 17 x 13 |
| Family Room Level: Main |
| Bedroom 2 is 13 x 12 |
| Bedroom 2 Level: Upper |
| Bedroom 3 is 13 x 10 |
| Bedroom 3 Level: Upper |
| Dining Room is 12 x 11 |
| Dining Level: Main |
| Living Room is 19 x 17 |
| Living Room Level: Main |
| Number of rooms: 7 |