
3601 S Barker Ln, Appleton, WI 54915 CONTINGENT
$399,000
MLS #: 1976494




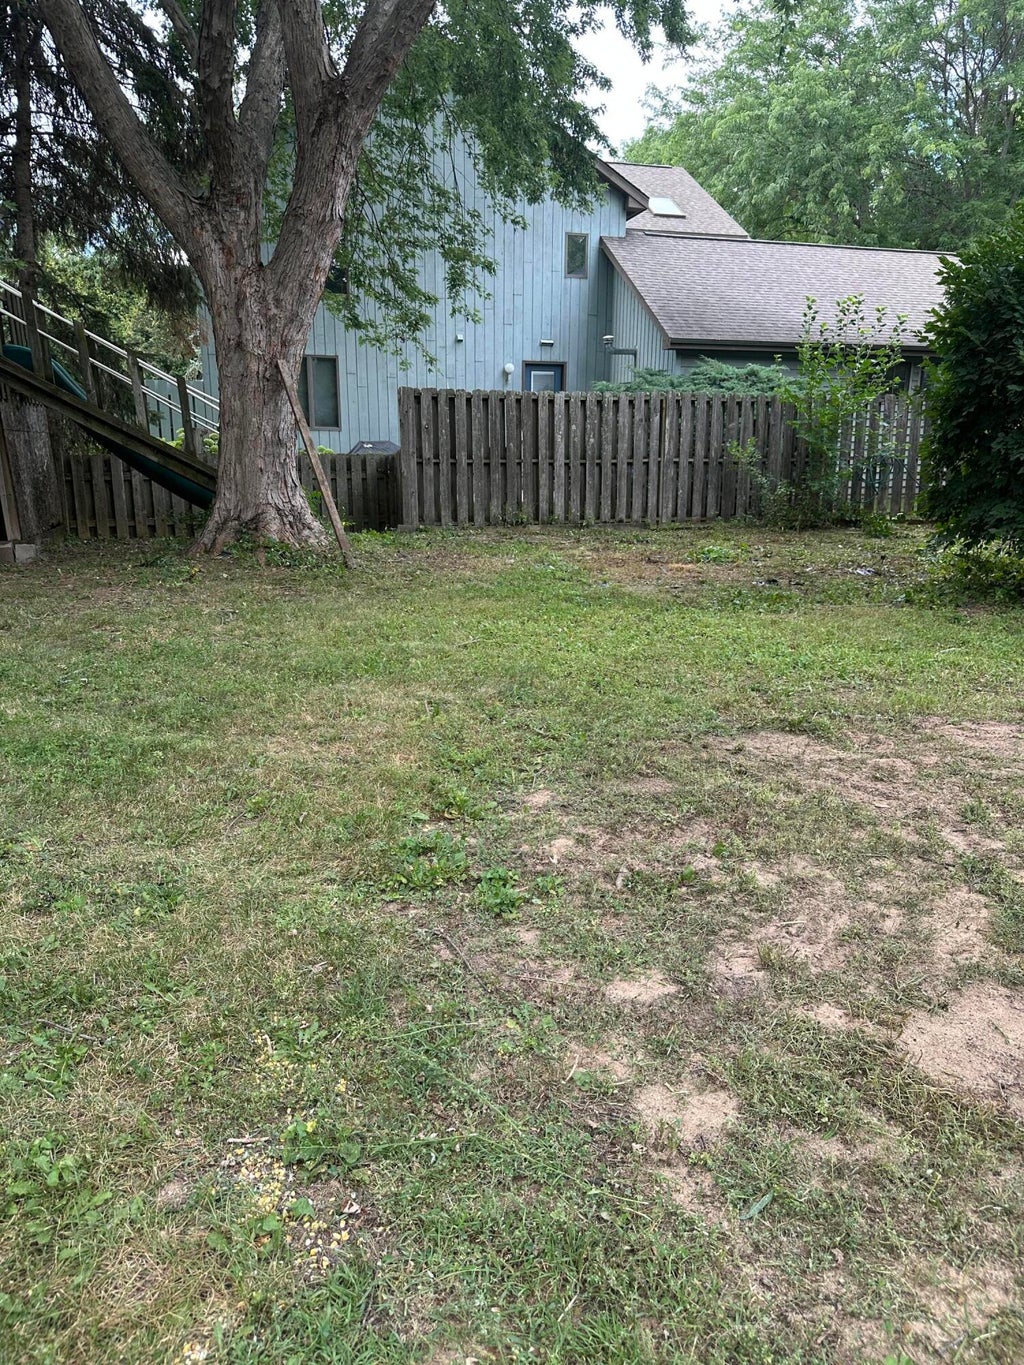
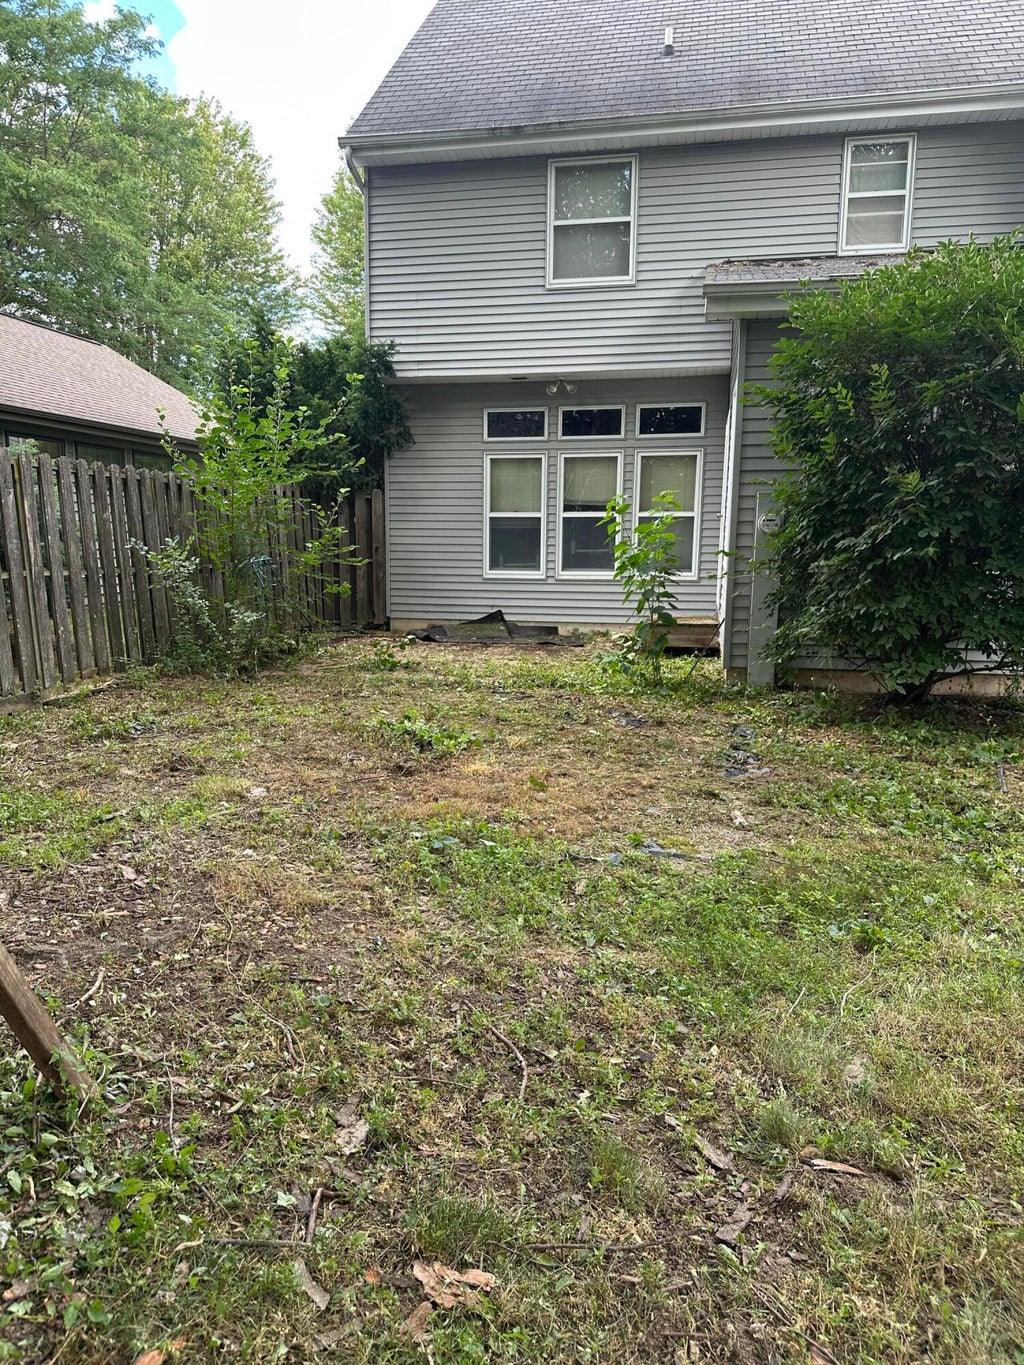
| 5 Beds | 2.5 Baths | 3 Car Garage | 3,068 Sq Ft |
Description of 3601 S Barker Ln, Appleton, WI 54915
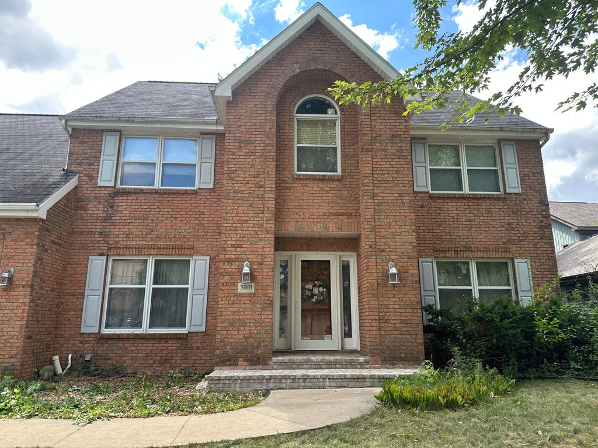
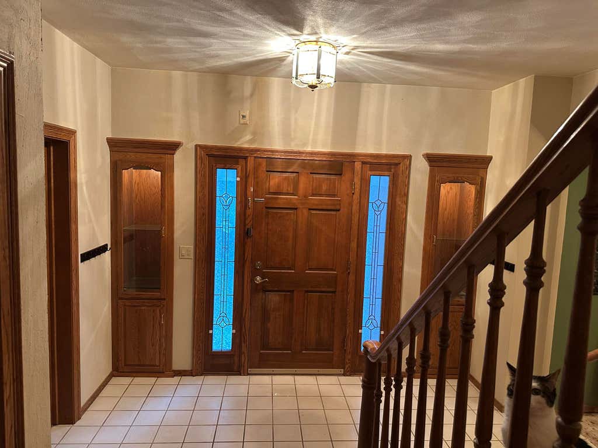
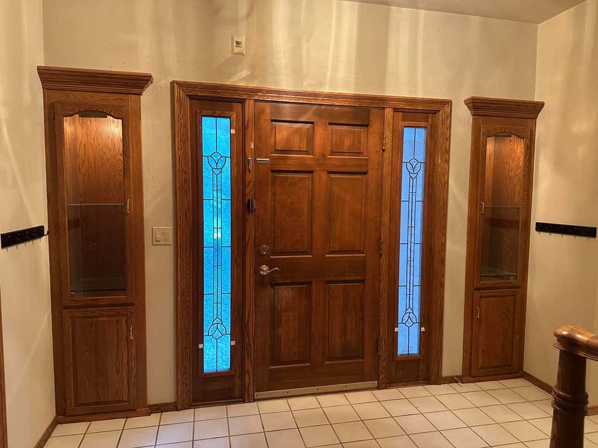
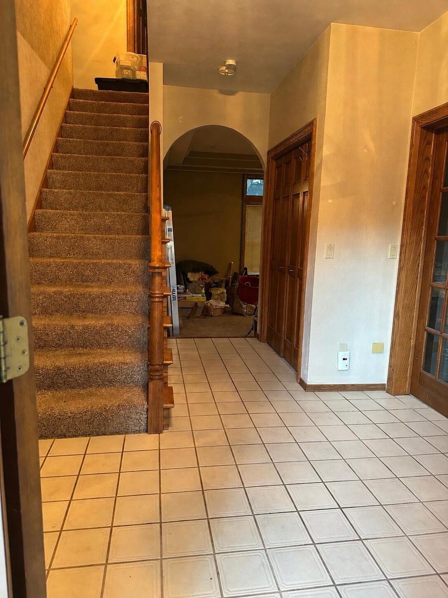
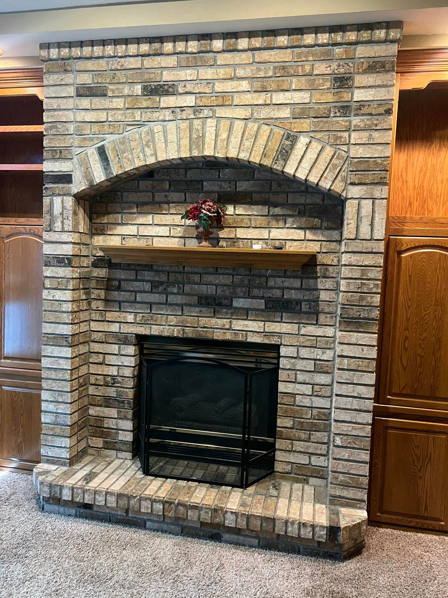
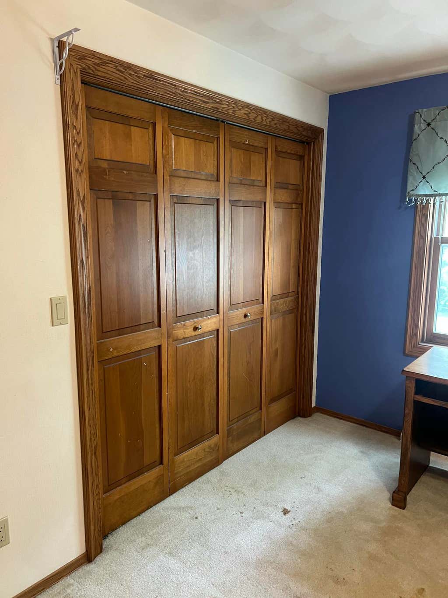
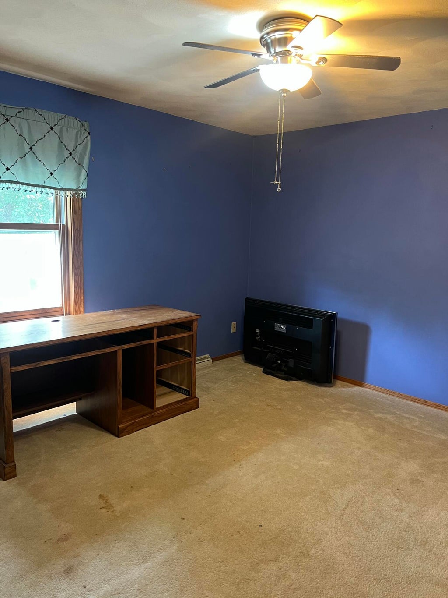
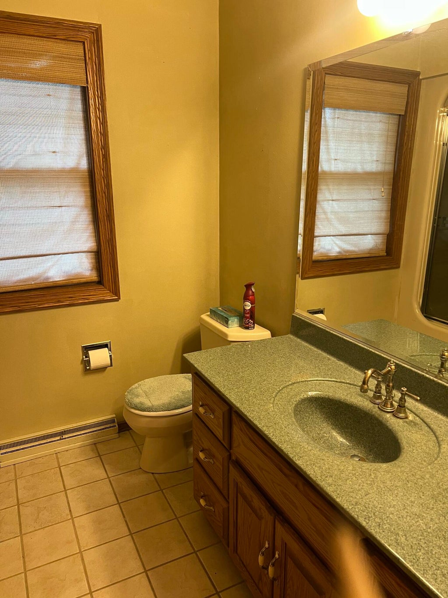
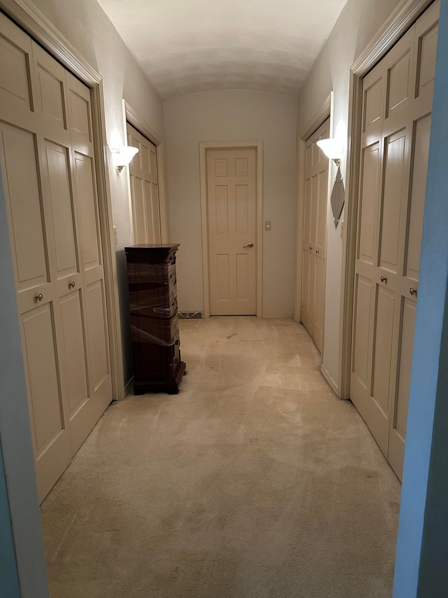
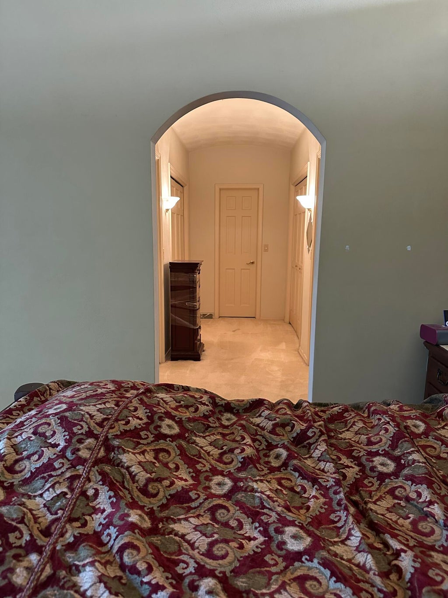
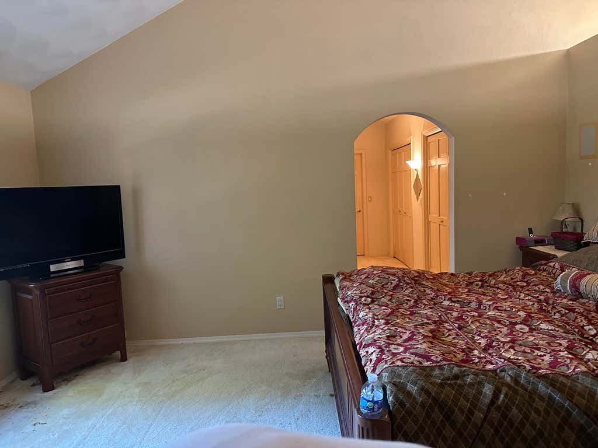
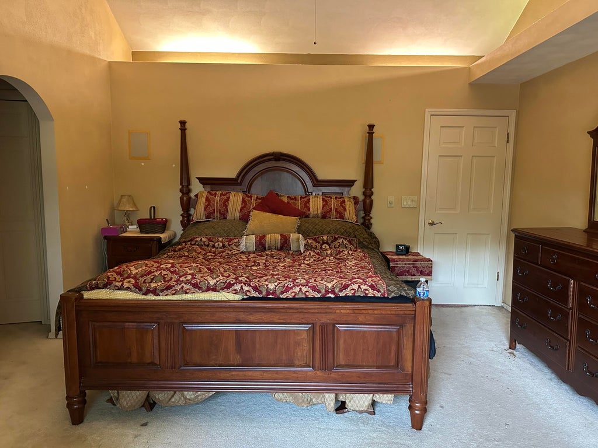
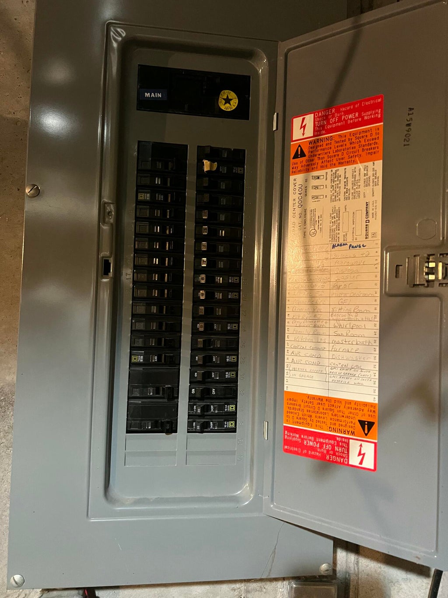
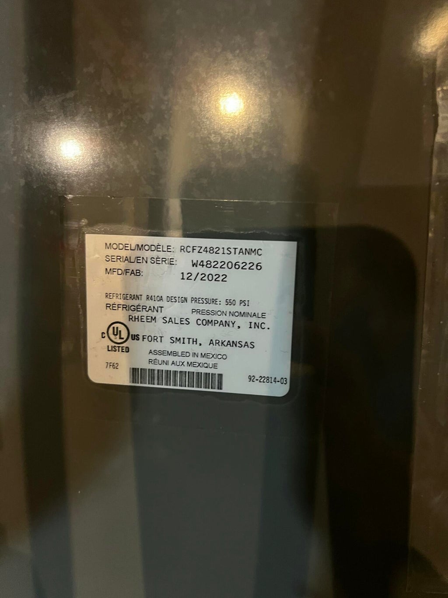
Welcome to this spacious 5 bedroom, 2.5 bathroom home offering plenty of room for family, guests, and entertaining. The home features 2 staircases, a gas fireplace, central vacuum, and a 200 amp electrical service. The furnace and AC were both installed in 2024, providing peace of mind for years to come. With its generous bedroom count and versatile layout, this home offers an excellent opportunity to make it your own.
Property Features of 3601 S Barker Ln, Appleton, WI 54915
Listing courtesy of: First Weber Inc- Mequon
HOME STYLE
Contemporary
Contemporary
TYPE
Single Family Residence
Single Family Residence
Year Built
1990
1990
Annual Taxes
$6,858.75
$6,858.75
Stories
2
2
Acres
.34
.34
Features
| Central air |
| Forced air heat |
| Natural gas heat |
| Garage |
| Three car garage |
| Attached parking |
| Attached garage |
| Garage spaces: 3 |
| Vinyl siding |
| Brick exterior |
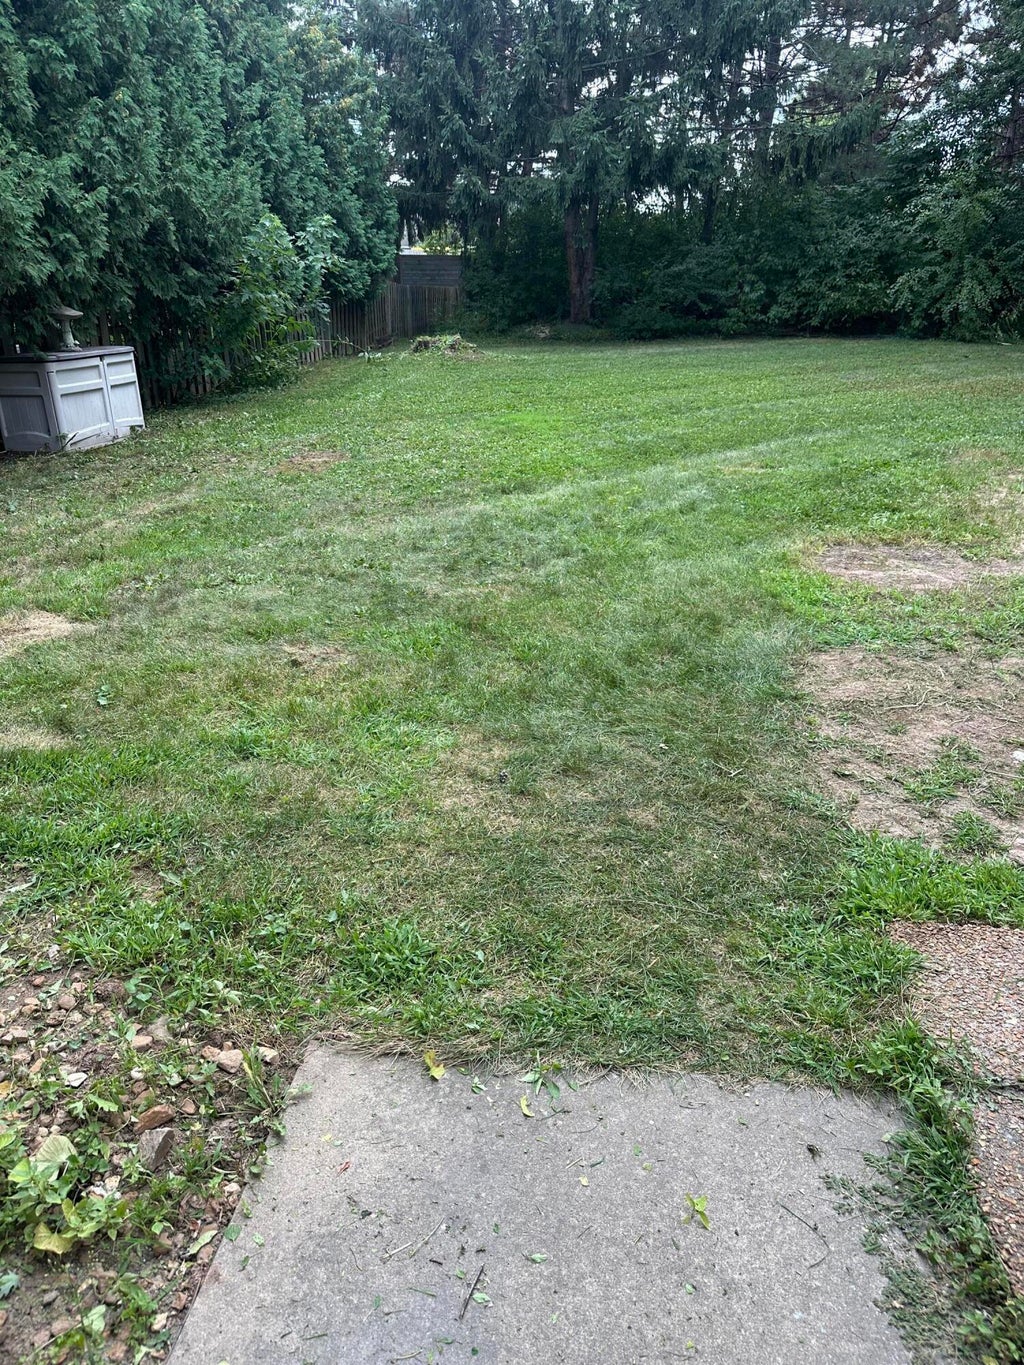
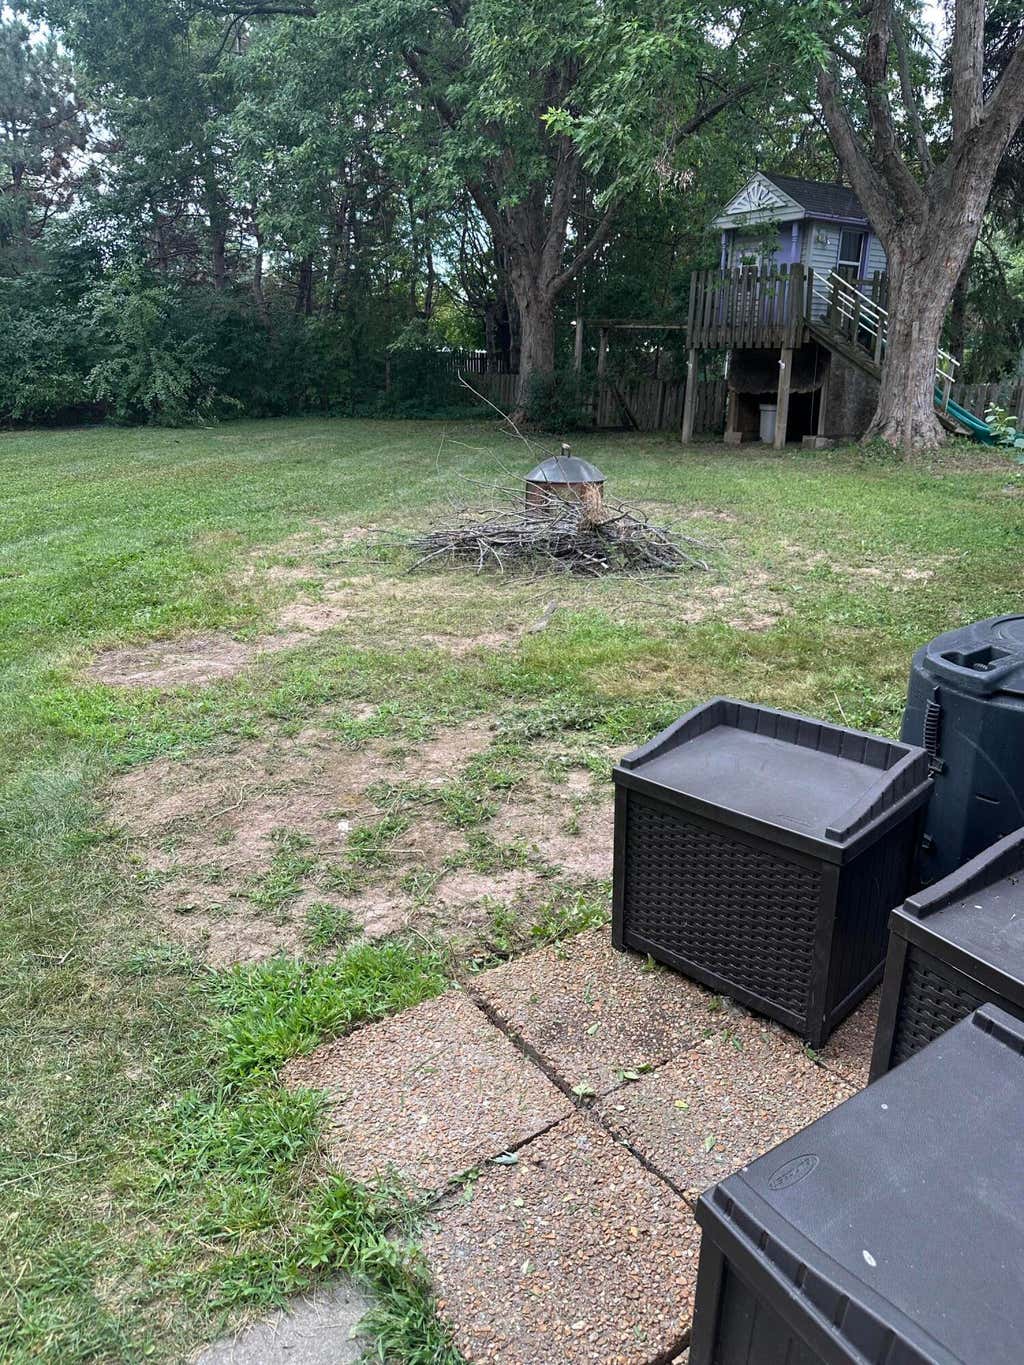
| Lot acreage is: 0.34 |
| Lot sqft: 14810.4 |
| Lot zoned: RES |
| Vaulted ceilings |
| Central vacuum |
| Kitchen island |
| Concrete basement |
| Full basement |
| Sump pump |
| Paved driveway |
| Public sewer |
| Public water |
| Property style: contemporary |
| For sale |
| Tax year: 2025 |
Rooms & Dimensions
| Family room is 13 x 11 |
| Family Room Level: Main |
| Laundry room |
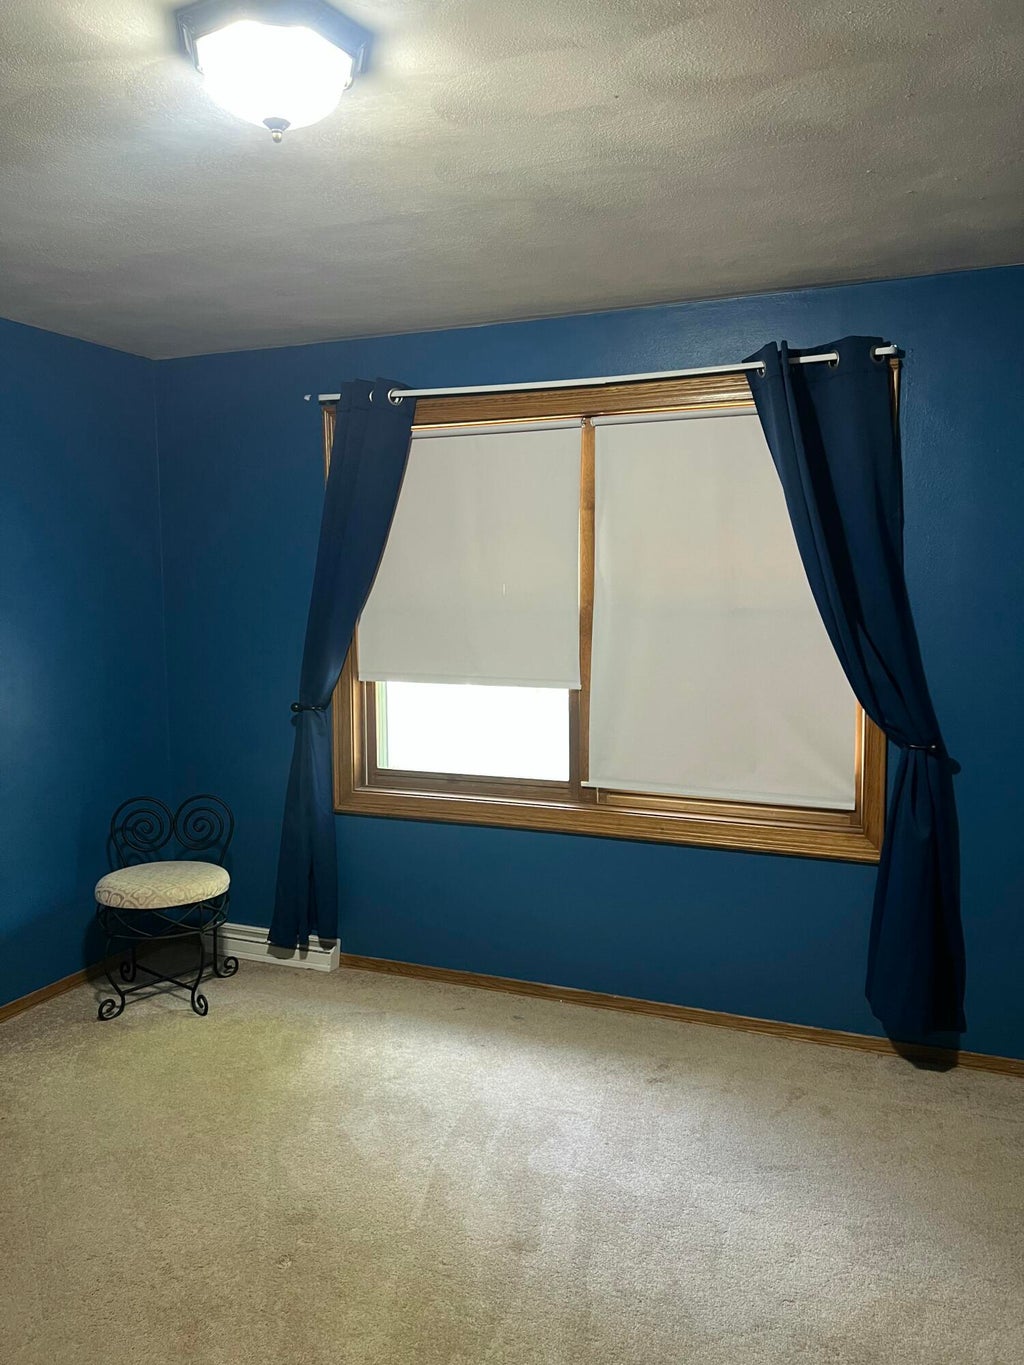
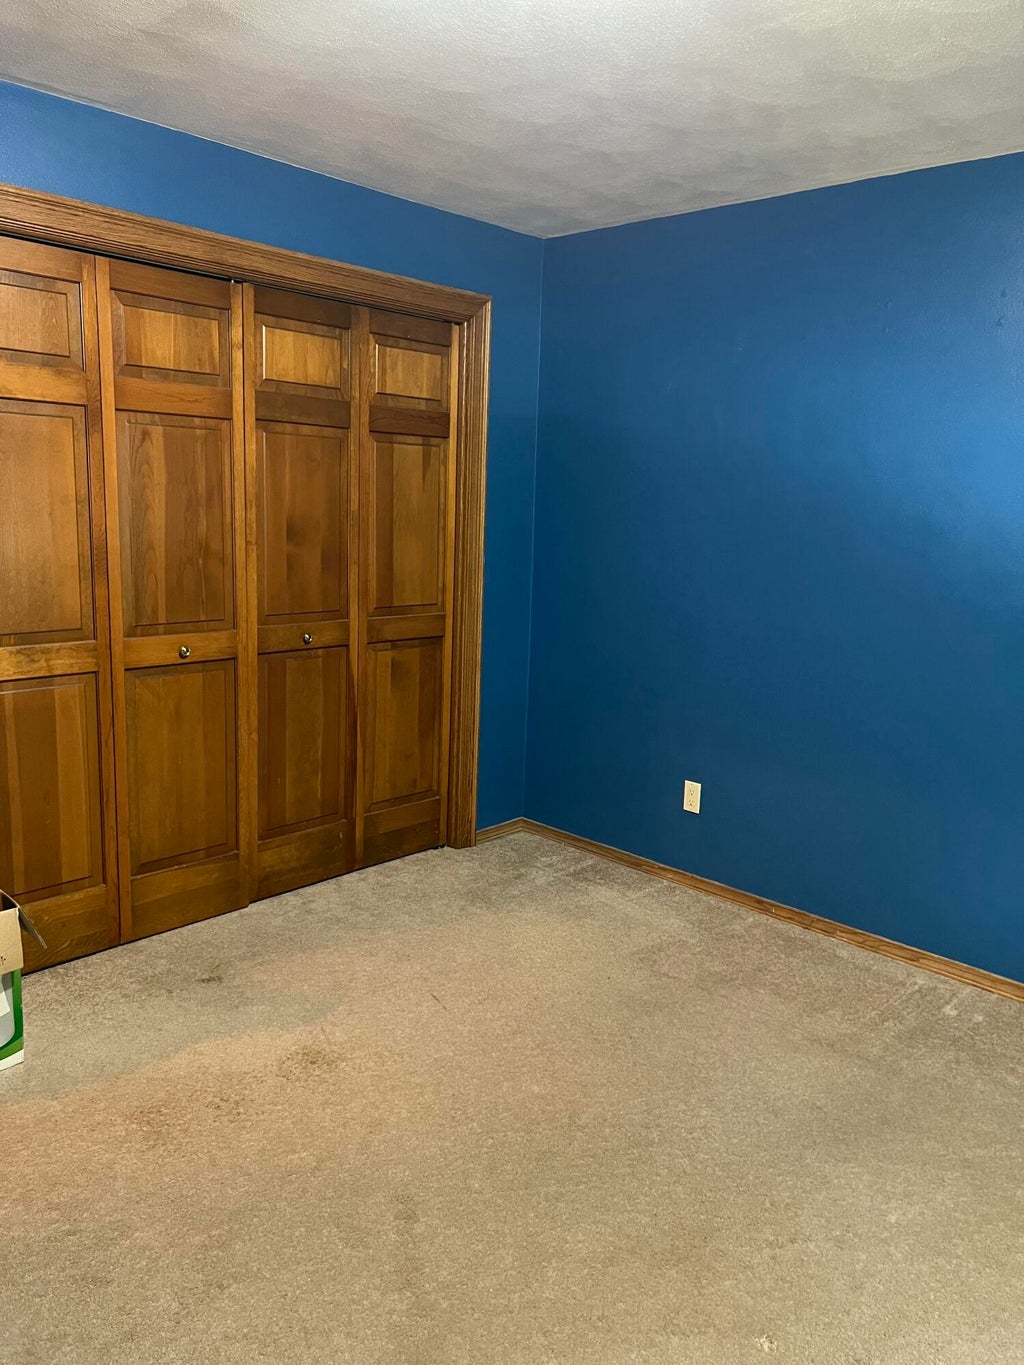
| Bedroom 2 is 17 x 11 |
| Bedroom 2 Level: Upper |
| Bedroom 3 is 11 x 13 |
| Bedroom 3 Level: Upper |
| Bedroom 4 is 12 x 13 |
| Bedroom 4 Level: Upper |
| Bedroom 5 is 13 x 12 |
| Bedroom 5 Level: Upper |
| Dining Room is 12 x 11 |
| Dining Level: Main |
| Living Room is 17 x 13 |
| Living Room Level: Main |
| Laundry Room is 7 x 9 |
| Laundry Room Level: Main |
| Number of rooms: 10 |