
1227 W Sherman Ave, Fort Atkinson, WI 53538
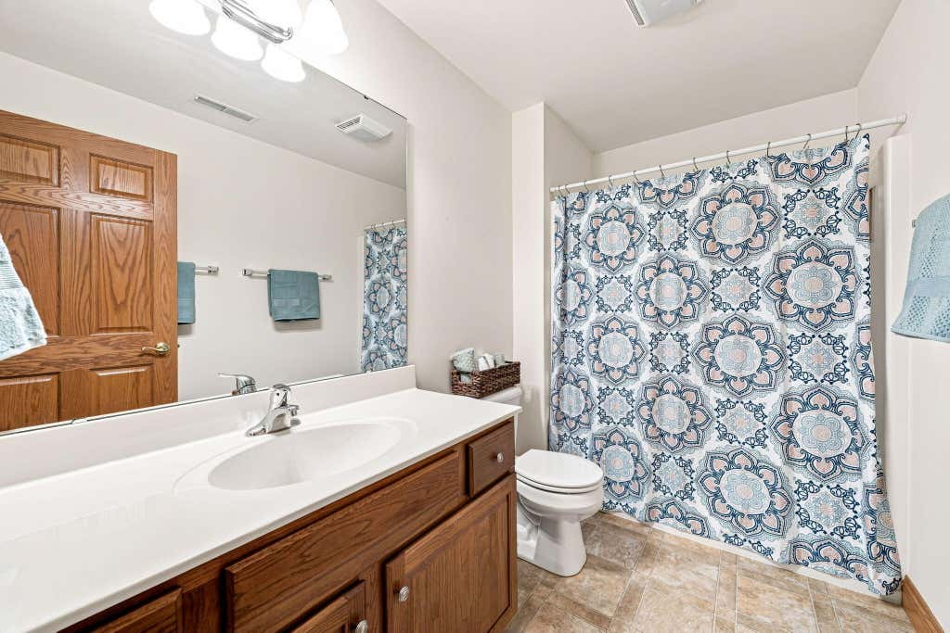
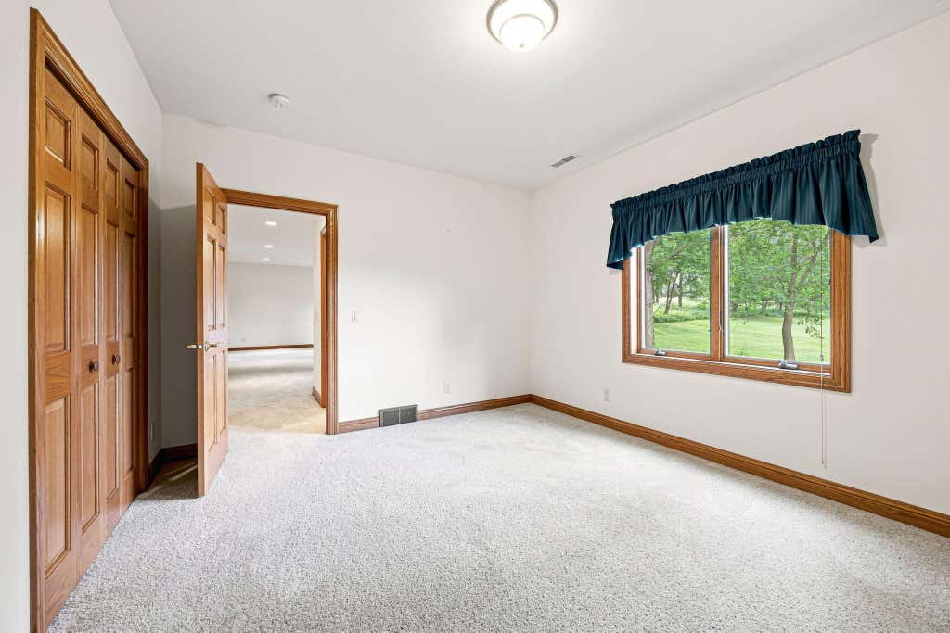
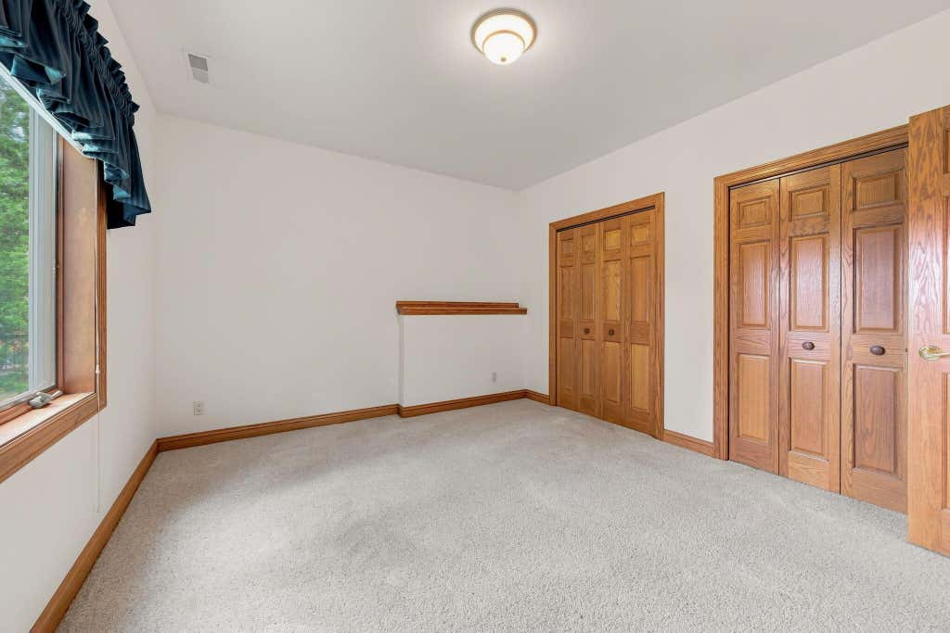
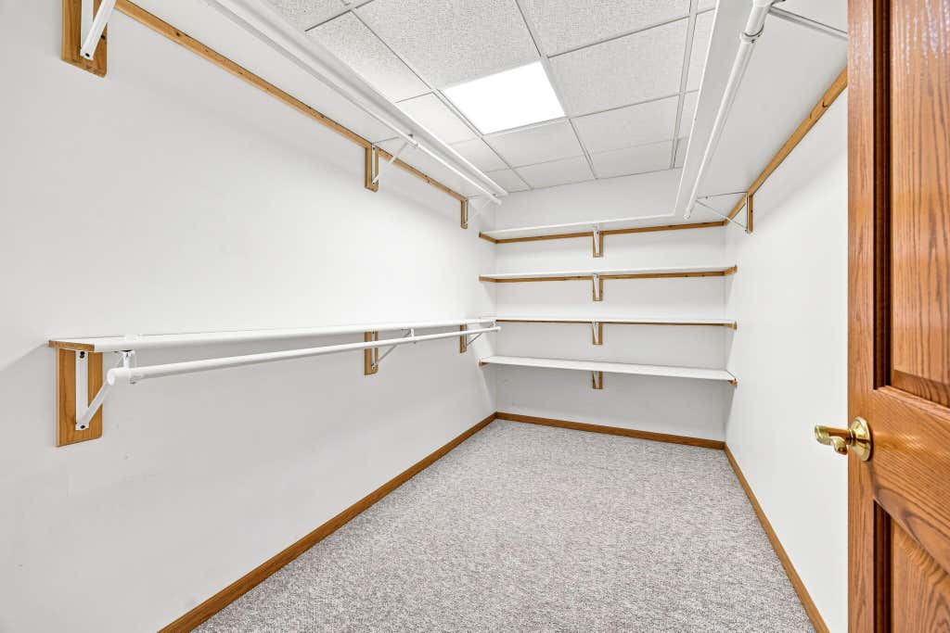

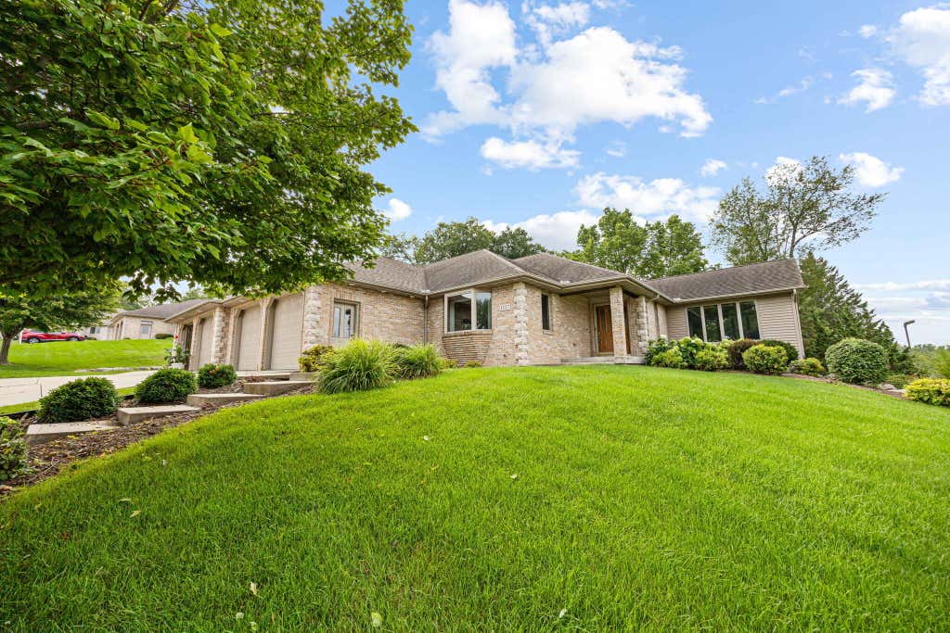
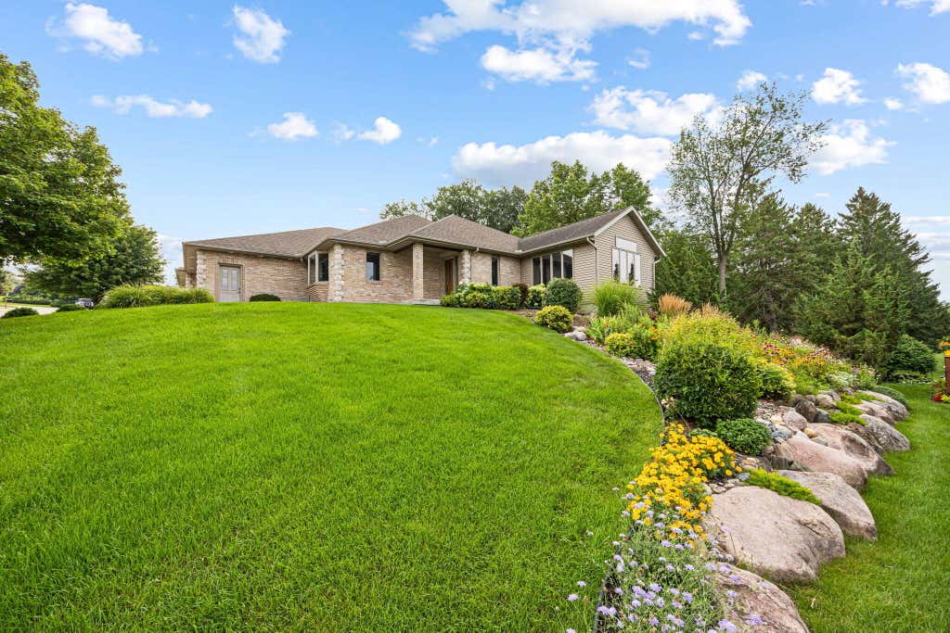
| 3 Beds | 2.5 Baths | 2 Car Garage | 2,881 Sq Ft |
Description of 1227 W Sherman Ave, Fort Atkinson, WI 53538
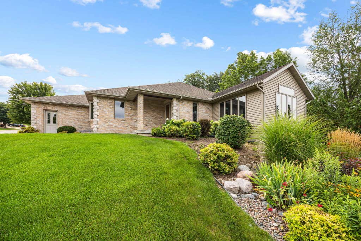
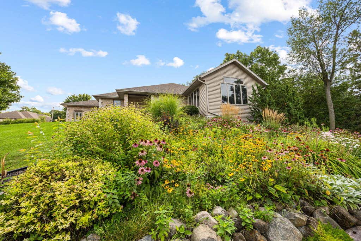
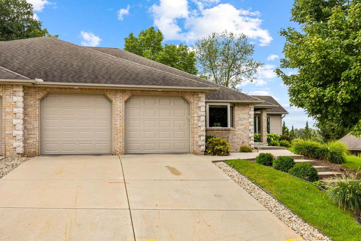

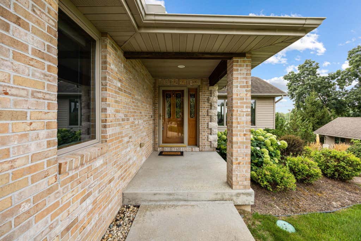
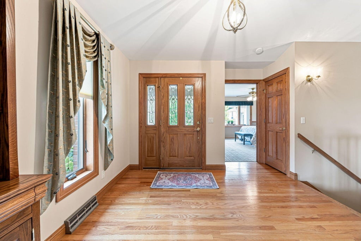
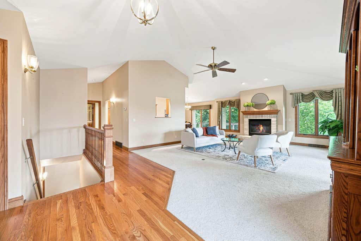
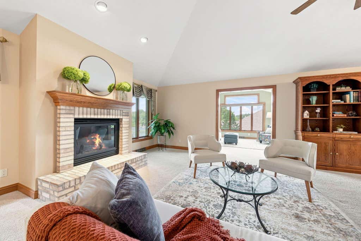
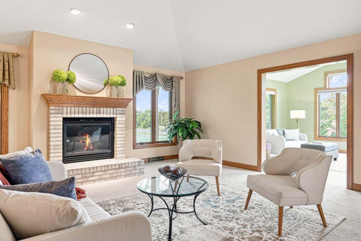
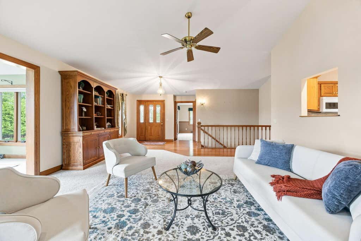
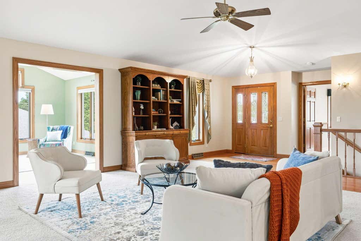
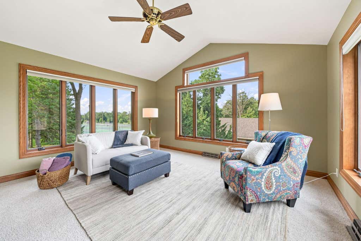
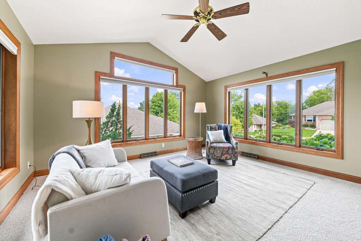
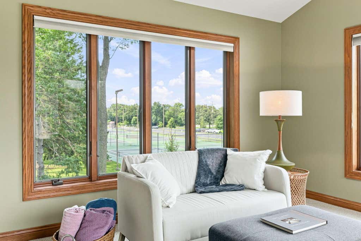
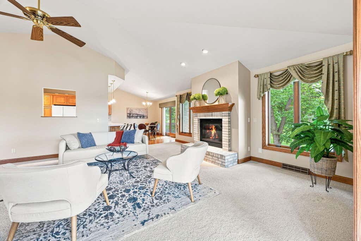
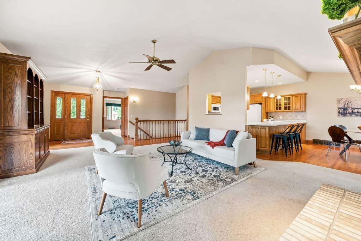
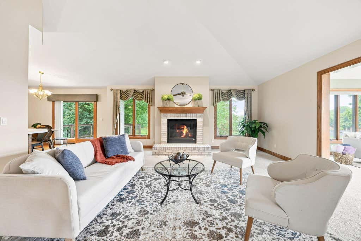
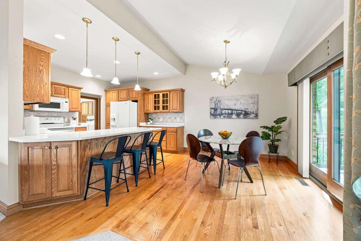
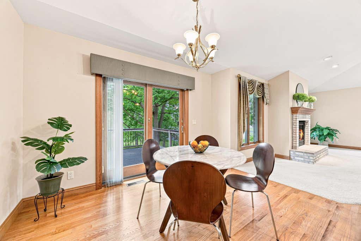
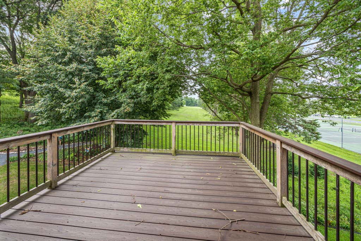
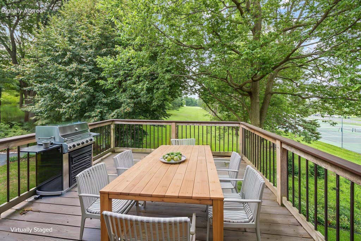
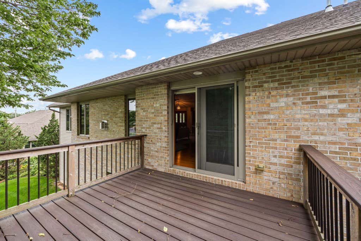
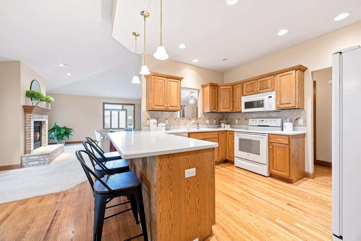
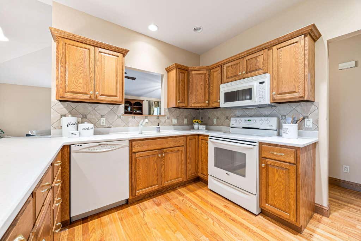
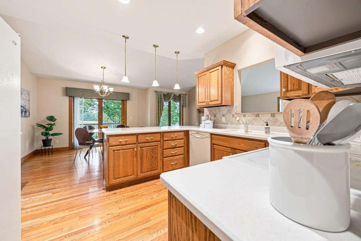
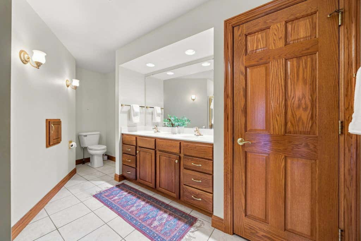
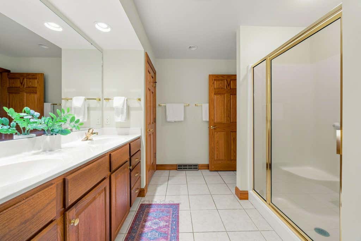
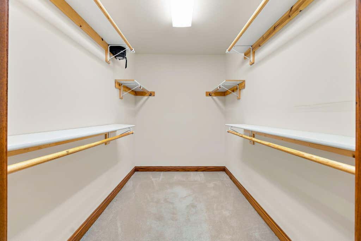
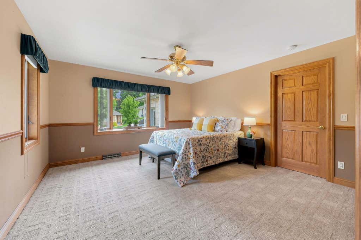
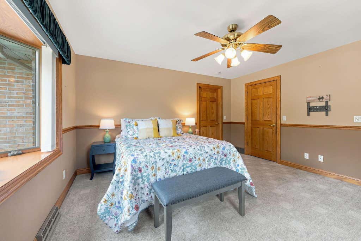
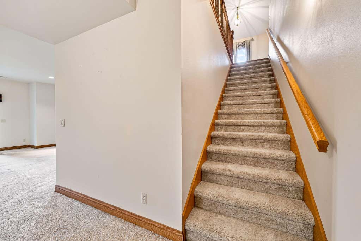
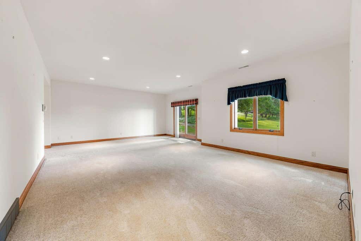
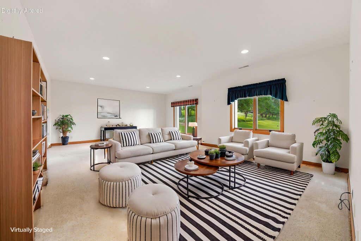
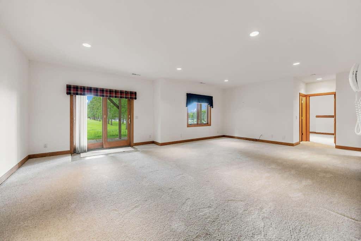
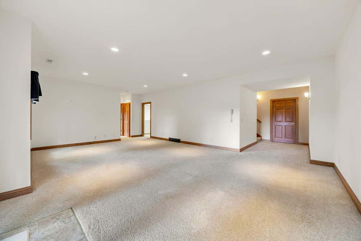
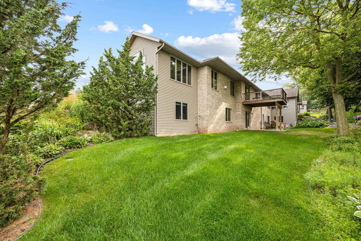
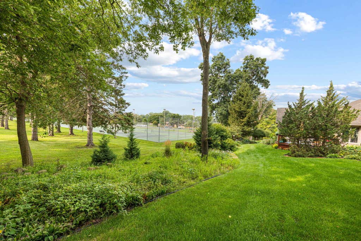
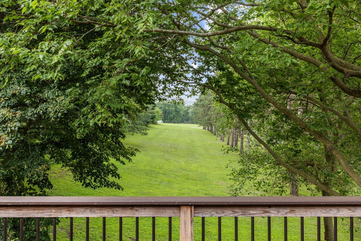
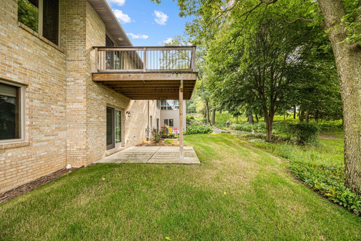
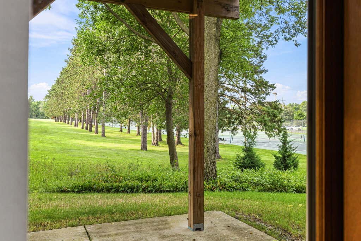
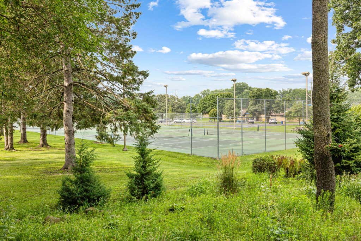
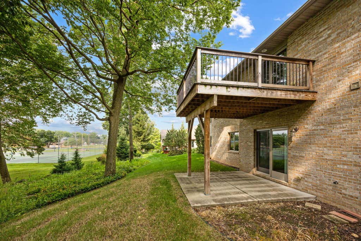
Luxury and maintenance-free living awaits in this beautifully cared-for condo in the desirable Park Place Condo Association. Pride of ownership shines throughout this one-owner home, from the brick exterior and perennial landscaping to the inviting 4-season sunroom. Enjoy having lawn care, landscaping, and snow removal handled by the association. The main level features solid-surface countertops, a gas fireplace, and quality finishes. The finished walk-out lower level offers a 3rd bedroom with its own bath plus a separate finished living space-ideal for guests or entertaining. Conveniently located near nature trails, the Fort Pool, tennis courts, and beautiful scenery, this clean and maintained condo offers luxury, comfort, and an exceptional lifestyle. Photos are Digitally Altered.
Property Features of 1227 W Sherman Ave, Fort Atkinson, WI 53538
Condominium
2003
$7,504.11
1
Features
| Middle school: Fort Atkinson |
| High school: Fort Atkinson |
| Washer |
| Dryer |
| Range |
| Dishwasher |
| Refrigerator |
| Water softener |
| Garage |
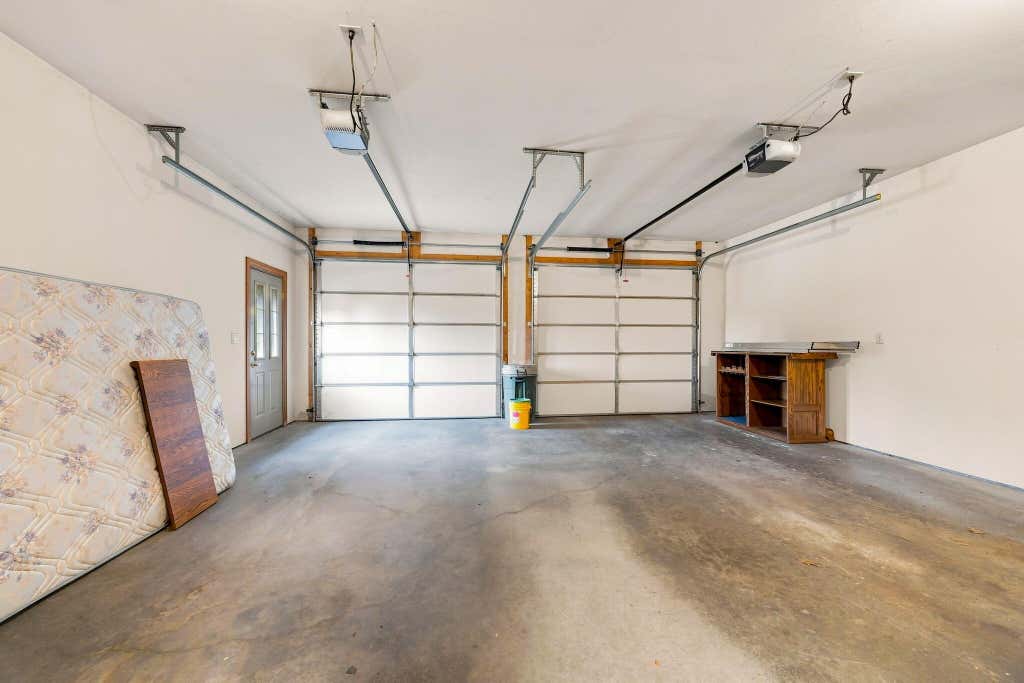
| Two car garage |
| Attached parking |
| Attached garage |
| Garage spaces: 2 |
| Brick exterior |
| Lot zoned: Res |
| Full basement |
| Basement has outside entrance |
| Partial basement |
| Walkout basement |
| Partially finished basement |
| Public sewer |
| Public water |
| Levels in property: One |
| Total square feet: 2881 |
| Total above grade finished sq ft: 2101 |
| Basement square feet: 780 |
| Living square feet: 2881 |
| For sale |
| Tax year: 2025 |
| HOA Dues: 300 |
Rooms & Dimensions
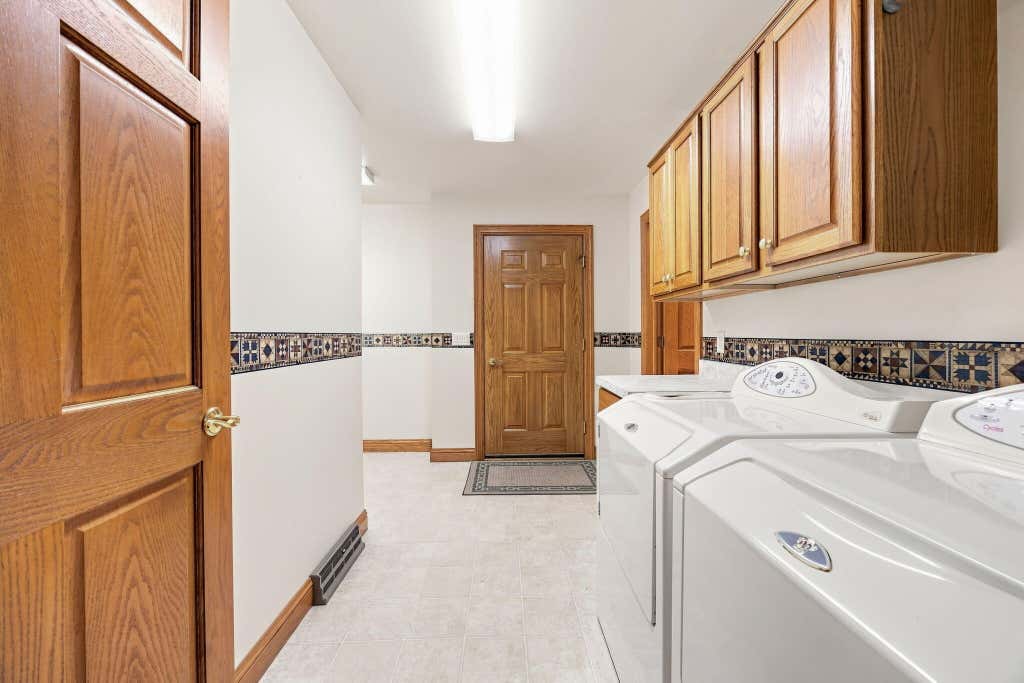
| Laundry room |
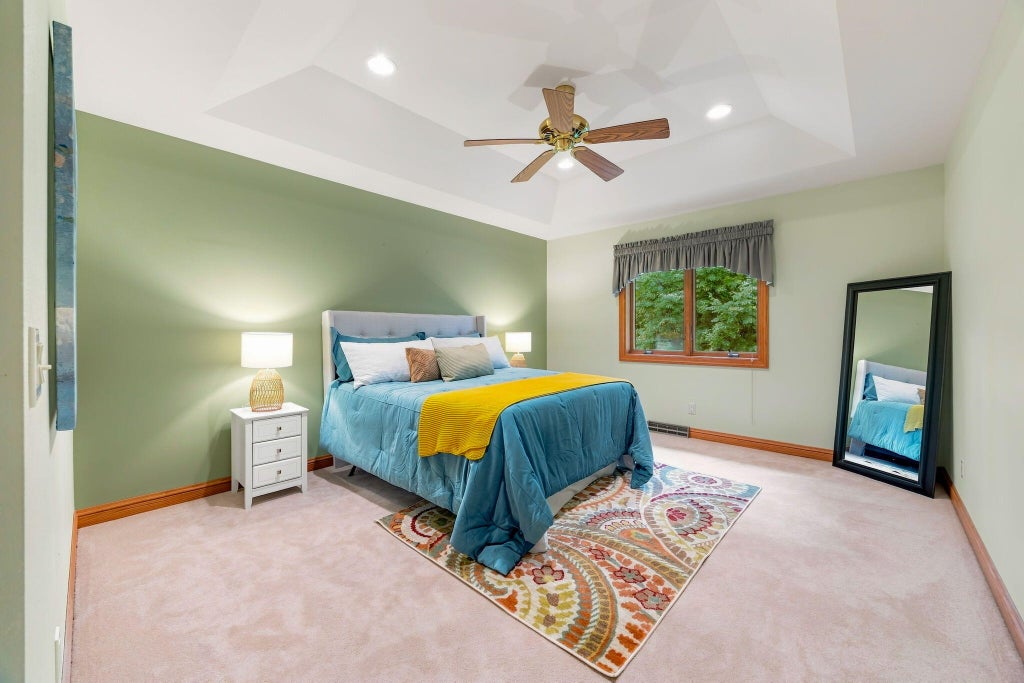
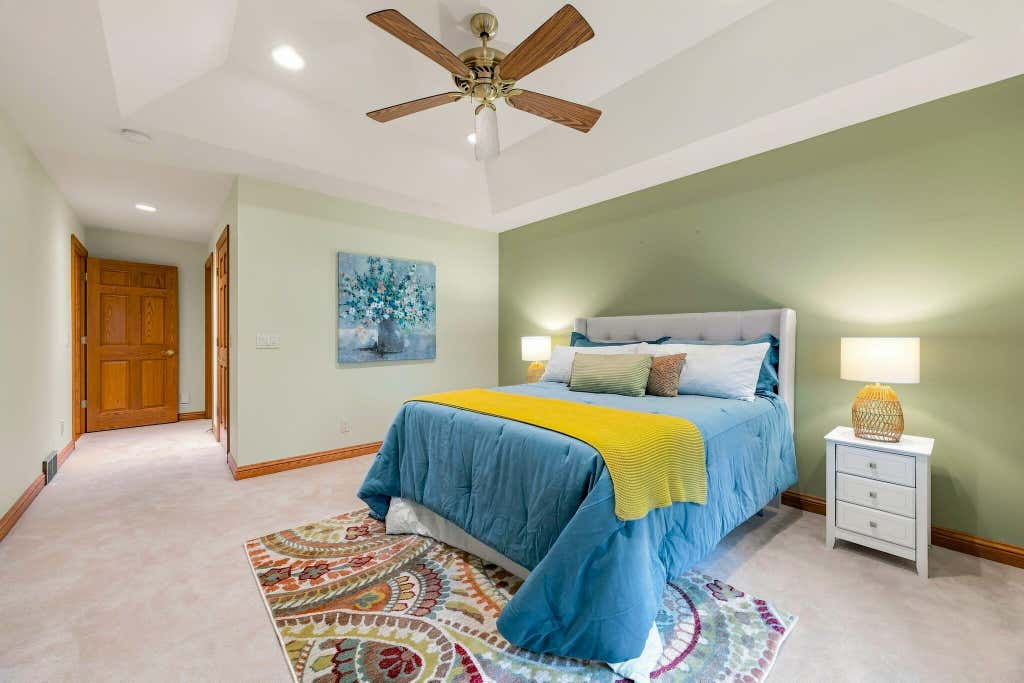
| Bedroom 2 is 13 x 14 |
| Bedroom 3 is 14 x 12 |
| Dining Room is 13 x 10 |
| Dining Level: Main |
| Living Room is 28 x 18 |
| Living Room Level: Main |
| Laundry Room Level: Main |
| Number of rooms: 9 |