
W346S9520 Jericho Ct, Eagle, WI 53119
















| 4 Beds | 2.5 Baths | 3.5 Car Garage | 2,600 Sq Ft |
Description of W346S9520 Jericho Ct, Eagle, WI 53119
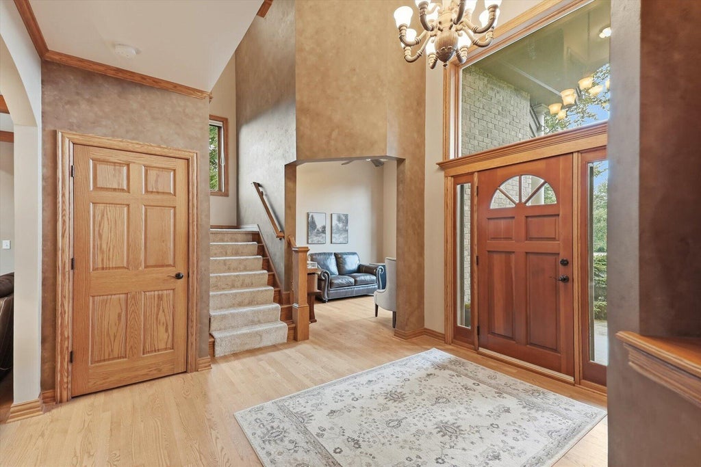
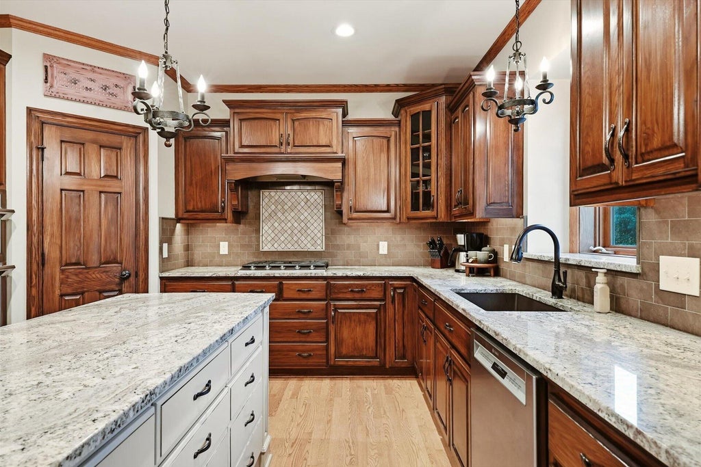
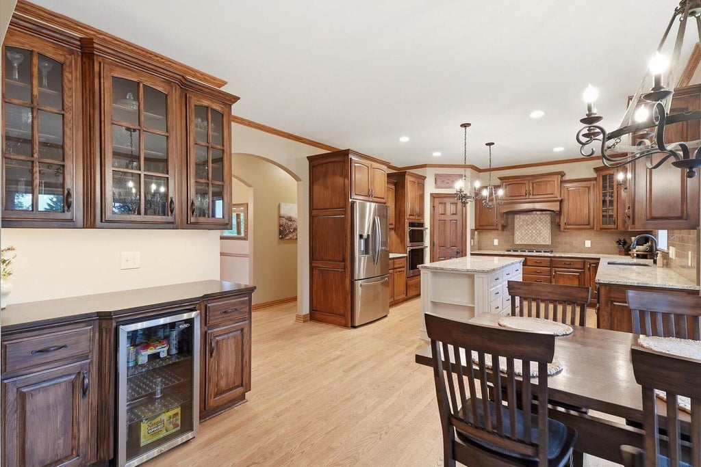
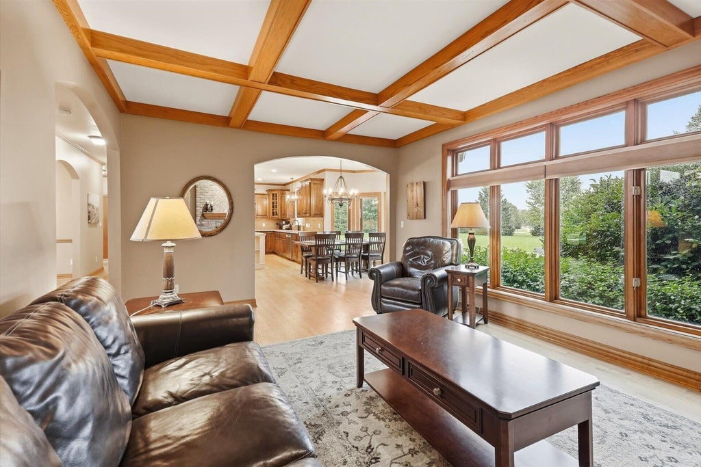
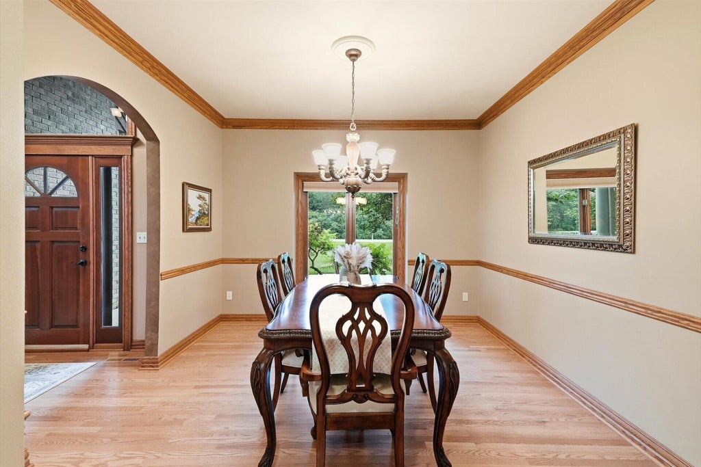
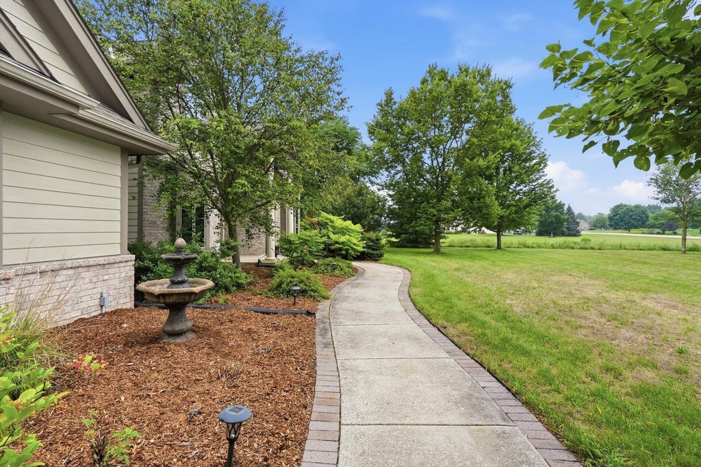
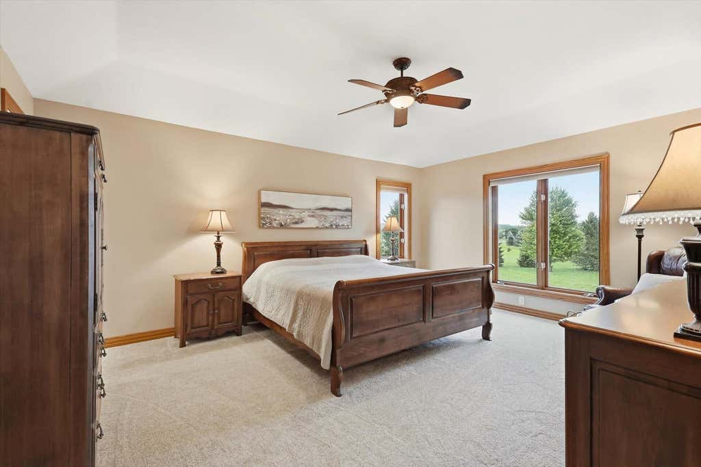
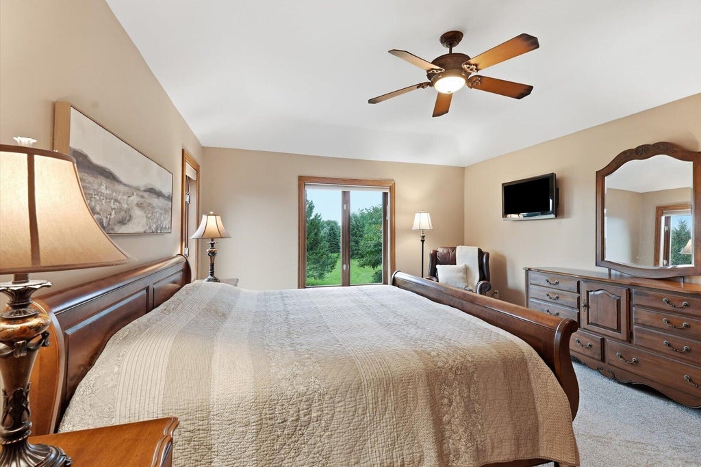
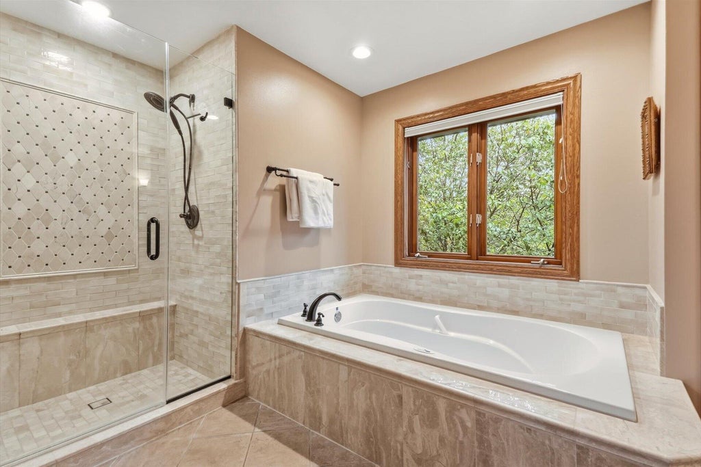
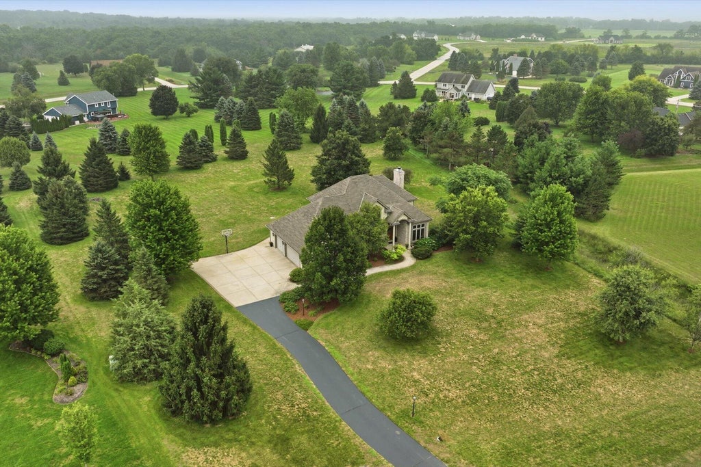
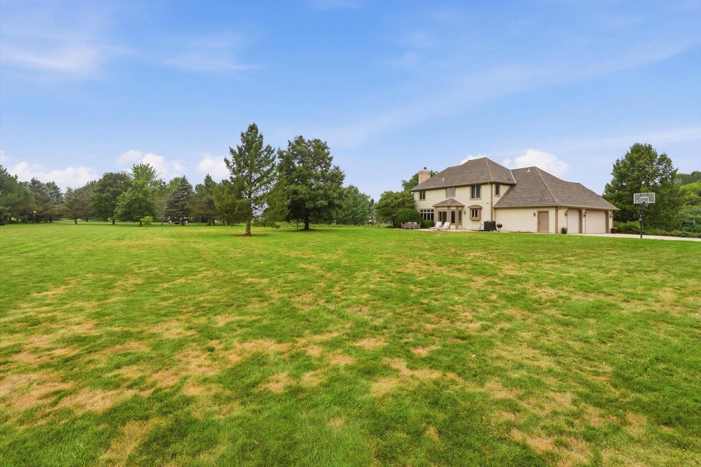
Enjoy the best of living in this spacious 4BDRM, 2.5BATH home nestled on a peaceful cul-de-sac overlooking the beautiful countryside! This property offers exceptional curb appeal, a 3.5 car attached garage w/direct access to basement, private backyard, & concrete patio complete w/electric for a hot tub. Inviting main level is perfect for everyday living & entertaining, while unfinished lower level provides opportunity for finishing touches & is convenient stubbed for half bath. Cozy living room features NFP & updated kitchen/dinette w/stone countertops, SS appliances, HWFs, & 6 panel doors. Retreat to primary BDRM suite w/updated bath! Updates include 2026: Carpet. 2016: LP SmartSide siding, furnace, AC, iron curtain, & pressure tank. This is an opportunity you won't want to miss!
Property Features of W346S9520 Jericho Ct, Eagle, WI 53119
Colonial
Single Family Residence
2002
Jericho Corners
$3,852.00
2
2.01
Features
| Elementary school: Rolling Hills |
| Middle school: Park View |
| High school: Mukwonago |
| Washer |
| Dryer |
| Range |
| Oven |
| Microwave oven |
| Dishwasher |
| Refrigerator |
| Central air |
| Forced air heat |
| Natural gas heat |
| Garage |
| Attached parking |
| Attached garage |
| Garage spaces: 3.5 |
| Brick exterior |
| Fiber cement exterior |
| Patio |
| Lot acreage is: 2.01 |
| Cul-de-sac location |
| Lot sqft: 87555.6 |
| Subdivision: Jericho Corners |
| Wooded lot |
| Lot zoned: Residential |
| Present use: Subdivision |
| Garbage disposal |
| Kitchen island |
| Walk-in closet(s) |
| Full basement |
| Sump pump |
| Paved driveway |
| Private water |
| Well water |
| Septic system |
| Total square feet: 2600 |
| Total above grade finished sq ft: 2600 |
| Living square feet: 2600 |
| Property style: colonial |
| For sale |
| Tax year: 2025 |
Rooms & Dimensions
| Den is 11 x 12 |
| Den Level: Main |
| Laundry room |
| Pantry |
| Bedroom 2 is 11 x 12 |
| Bedroom 2 Level: Upper |
| Bedroom 3 is 12 x 13 |
| Bedroom 3 Level: Upper |
| Bedroom 4 is 11 x 13 |
| Bedroom 4 Level: Upper |
| Dining Room is 11 x 18 |
| Dining Level: Main |
| Living Room is 18 x 13 |
| Living Room Level: Main |
| Laundry Room is 7 x 8 |
| Laundry Room Level: Main |
| Number of rooms: 11 |