
4709 Laurie Ln, Two Rivers, WI 54241
$449,900
MLS #: 1976499
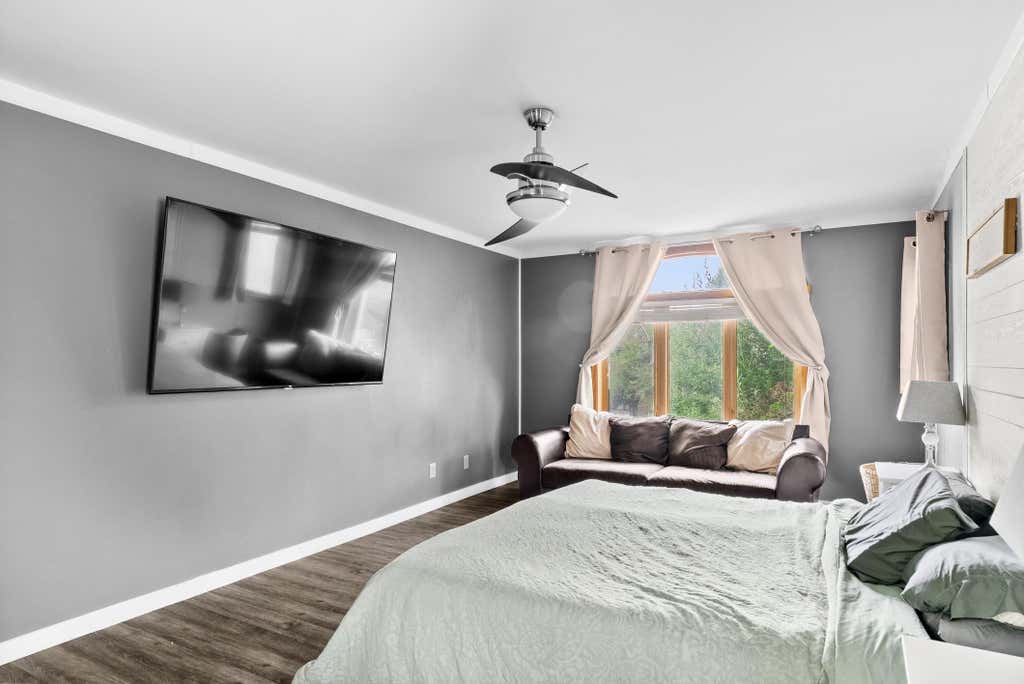
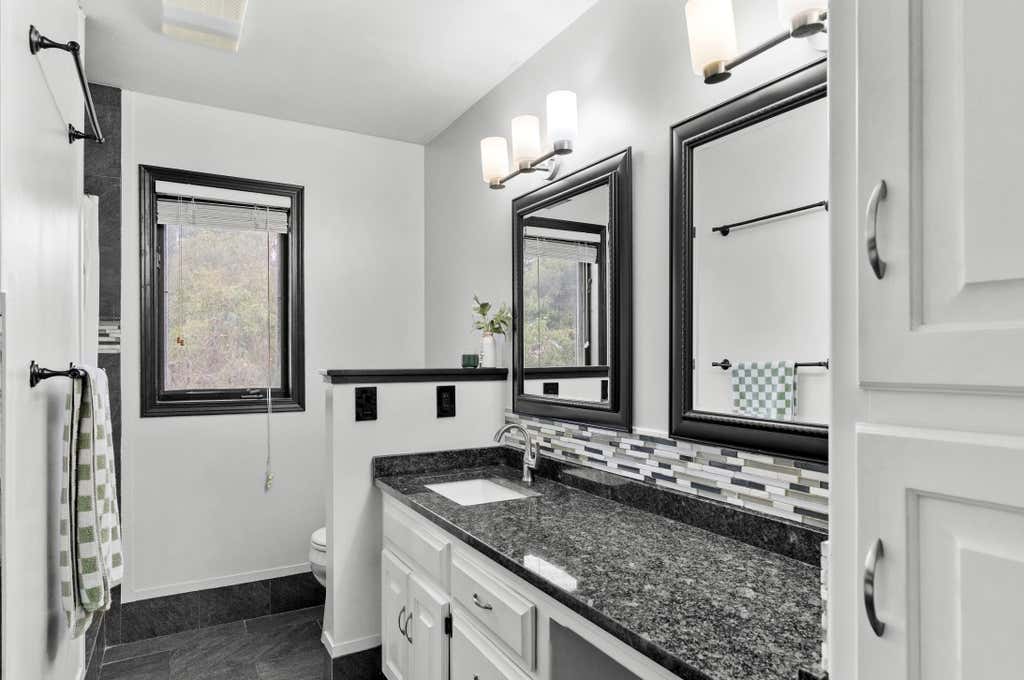
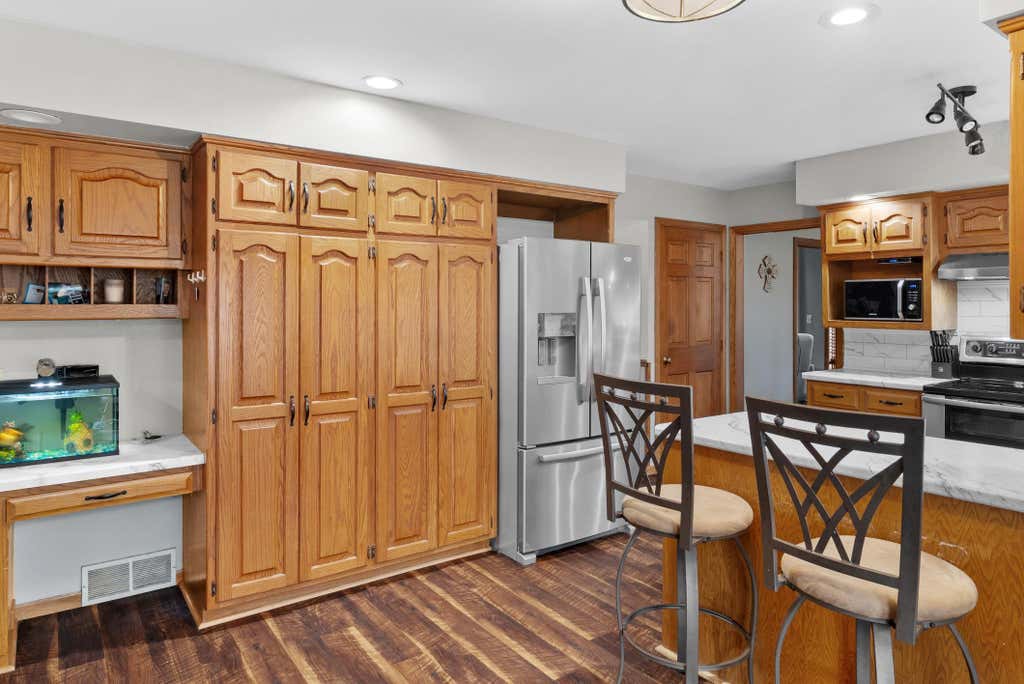
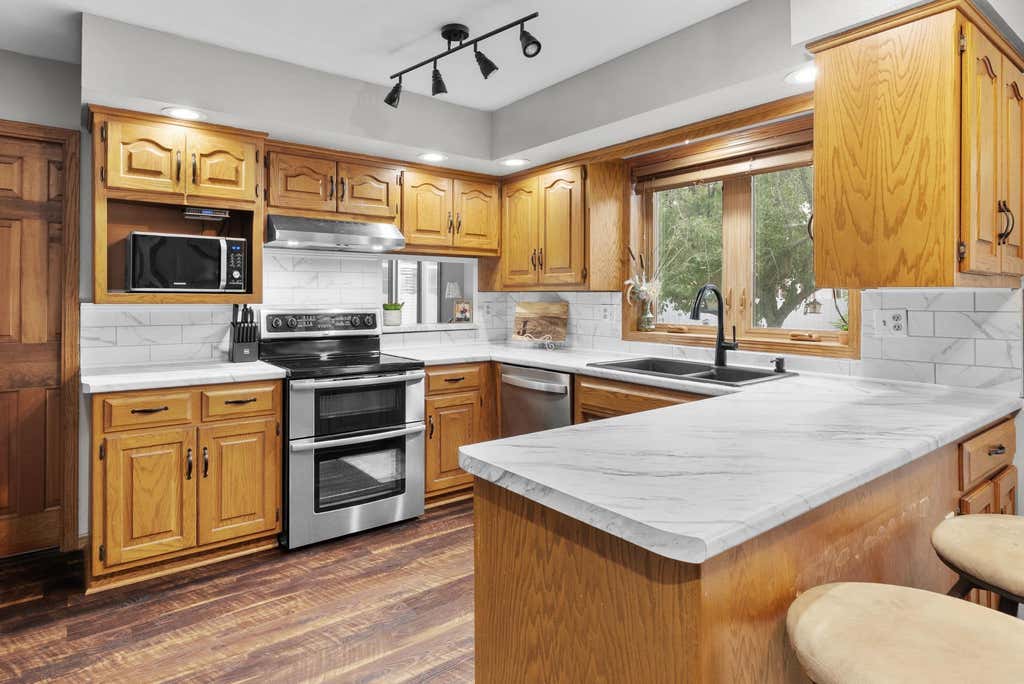

| 4 Beds | 2.5 Baths | 2 Car Garage | 2,964 Sq Ft |
Description of 4709 Laurie Ln, Two Rivers, WI 54241
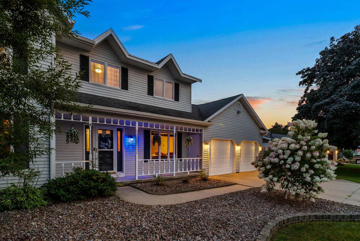

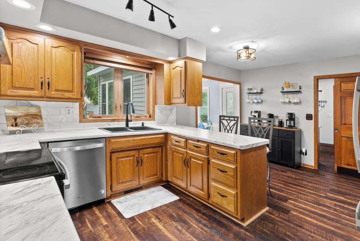
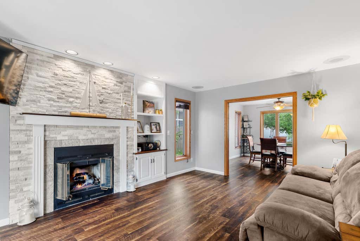
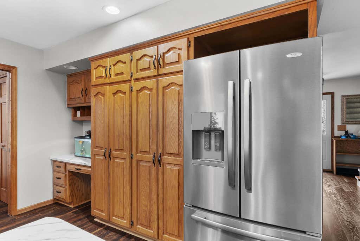
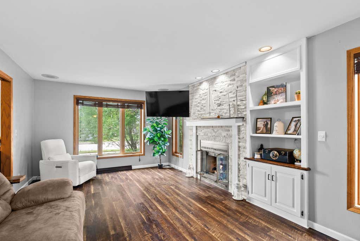
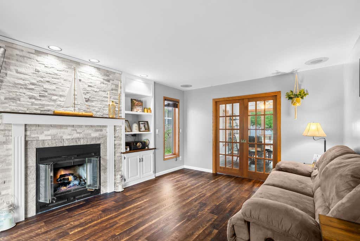
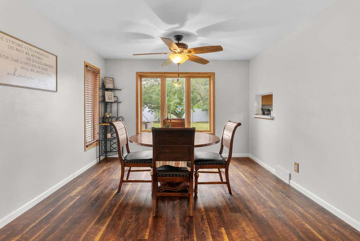
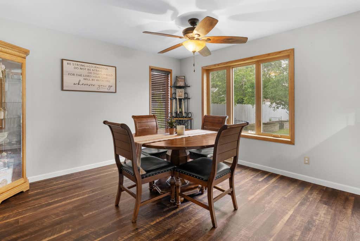
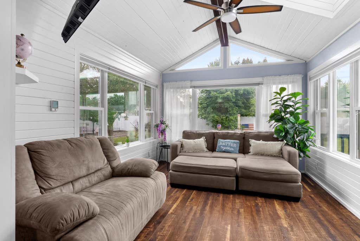
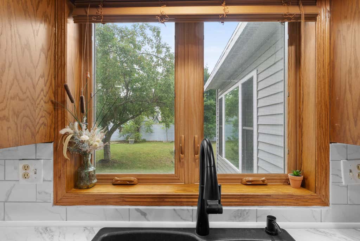
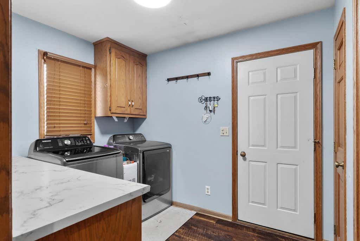
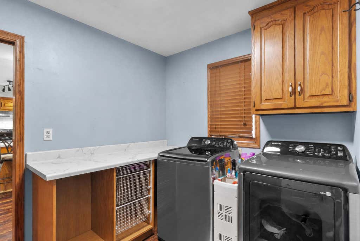
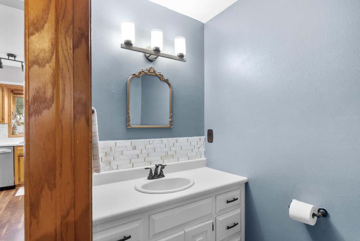
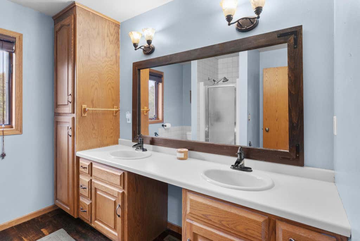
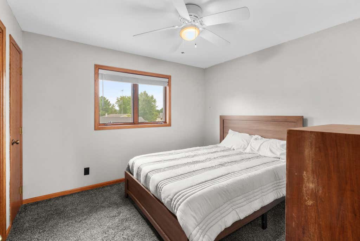
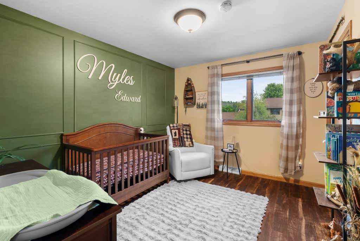
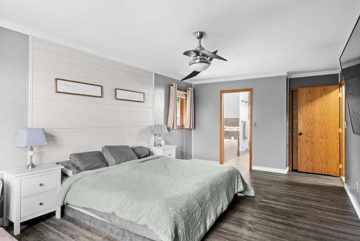
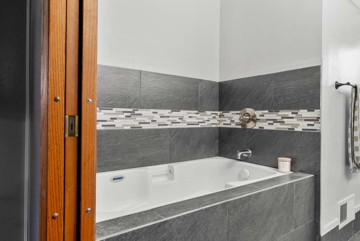
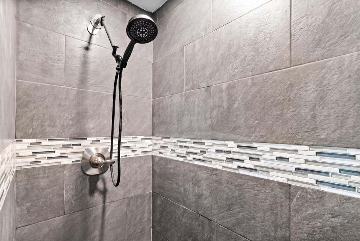
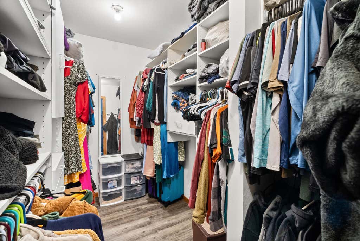
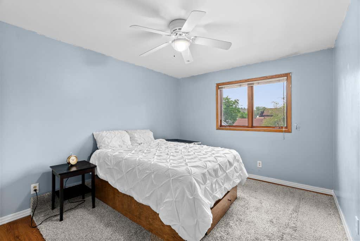
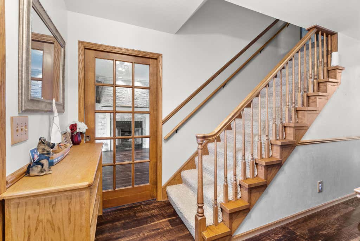
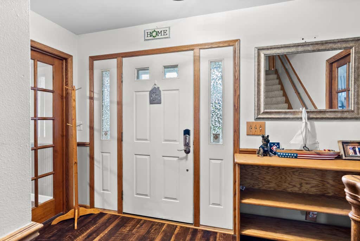
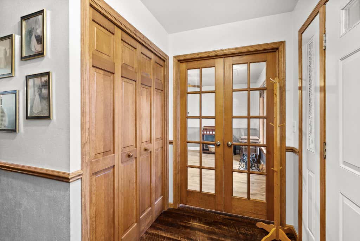
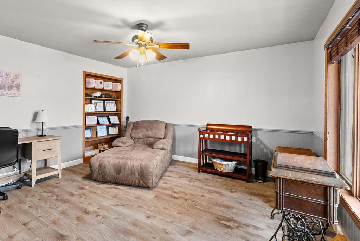
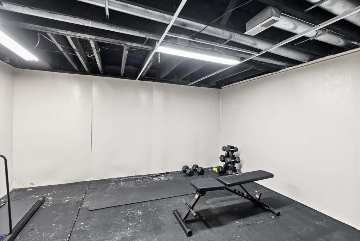
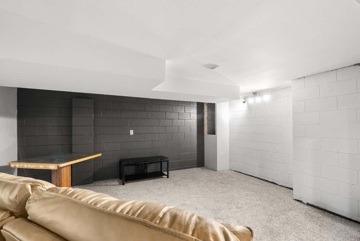
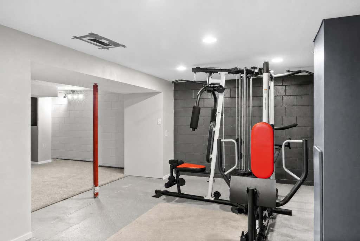
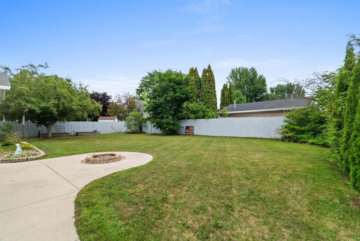
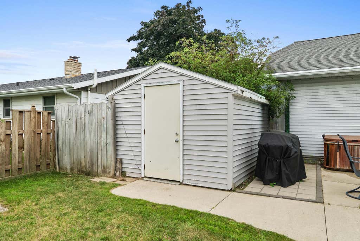
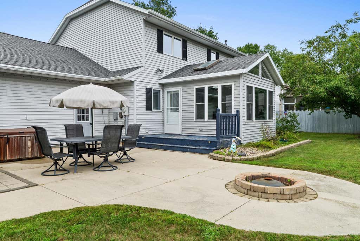
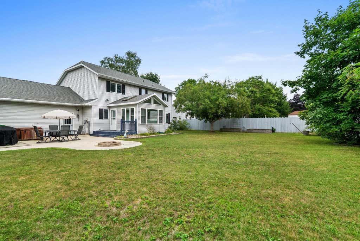
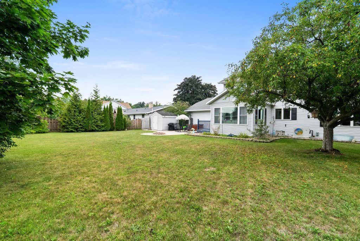
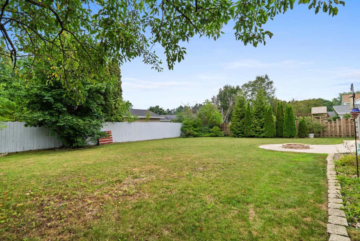
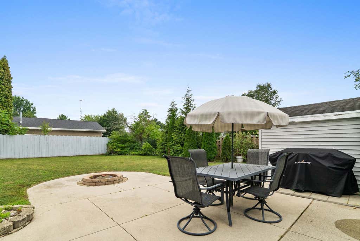
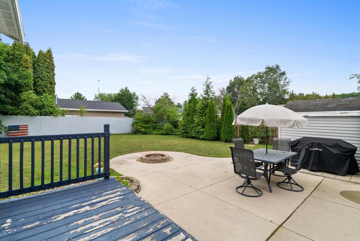
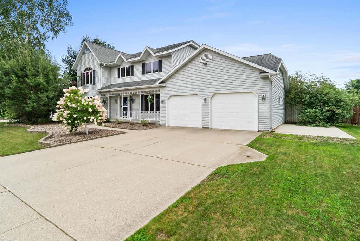
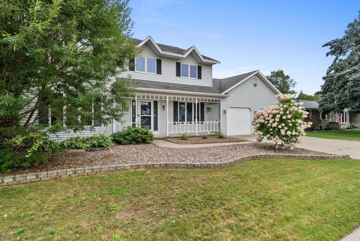
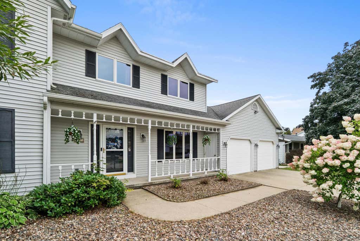
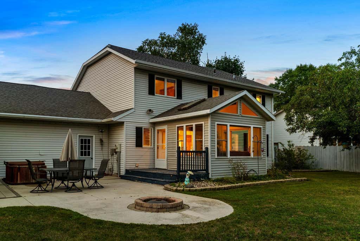
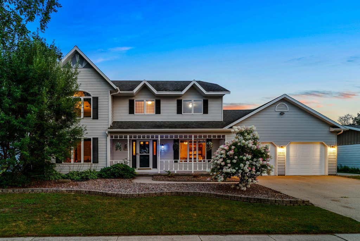
Space, comfort & versatility come together in this impressive 4BR, 2.5BA Colonial offering nearly 3,000 sq ft! The show-stopping 4-season room features in-floor heat & panoramic views of the fenced backyard. Main level offers a spacious kitchen w/SS appliances, formal dining, family room w/gas fireplace, den & convenient 1st-floor laundry. Upstairs you'll find an oversized primary suite w/walk-in closet & private bath plus 3 additional bedrooms & full bath. Partially finished lower level adds even more living space. Enjoy the deck, patio, hot tub, attached 2-car garage & storage shed. A home with room to live, work, entertain & grow!
Property Features of 4709 Laurie Ln, Two Rivers, WI 54241
Listing courtesy of: Century 21 Aspire Group
HOME STYLE
Colonial
Colonial
TYPE
Single Family Residence
Single Family Residence
Year Built
1987
1987
Annual Taxes
$6,541.26
$6,541.26
Stories
2
2
Acres
.24
.24
Features
| Elementary school: Two Rivers Public |
| Middle school: Clarke |
| High school: Two Rivers |
| Oven |
| Dishwasher |
| Refrigerator |
| Central air |
| Forced air heat |
| Natural gas heat |
| Garage |
| Two car garage |
| Attached parking |
| Attached garage |
| Garage spaces: 2 |
| Vinyl siding |
| Patio |
| Deck |
| Lot acreage is: 0.24 |
| Lot sqft: 10454.4 |
| Lot zoned: Residential |
| Present use: Subdivision |
| Walk-in closet(s) |
| Full basement |
| Paved driveway |
| Public sewer |
| Public water |
| Property style: colonial |
| For sale |
| Tax year: 2025 |
Rooms & Dimensions
| Laundry room |
| Pantry |
| Bedroom 2 is 10 x 11 |
| Bedroom 3 is 10 x 13 |
| Bedroom 4 is 11 x 10 |
| Dining Room is 11 x 12 |
| Living Room is 13 x 17 |
| Laundry Room is 7 x 6 |
| Number of rooms: 12 |