
213 Gosdeck Ln, Johnson Creek, WI 53038 CONTINGENT






| 3 Beds | 2 Baths | 2 Car Garage | 1,651 Sq Ft |
Description of 213 Gosdeck Ln, Johnson Creek, WI 53038
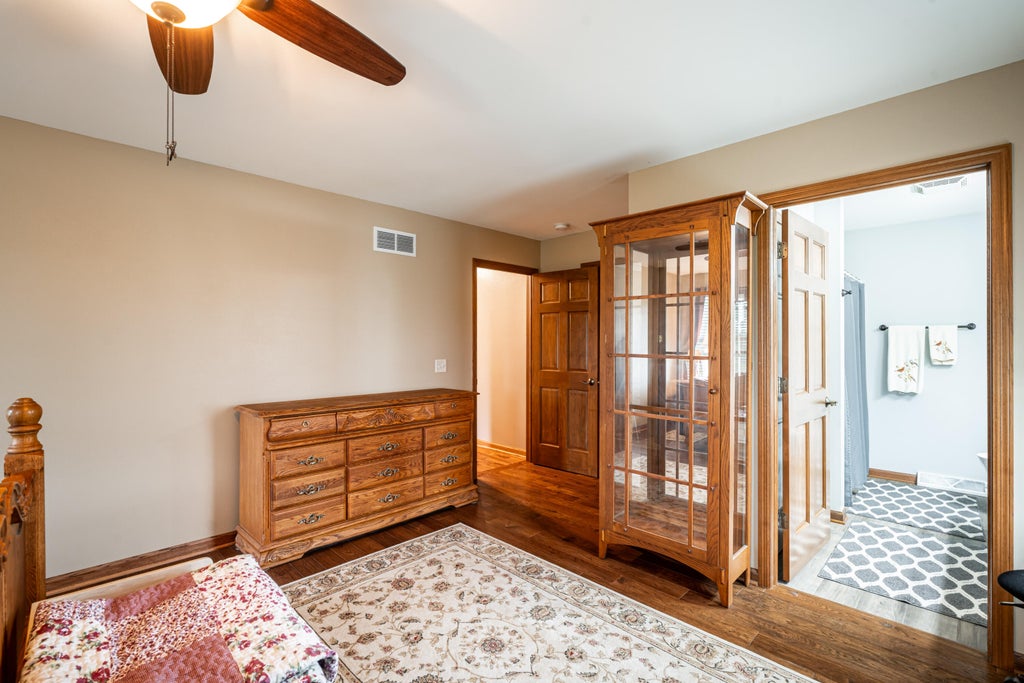
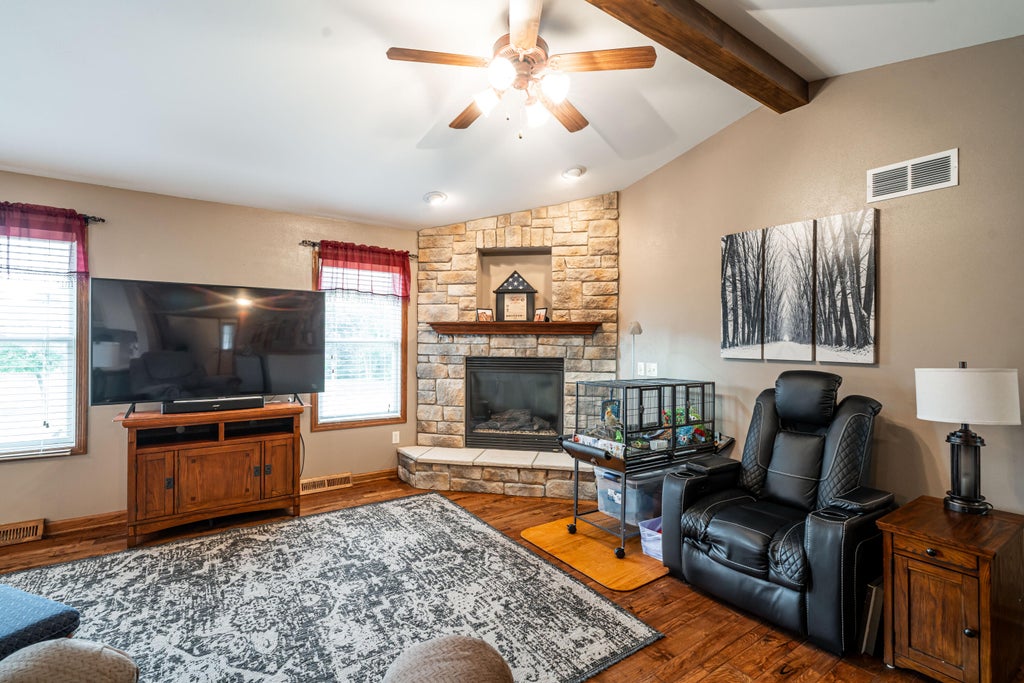
Welcome to this beautifully updated 3-bed, 2-bath ranch. Hardwood flooring throughout the open-concept living space, where vaulted ceilings & a cozy gas fireplace create a bright, inviting atmosphere. The updated kitchen is a showstopper, featuring new cabinets, quartz counters, stylish backsplash & SS appliances. Main floor offers 3 bedrooms, including a primary suite with en-suite bathroom & walk-in closet. Plus main floor laundry. Basement boasts high ceilings & stubbed for a bathroom - ready for your personal touch. The insulated 2-car attached garage includes a heater(2024). Outside, enjoy a patio overlooking a spacious backyard, ideal for entertaining or relaxing. Major updates include roof+furnace(2022), A/C(2023)- offering peace of mind. Quick access to I-94, shops, dining & more
Property Features of 213 Gosdeck Ln, Johnson Creek, WI 53038
Ranch
Single Family Residence
2007
Chapel Hill
$4,915.46
1
.28
Features
| Elementary school: Johnson Creek |
| Middle school: Johnson Creek |
| High school: Johnson Creek |
| Washer |
| Dryer |
| Range |
| Oven |
| Microwave oven |
| Dishwasher |
| Refrigerator |
| Central air |
| Forced air heat |
| Natural gas heat |
| Garage |
| Two car garage |
| Attached parking |
| Attached garage |
| Garage spaces: 2 |
| Vinyl siding |
| Stone exterior |
| Patio |
| Lot acreage is: 0.28 |
| Lot sqft: 12196.8 |
| Subdivision: Chapel Hill |
| Lot zoned: RES |
| Present use: Subdivision |
| Improvement: sidewalks |
| Vaulted ceilings |
| Central vacuum |
| Walk-in closet(s) |
| Concrete basement |
| Full basement |
| Paved driveway |
| Public sewer |
| Public water |
| Property style: ranch |
| For sale |
| Tax year: 2025 |
Rooms & Dimensions
| Laundry room |
| Pantry |
| Bedroom 2 is 11 x 12 |
| Bedroom 2 Level: Main |
| Bedroom 3 is 12 x 11 |
| Bedroom 3 Level: Main |
| Dining Room is 12 x 9 |
| Dining Level: Main |
| Living Room is 16 x 16 |
| Living Room Level: Main |
| Laundry Room is 10 x 6 |
| Laundry Room Level: Main |
| Number of rooms: 7 |