
W243N6591 Westhaven Dr, Sussex, WI 53089 CONTINGENT
$395,900
MLS #: 1976511










| 3 Beds | 1.5 Baths | 2 Car Garage | 1,144 Sq Ft |
Description of W243N6591 Westhaven Dr, Sussex, WI 53089
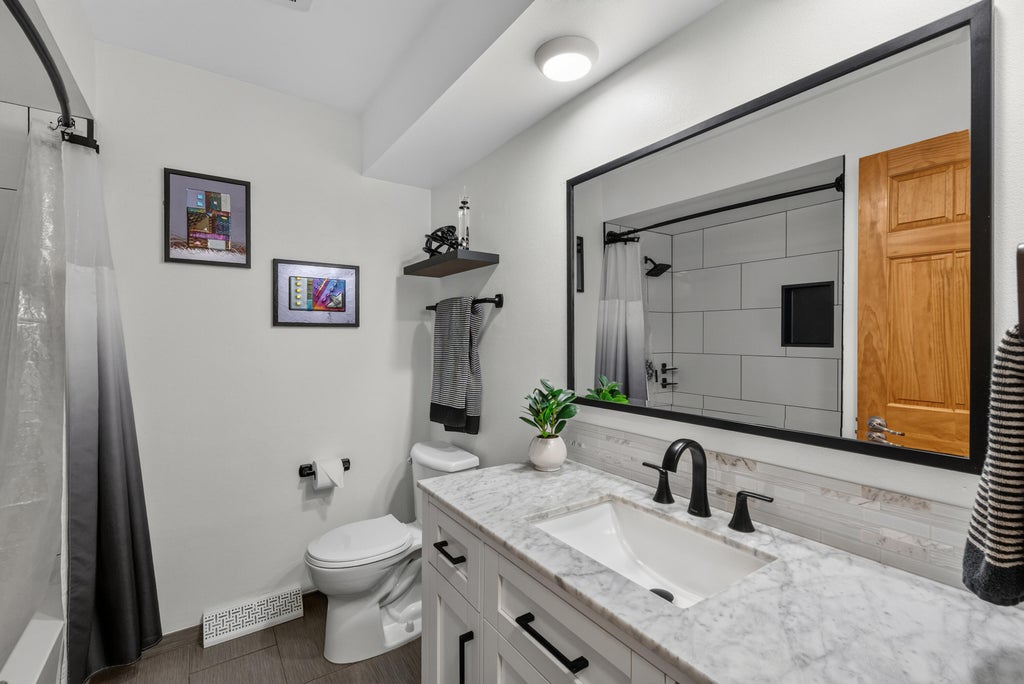
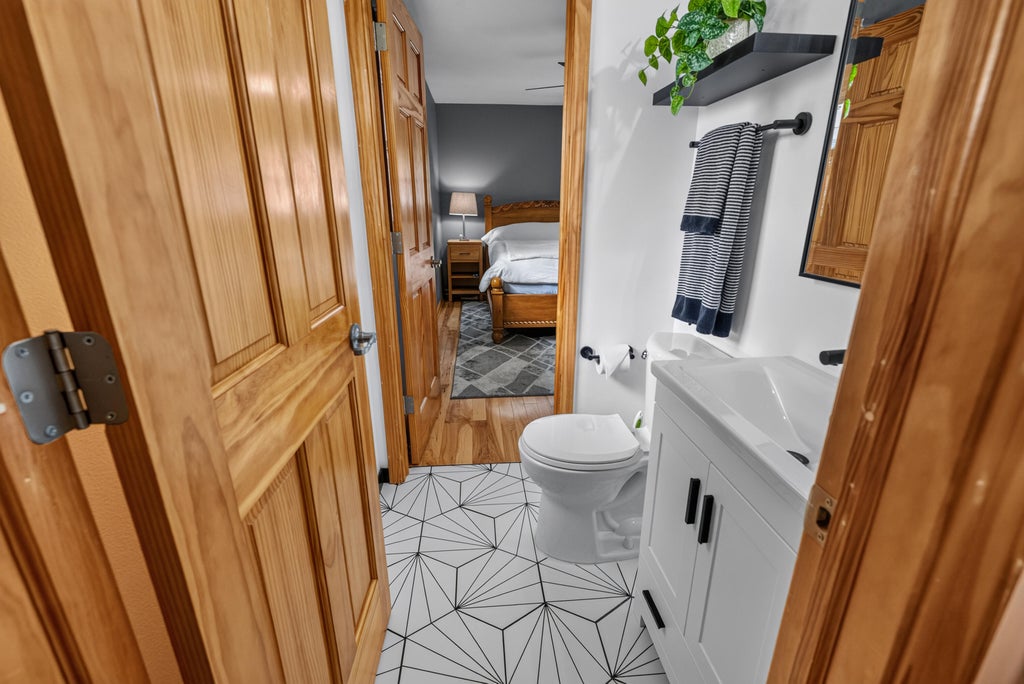
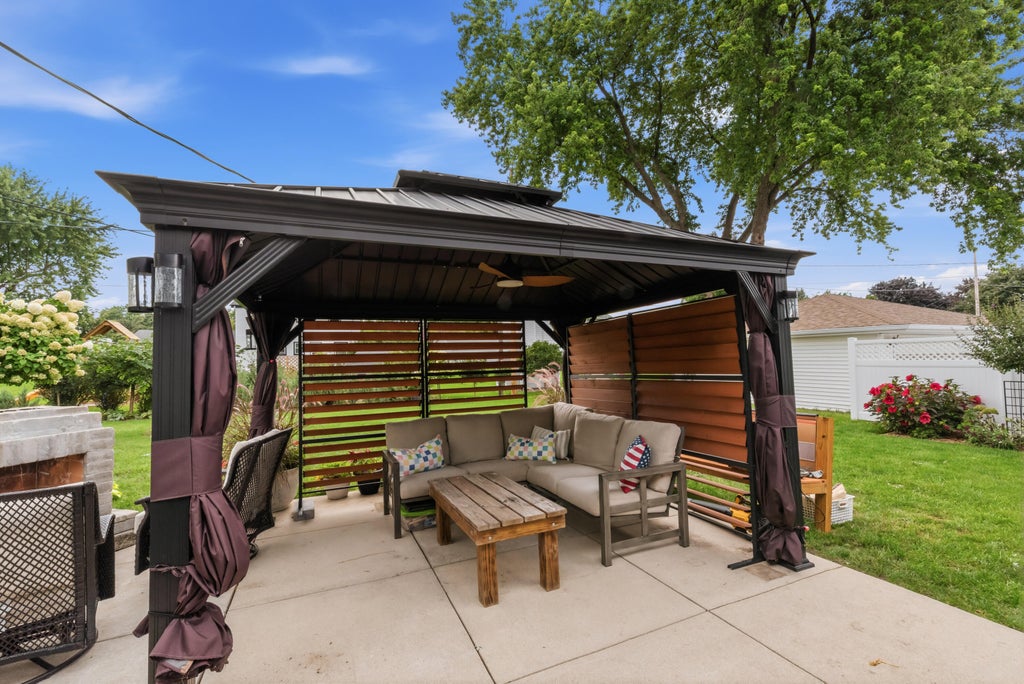
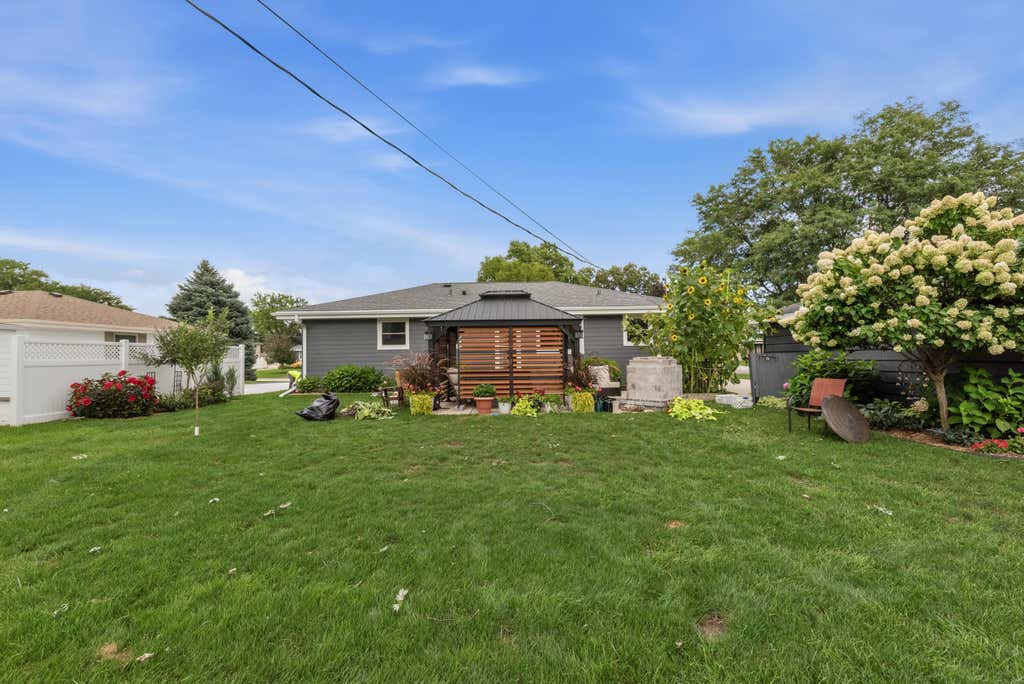
Welcome home to this beautifully updated Sussex property where the big projects have already been done! Enjoy standout curb appeal with James Hardie siding, newer windows and a well-maintained exterior. Inside, Silestone countertops, updated bathrooms. . A newer furnace and central air keep the home comfortable in every season, while the updated 200-amp electrical service offers added peace of mind. With thoughtful improvements throughout and a great Sussex location, this is one you'll want to see in person. Schedule your showing today!
Property Features of W243N6591 Westhaven Dr, Sussex, WI 53089
Listing courtesy of: Keller Williams Realty-Milwaukee Southwest
HOME STYLE
Ranch
Ranch
TYPE
Single Family Residence
Single Family Residence
Year Built
1967
1967
Annual Taxes
$4,361.00
$4,361.00
Stories
1
1
Acres
.23
.23
Features
| Middle school: Templeton |
| High school: Hamilton |
| Washer |
| Dryer |
| Range |
| Oven |
| Microwave oven |
| Dishwasher |
| Refrigerator |
| Central air |
| Forced air heat |
| Natural gas heat |
| Garage |
| Two car garage |
| Detached parking |
| Detached garage |
| Garage spaces: 2 |
| Lot acreage is: 0.23 |
| Lot sqft: 10018.8 |
| Lot zoned: Residential |
| Full basement |
| Paved driveway |
| Public sewer |
| Public water |
| Property style: ranch |
| Warranty included |
| For sale |
| Tax year: 2025 |
Rooms & Dimensions
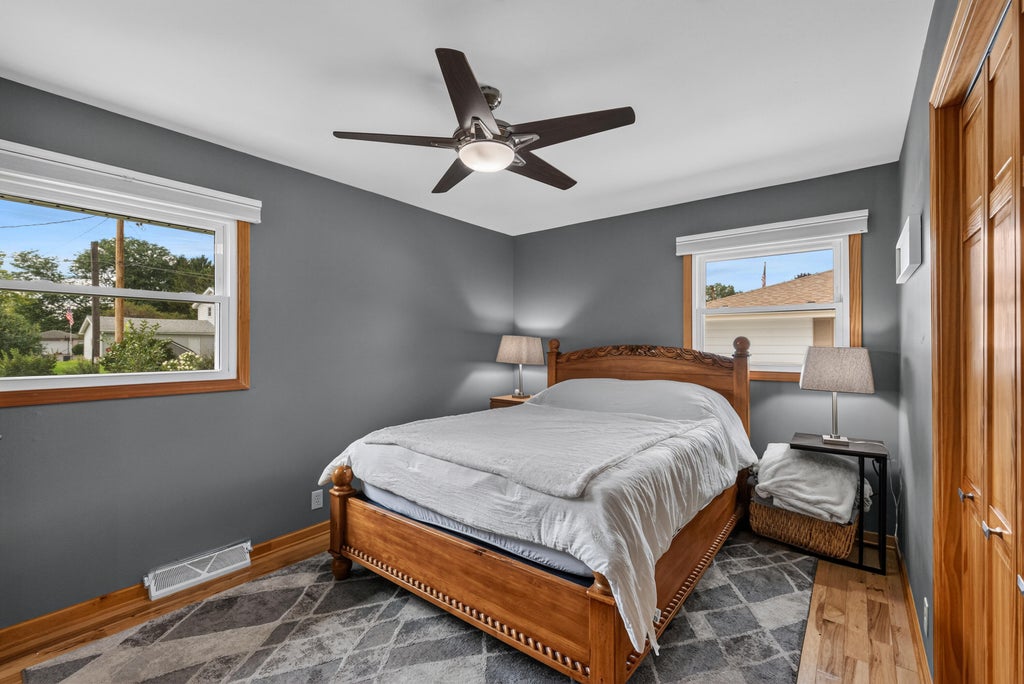
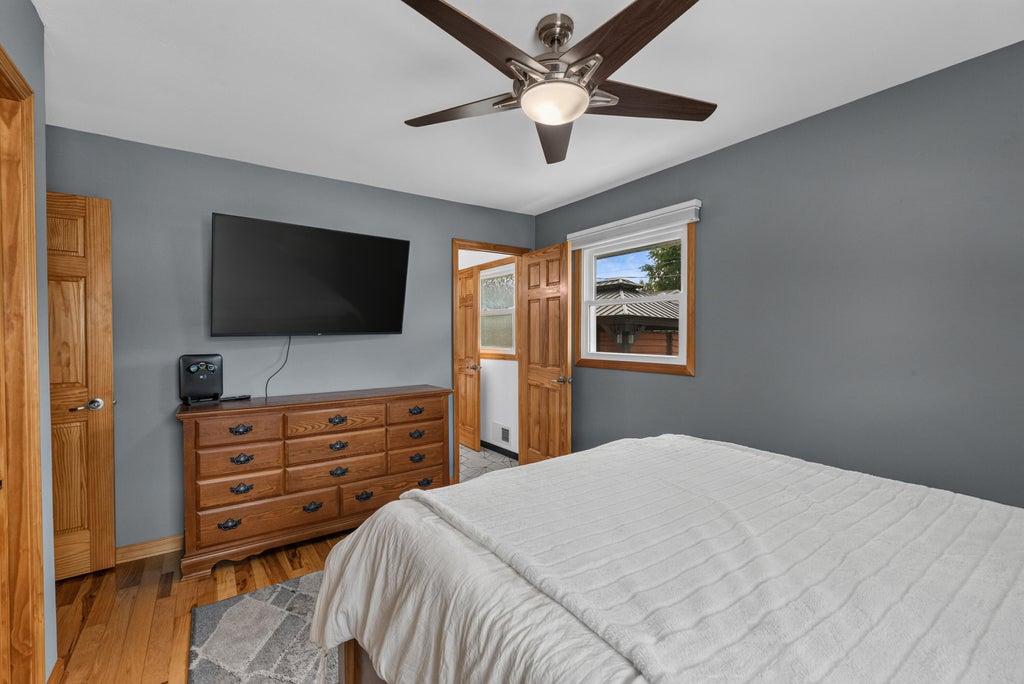
| Bedroom 2 is 9 x 12 |
| Bedroom 2 Level: Main |
| Bedroom 3 is 10 x 12 |
| Bedroom 3 Level: Main |
| Living Room is 12 x 17 |
| Living Room Level: Main |
| Number of rooms: 5 |