
714 Audubon Rd, Howards Grove, WI 53083
Was $574,900













| 4 Beds | 3.5 Baths | 3 Car Garage | 3,509 Sq Ft |
Description of 714 Audubon Rd, Howards Grove, WI 53083
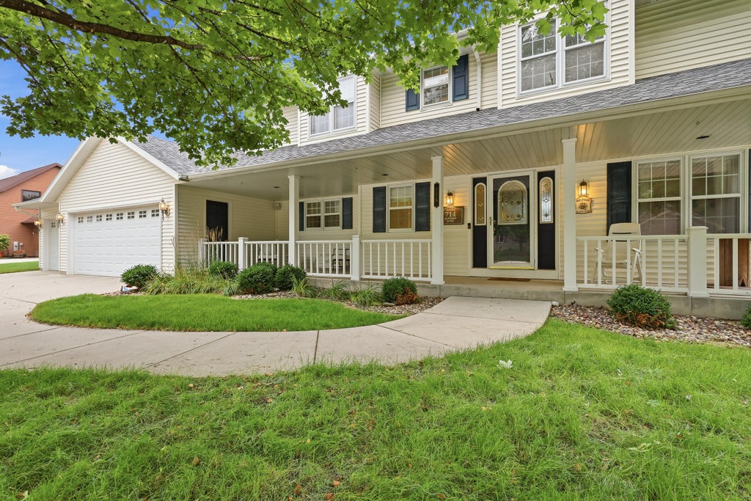
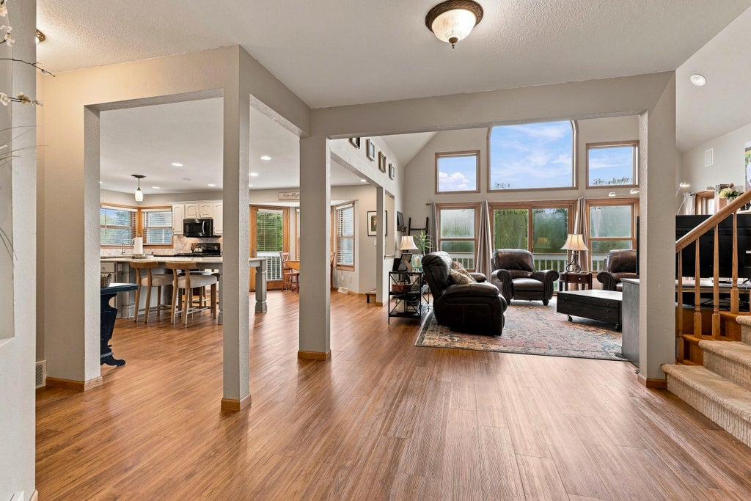
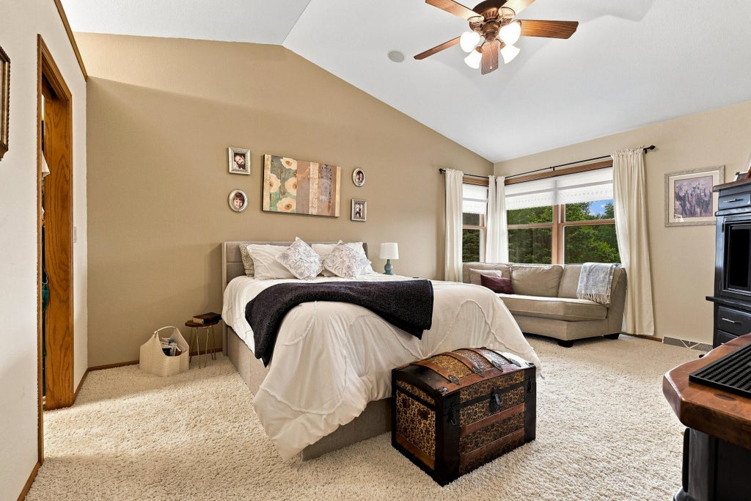
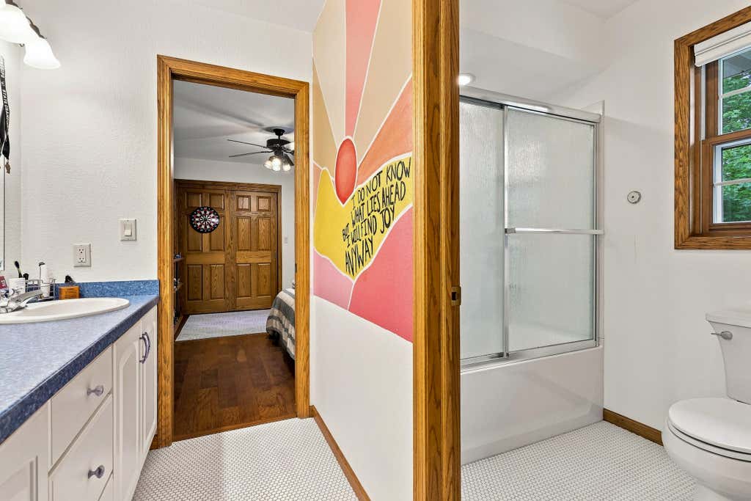
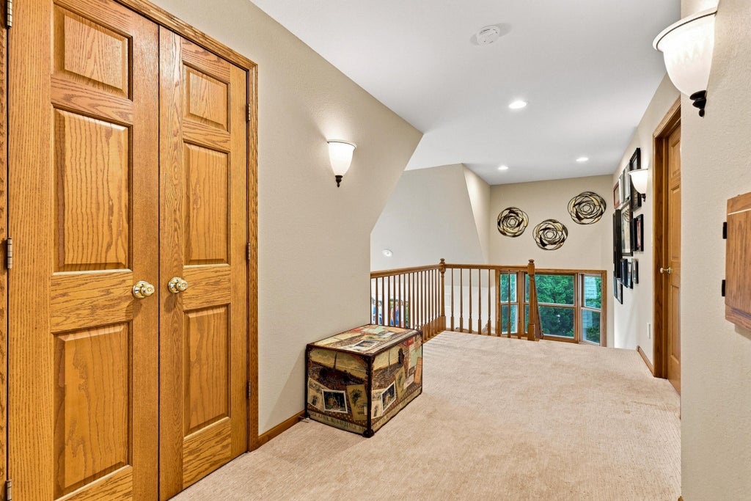
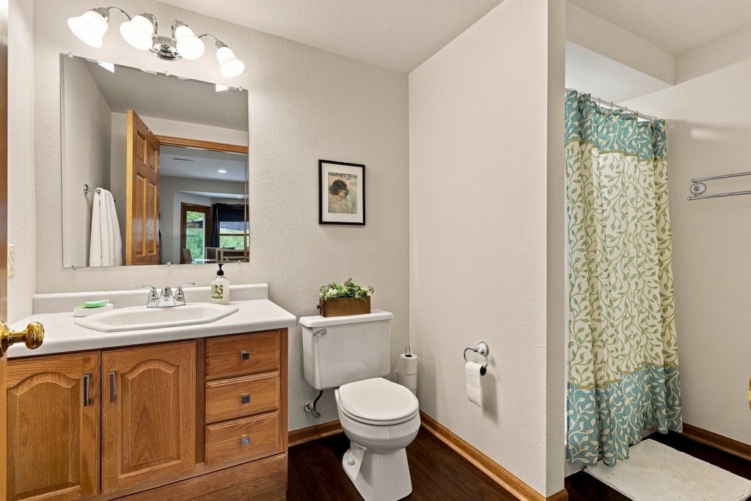
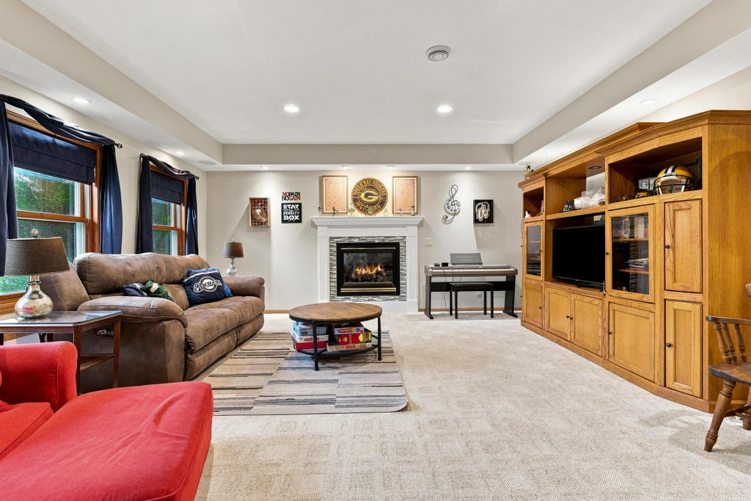
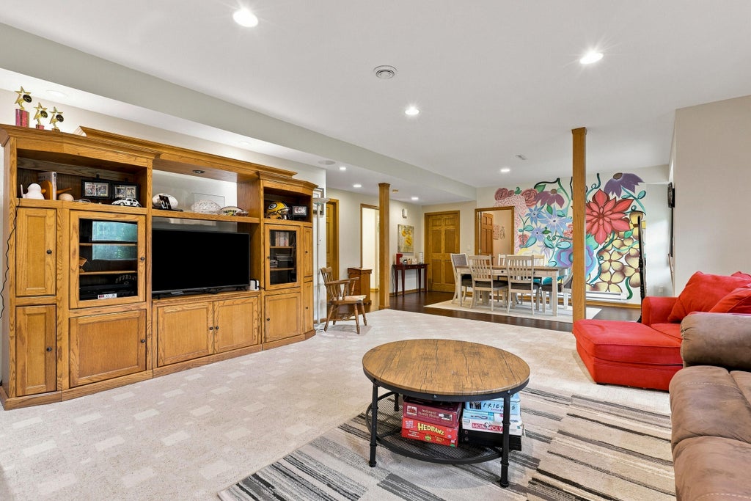
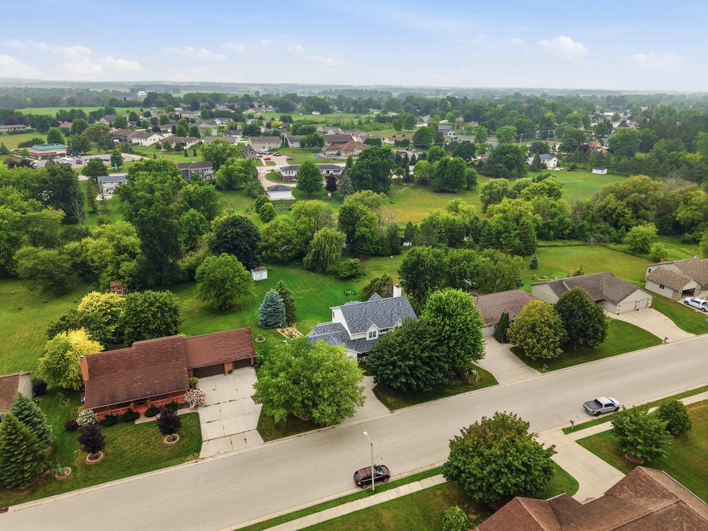
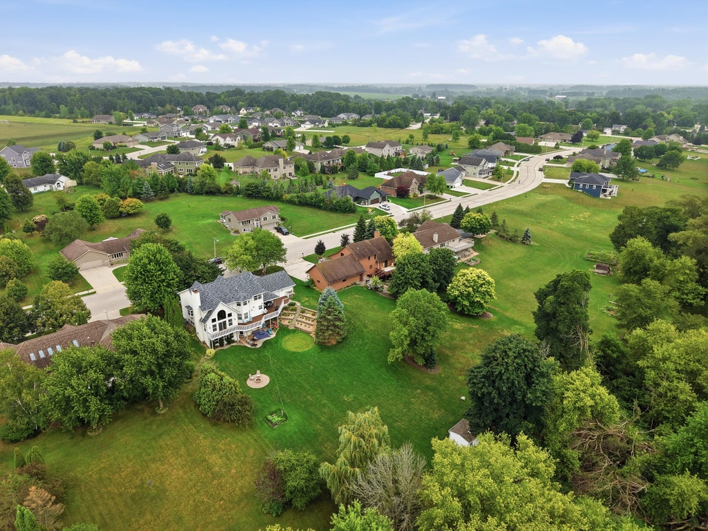
This thoughtfully maintained 4-bedroom, 3.5-bathroom Howards Grove home offers an ideal combination of space, updates, and location. Enjoy a spacious kitchen with a large center island, expansive great room, dedicated home office, first-floor laundry and mudroom, and a finished lower level with full walkout access. Upstairs find 2 bedrooms with a Jack-and-Jill bathroom, plus a tranquil primary suite with soaker tub, walk-in shower and backyard views. Outside, the deep backyard features Pigeon River frontage, firepit, storage shed and newly restained deck. The 3-car garage offers room for vehicles, toys or a workshop with basement access. Updates include roof (3 years), A/C (4 years) and well pump (8 years). Ideally located near schools, Sheboygan, Kohler and Elkhart Lake.
Property Features of 714 Audubon Rd, Howards Grove, WI 53083
Colonial
Single Family Residence
2001
School View
$7,531.65
2
.46
Features
| Elementary school: Northview |
| Middle school: Howards Grove |
| High school: Howards Grove |
| Washer |
| Dryer |
| Oven |
| Microwave oven |
| Dishwasher |
| Refrigerator |
| Central air |
| Forced air heat |
| Natural gas heat |
| Garage |
| Three car garage |
| Attached parking |
| Attached garage |
| Garage spaces: 3 |
| Vinyl siding |
| Patio |
| Deck |
| Lot acreage is: 0.46 |
| Lot sqft: 20037.6 |
| Subdivision: School View |
| Lot zoned: Residential |
| Present use: Subdivision |
| Lot has water view |
| Vaulted ceilings |
| Central vacuum |
| Garbage disposal |
| Kitchen island |
| Walk-in closet(s) |
| Concrete basement |
| Finished basement |
| Full basement |
| Basement has outside entrance |
| Sump pump |
| Walkout basement |
| Paved driveway |
| Public sewer |
| Well water |
| Shared well |
| Total square feet: 3509 |
| Total above grade finished sq ft: 2474 |
| Basement square feet: 1035 |
| Living square feet: 3509 |
| Property style: colonial |
| For sale |
| Tax year: 2025 |
Rooms & Dimensions
| Den is 11 x 10 |
| Den Level: Main |
| Family room is 29 x 17 |
| Family Room Level: Lower |
| Laundry room |
| Bedroom 2 is 13 x 10 |
| Bedroom 2 Level: Upper |
| Bedroom 3 is 14 x 11 |
| Bedroom 3 Level: Upper |
| Bedroom 4 is 11 x 10 |
| Bedroom 4 Level: Lower |
| Living Room is 19 x 17 |
| Living Room Level: Main |
| Laundry Room is 16 x 7 |
| Laundry Room Level: Main |
| Number of rooms: 8 |