
N57W15523 El Camino Dr, Menomonee Falls, WI 53051 CONTINGENT

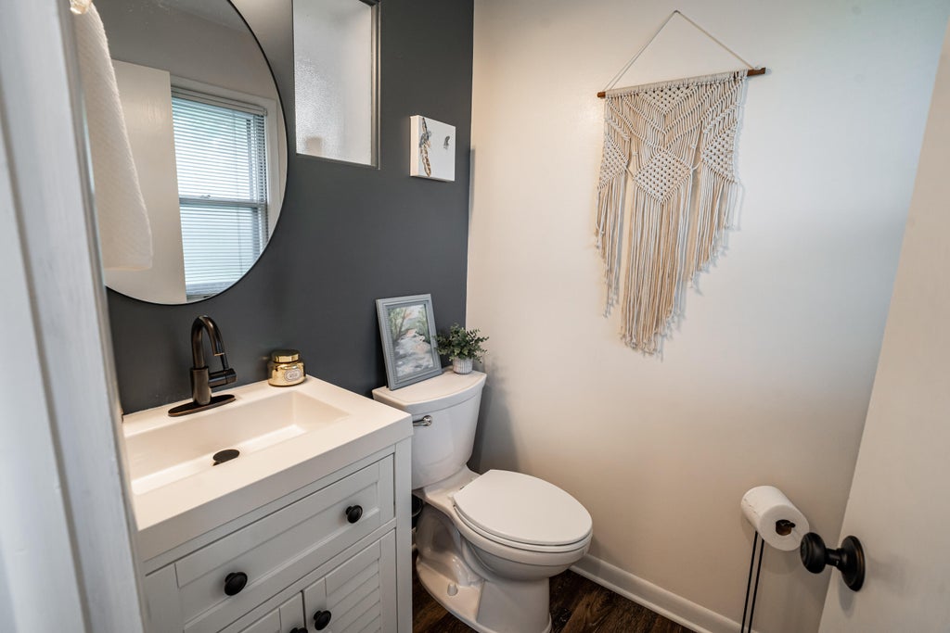
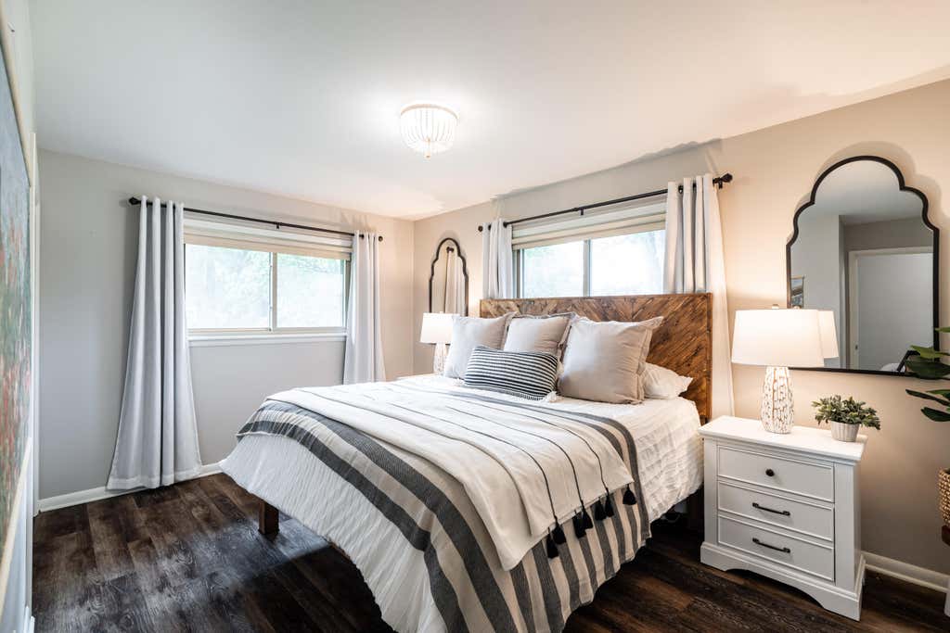
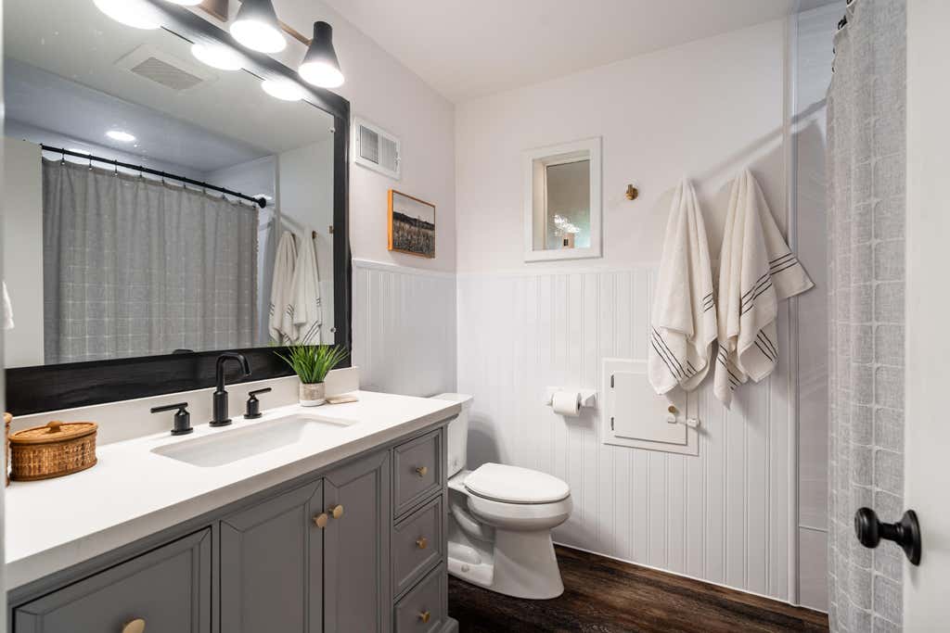
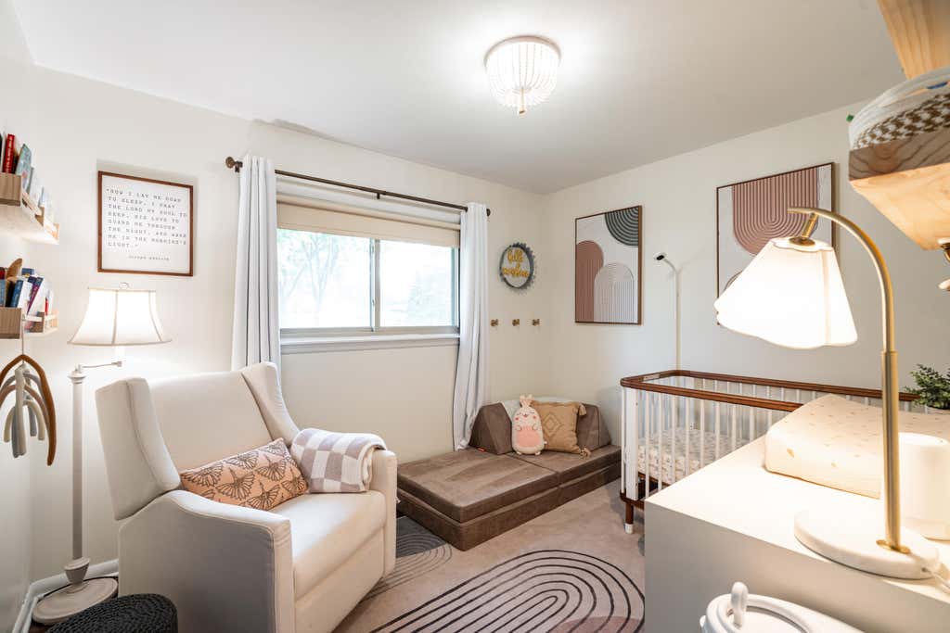
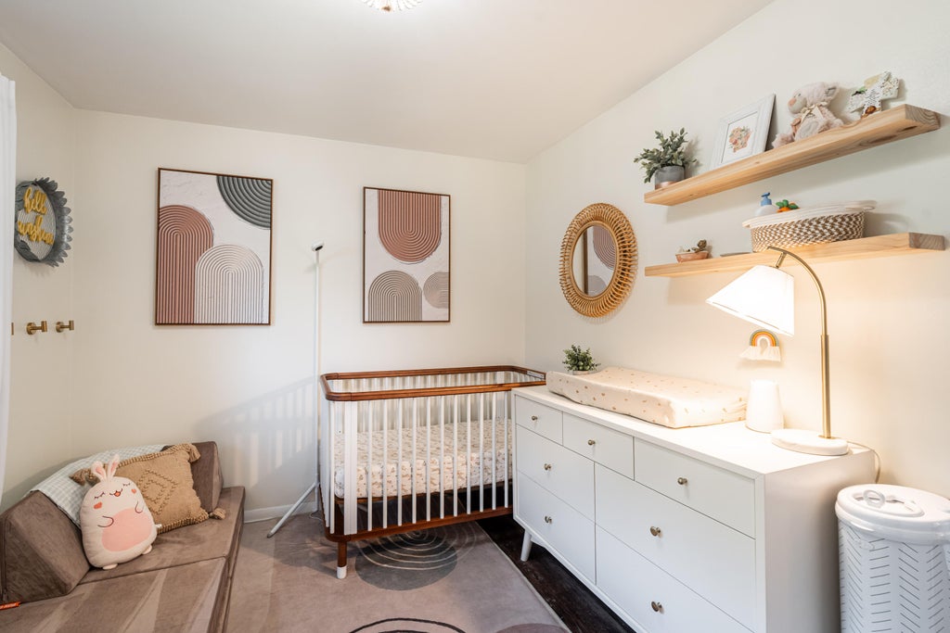
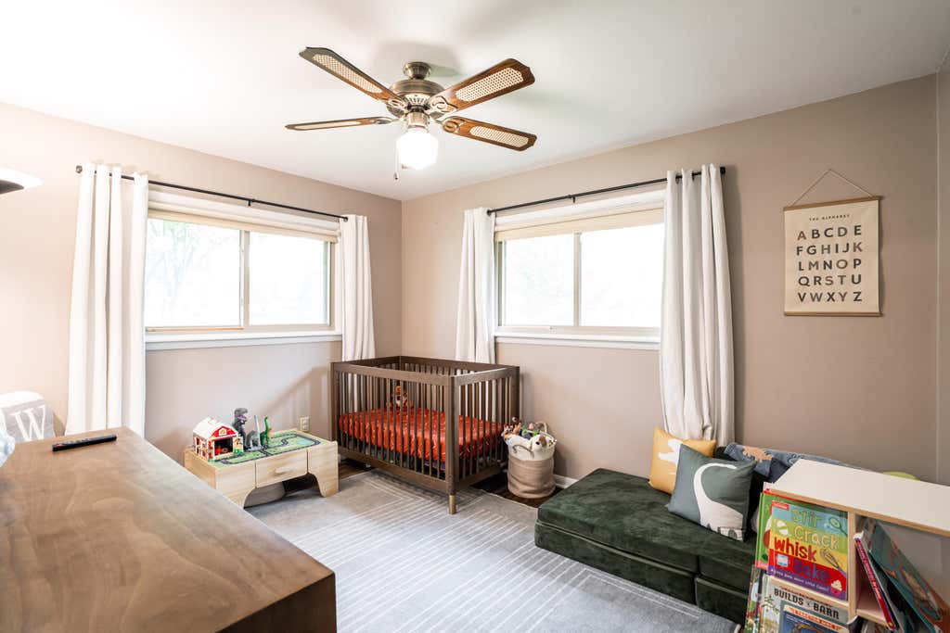
| 3 Beds | 1.5 Baths | 2 Car Garage | 2,013 Sq Ft |
Description of N57W15523 El Camino Dr, Menomonee Falls, WI 53051
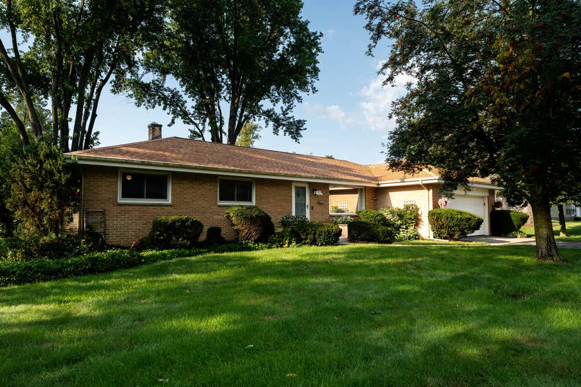
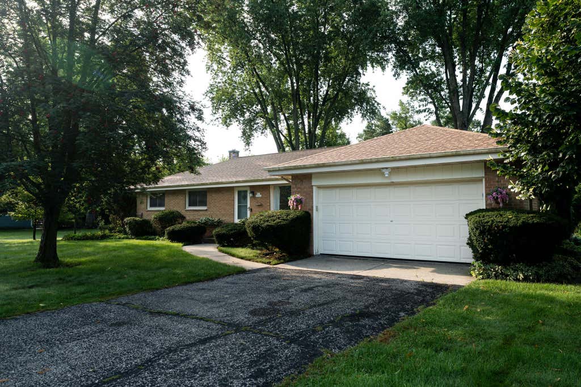
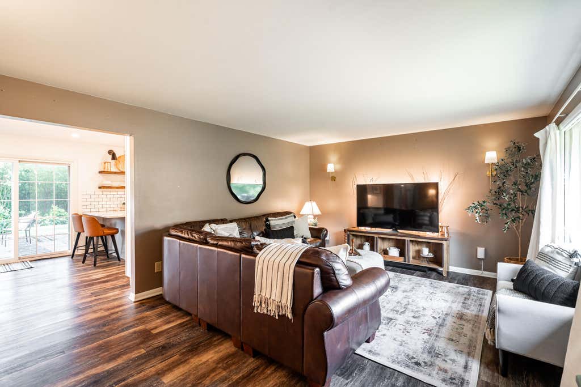
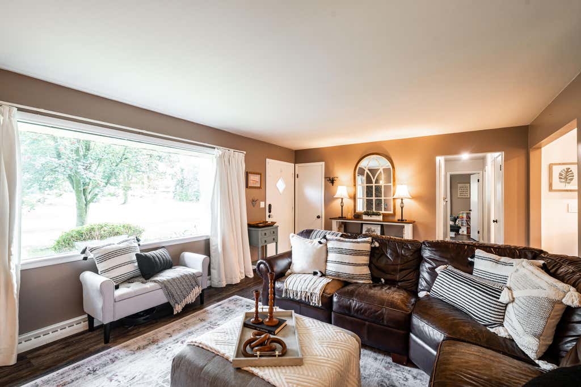
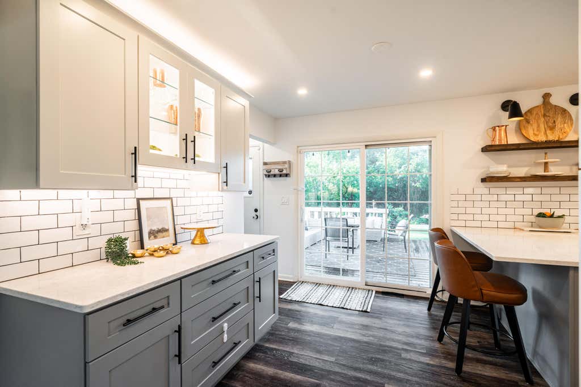
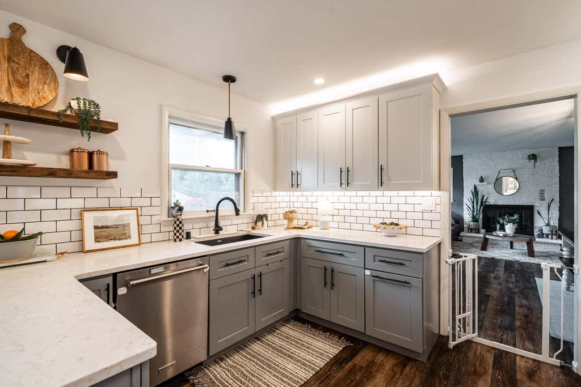
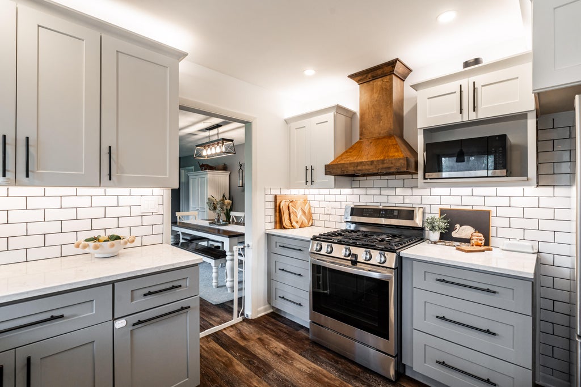
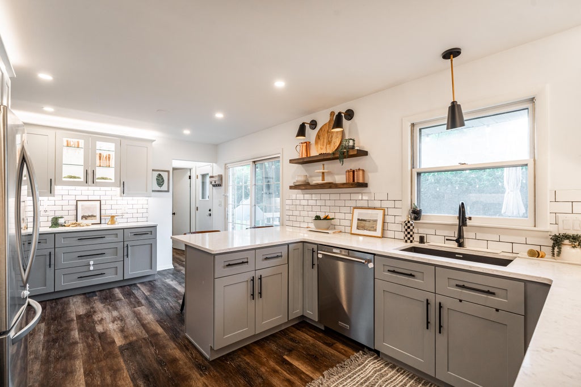
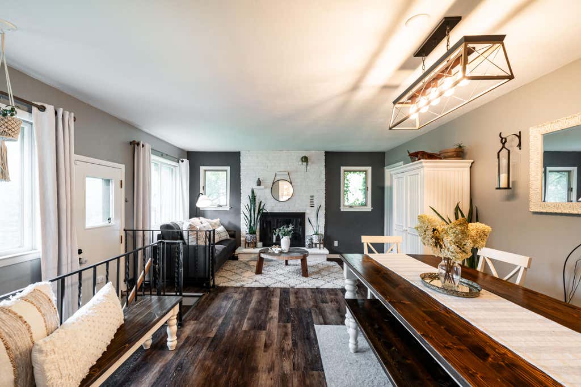
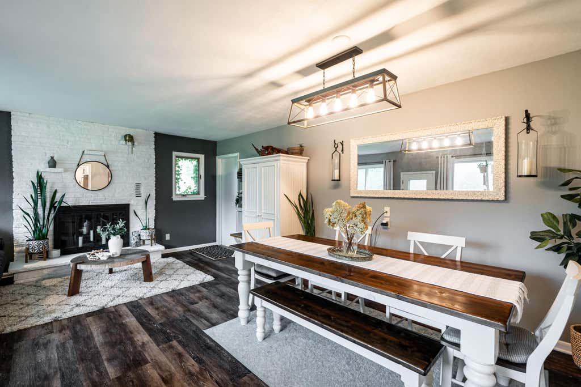
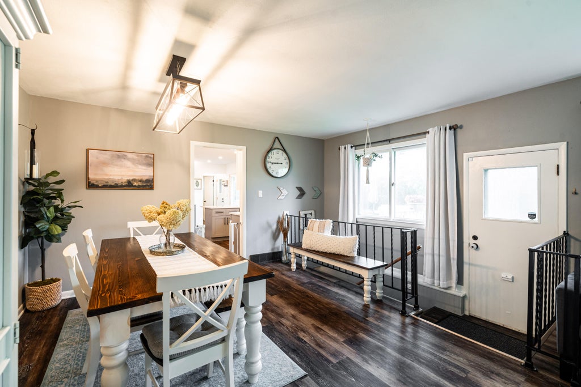
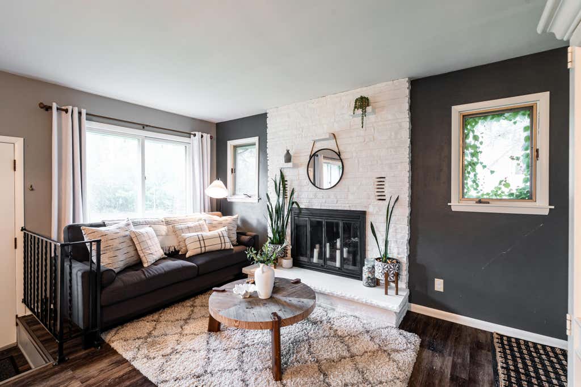
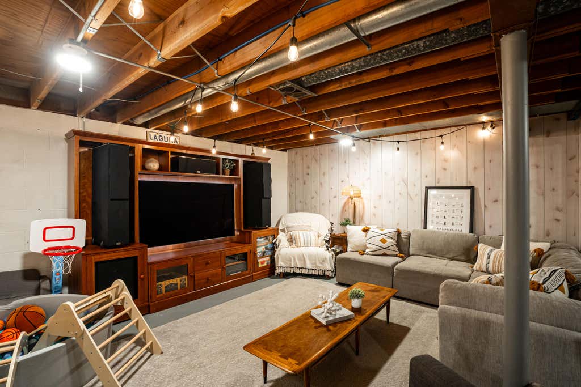
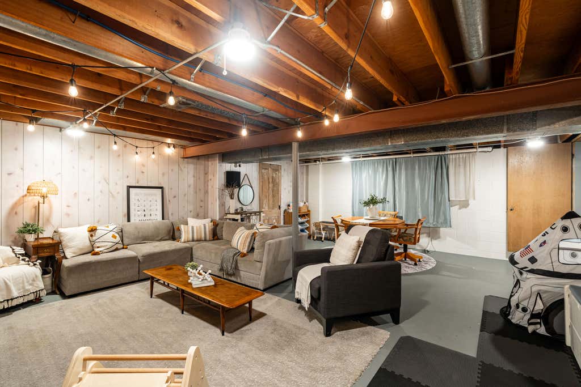
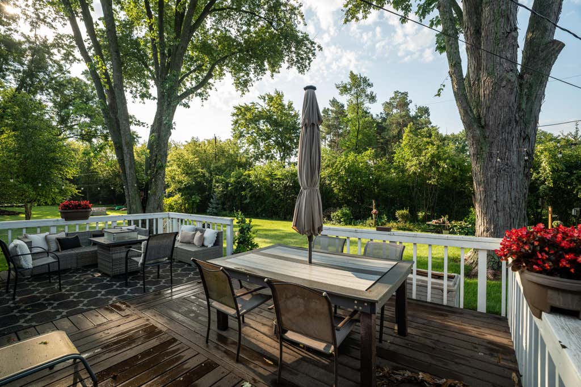
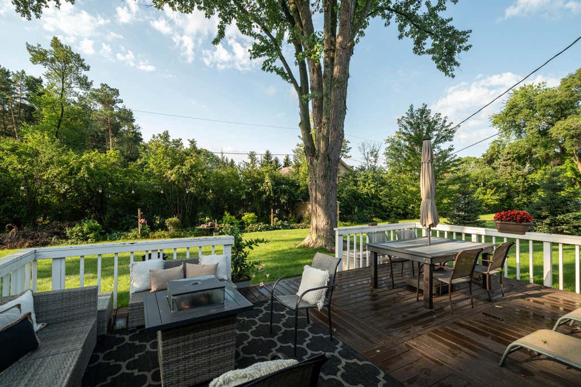
Space, privacy, & updates that matter! This brick ranch delivers all three on a private .53-acre lot framed by mature trees & established gardens. Two separate living spaces (LR + FR) give everyone their own corner, plus a fireplace made for fall and winter nights. The kitchen isn't just updated, it's done right: 2019 renovation w/quartz counters, soft-close custom cabinetry, LVP flooring, recessed and cabinet lighting, new appliances, and a sliding patio door bringing the outdoors in. The bath got the same treatment in 2023--raised ceiling for natural light, new tub/shower, quartz vanity, all new. Furnace, water heater, sump pump, deck: handled. Downstairs, a 500 sq ft rec room is move-in-ready for movie nights, game days, or spreading out. Homes like this don't come around often!
Property Features of N57W15523 El Camino Dr, Menomonee Falls, WI 53051
Ranch
Single Family Residence
1959
$3,557.61
1
.53
Features
| Middle school: North |
| High school: Menomonee Falls |
| Washer |
| Dryer |
| Range |
| Oven |
| Dishwasher |
| Refrigerator |
| Central air |
| Forced air heat |
| Natural gas heat |
| Garage |
| Two car garage |
| Attached parking |
| Attached garage |
| Garage spaces: 2 |
| Brick exterior |
| Deck |
| Lot acreage is: 0.53 |
| Lot sqft: 23086.8 |
| Lot zoned: RES |
| Garbage disposal |
| Partial basement |
| Partially finished basement |
| Paved driveway |
| Public sewer |
| Public water |
| Private water |
| Well water |
| Total square feet: 2013 |
| Total above grade finished sq ft: 1513 |
| Basement square feet: 500 |
| Living square feet: 2013 |
| Property style: ranch |
| For sale |
| Tax year: 2025 |
Rooms & Dimensions
| Family room is 20 x 12 |
| Family Room Level: Main |
| Pantry |
| Bedroom 2 is 12 x 10 |
| Bedroom 2 Level: Main |
| Bedroom 3 is 11 x 9 |
| Bedroom 3 Level: Main |
| Living Room is 19 x 14 |
| Living Room Level: Main |
| Number of rooms: 7 |