
5515 N Shasta Dr, Glendale, WI 53209 CONTINGENT










| 3 Beds | 1.5 Baths | 2.5 Car Garage | 1,537 Sq Ft |
Description of 5515 N Shasta Dr, Glendale, WI 53209
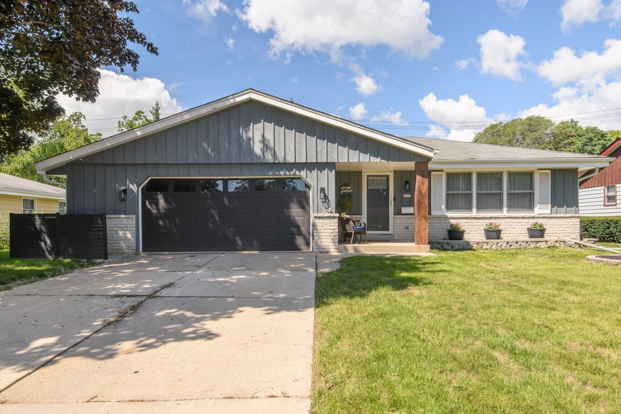
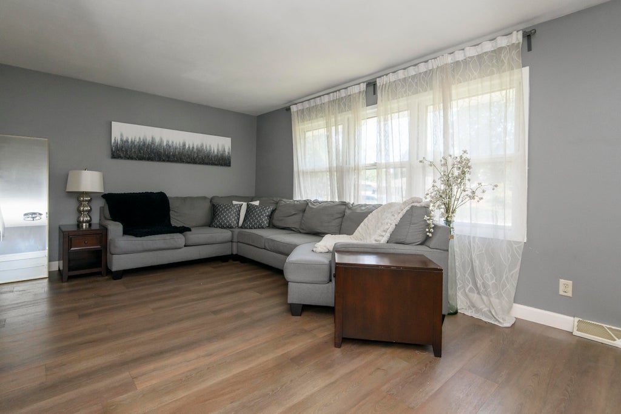
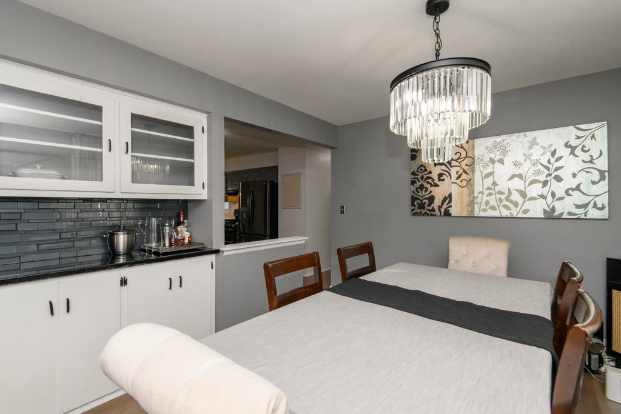
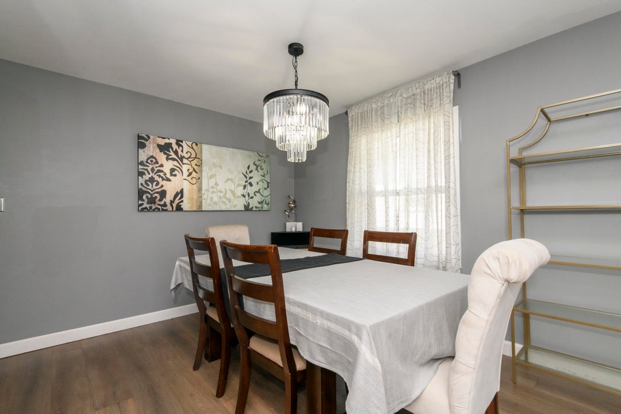
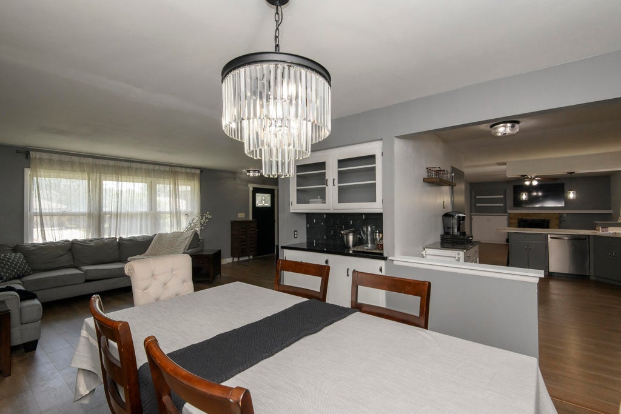
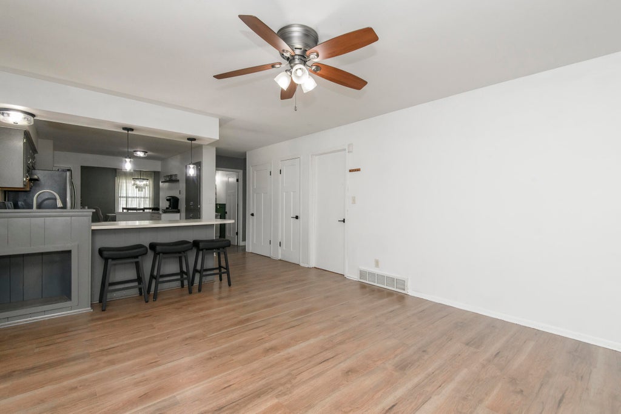
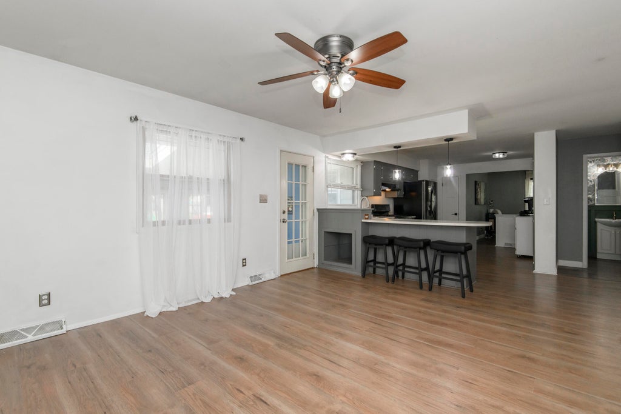
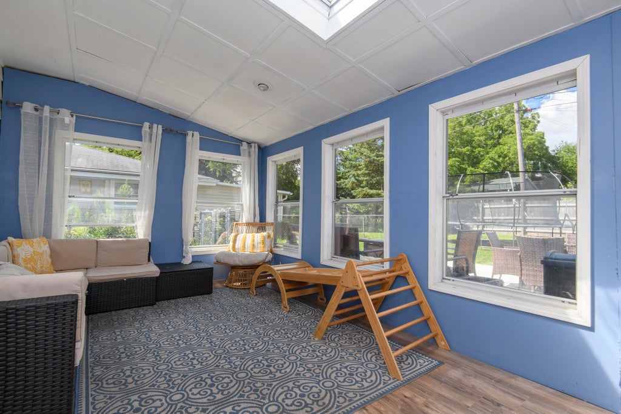
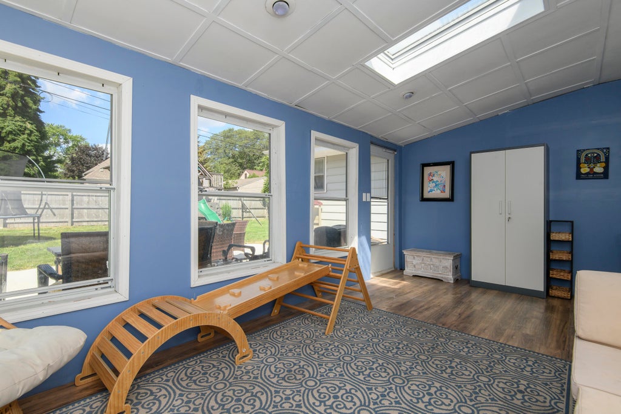
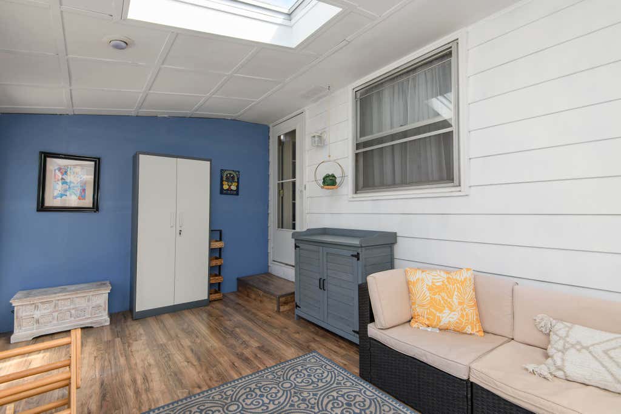
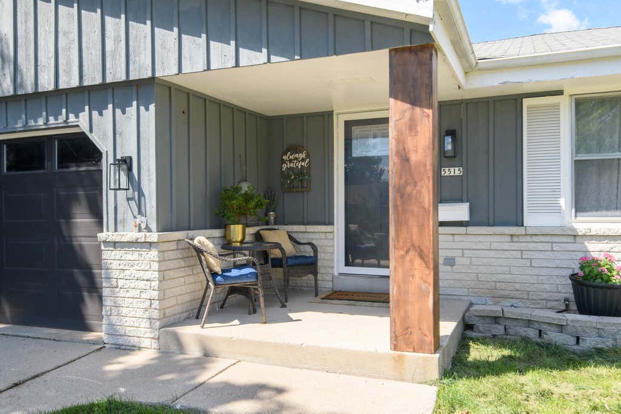
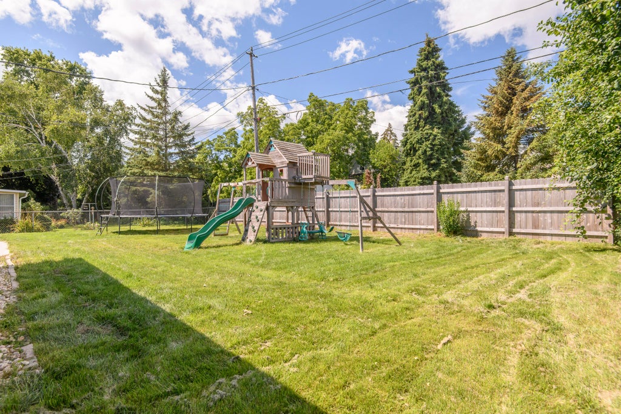
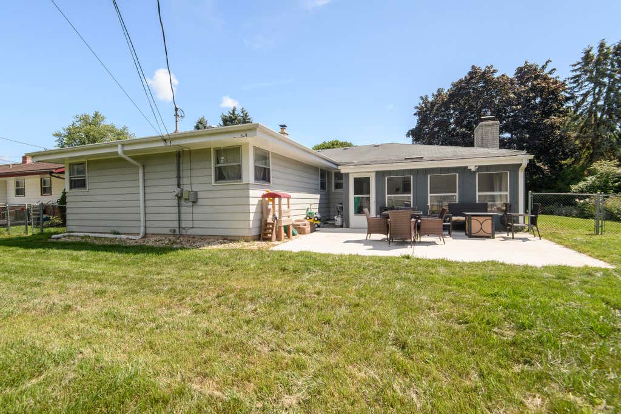
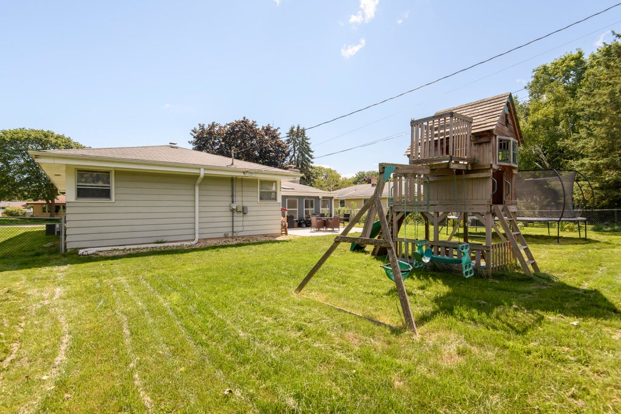
Welcome home to this inviting three-bedroom, 1.5-bathroom Ranch offering comfortable living spaces and wonderful outdoor enjoyment. The living room and dining room flow together, creating a welcoming space for everyday living and entertaining. The spacious family room is open to the kitchen and features a beautiful natural fireplace, making it the perfect gathering space. Just off the family room, a charming three-season room extends the living space and provides a peaceful spot to relax while overlooking the wonderful fenced-in backyard. The lower level offers endless possibilities for additional living space, recreation, hobbies, or storage. With a comfortable layout, desirable ranch-style living, and a fantastic fenced yard, this home offers plenty of opportunity to make it your own.
Property Features of 5515 N Shasta Dr, Glendale, WI 53209
Ranch
Single Family Residence
1971
$5,523.00
1
.23
Features
| Elementary school: Parkway |
| Middle school: Glen Hills |
| High school: Nicolet |
| Range |
| Oven |
| Dishwasher |
| Refrigerator |
| Central air |
| Forced air heat |
| Natural gas heat |
| Garage |
| Attached parking |
| Attached garage |
| Garage spaces: 2.5 |
| Brick exterior |
| Wood exterior |
| Patio |
| Fenced yard |
| Lot acreage is: 0.23 |
| Fenced lot |
| Lot sqft: 10018.8 |
| Lot zoned: RES |
| Garbage disposal |
| Crawlspace |
| Full basement |
| Sump pump |
| Paved driveway |
| Public sewer |
| Public water |
| Total square feet: 1537 |
| Total above grade finished sq ft: 1537 |
| Living square feet: 1537 |
| Property style: ranch |
| For sale |
| Tax year: 2025 |
Rooms & Dimensions
| Family room is 14 x 13 |
| Family Room Level: Main |
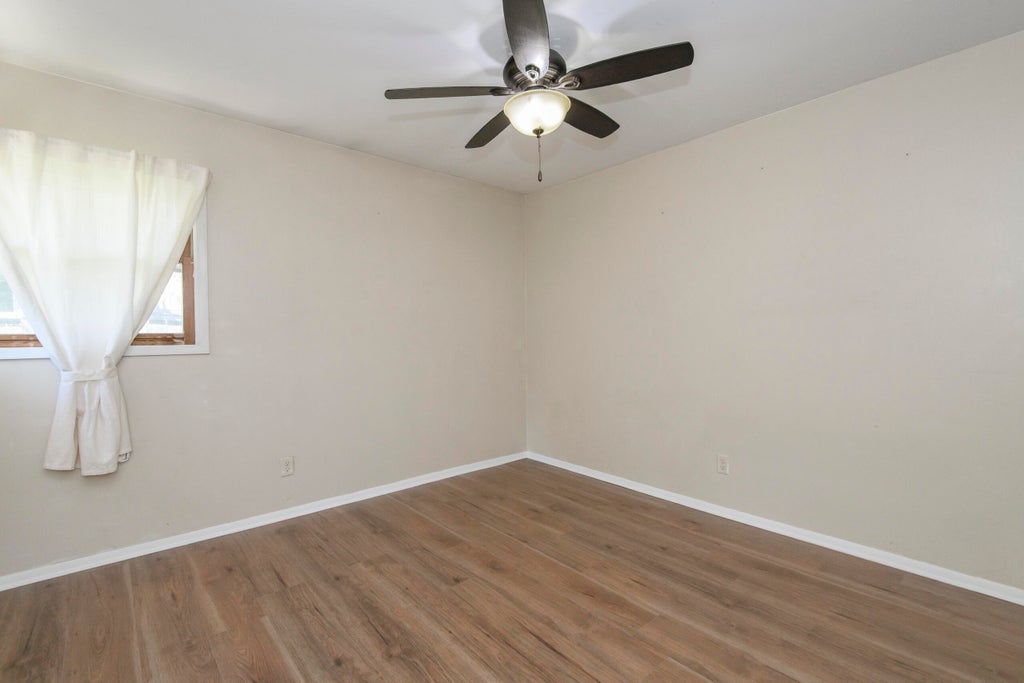
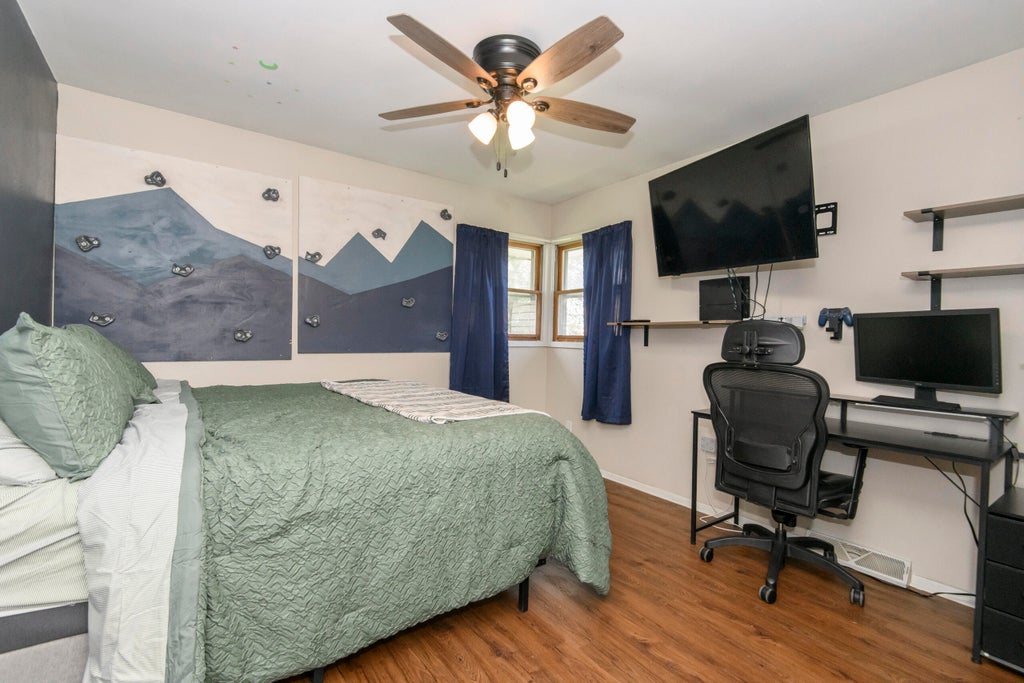
| Bedroom 2 is 13 x 11 |
| Bedroom 2 Level: Main |
| Bedroom 3 is 10 x 10 |
| Bedroom 3 Level: Main |
| Dining Room is 12 x 10 |
| Dining Level: Main |
| Living Room is 18 x 12 |
| Living Room Level: Main |
| Number of rooms: 7 |