
241 Amory St, Fond Du Lac, WI 54935
$198,000
MLS #: 1976548
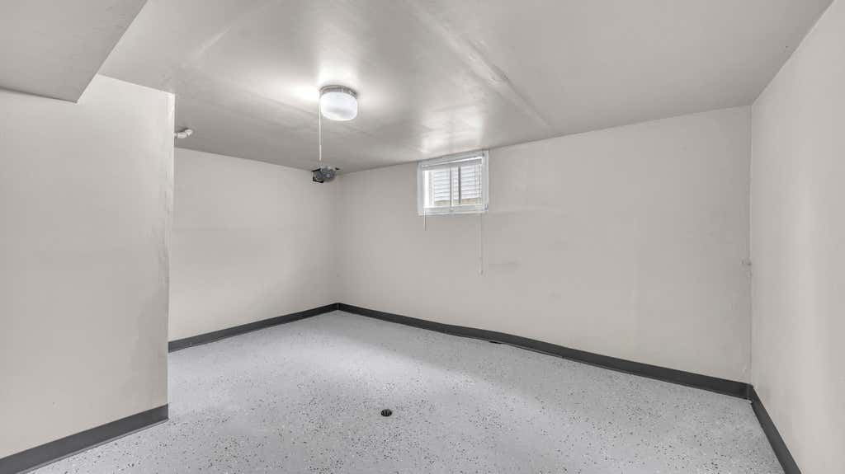
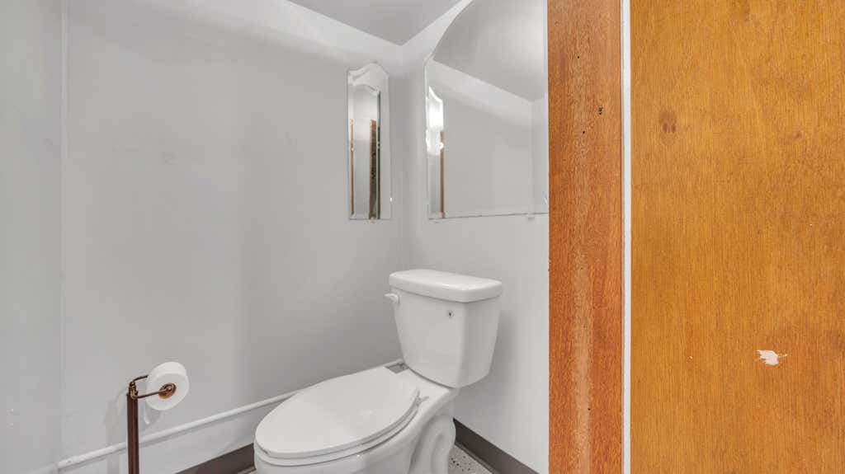
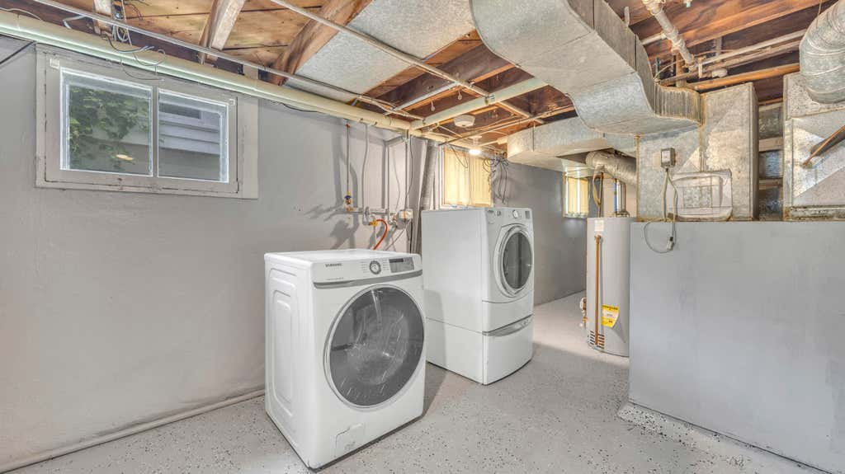
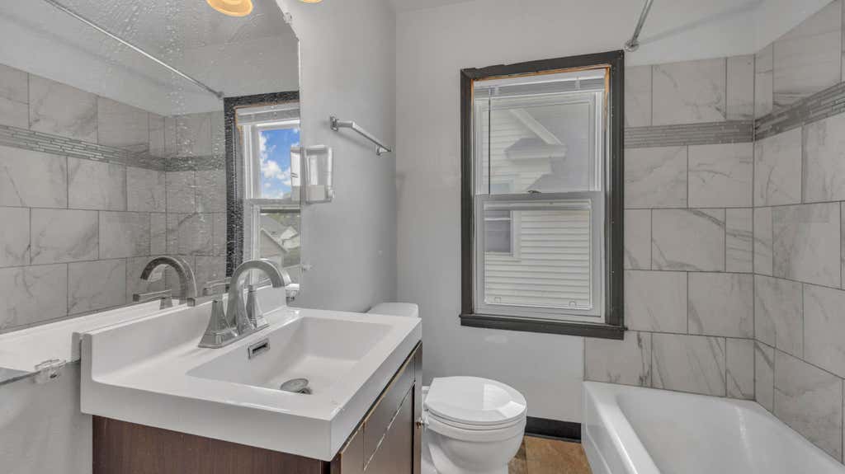
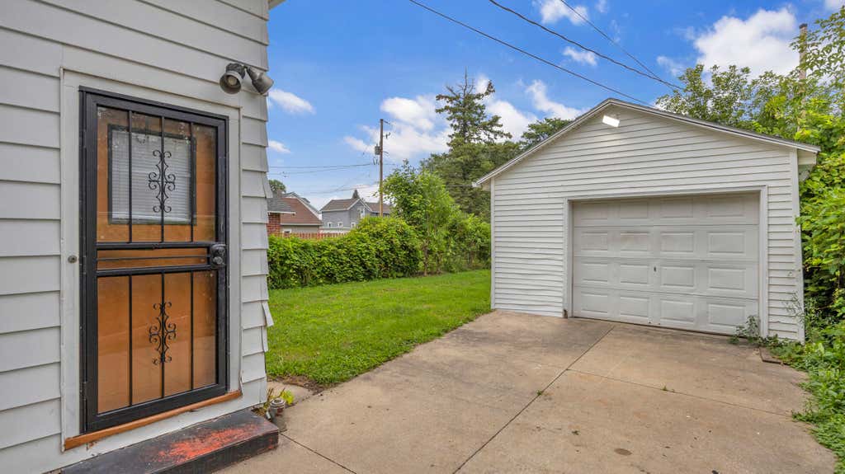
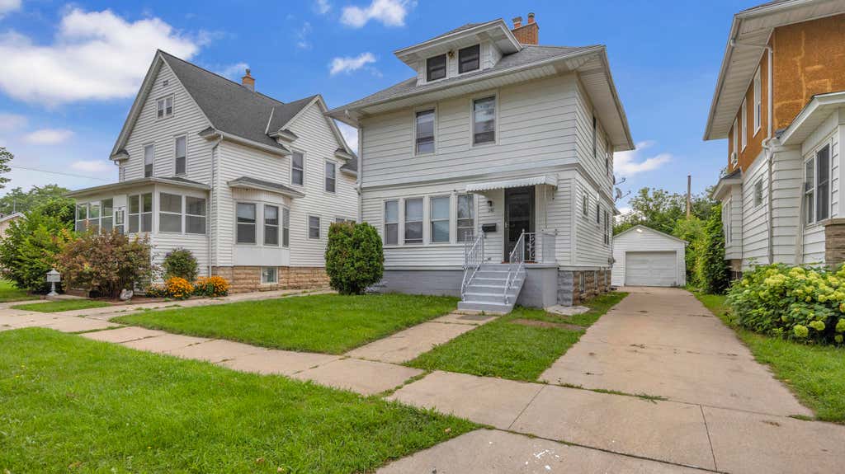
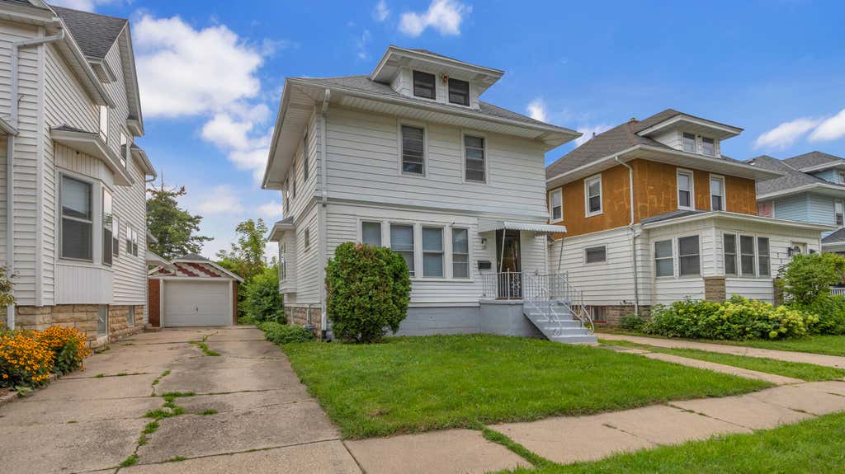
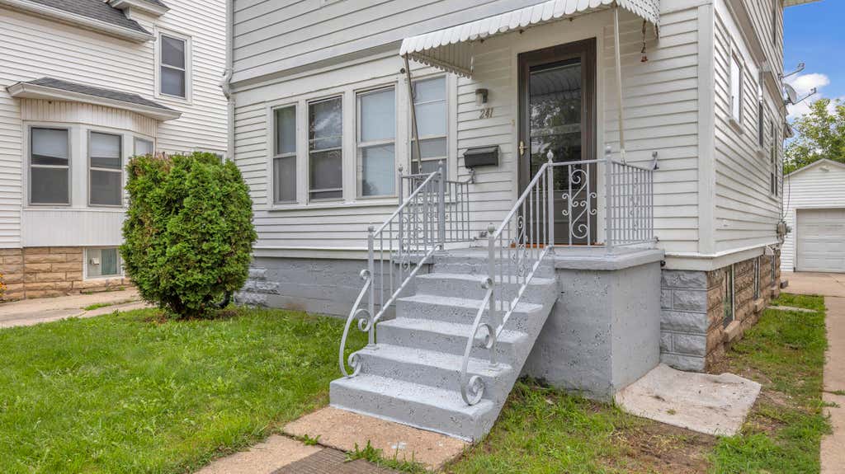
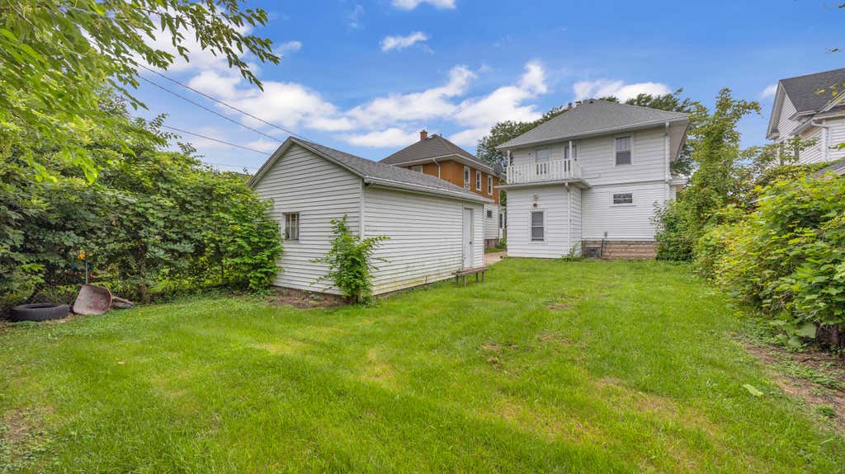
| 3 Beds | 1.5 Baths | 1 Car Garage | 1,334 Sq Ft |
Description of 241 Amory St, Fond Du Lac, WI 54935
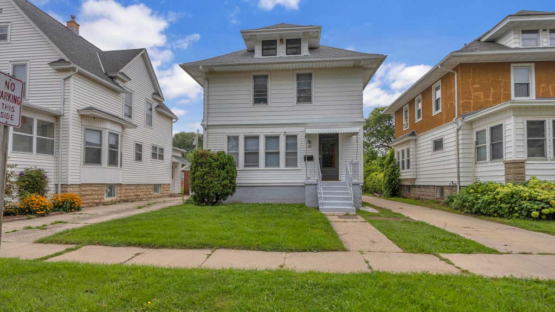
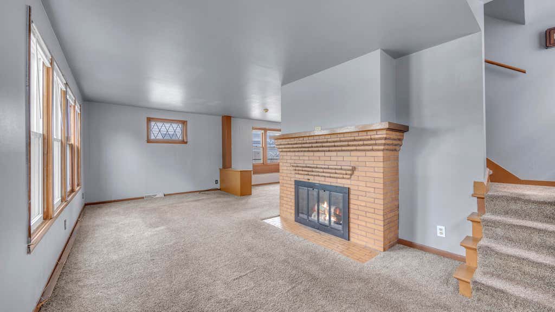
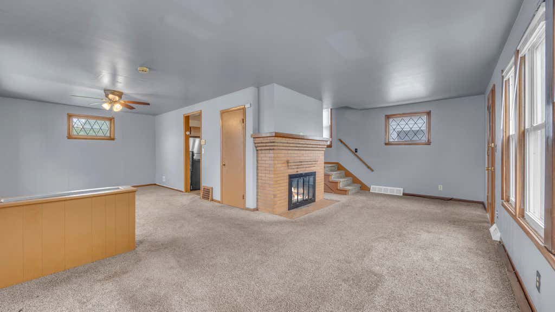
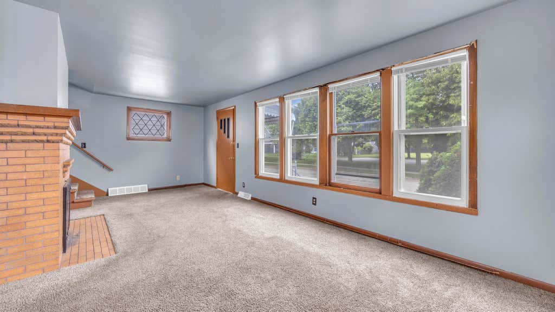
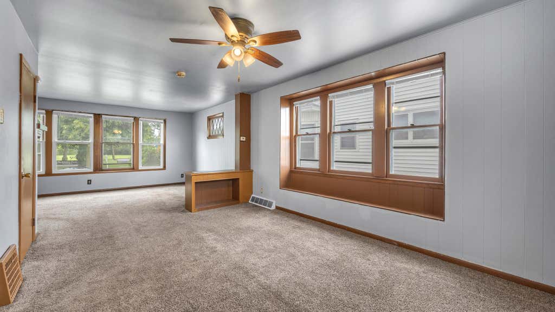
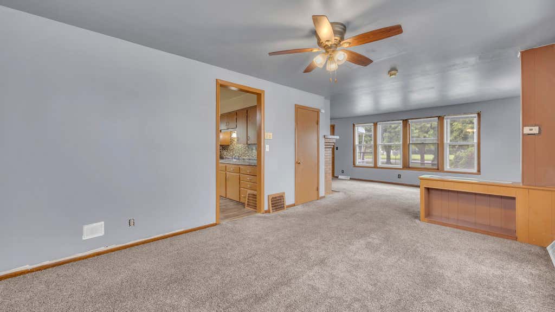
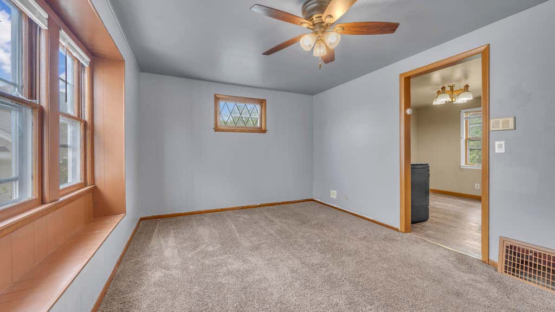
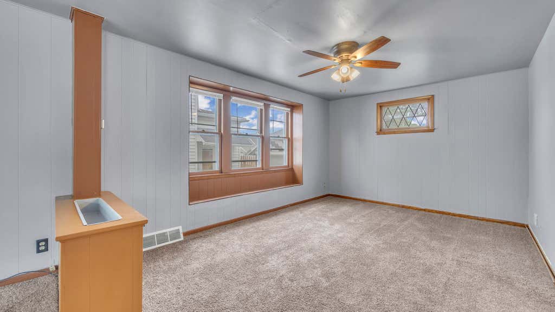
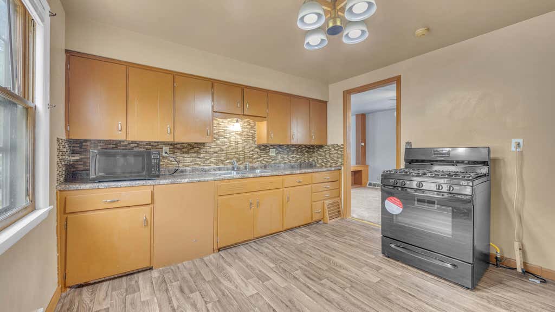
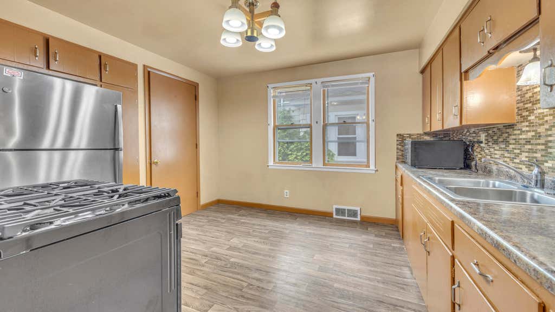
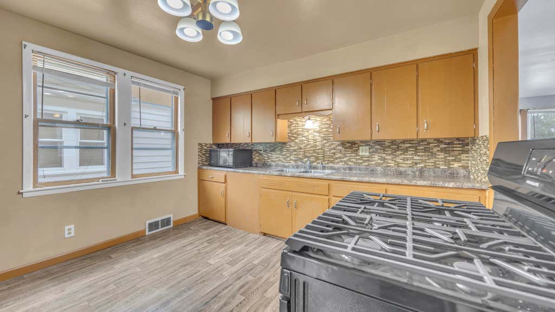
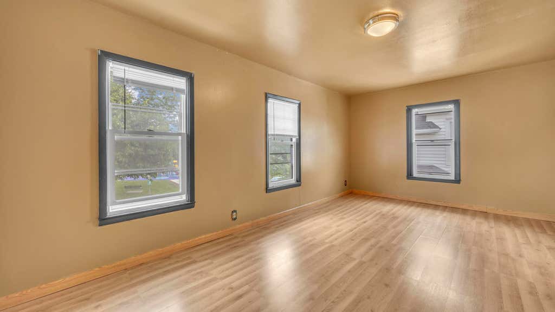
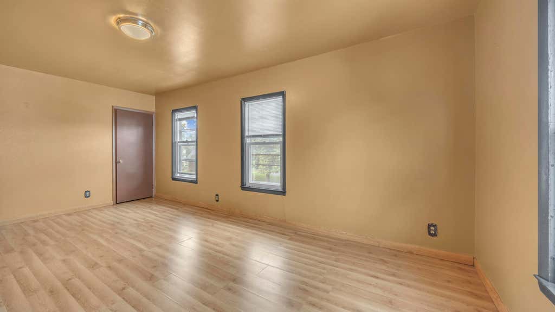
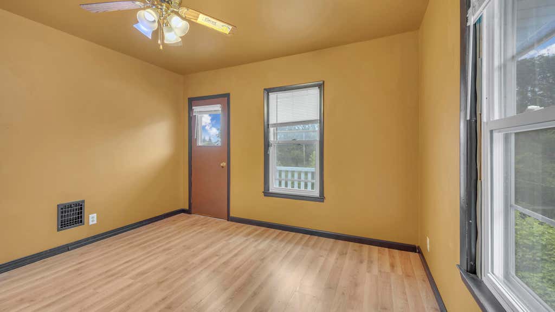
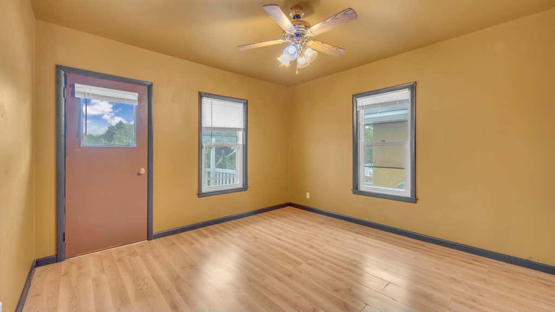
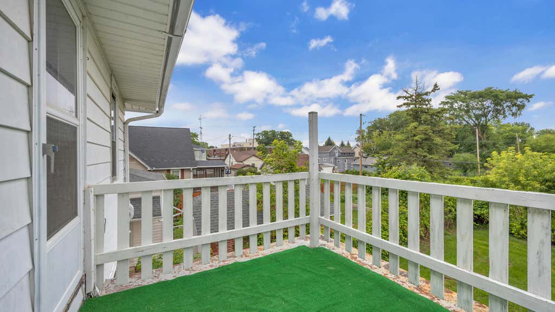
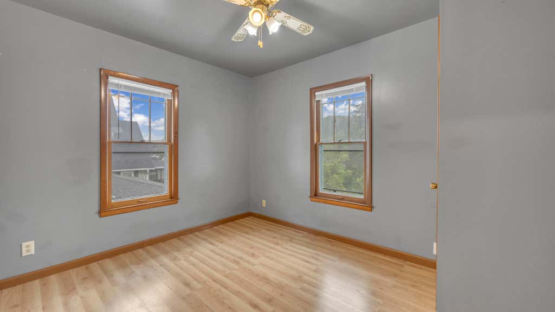
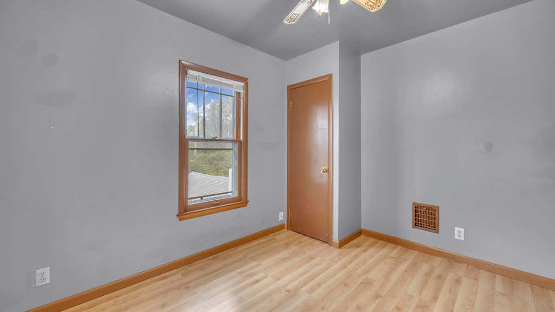
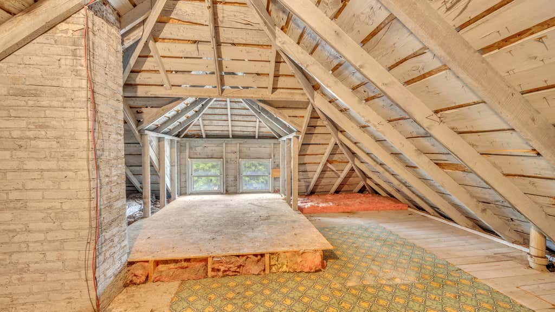
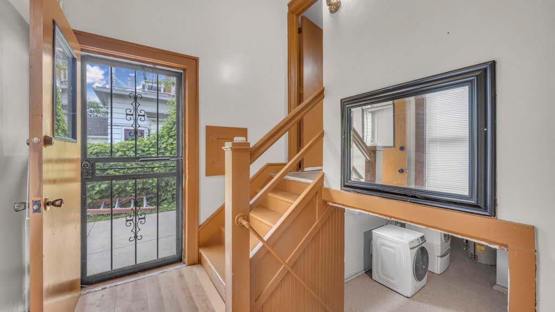
Across the street from McKinley Park -- green space at your front door with none of the upkeep. Inside, a natural fireplace anchors the main living space and fresh paint throughout means the work is already done. The primary bedroom offers a private balcony and walk-in closet. Bedroom two has its own walk-in plus attic access. The full bath features a freshly retiled shower over tub. The expandable attic is the real opportunity -- future office, hobby room, or fourth bedroom. New stove (2026), refrigerator (2024), water heater (2022). Central air. Low-maintenance aluminum and wood exterior.
Property Features of 241 Amory St, Fond Du Lac, WI 54935
Listing courtesy of: Epique Realty Germantown
HOME STYLE
Other
Other
TYPE
Single Family Residence
Single Family Residence
Year Built
1920
1920
Annual Taxes
$2,756.00
$2,756.00
Stories
2
2
Acres
.1
.1
Features
| High school: Fond du Lac |
| Dryer |
| Range |
| Oven |
| Microwave oven |
| Refrigerator |
| Central air |
| Forced air heat |
| Natural gas heat |
| Garage |
| One car garage |
| Detached parking |
| Detached garage |
| Garage spaces: 1 |
| Aluminum siding |
| Wood exterior |
| Lot acreage is: 0.1 |
| Lot sqft: 4356 |
| Lot zoned: Residential |
| Improvement: sidewalks |
| Walk-in closet(s) |
| Full basement |
| Paved driveway |
| Public sewer |
| Public water |
| For sale |
| Tax year: 2025 |
Rooms & Dimensions
| Bedroom 2 is 12 x 11 |
| Bedroom 2 Level: Upper |
| Bedroom 3 is 11 x 9 |
| Bedroom 3 Level: Upper |
| Dining Room is 15 x 12 |
| Dining Level: Main |
| Living Room is 23 x 11 |
| Living Room Level: Main |
| Number of rooms: 6 |