
419 Jewel St, Juneau, WI 53039 CONTINGENT
$299,000
MLS #: 1976549

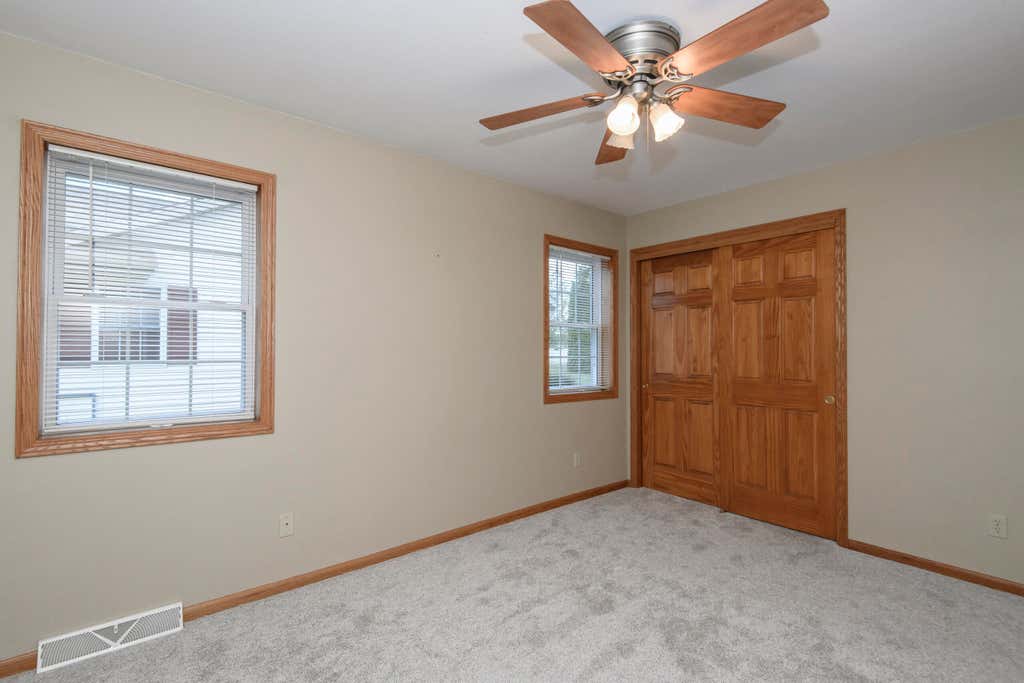
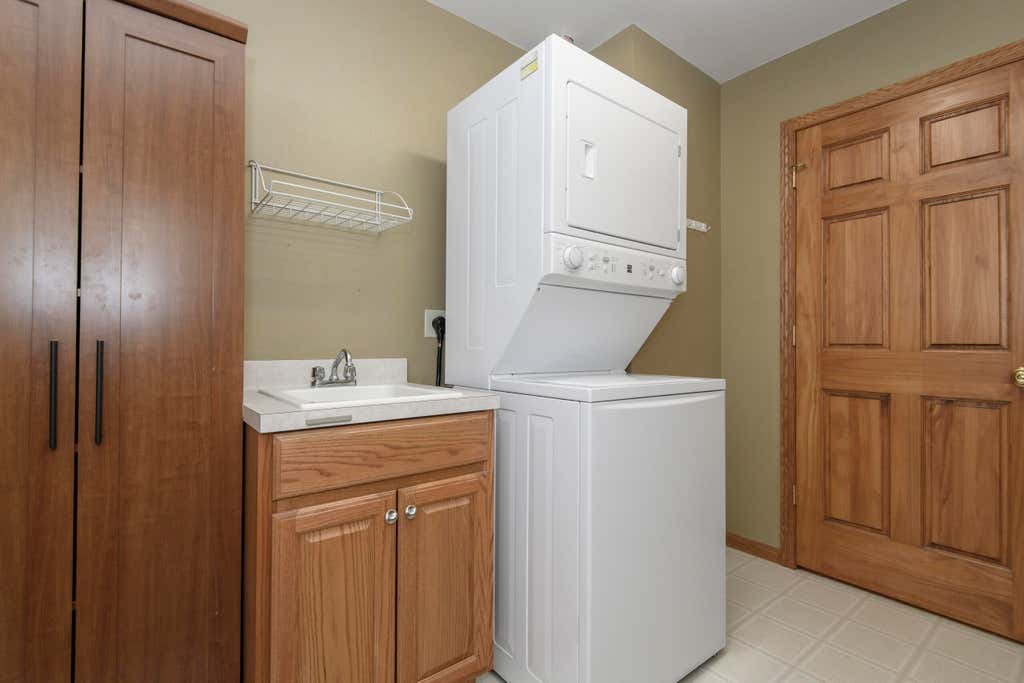
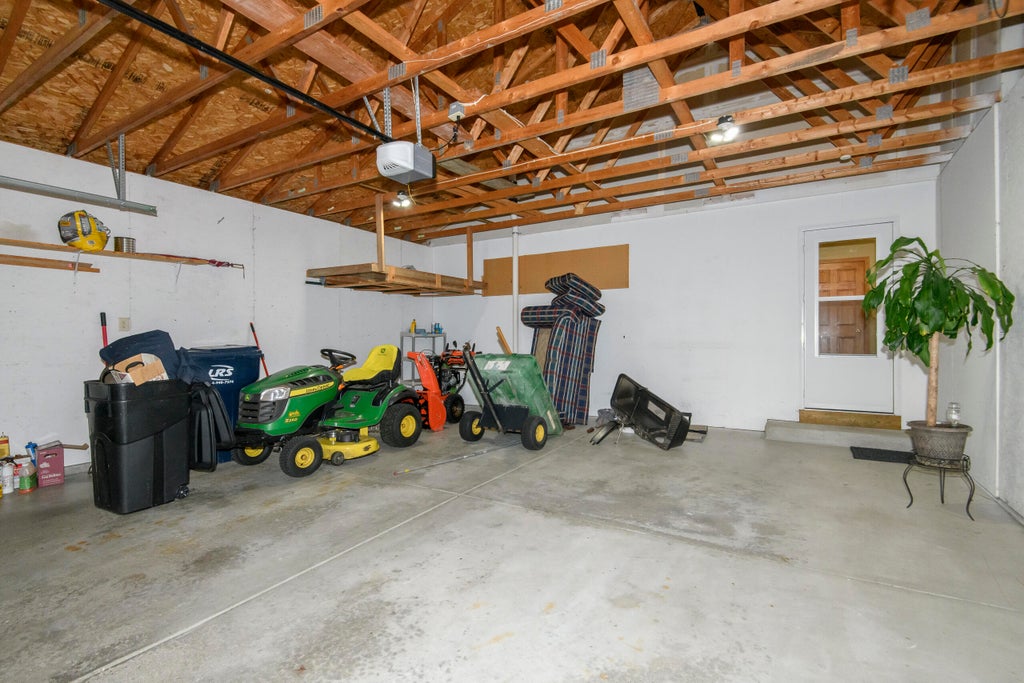
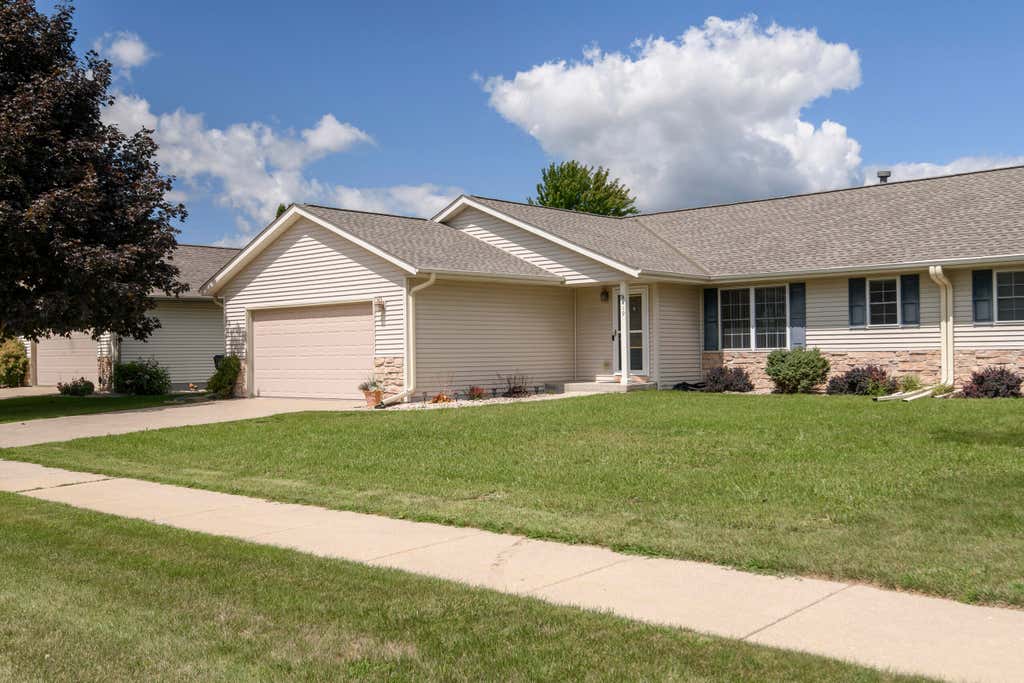

| 3 Beds | 2 Baths | 2 Car Garage | 1,448 Sq Ft |
Description of 419 Jewel St, Juneau, WI 53039
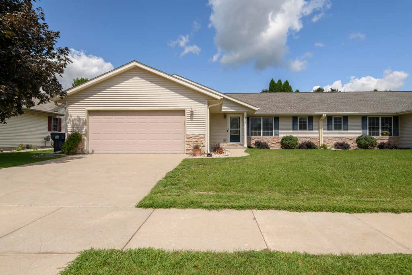
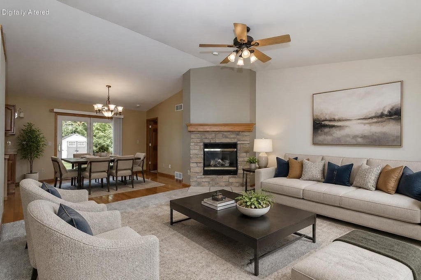
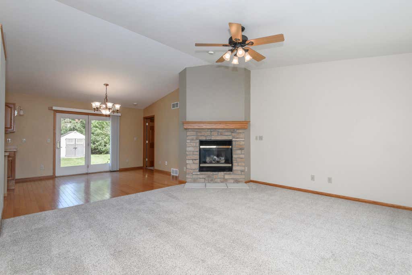
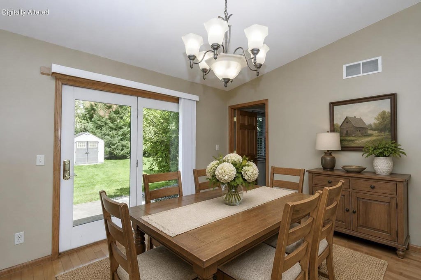
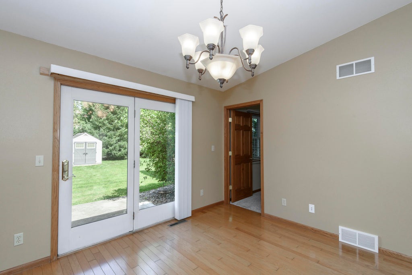
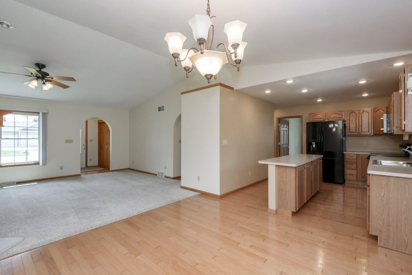
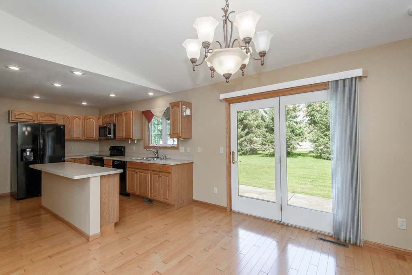
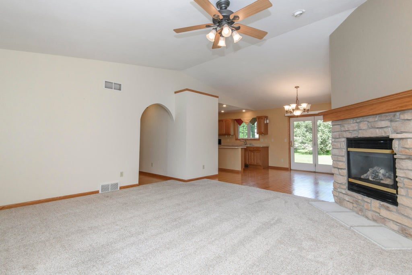
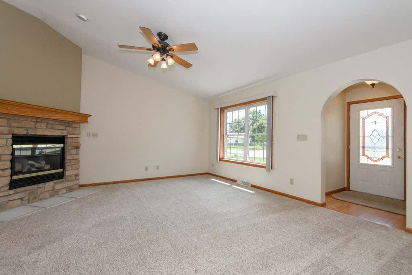
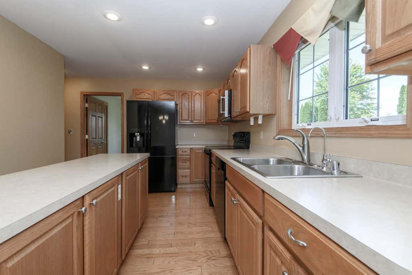
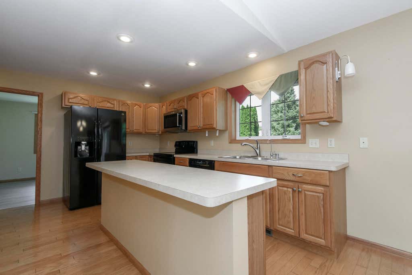
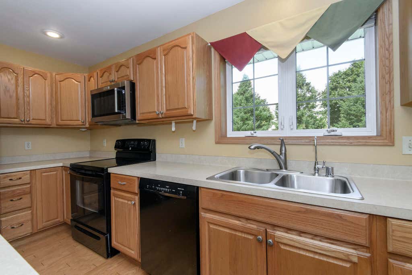
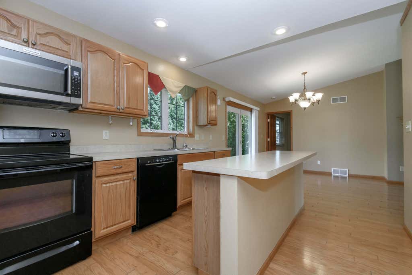
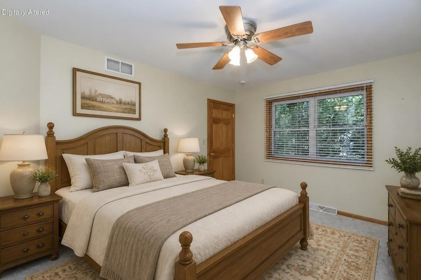
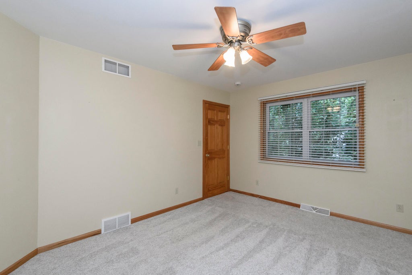
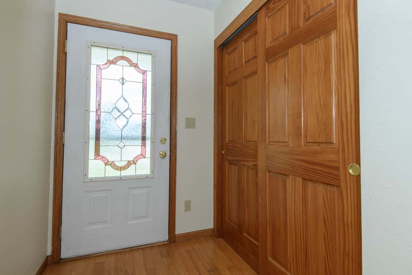
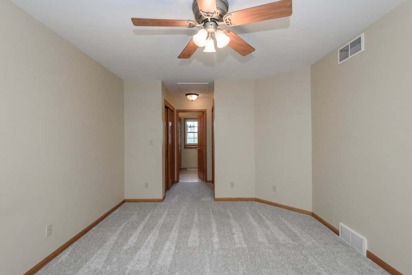
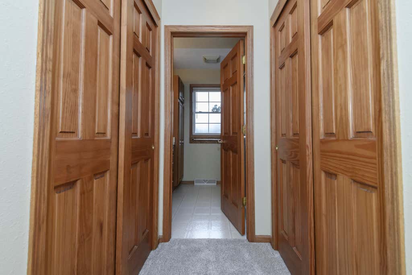
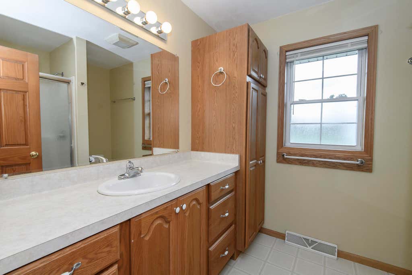
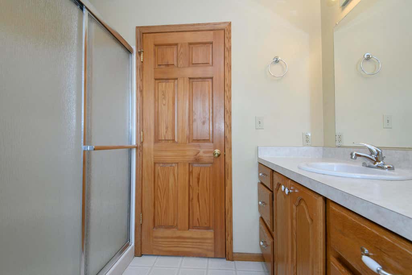
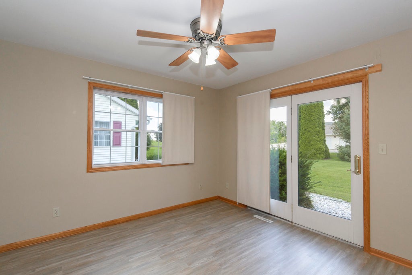
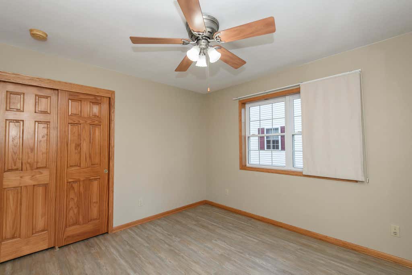
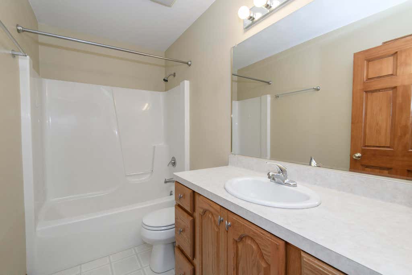
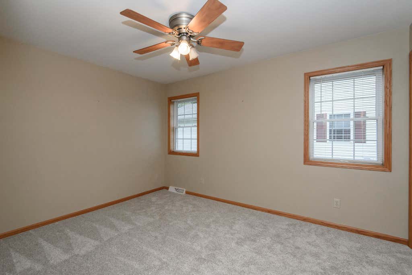
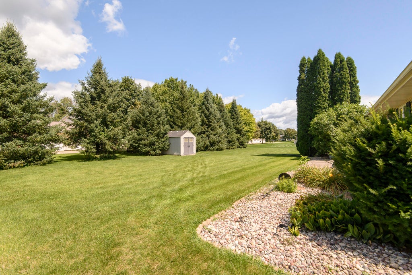
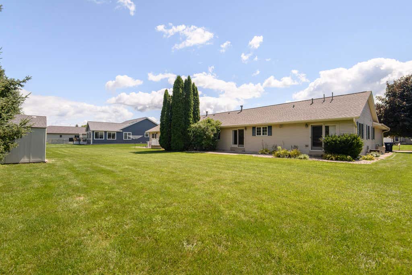
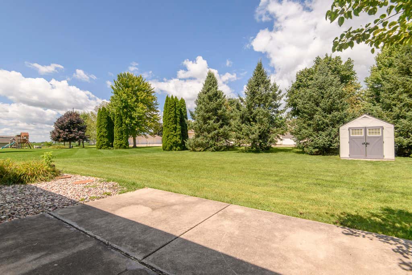
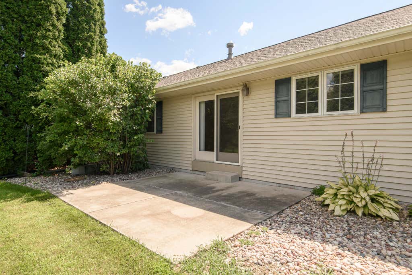
WELCOME HOME to this 3 bedroom, 2 bath, zero lot line home in a quaint neighborhood. Main level features are a kitchen with a workable island, living area w/gas fireplace, and a dinette with patio doors to the patio. Master w/double closets and full bath. 6-panel doors through-out, Attached Garage and so much more. Radon Mitigation Complete. Call for your private showing today.
Property Features of 419 Jewel St, Juneau, WI 53039
Listing courtesy of: Premier Point Realty LLC
HOME STYLE
Ranch
Ranch
TYPE
Single Family Residence
Single Family Residence
Year Built
2003
2003
Annual Taxes
$4,297.46
$4,297.46
Stories
1
1
Acres
.21
.21
Features
| Elementary school: Dodgeland |
| Middle school: Dodgeland |
| High school: Dodgeland |
| Washer |
| Dryer |
| Range |
| Oven |
| Microwave oven |
| Dishwasher |
| Refrigerator |
| Central air |
| Forced air heat |
| Natural gas heat |
| Garage |
| Two car garage |
| Attached parking |
| Attached garage |
| Garage spaces: 2 |
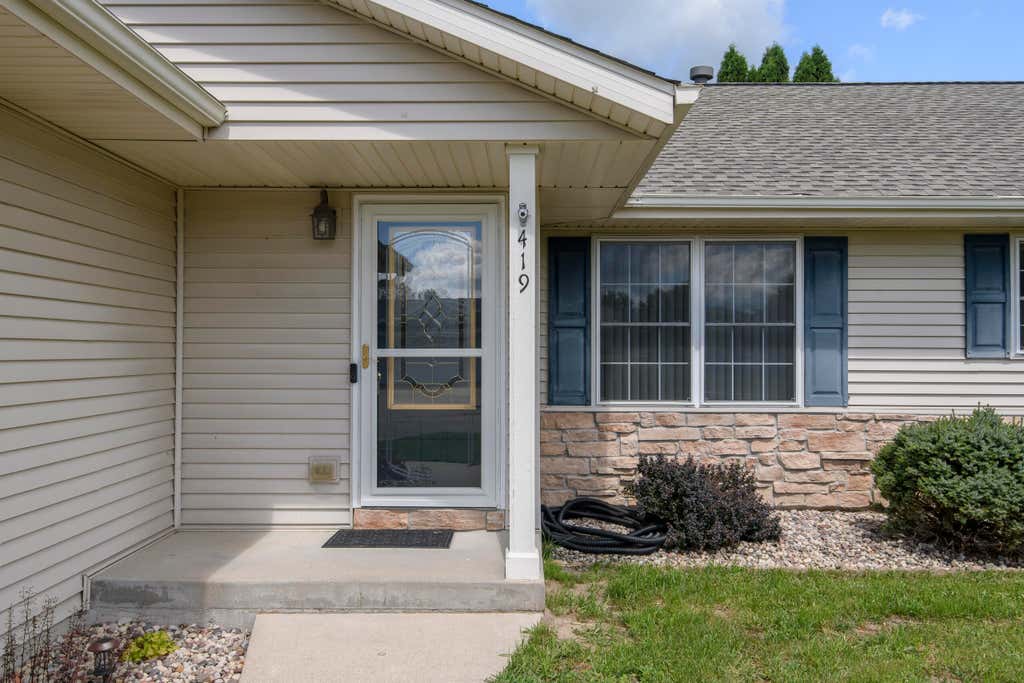
| Vinyl siding |
| Patio |
| Lot acreage is: 0.21 |
| Lot sqft: 9147.6 |
| Lot zoned: Res |
| Garbage disposal |
| Kitchen island |
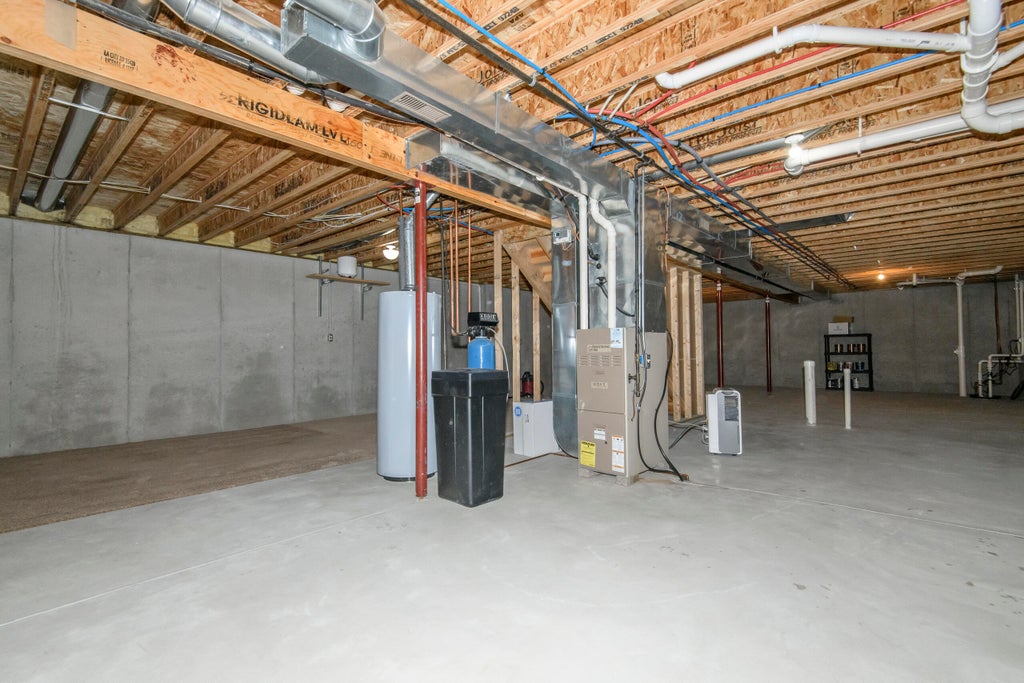
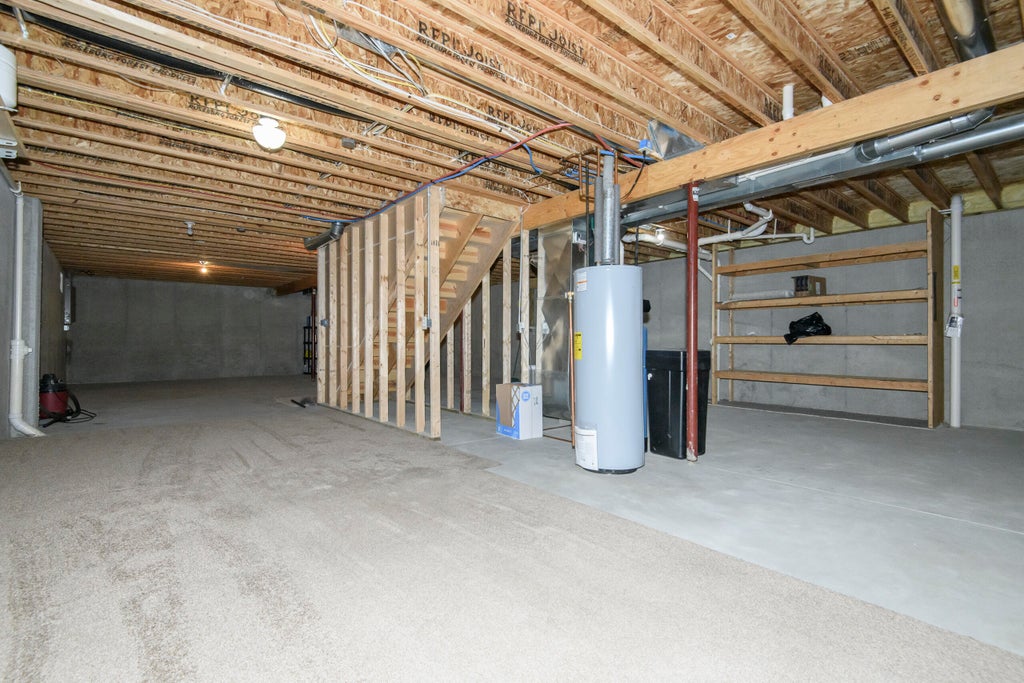
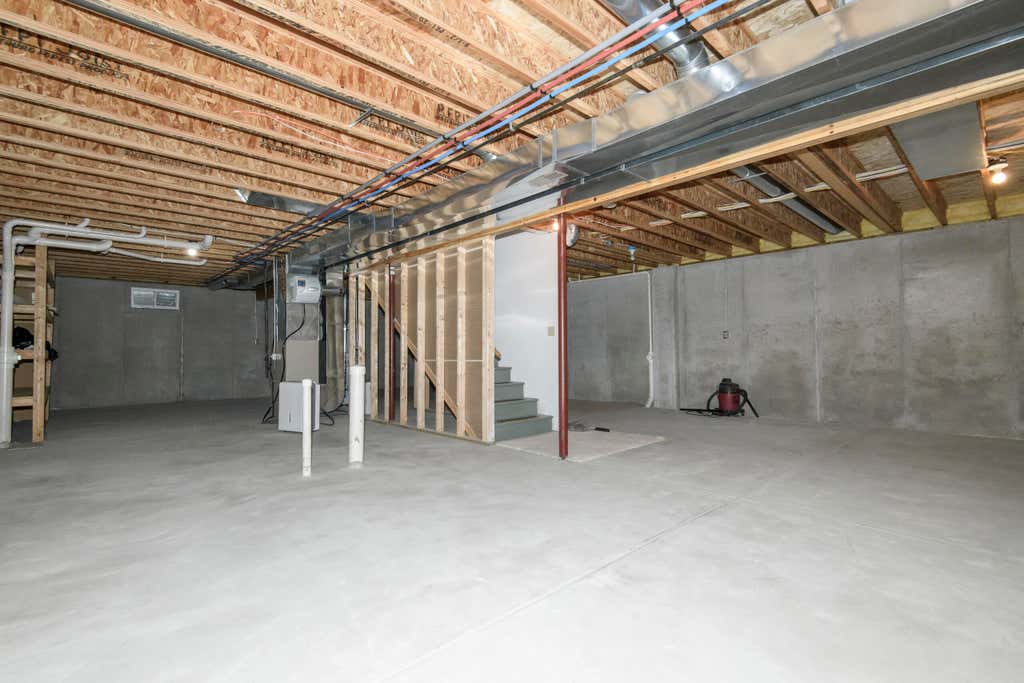
| Concrete basement |
| Full basement |
| Paved driveway |
| Public sewer |
| Public water |
| Property style: ranch |
| For sale |
| Tax year: 2025 |
Rooms & Dimensions
| Laundry room |
| Bedroom 2 is 12 x 10 |
| Bedroom 2 Level: Main |
| Bedroom 3 is 11 x 10 |
| Bedroom 3 Level: Main |
| Dining Room is 12 x 10 |
| Dining Level: Main |
| Living Room is 16 x 15 |
| Living Room Level: Main |
| Laundry Room is 9 x 5 |
| Laundry Room Level: Main |
| Number of rooms: 7 |