
355 Ridgeview Dr, Lake Mills, WI 53551 PENDING


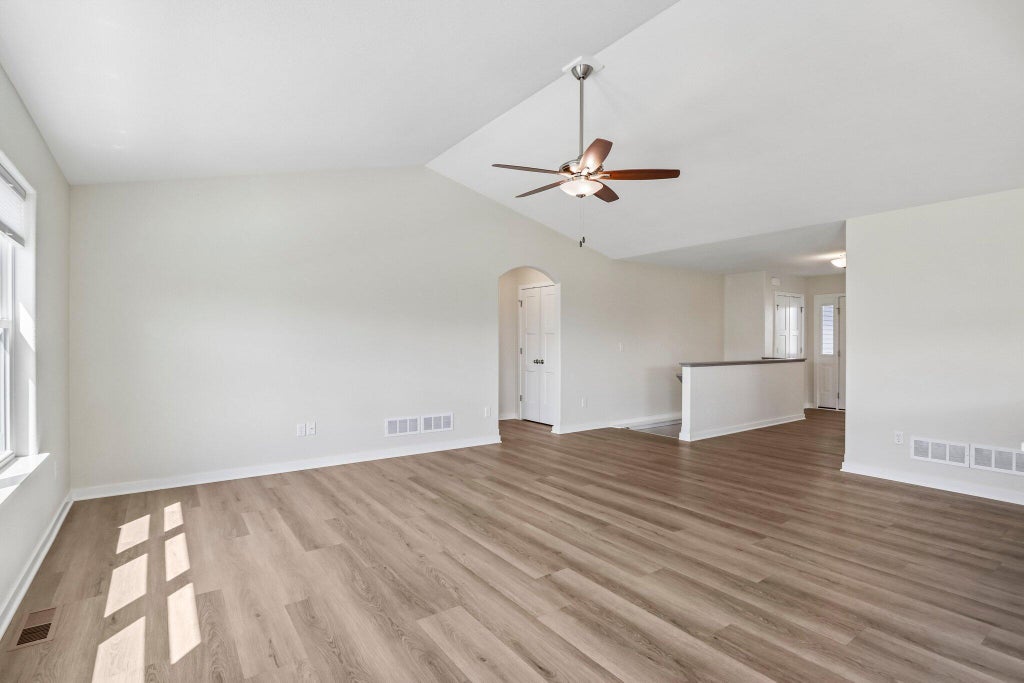
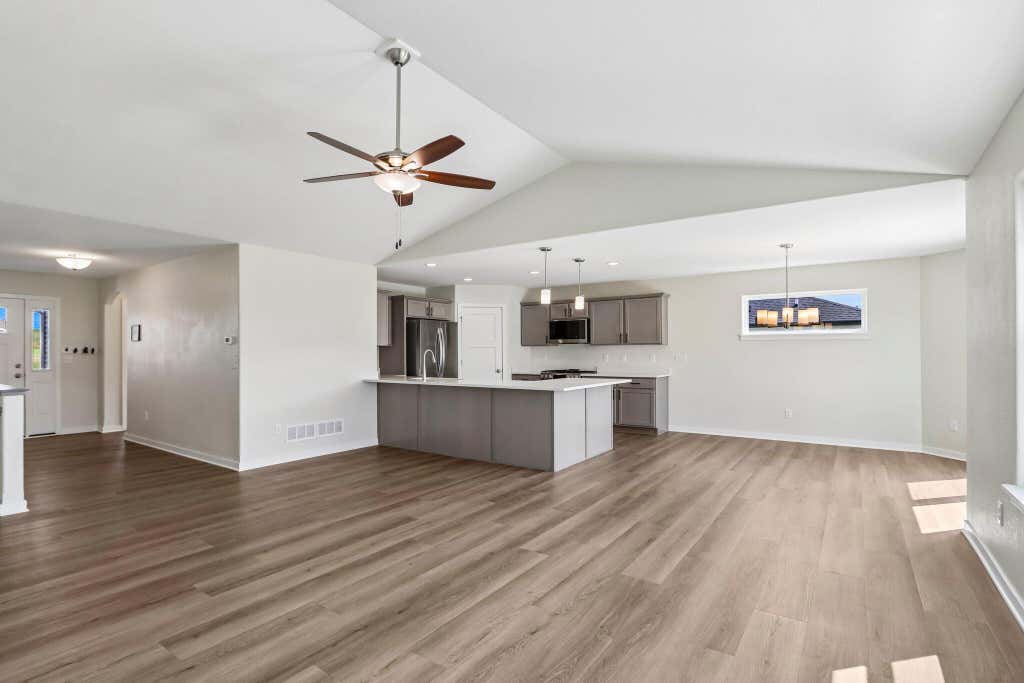
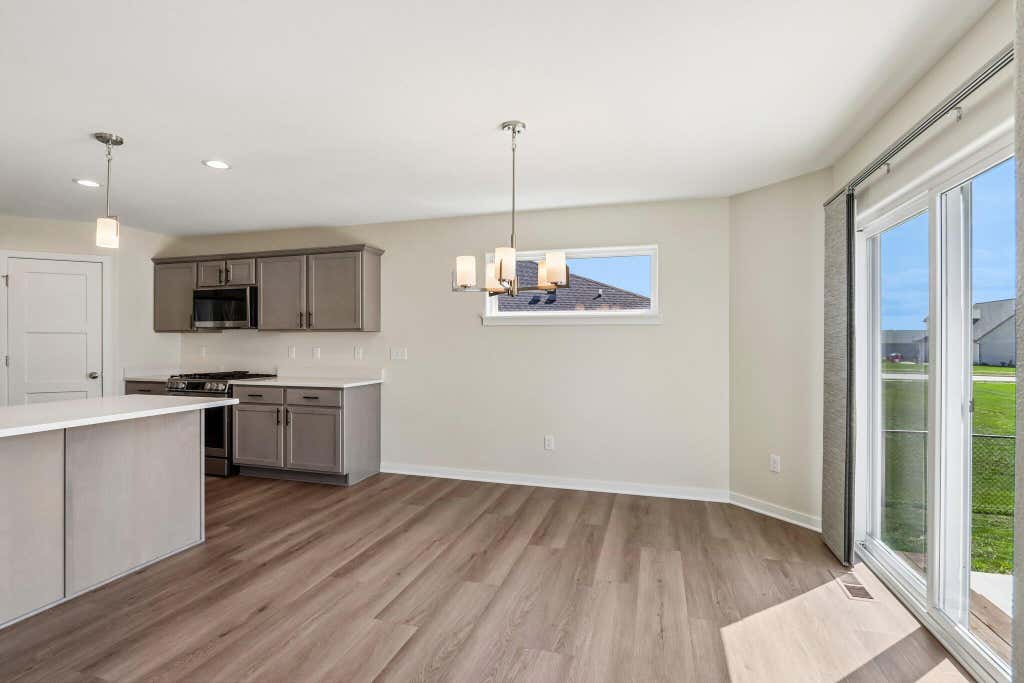
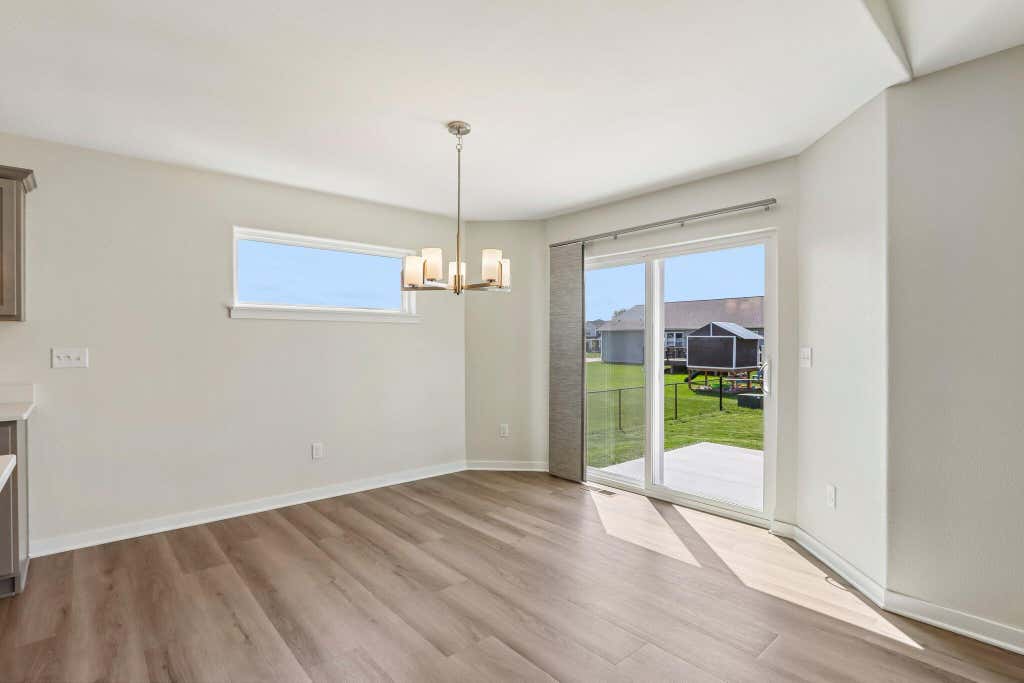





| 4 Beds | 2 Baths | 3 Car Garage | 2,946 Sq Ft |
Description of 355 Ridgeview Dr, Lake Mills, WI 53551
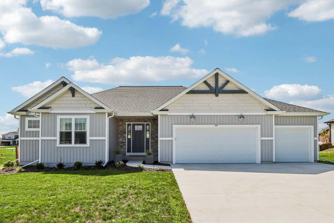
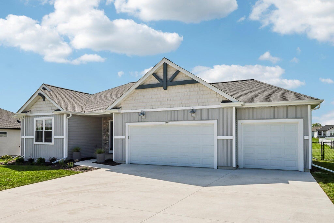
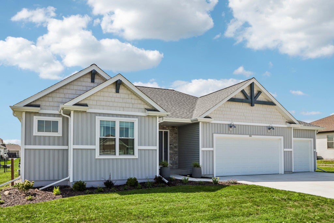
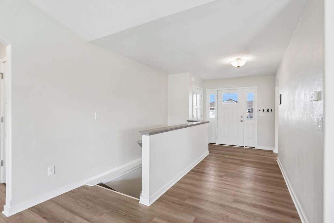
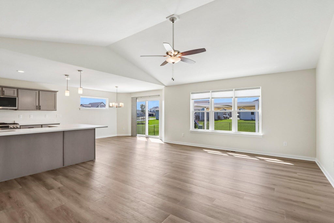
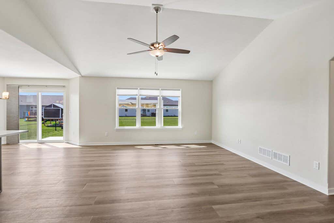
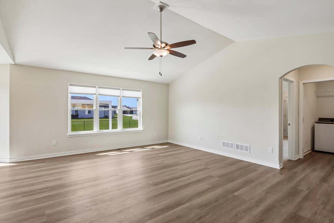
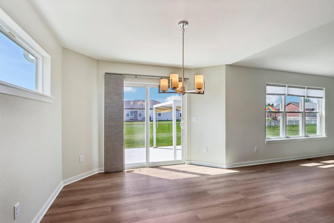
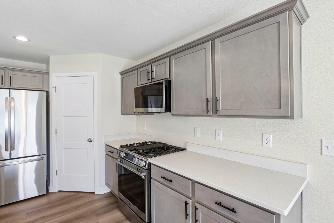
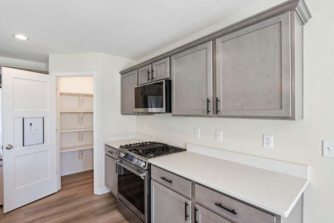
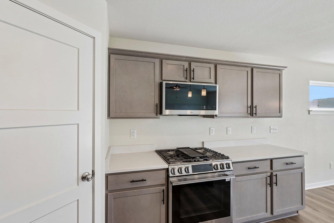
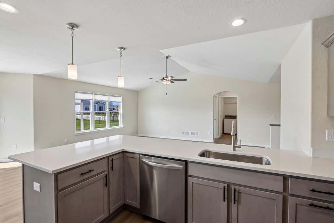
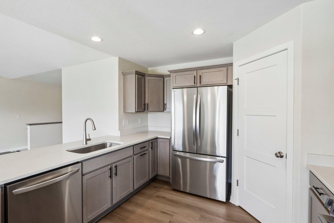
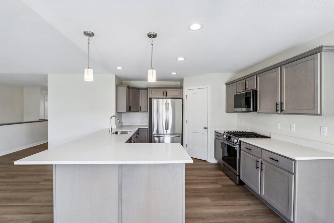
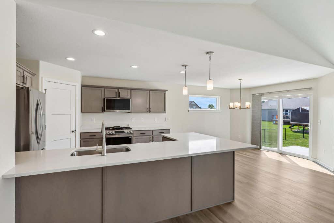
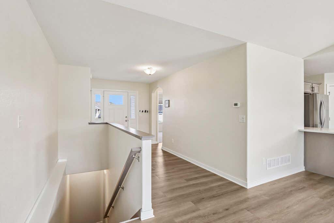
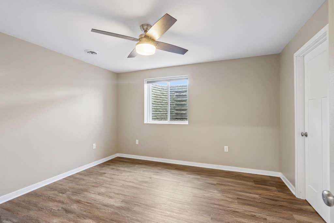
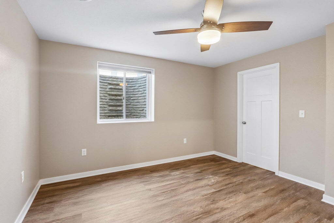
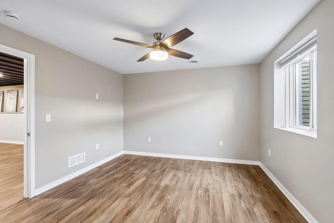
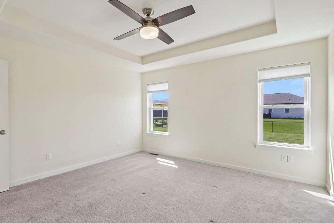
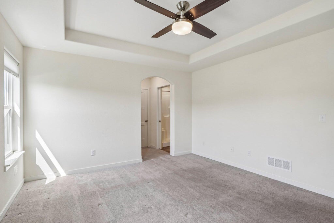
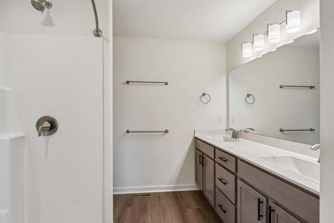
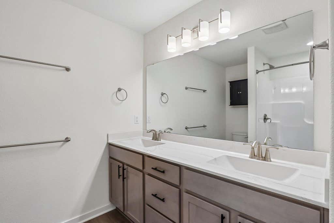
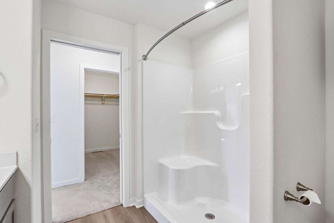
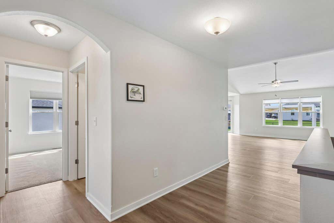
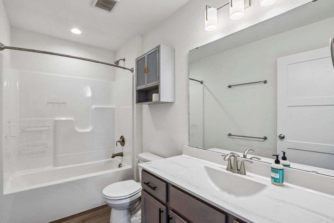
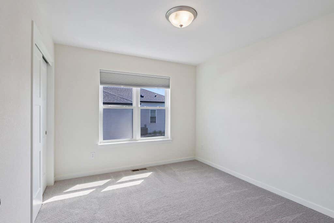
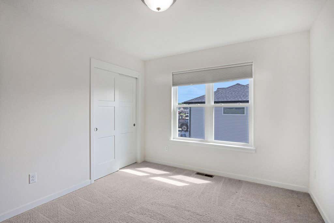
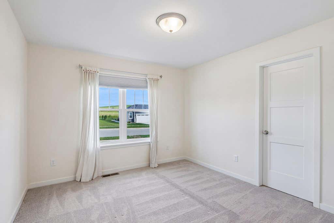
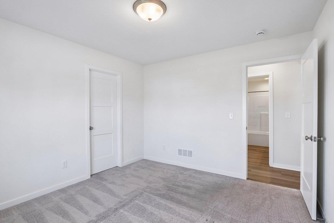
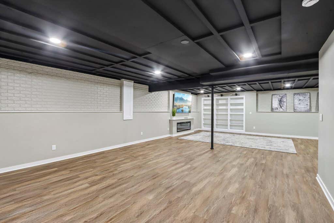
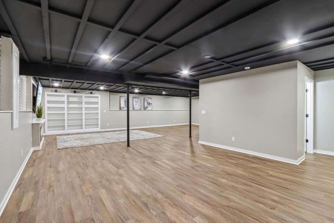
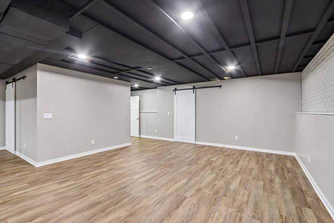
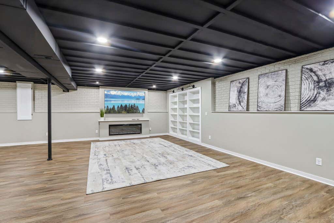
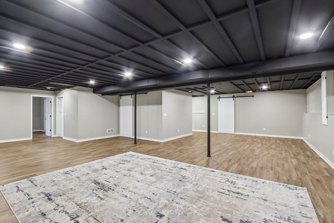
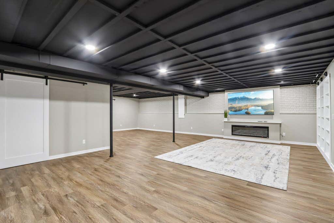
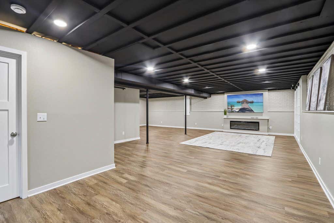
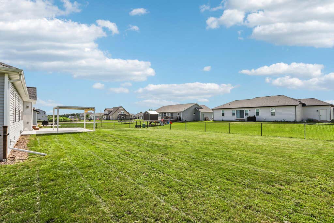
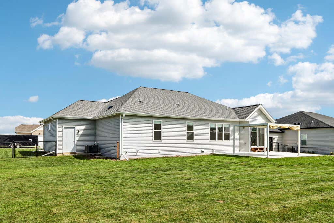
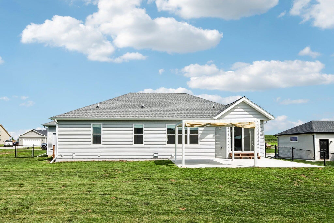
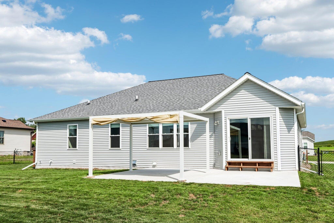
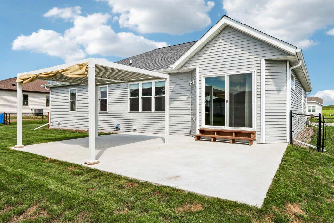
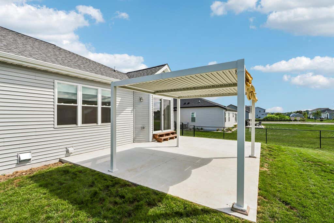
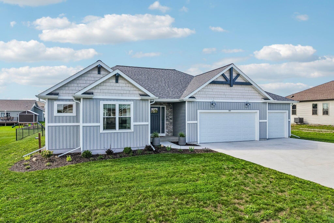
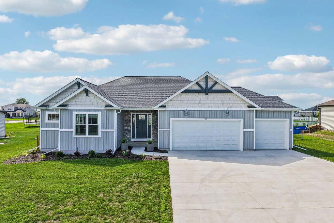
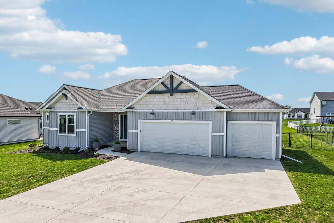
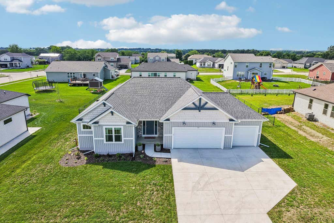
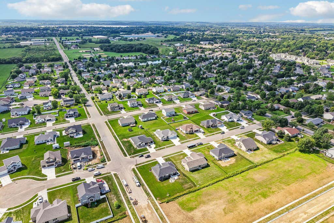
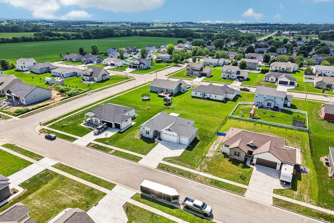
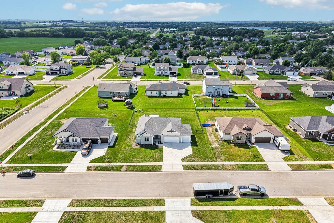
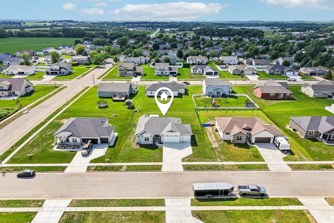
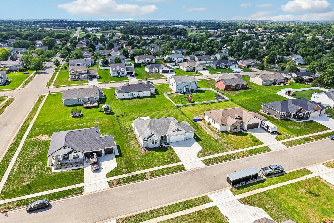
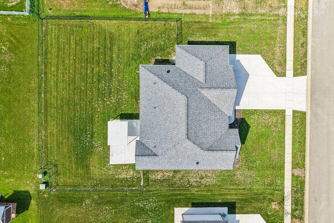
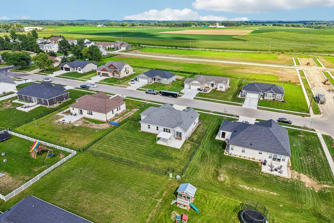
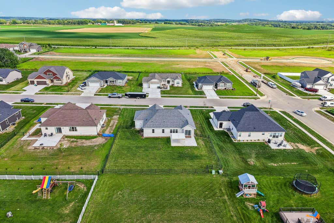
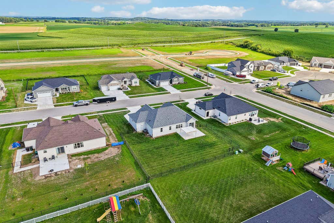
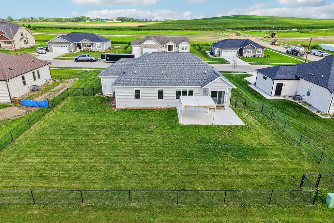
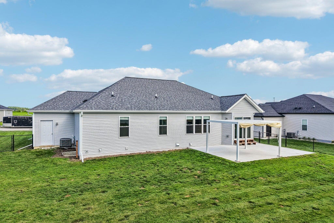
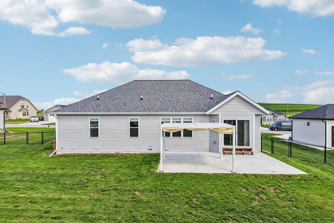
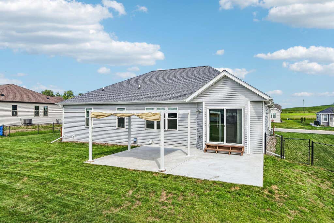
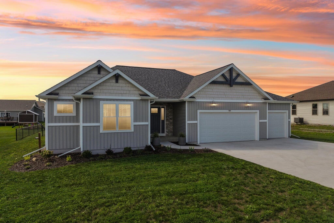
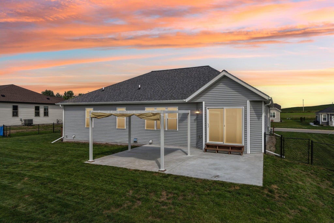
Better than new and move-in ready! Skip the wait and expense of building with this stunning one-year-old ranch in the highly sought-after Brookstone Meadows subdivision. Thoughtfully designed for modern living, this home features an open-concept layout with 3 bedrooms and 2 full baths on the main level, including a spacious primary suite. The beautifully finished lower level expands your living space with a fourth bedroom, full bath, and an inviting family room highlighted by a custom built-in bookcase and cozy electric fireplace. Step outside to enjoy the fully fenced backyard, complete with a spacious concrete patio and pergola--perfect for entertaining or relaxing. A 3-car attached garage provides plenty of room for vehicles, storage, and hobbies.
Property Features of 355 Ridgeview Dr, Lake Mills, WI 53551
Ranch
Single Family Residence
2025
1
.29
Features
| Elementary school: Lake Mills |
| Middle school: Lake Mills |
| High school: Lake Mills |
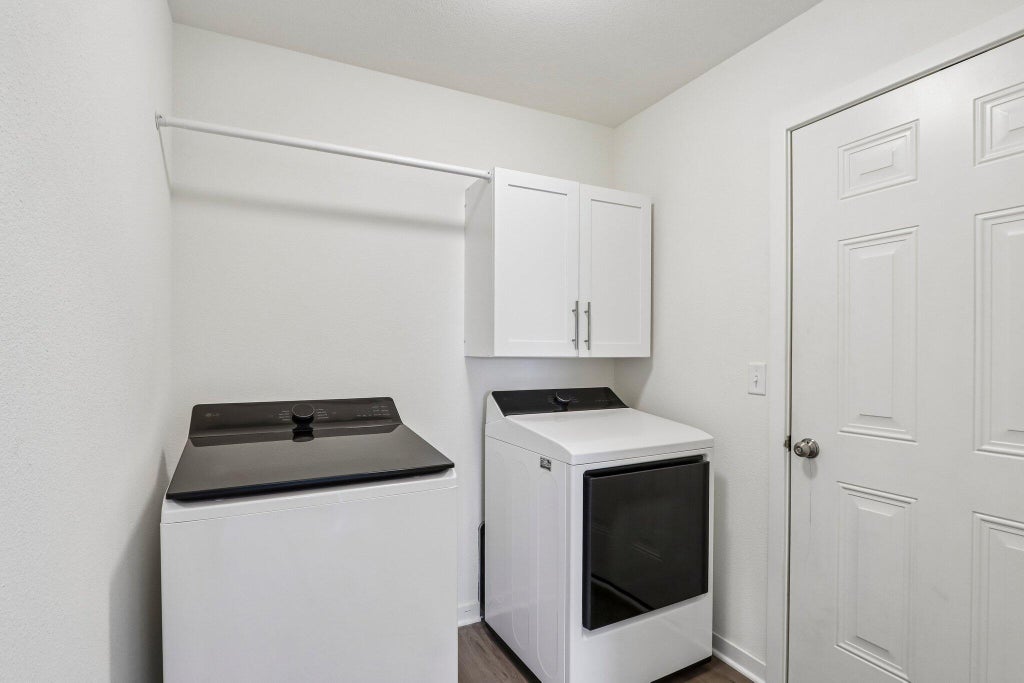
| Washer |
| Dryer |
| Oven |
| Microwave oven |
| Dishwasher |
| Refrigerator |
| Central air |
| Forced air heat |
| Natural gas heat |
| Garage |
| Three car garage |
| Attached parking |
| Attached garage |
| Garage spaces: 3 |
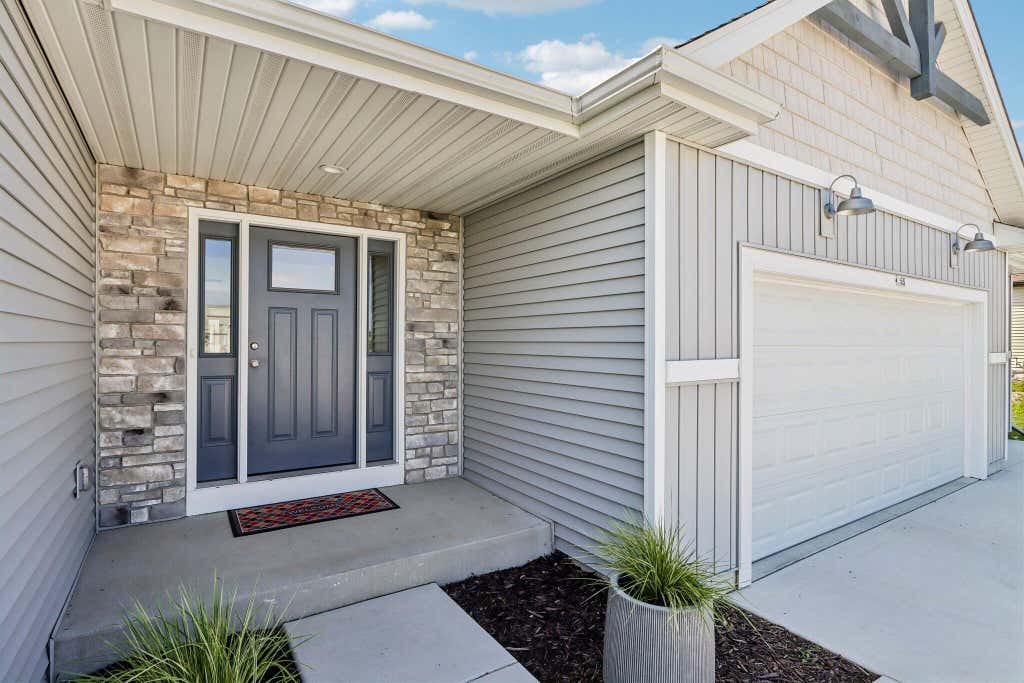
| Vinyl siding |
| Stone exterior |
| Patio |
| Fenced yard |
| Lot acreage is: 0.29 |
| Fenced lot |
| Lot sqft: 12632.4 |
| Lot zoned: res |
| Improvement: sidewalks |
| Vaulted ceilings |
| Garbage disposal |
| Walk-in closet(s) |
| Concrete basement |
| Full basement |
| Partial basement |
| Partially finished basement |
| Paved driveway |
| Public sewer |
| Public water |
| Total square feet: 2946 |
| Total above grade finished sq ft: 1619 |
| Basement square feet: 1327 |
| Living square feet: 2946 |
| Property style: ranch |
| For sale |
| Tax year: 2026 |
Rooms & Dimensions
| Family room is 35 x 20 |
| Family Room Level: Lower |
| Laundry room |
| Pantry |
| Bedroom 2 is 12 x 11 |
| Bedroom 2 Level: Main |
| Bedroom 3 is 12 x 10 |
| Bedroom 3 Level: Main |
| Bedroom 4 is 13 x 12 |
| Bedroom 4 Level: Lower |
| Dining Room is 13 x 12 |
| Dining Level: Main |
| Living Room is 20 x 16 |
| Living Room Level: Main |
| Laundry Room is 7 x 7 |
| Laundry Room Level: Main |
| Number of rooms: 11 |