
12659 N East Shoreland Dr, Mequon, WI 53092
| 3 Beds | 2.5 Baths | 3.5 Car Garage | 2,380 Sq Ft |
Description of 12659 N East Shoreland Dr, Mequon, WI 53092
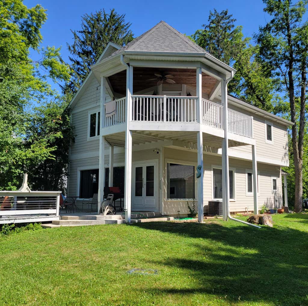
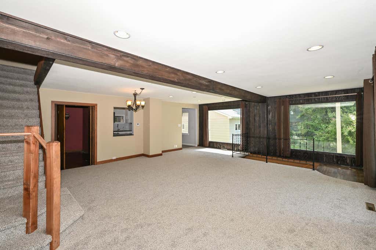
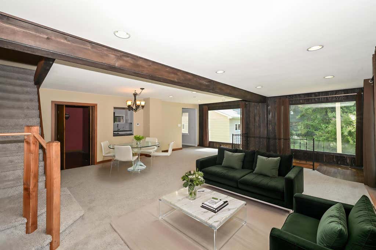
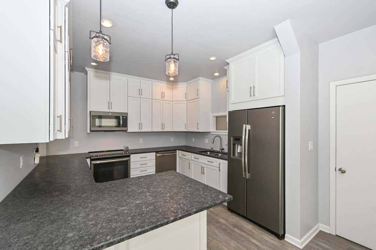
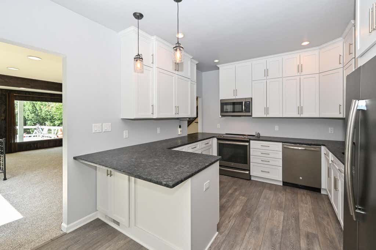
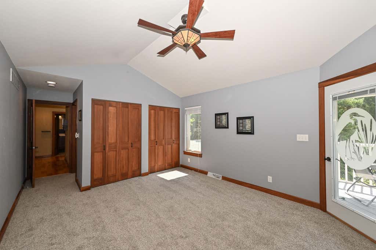
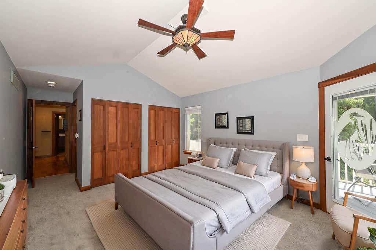
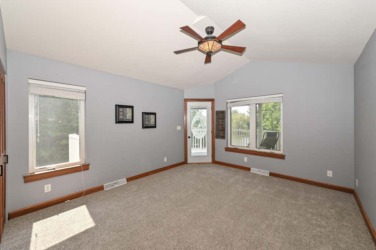
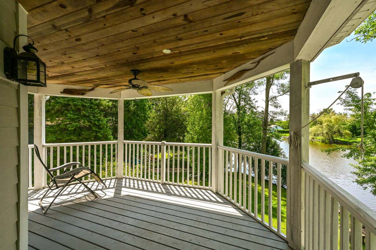
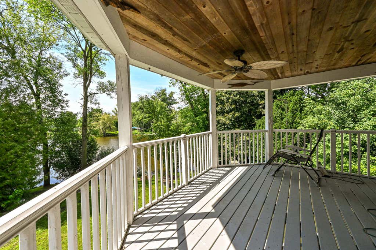
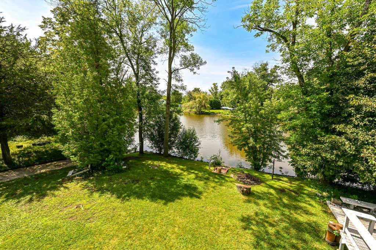
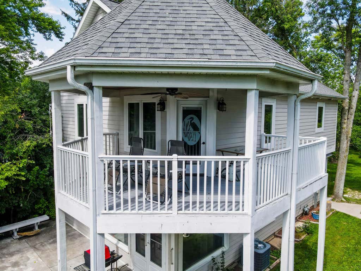
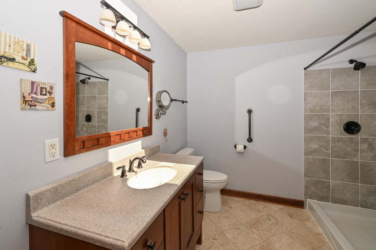
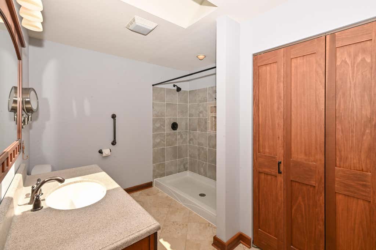
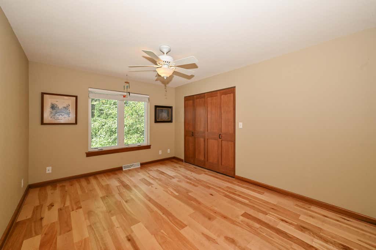
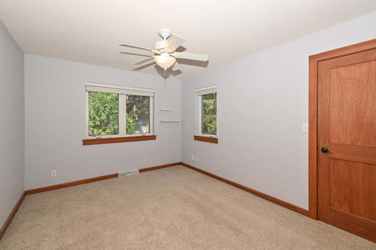
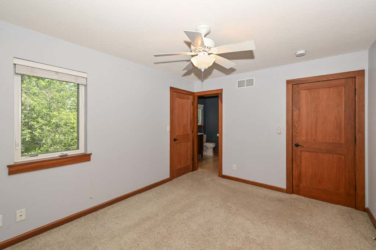
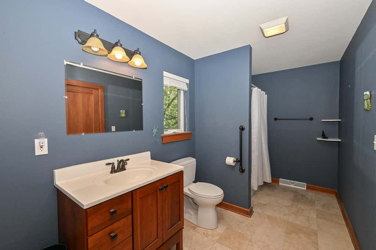
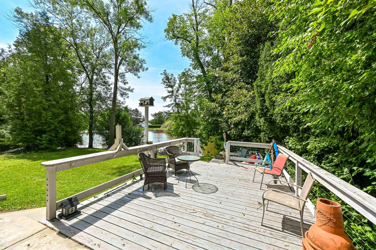
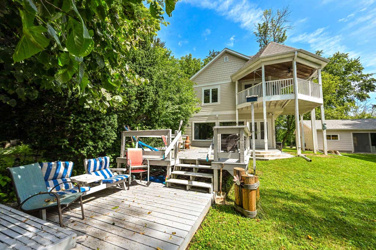
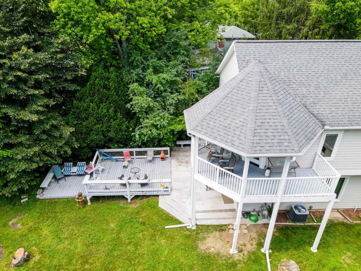
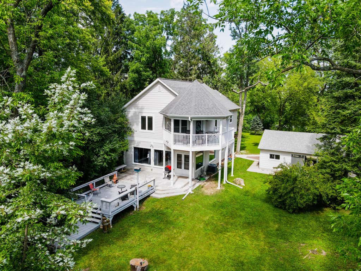
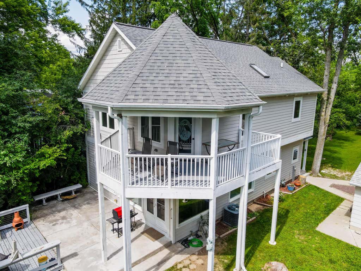
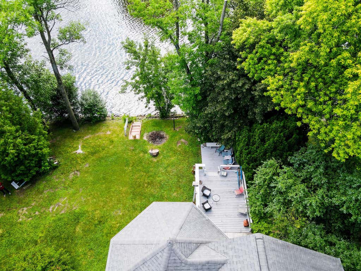
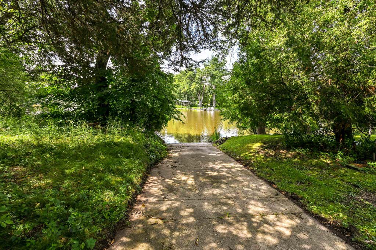
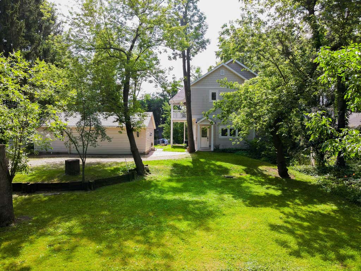
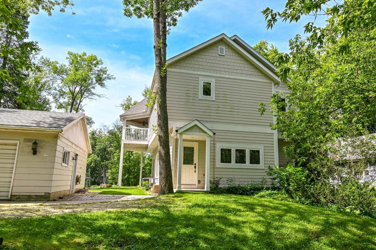
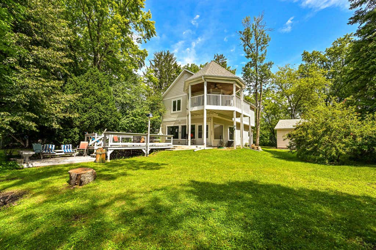
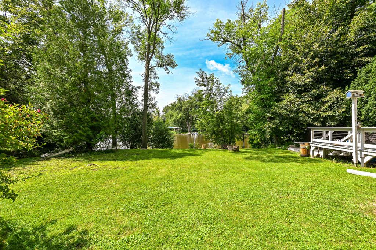
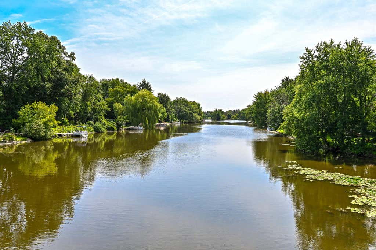
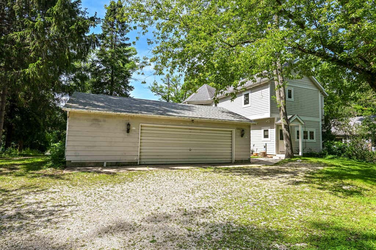
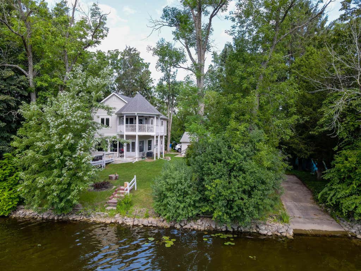
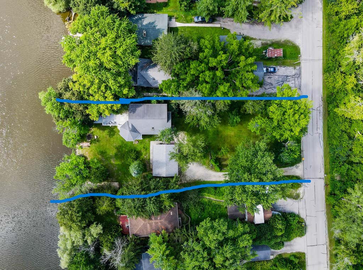
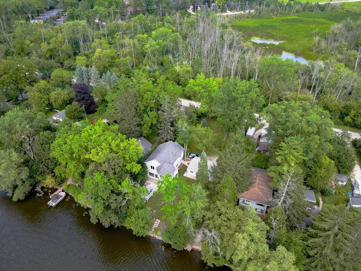
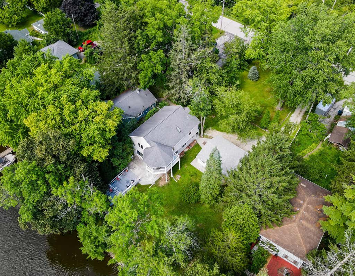
Discover exceptional riverfront living along the Milwaukee River, where picturesque views and peaceful surroundings create a true retreat. Situated on a desirable double lot, this property offers abundant space to relax, entertain, and enjoy life on the water. A rare private concrete boat landing provides convenient boating access right from your property. This beautifully updated 3-bedroom, 2.5-bath home features a remodeled kitchen and a completely rebuilt second floor with three bedrooms and two full baths. The spacious primary suite includes a private deck overlooking the tranquil river. With its stunning setting, double lot, boat landing, and extensive updates, this property offers a unique opportunity to enjoy the best of waterfront living.
Property Features of 12659 N East Shoreland Dr, Mequon, WI 53092
Colonial,Other
Single Family Residence
1926
$4,577.00
2
.37
Features
| High school: Homestead |
| Washer |
| Dryer |
| Range |
| Oven |
| Microwave oven |
| Dishwasher |
| Refrigerator |
| Central air |
| Forced air heat |
| Natural gas heat |
| Garage |
| Detached parking |
| Detached garage |
| Garage spaces: 3.5 |
| Vinyl siding |
| Fiber cement exterior |
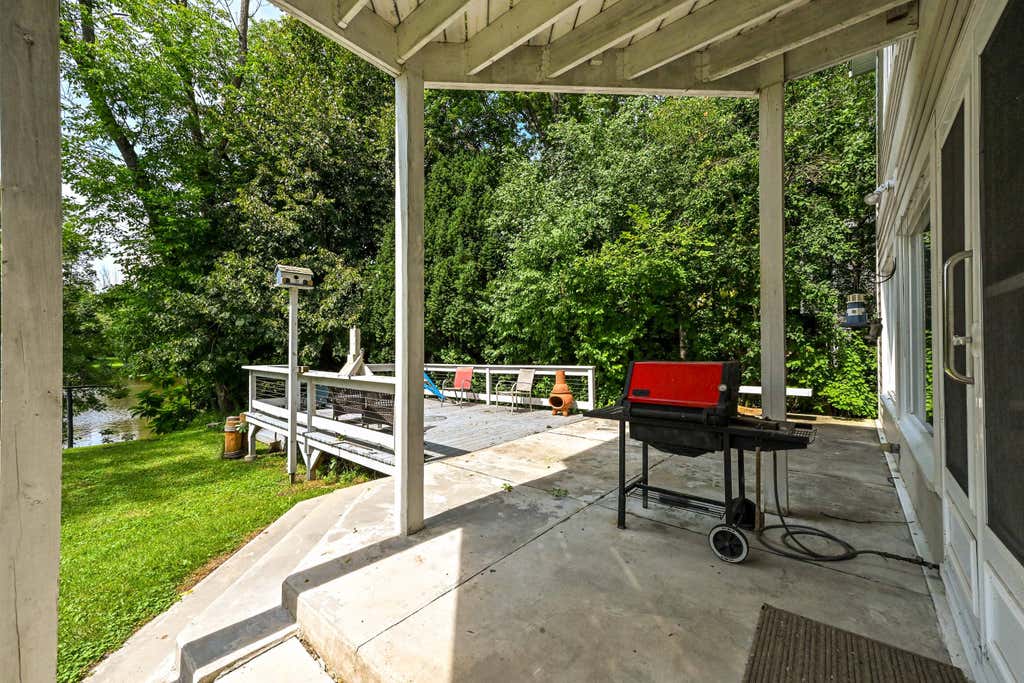
| Patio |
| Deck |
| Lot acreage is: 0.37 |
| Waterfront lot |
| Body of water: Milwaukee River |
| Lot sqft: 16117.2 |
| Wooded lot |
| Lot zoned: FW Floodway |
| Lot has water view |
| Garbage disposal |
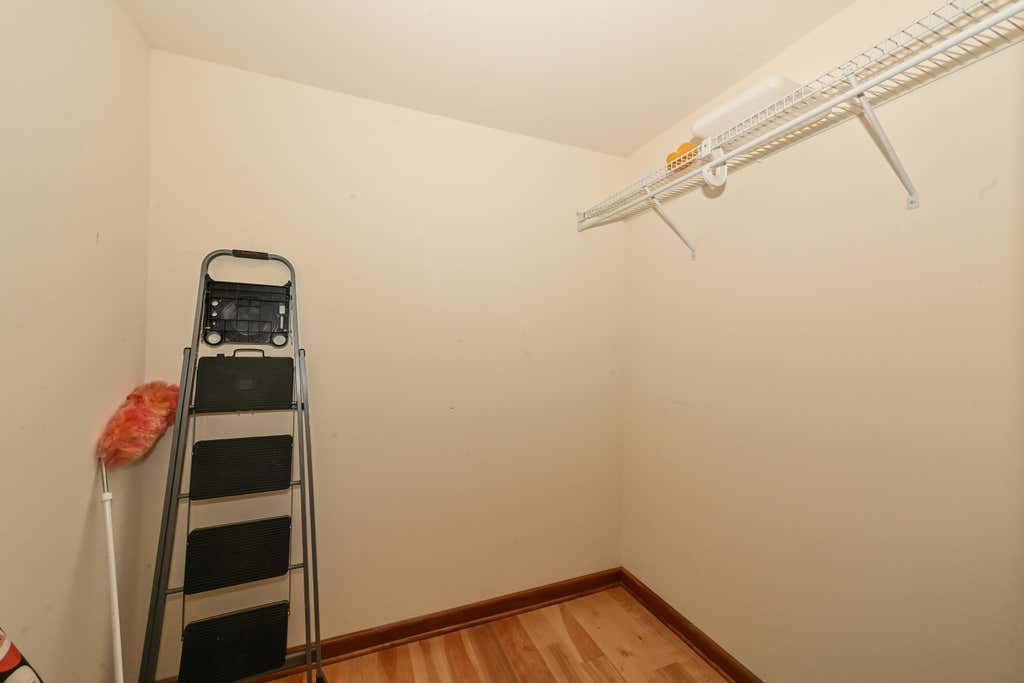
| Walk-in closet(s) |
| Full basement |
| Sump pump |
| Paved driveway |
| Public sewer |
| Private water |
| Well water |
| Property style: colonial |
| For sale |
| Tax year: 2025 |
Rooms & Dimensions
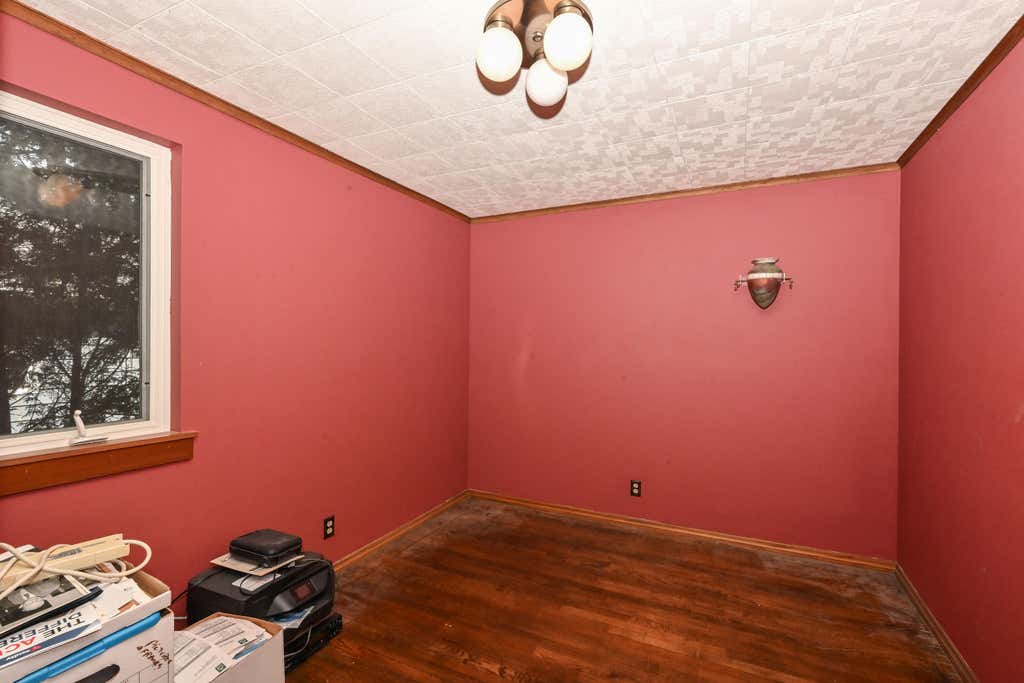
| Den is 11 x 9 |
| Den Level: Main |
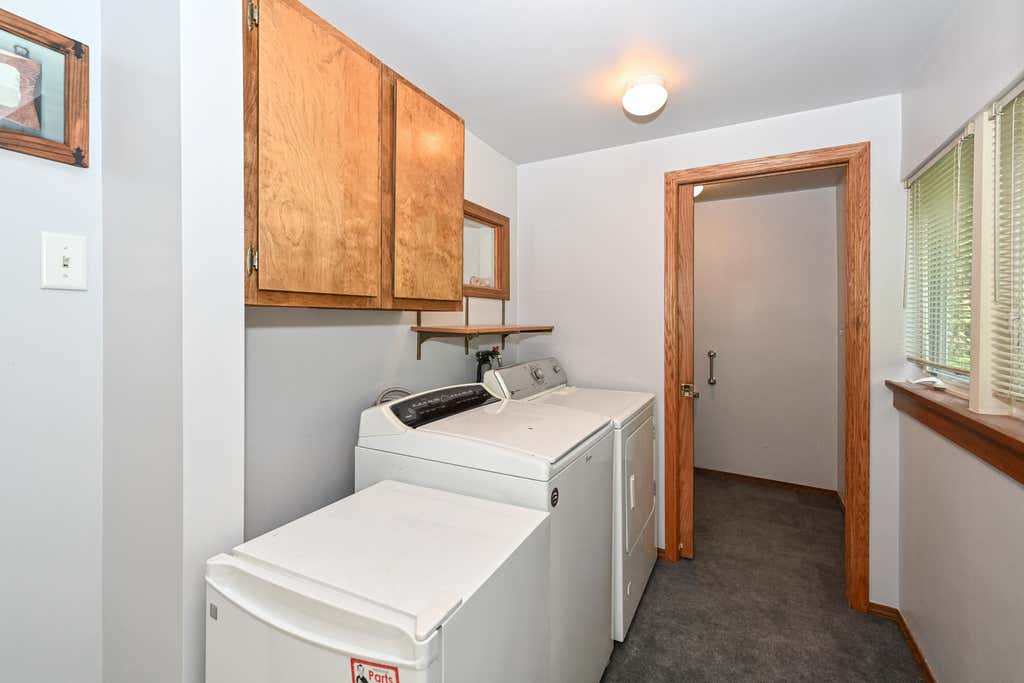
| Laundry room |
| Bedroom 2 is 14 x 11 |
| Bedroom 2 Level: Upper |
| Bedroom 3 is 13 x 110 |
| Bedroom 3 Level: Upper |
| Dining Room is 11 x 9 |
| Dining Level: Main |
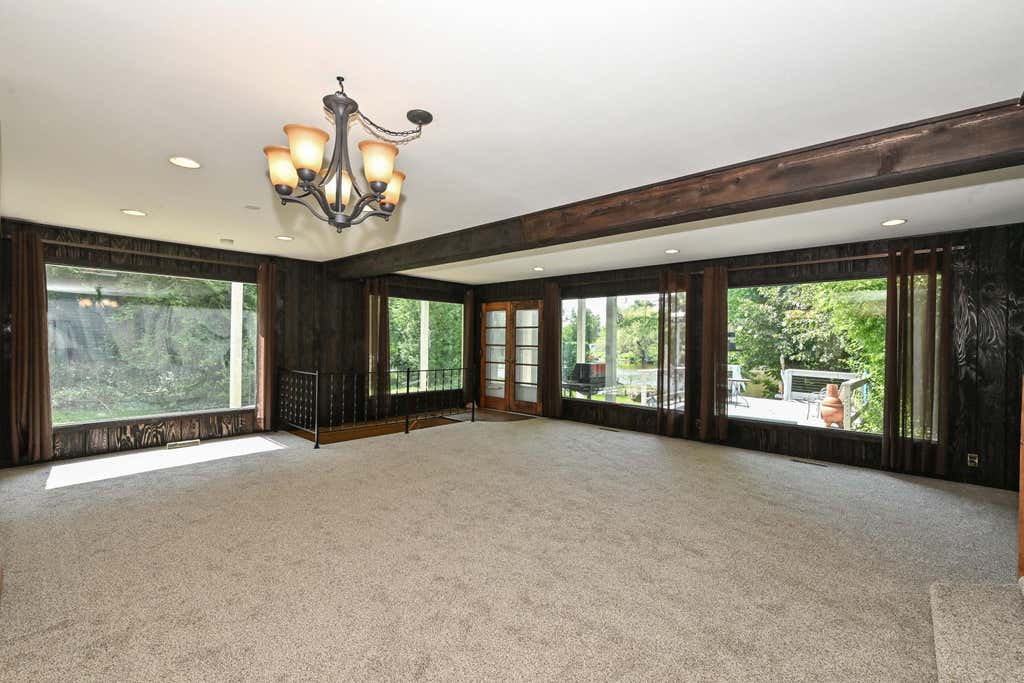
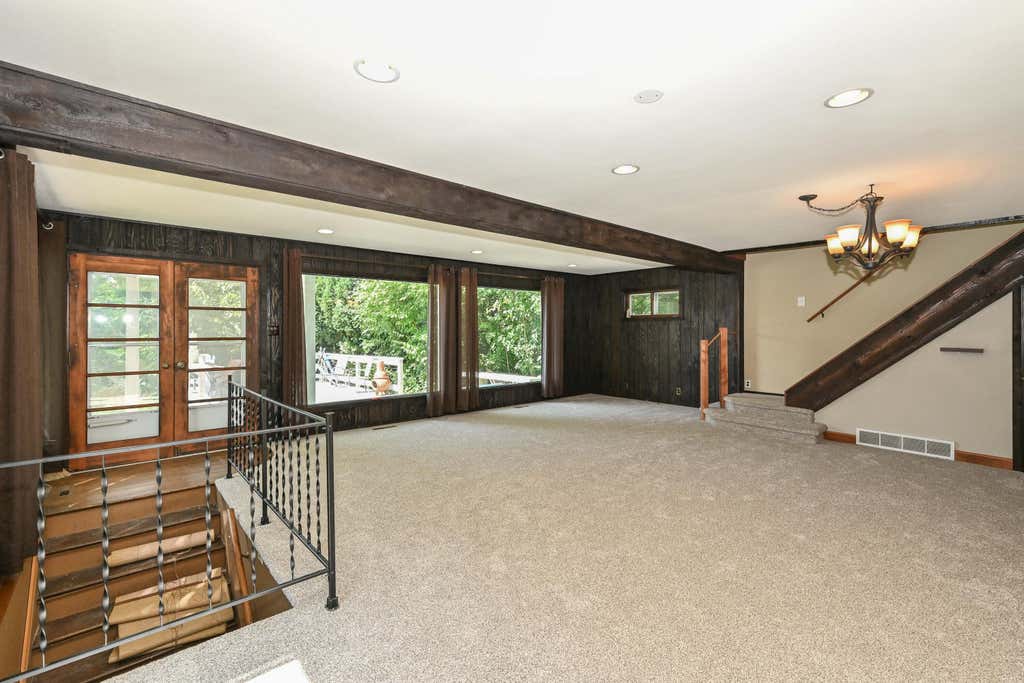
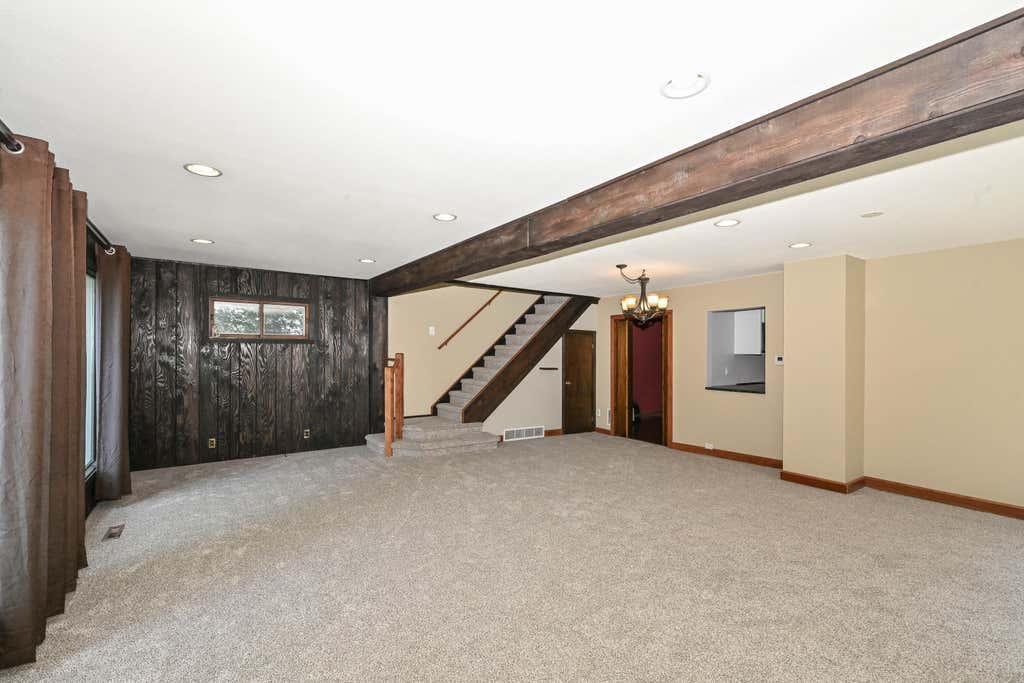
| Living Room is 20 x 14 |
| Living Room Level: Main |
| Laundry Room is 7 x 6 |
| Laundry Room Level: Main |
| Number of rooms: 8 |