
2810 44th St, Two Rivers, WI 54241












| 4 Beds | 2.5 Baths | 2.5 Car Garage | 2,829 Sq Ft |
Description of 2810 44th St, Two Rivers, WI 54241
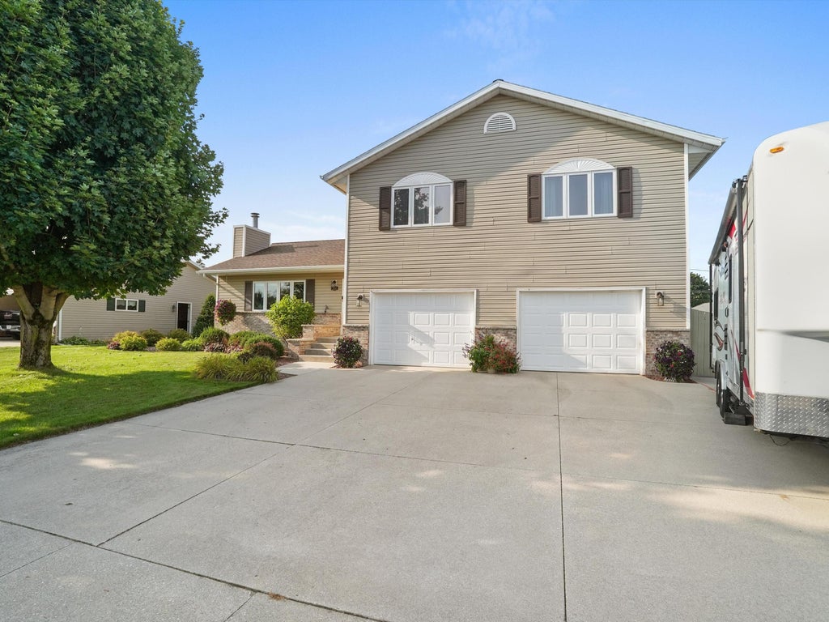
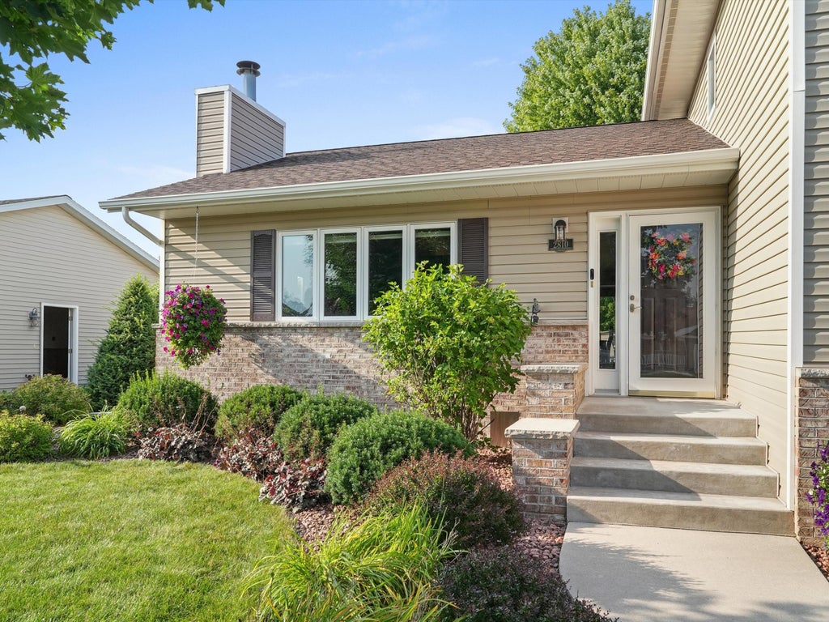
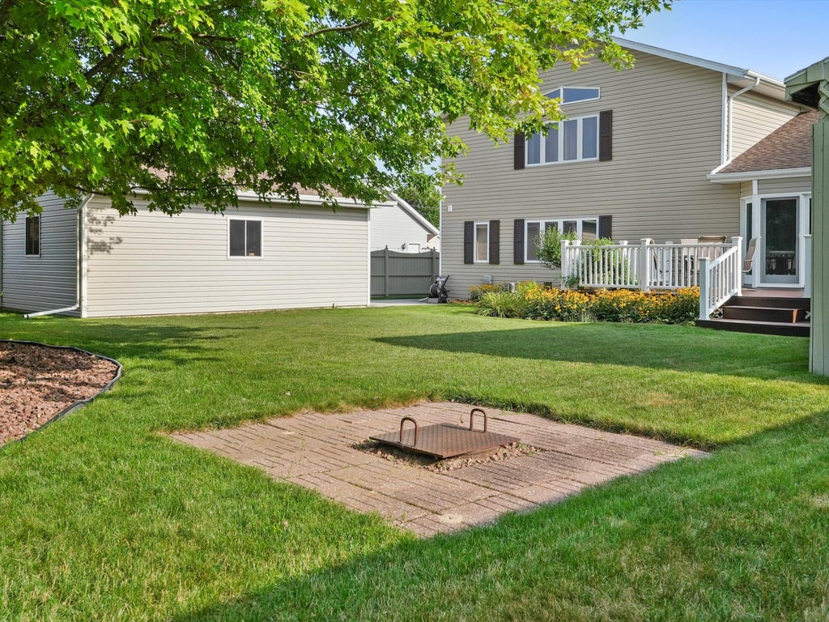
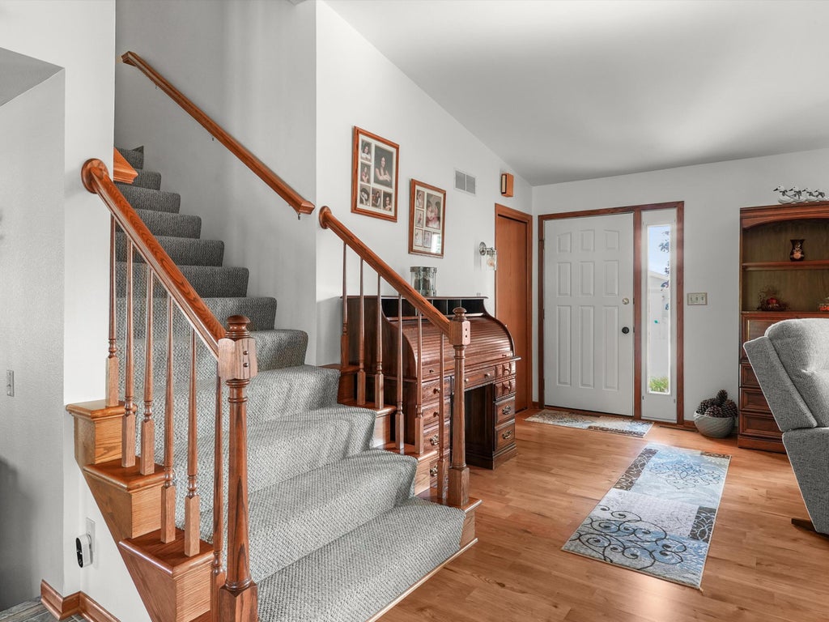
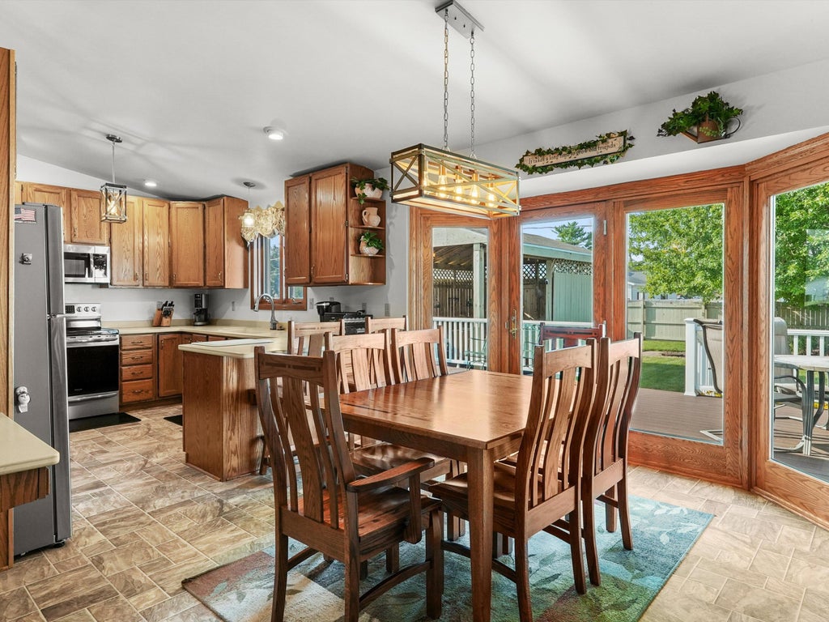
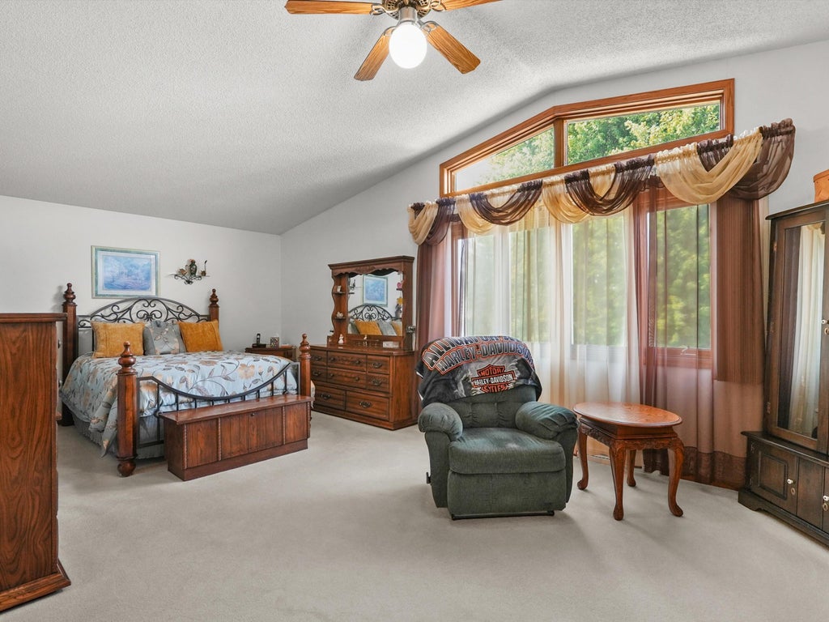
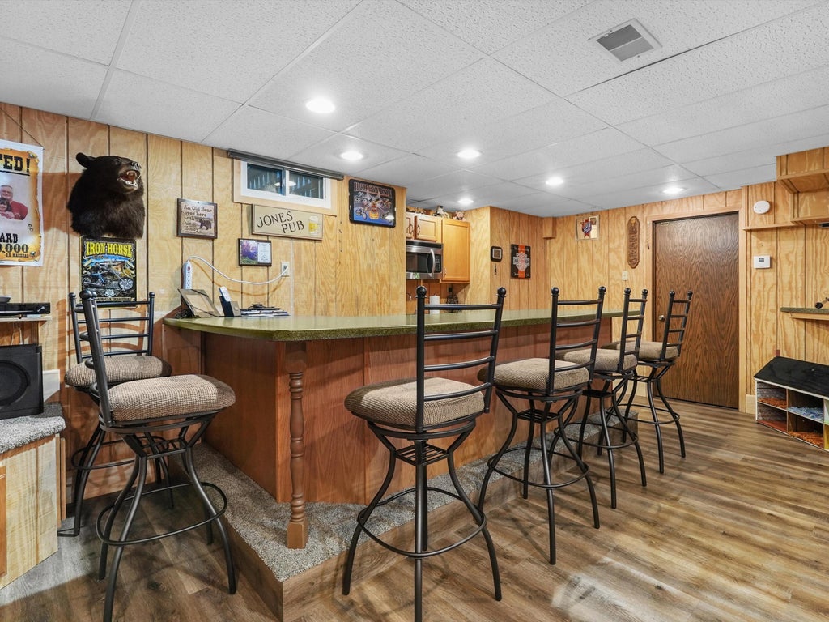
Pre-Inspected!!! Beautifully maintained tri-level home featuring 4 bedrooms, 2.5 baths, and a 2.5-car attached garage plus an additional detached 1-car garage. Main living room offers a cozy gas fireplace. The home also has a nice size family room overlooking the private backyard. The finished rec room features a bar and gas stove for added comfort while entertaining. Basement is stubbed for additional bath. The large primary suite boasts cathedral ceilings, an en suite bath, and walk-in closet. Outside, relax on the spacious Trex deck overlooking a fenced-in yard with perennial landscaping, in-ground irrigation, and a hot tub with pavilion. This home is a wonderful blend of comfort, space, and outdoor enjoyment. Additional parking along side of home.
Property Features of 2810 44th St, Two Rivers, WI 54241
Ranch
Single Family Residence
1991
$5,504.02
.24
Features
| High school: Two Rivers |
| Washer |
| Dryer |
| Range |
| Microwave oven |
| Dishwasher |
| Refrigerator |
| Central air |
| Forced air heat |
| Natural gas heat |
| Garage |
| Attached parking |
| Attached garage |
| Garage spaces: 2.5 |
| Vinyl siding |
| Deck |
| Lot acreage is: 0.24 |
| Lot sqft: 10454.4 |
| Lot zoned: RES |
| Wet bar |
| Vaulted ceilings |
| Full basement |
| Partial basement |
| Partially finished basement |
| Paved driveway |
| Public sewer |
| Public water |
| Levels in property: Three Or More |
| Property style: ranch |
| For sale |
| Tax year: 2025 |
Rooms & Dimensions
| Family room is 19 x 12 |
| Family Room Level: Lower |
| Pantry |
| Bedroom 2 is 11 x 11 |
| Bedroom 2 Level: Upper |
| Bedroom 3 is 12 x 10 |
| Bedroom 3 Level: Upper |
| Bedroom 4 is 8 x 9 |
| Bedroom 4 Level: Upper |
| Dining Room is 12 x 12 |
| Dining Level: Main |
| Living Room is 23 x 15 |
| Living Room Level: Main |
| Number of rooms: 12 |